Home
Single Family
Condo
Multi-Family
Land
Commercial/Industrial
Mobile Home
Rental
All
Show Open Houses Only
Showing listings 1 - 50 of 69:
First Page
Previous Page
Next Page
Last Page
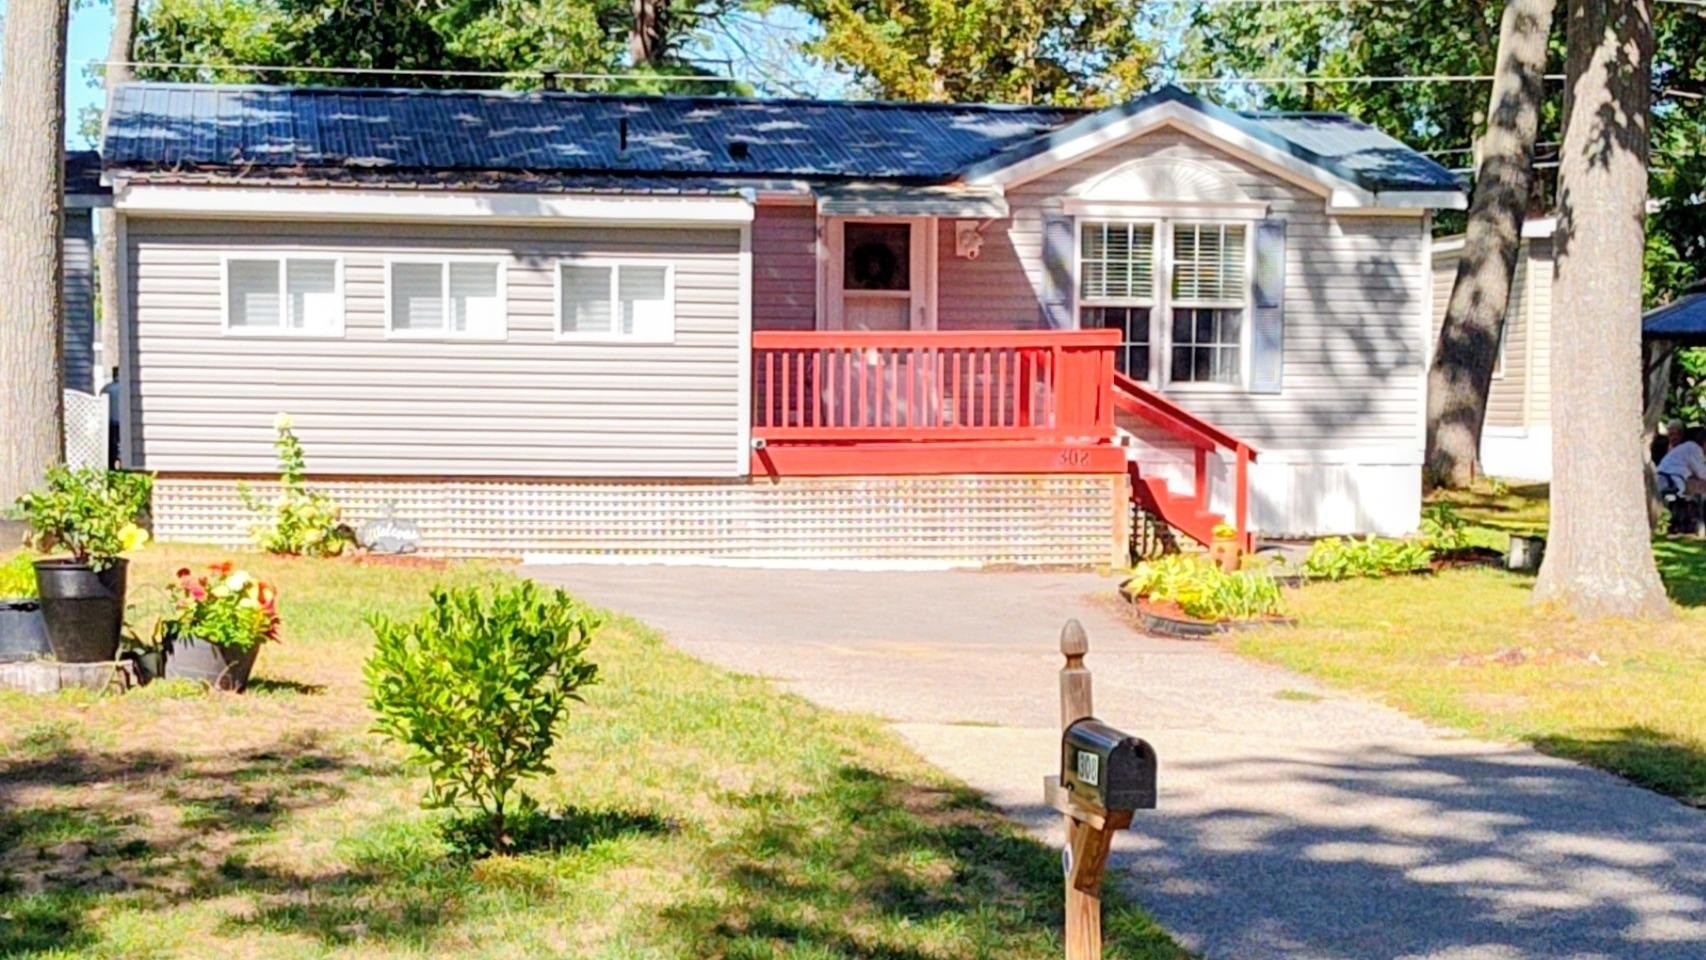
33 photo(s)
|
Exeter, NH 03833
|
Contingent
List Price
$144,999
MLS #
5059612
- Single Family
|
| Rooms |
6 |
Full Baths |
1 |
Style |
|
Garage Spaces |
0 |
GLA |
1,050SF |
Basement |
No |
| Bedrooms |
2 |
Half Baths |
0 |
Type |
|
Water Front |
No |
Lot Size |
0SF |
Fireplaces |
0 |
NEW PRICE REDUCTION! Your home awaits you in this quaint Historial town of Exeter NH. River Run is a
55+ Adult community nestled close to the Seacoast ready for you to call home! Enjoy our local
restaurants, town shopping & events. This one level mobile/manufactured home features an open
concept Living and dinning room, vaulted ceiling, full applianced kitchen W/ breakfast nook! Two
generous Bedrooms and Full Bath, mudroom/laundry room, Central Air! Newer bonus room addition, large
front Deck, back porch and Shed. Affordable living at its best! Mins to Ma boarder/Exeter Amtrak
Downeaster Train depot Boston to Maine! Easy to show & quick closing possible Park Approval is
required prior to move in, dogs allowed w/breed restrictions & indoor cats. New Clubhouse in 2023,
onsite Managenment company Land is leased, park rent $850 monthly
Listing Office: Realty ONE Group NEST, Listing Agent: Laurie Carbone
View Map

|
|
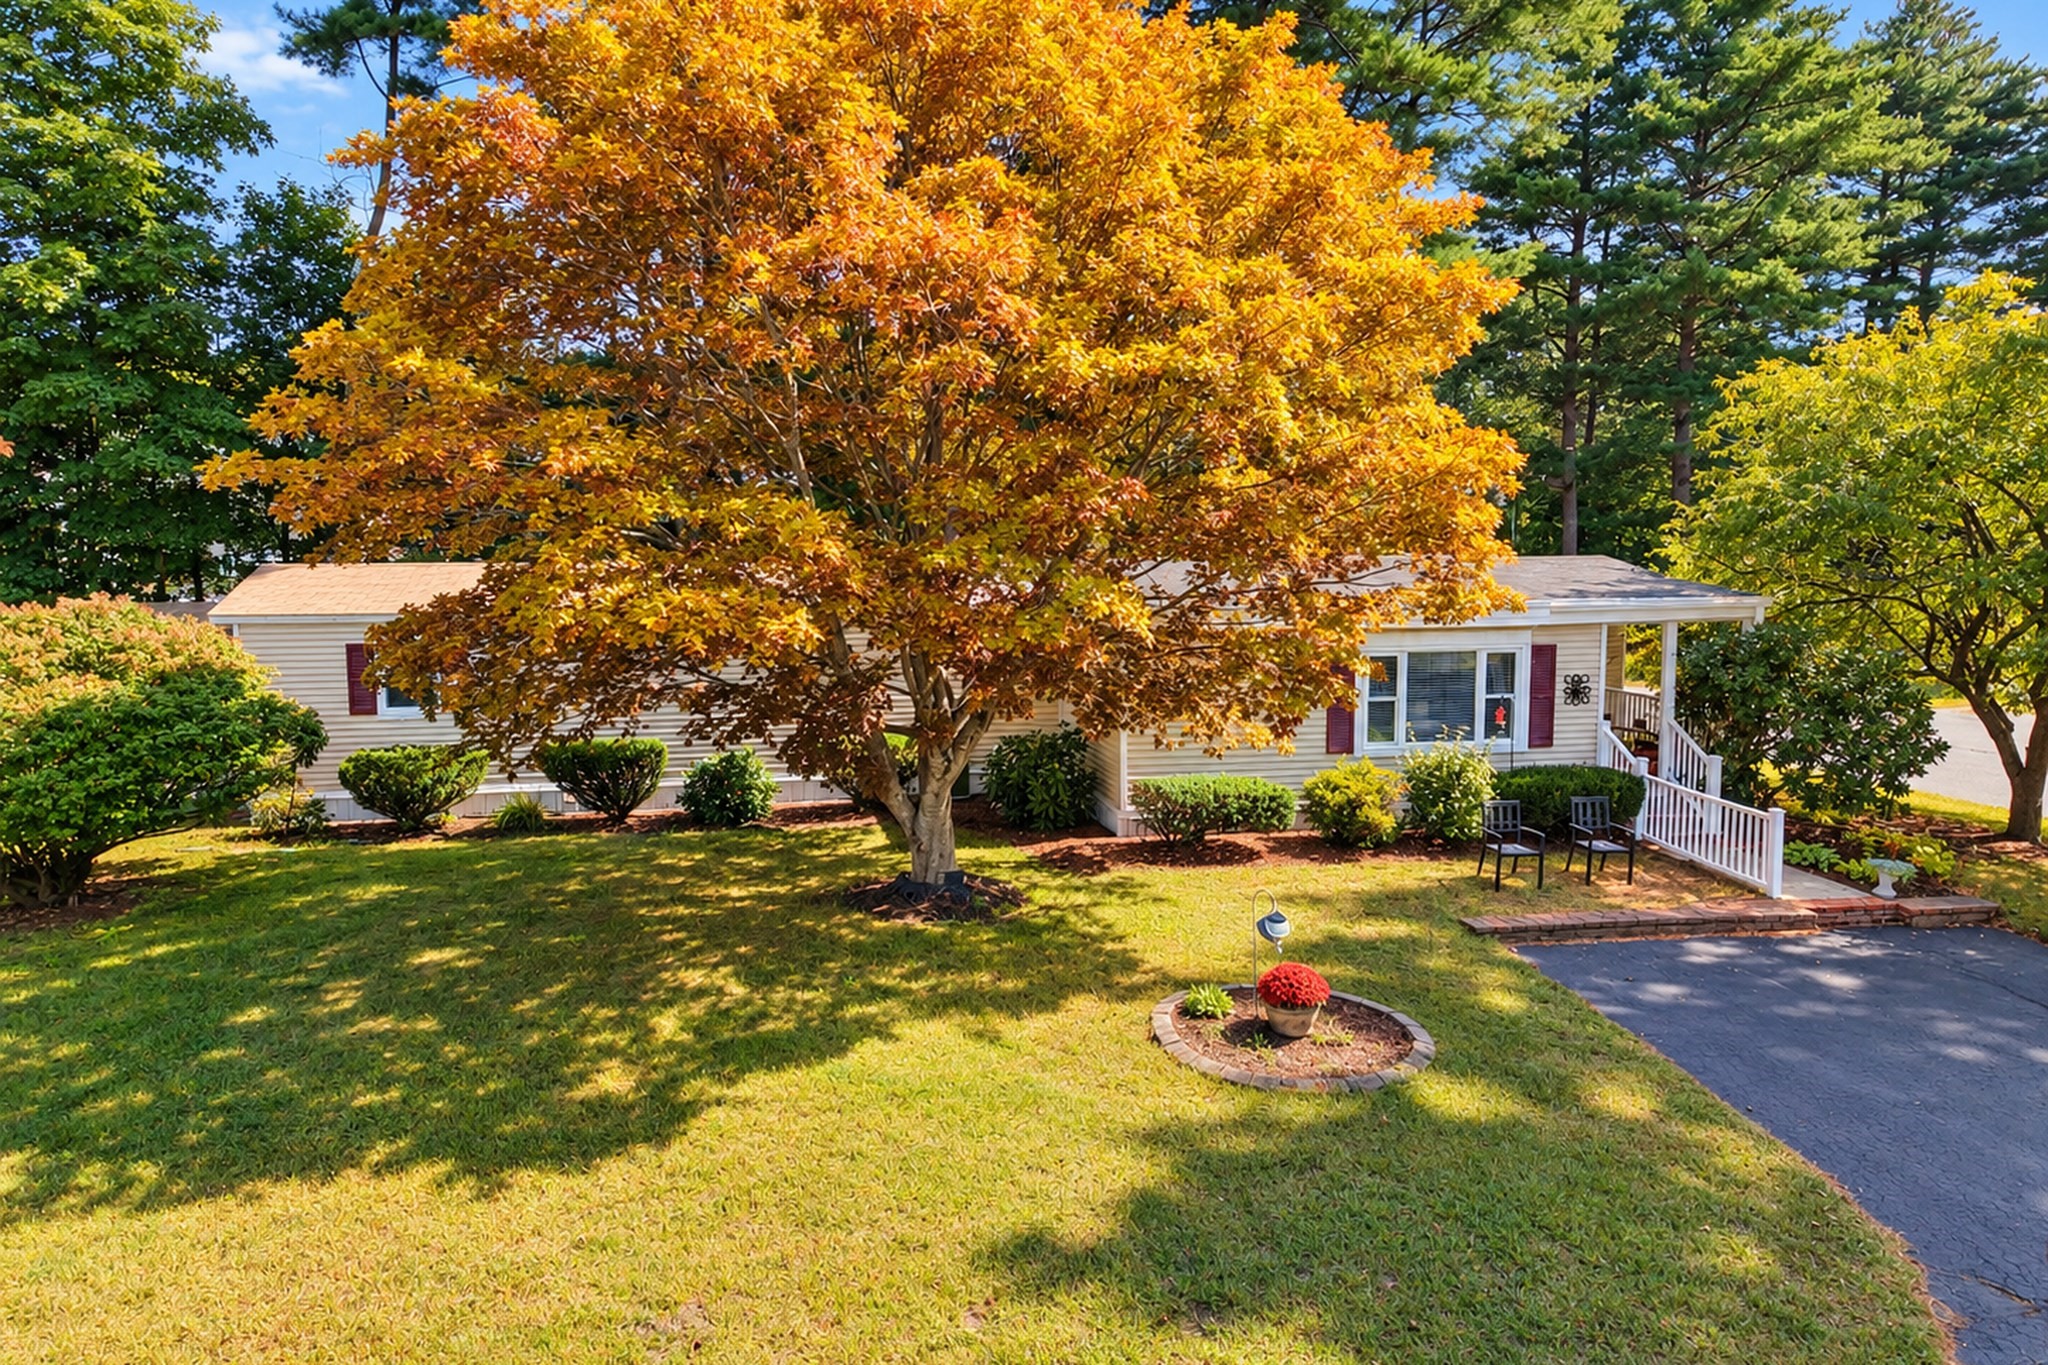
32 photo(s)
|
Merrimac, MA 01860
|
New
List Price
$299,000
MLS #
73581200
- Single Family
|
| Rooms |
5 |
Full Baths |
1 |
Style |
|
Garage Spaces |
0 |
GLA |
1,465SF |
Basement |
Yes |
| Bedrooms |
2 |
Half Baths |
0 |
Type |
Mobile Home |
Water Front |
No |
Lot Size |
0SF |
Fireplaces |
0 |
Welcome to 1 Lisa Circle in the desirable, non-age-restricted North Shore Community! Warm and
welcoming, this spacious 2-bedroom home offers a wonderful layout and truly lives like a home. Enter
through the inviting covered front porch into an oversized family room, where a cozy wood stove
creates the perfect place to relax. A separate spacious living room features a skylight and
mini-split. The large open kitchen is ideal for gathering, with a pantry, two refrigerators,
skylight and picture window filling the space with natural light. Both bedrooms are generously sized
with multiple closets, offering abundant storage. The primary bedroom also features its own
mini-split for added comfort, while the second bedroom is currently used as a home office. The
updated bath boasts an oversized stone-tiled shower. A large private screened porch provides even
more space to enjoy. Washer and dryer & 2nd Fridge included. A double-sided shed and corner lot
complete this special home. Offering an affordable alternative to condo or traditional single-family
living, this is a wonderful opportunity to enjoy spacious, single-level homeownership. $502 monthly
fee includes RE TAXES, WATER, SEWER, trash, snow removal and road maintenance. Community approval
required. Located within the Pentucket Regional School District. Just 20 min to area beaches! Close
to Newburyport, great shopping and major routes. Come take a look!
Listing Office: Realty One Group Nest, Listing Agent: Evy Gillette
View Map
|
|
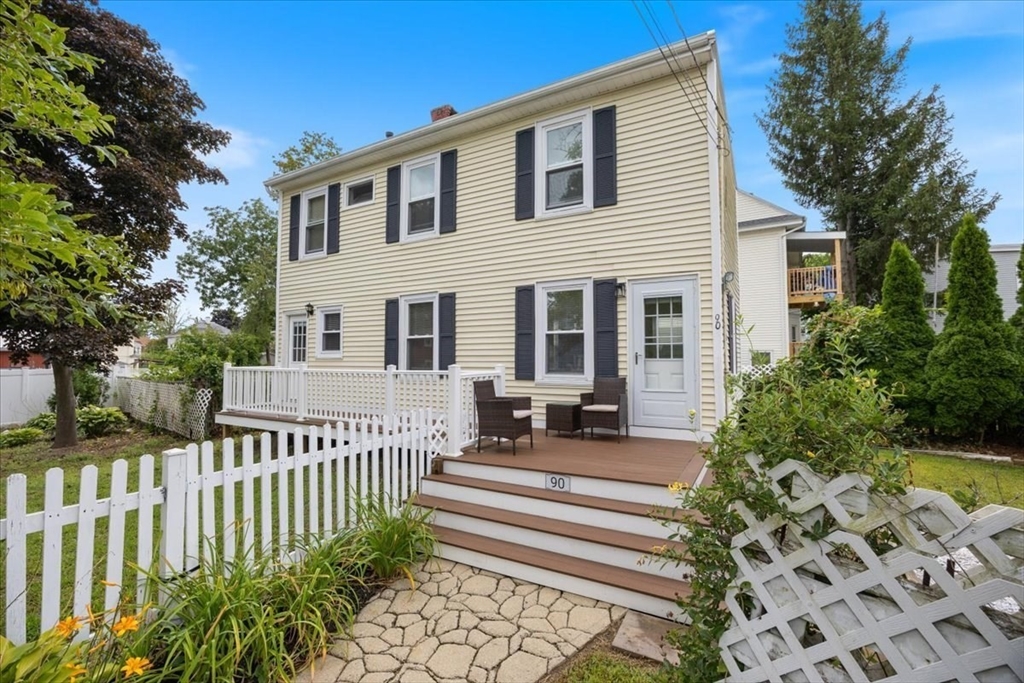
21 photo(s)
|
Haverhill, MA 01835
|
Under Agreement
List Price
$339,900
MLS #
73567732
- Single Family
|
| Rooms |
5 |
Full Baths |
1 |
Style |
Colonial |
Garage Spaces |
0 |
GLA |
960SF |
Basement |
Yes |
| Bedrooms |
2 |
Half Baths |
0 |
Type |
Detached |
Water Front |
No |
Lot Size |
3,241SF |
Fireplaces |
0 |
A fantastic condo alternative! This charming single-family home offers 2 bedrooms and1 full bath and
a bonus room, perfect combination of comfort and flexibility. Enjoy the privacy and independence of
single-family living while maintaining a manageable footprint. The additional bonus room is ideal
for working from home, a study, or flexible space to be used as you desire. A wonderful opportunity
for first-time buyers, downsizers, or anyone looking to make the move from condo living to a home of
their own.
Listing Office: Realty ONE Group Nest, Listing Agent: Jose Martinez
View Map
|
|

24 photo(s)
|
Derry, NH 03038
|
Under Agreement
List Price
$359,900
MLS #
4950744
- Single Family
|
| Rooms |
5 |
Full Baths |
2 |
Style |
Bungalow,
Straw Bale |
Garage Spaces |
0 |
GLA |
1,409SF |
Basement |
Yes |
| Bedrooms |
2 |
Half Baths |
0 |
Type |
|
Water Front |
No |
Lot Size |
13,068SF |
Fireplaces |
0 |
Here it is! Just in time for you to make it HOME for the summer! Welcome to this lovely and cozy
home within distance to shopping area, Hoodkroft Country Club, Derry Rail Trail and access to
Interstate 93. This home offers a spacious backyard fit for fun/entertainment with an above ground
pool and shed for storage! Entering the home you are greeted by an awesome farmers' porch to sit and
relax. The first level offers a cozy living room that leads to the dining area and an eat-in kitchen
that provides plenty of cabinetry with updated appliances as well as a center island. This level
also provides 2 bedrooms and a full bathroom. The 2nd level offers a bonus finished area ready for
your imagination and as you venture to the lower level you will find 2 additional bonus rooms in the
lower level with a laundry area. Make it your HOME Today! Showings begin on open house on 5/8 and
5/9 from 4:30pm-6pm.
Listing Office: Realty ONE Group NEST, Listing Agent: Guillermo Molina
View Map
|
|
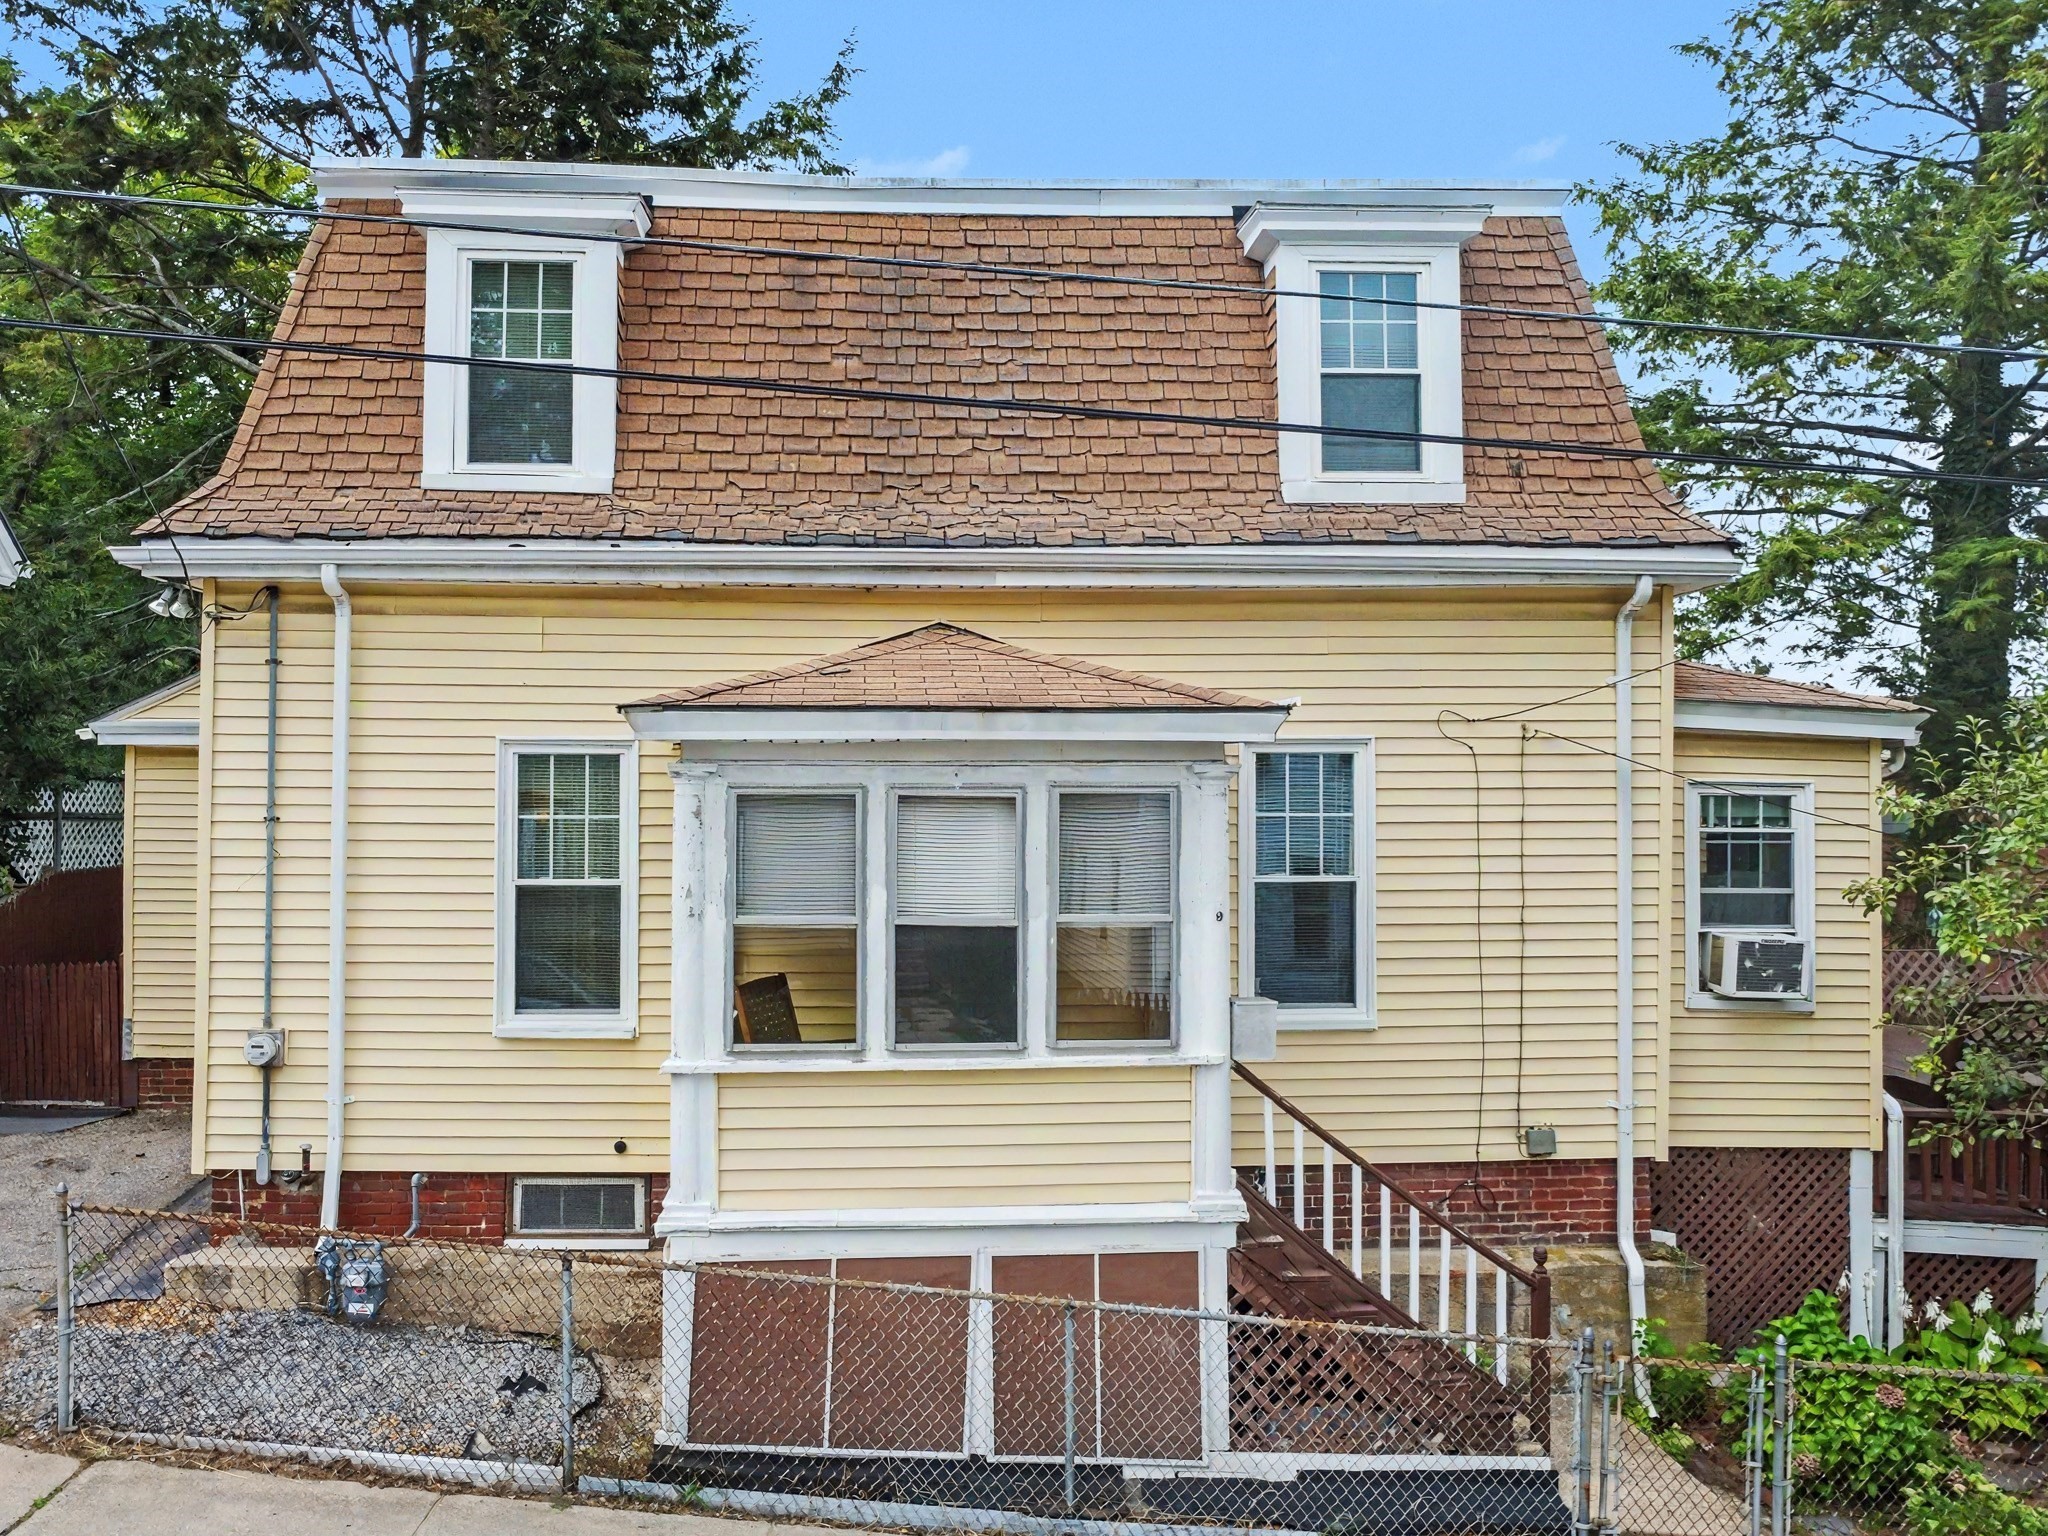
33 photo(s)
|
Haverhill, MA 01835
|
Contingent
List Price
$398,000
MLS #
73573089
- Single Family
|
| Rooms |
8 |
Full Baths |
1 |
Style |
Cottage |
Garage Spaces |
0 |
GLA |
1,743SF |
Basement |
Yes |
| Bedrooms |
4 |
Half Baths |
1 |
Type |
Detached |
Water Front |
No |
Lot Size |
2,278SF |
Fireplaces |
0 |
Family owned for generations and now celebrating 100 years, this immaculate and well-preserved home
offers 4 to 5 bedrooms, including the potential for a first-floor bedroom configuration. It features
a helpful handicap-accessible ramp for easy entry. Inside, you will find beautiful hardwood floors
with an aged patina. The living room boasts custom built-ins and a boxed beamed ceiling, while the
dining room includes its own built-in cabinet and opens up to a three-season porch. There is also an
eat-in kitchen that provides direct access to a spacious deck and a fenced-in yard. The second floor
houses four good-sized bedrooms and a half bath. Additionally, the home has received several recent
updates, including a new furnace, vinyl siding, replacement windows, and a new hot water tank. It is
truly time for new beginnings in this wonderful home.
Listing Office: Diamond Key Real Estate, Listing Agent: Edward Mahoney
View Map
|
|
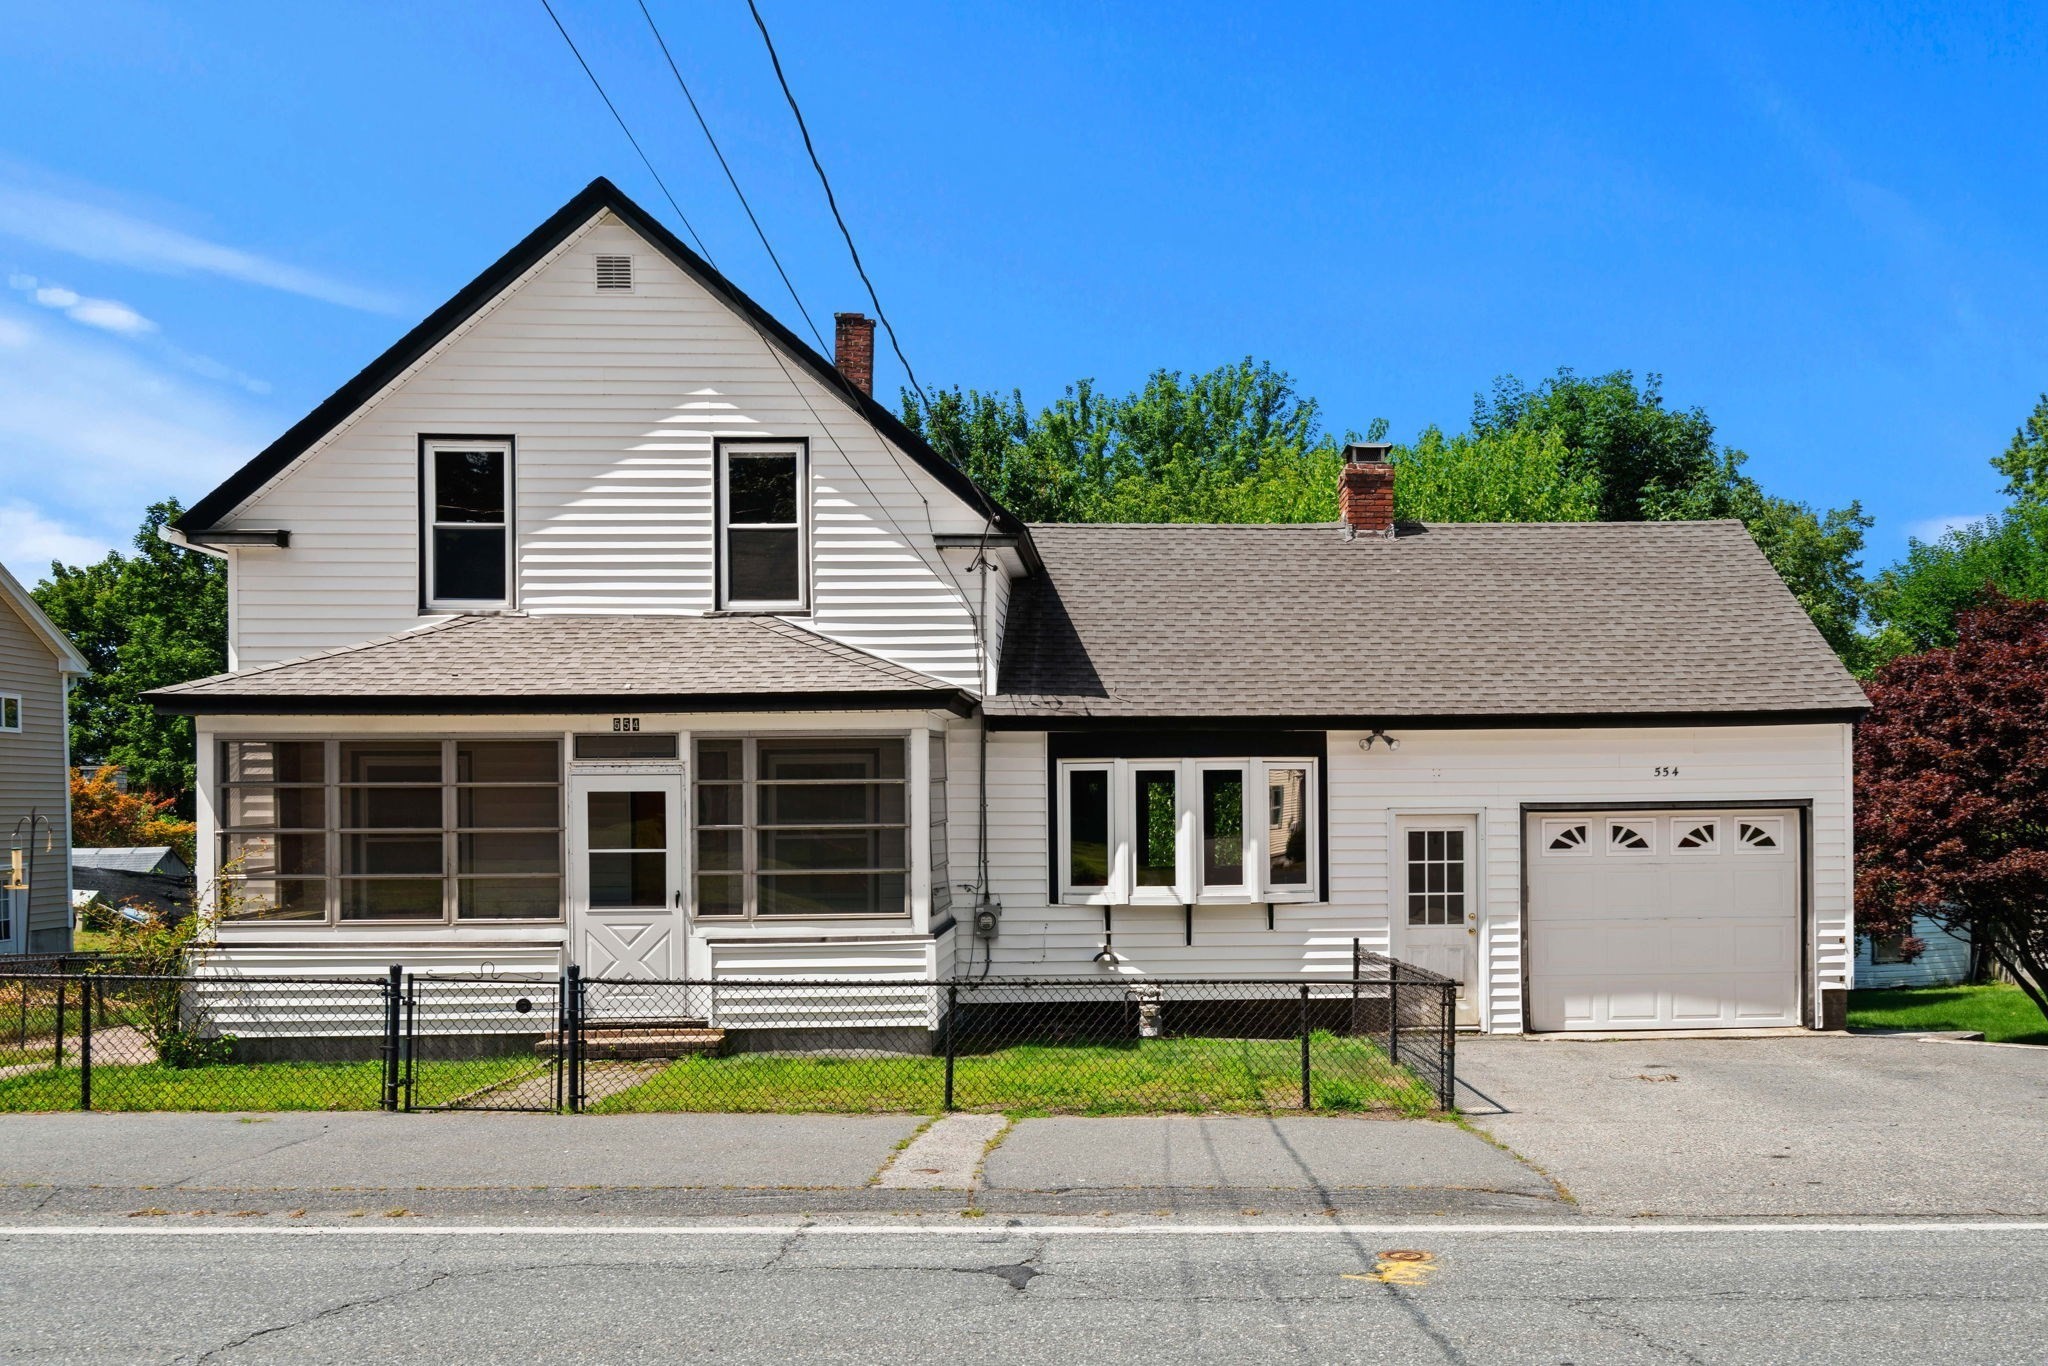
30 photo(s)
|
Dracut, MA 01826-3624
|
Under Agreement
List Price
$400,000
MLS #
73556259
- Single Family
|
| Rooms |
7 |
Full Baths |
1 |
Style |
Cape |
Garage Spaces |
1 |
GLA |
1,252SF |
Basement |
Yes |
| Bedrooms |
3 |
Half Baths |
1 |
Type |
Detached |
Water Front |
No |
Lot Size |
10,480SF |
Fireplaces |
1 |
OPPORTUNITY TIME....Lovingly maintained 3-bedroom home offering comfort, charm, and endless
potential! While many features are original, this home has been exceptionally well cared for and is
ready for your personal touches. The sun-filled eat-in kitchen features a gas stove and side entry
access. The first floor offers a full bath with tile flooring, abundant cabinetry, and a tub/shower,
a formal dining room with oversized windows, a flexible sitting room with a closet both with
hardwood flooring and a spacious front-to-back family room with hardwood floors, a fireplace,
ceiling fan, and garage access. Hardwood flooring continues throughout all three bedrooms on second
floor. The primary bedroom includes a half bath, while the additional bedrooms offer ample closet
space. The walkout basement provides excellent storage. Relax on the inviting front three-season
porch, with lovely brick hardscaping leading to the fenced backyard and lovely flat green space.
One-car garage, off-street parking, plus town water and town sewer. 554 Hildreth a wonderful place
to call home.
Listing Office: Coldwell Banker Realty - Westford, Listing Agent: Jenepher Spencer
View Map
|
|
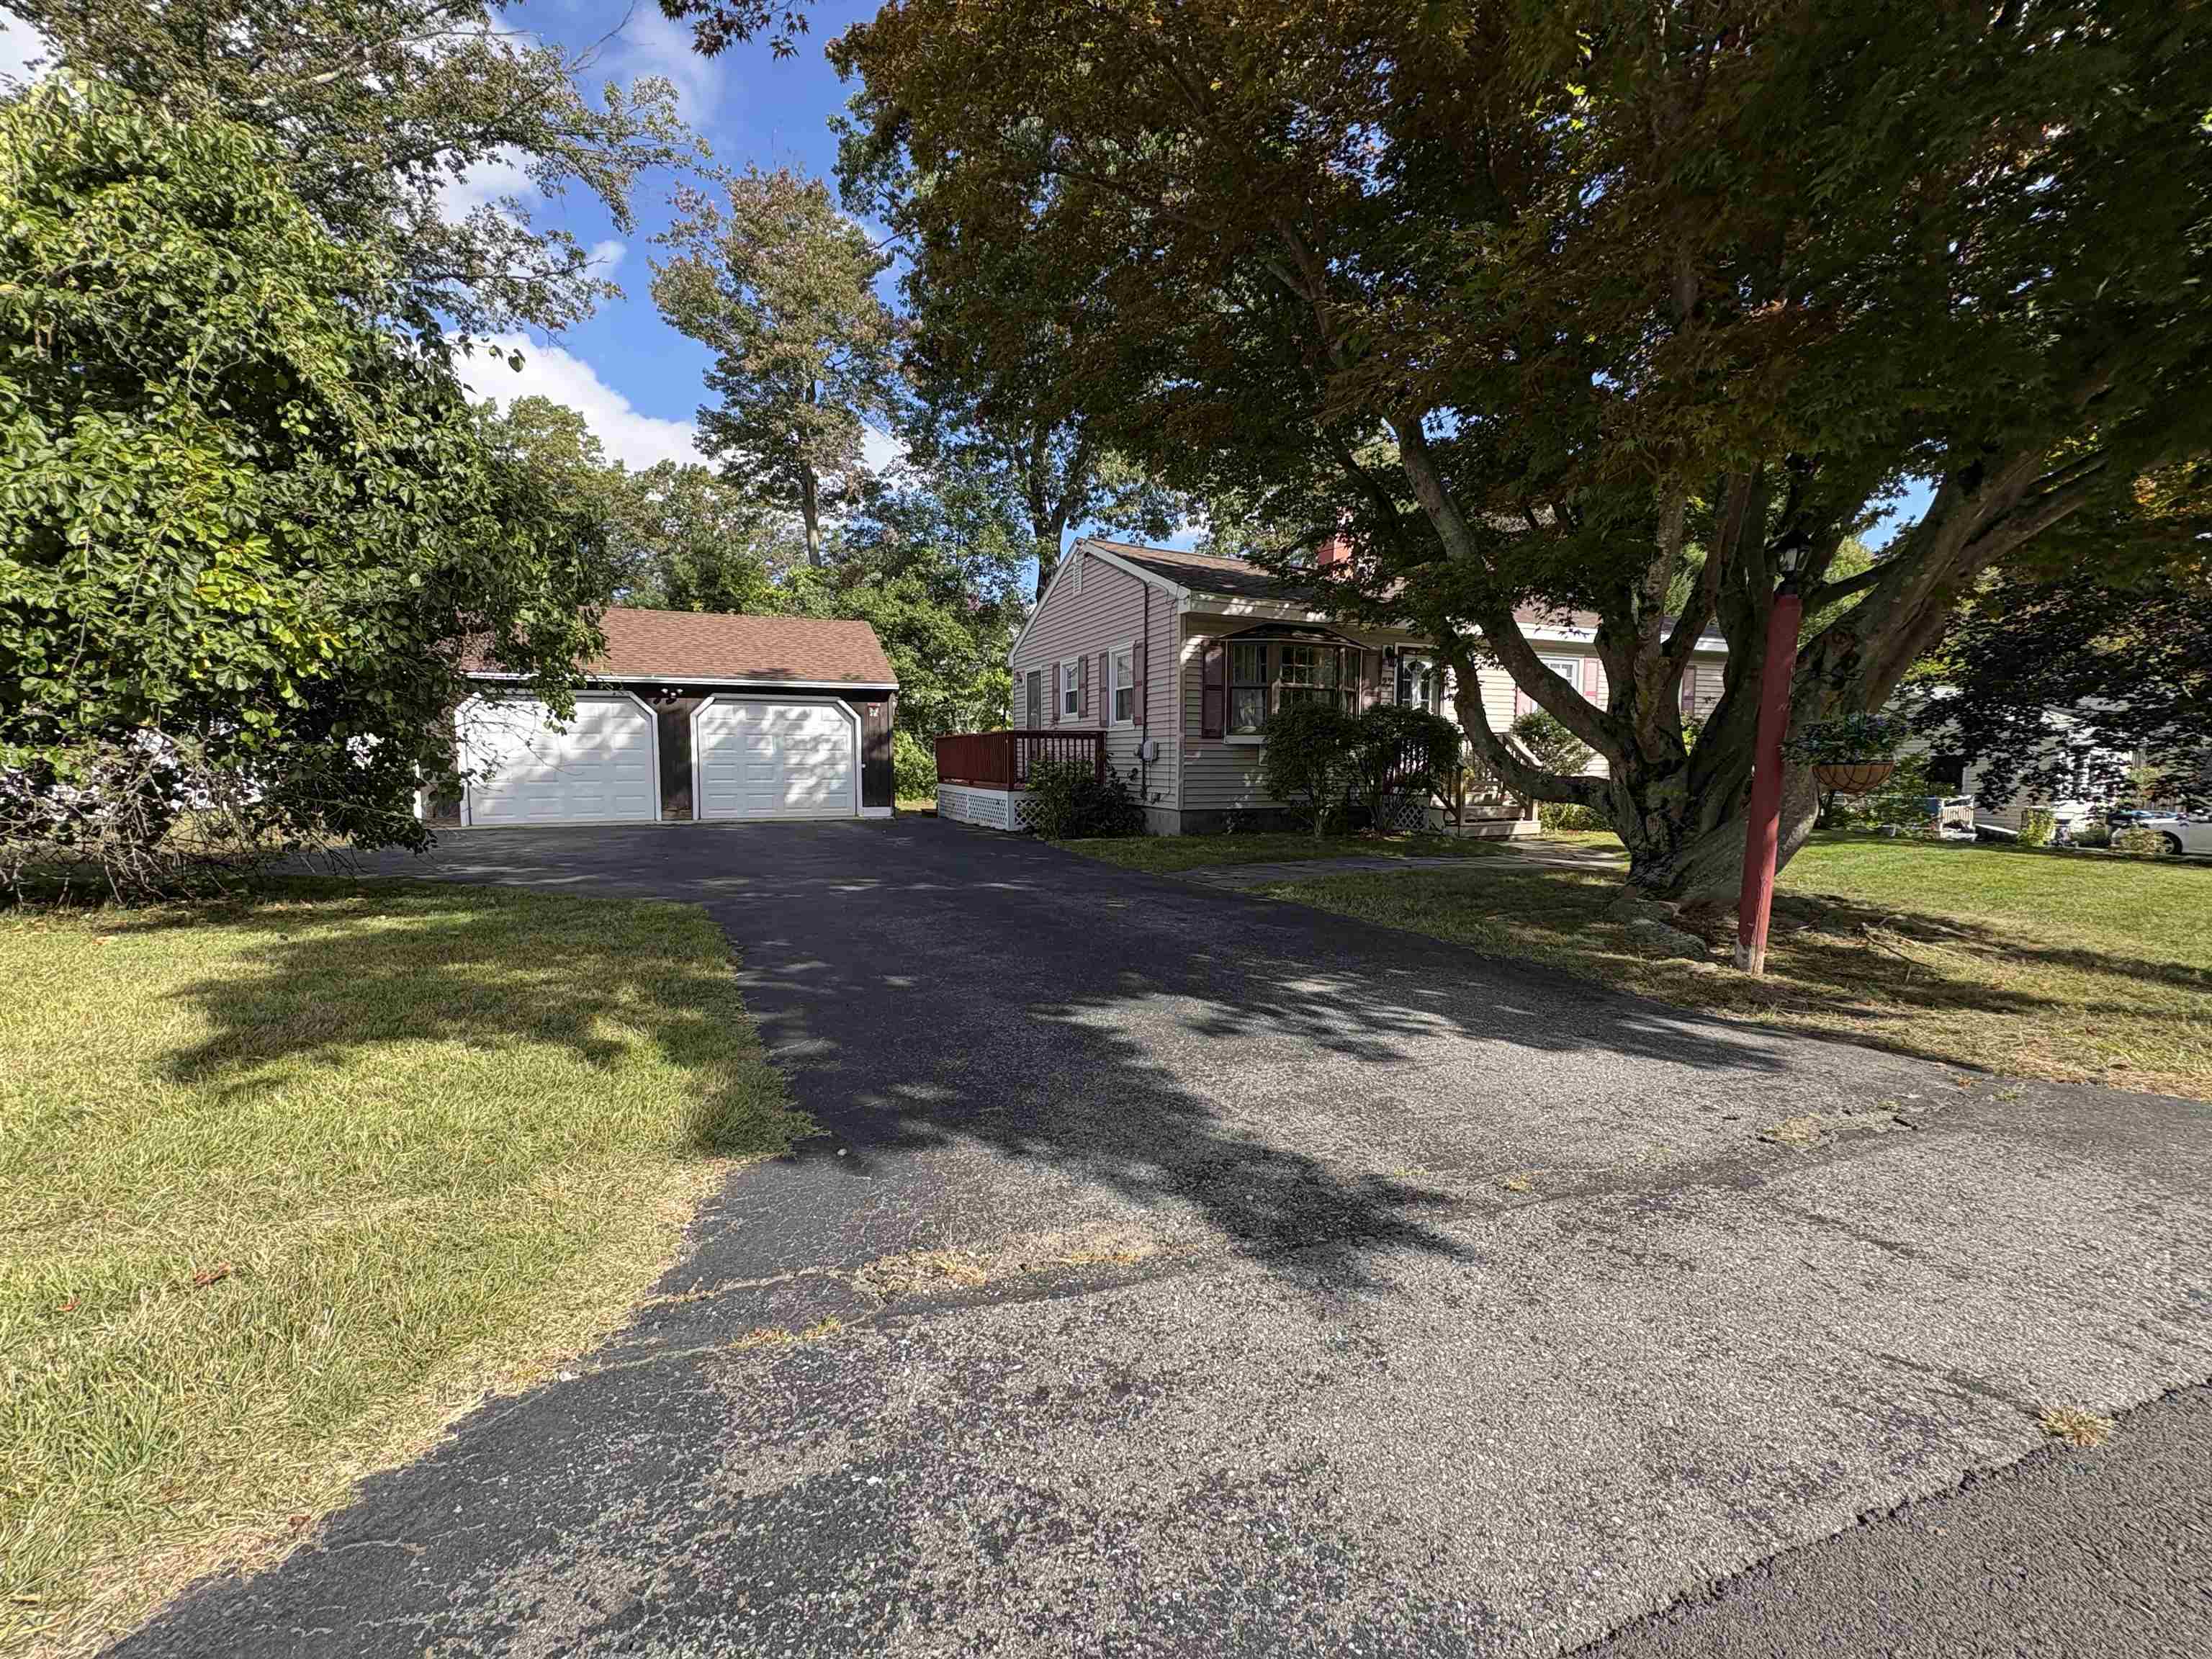
31 photo(s)
|
Salem, NH 03079
|
Under Agreement
List Price
$429,900
MLS #
5062583
- Single Family
|
| Rooms |
6 |
Full Baths |
1 |
Style |
|
Garage Spaces |
2 |
GLA |
1,344SF |
Basement |
Yes |
| Bedrooms |
3 |
Half Baths |
0 |
Type |
|
Water Front |
No |
Lot Size |
12,197SF |
Fireplaces |
0 |
**SALEM, NH – NEW TO THE MARKET** Well Designed 6 Room, 3 Bedroom, 1 Bath Ranch Style Home with a
detached 2 Car Garage located on a quiet side street boasting 1,344 S.F. of Finished Living Area.
Special Features Include: A Spacious Kitchen / a Large Living Room with Corner Brick Fireplace /
Hardwood Floors / FHW Heat / a Partially Finished Basement / Additional unfinished basement for
future expansion or storage / Pull down Attic Storage. Located in a Highly Sought after Neighborhood
with a Private and Level Back Yard / Town Water & Town Sewer. A Great Value … an Exceptional
Location. This is the Home you've been waiting for. Easy Access to Routes 97 & 93, Boston,
Manchester and 3 Major Airports. Showings will begin at the Open House on Saturday; September 27th
at 1:00PM.
Listing Office: Realty ONE Group NEST, Listing Agent: Mark Dickinson
View Map
|
|
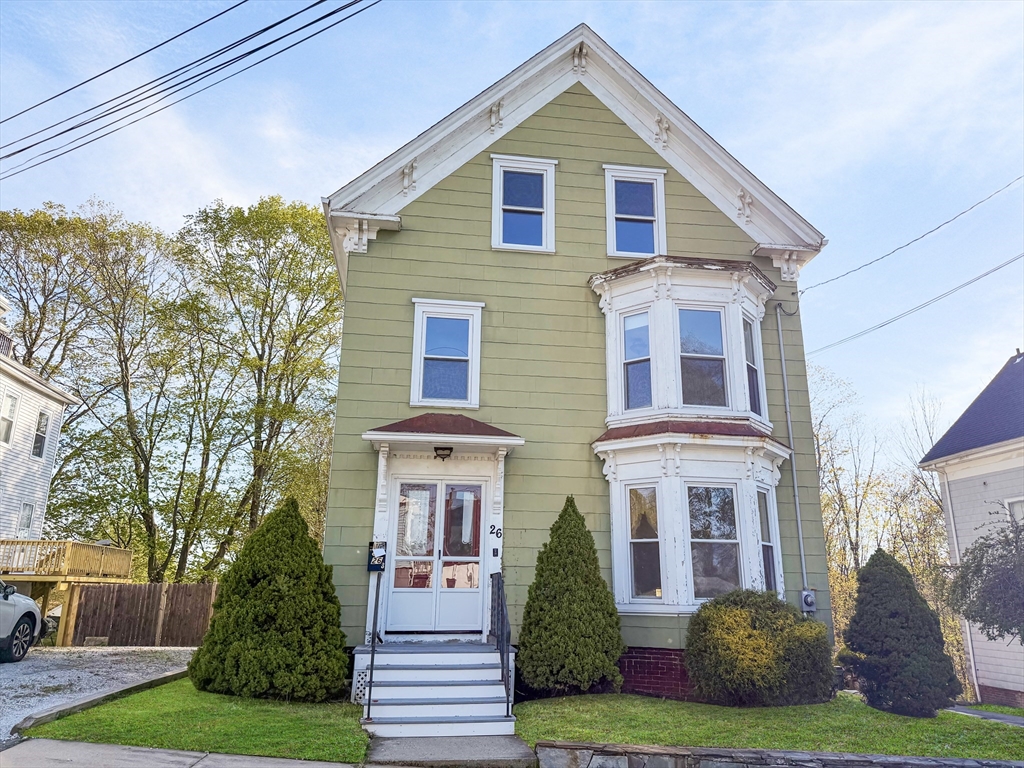
27 photo(s)
|
Amesbury, MA 01913-1704
|
Under Agreement
List Price
$449,900
MLS #
73512830
- Single Family
|
| Rooms |
12 |
Full Baths |
3 |
Style |
Antique |
Garage Spaces |
0 |
GLA |
1,906SF |
Basement |
Yes |
| Bedrooms |
4 |
Half Baths |
0 |
Type |
Detached |
Water Front |
No |
Lot Size |
6,610SF |
Fireplaces |
0 |
Opportunity knocks! This spacious 12-room home offers 4+ bedrooms, 3 baths, and 1,906 sq ft of
potential in a sought-after location. Whether you're an investor, flipper, or buyer with a vision,
this property is ready for your creative touch. Sold strictly as-is — seller has no knowledge of the
property's condition, history, or defects, latent or otherwise, and makes no representations or
warranties, expressed or implied, regarding the condition of the property, its systems, structure,
or any improvements thereon. Buyers are encouraged to conduct their own due diligence prior to
submitting an offer. Please note this property may only qualify for cash or renovation financing.
Don't miss your chance to unlock the value here — opportunities like this don't last long!
Listing Office: Realty One Group Nest, Listing Agent: Vincent Forzese
View Map
|
|
33 photo(s)
|
Amesbury, MA 01913-4003
|
Under Agreement
List Price
$449,900
MLS #
73556497
- Single Family
|
| Rooms |
6 |
Full Baths |
1 |
Style |
Colonial |
Garage Spaces |
1 |
GLA |
1,560SF |
Basement |
Yes |
| Bedrooms |
3 |
Half Baths |
0 |
Type |
Detached |
Water Front |
No |
Lot Size |
10,000SF |
Fireplaces |
0 |
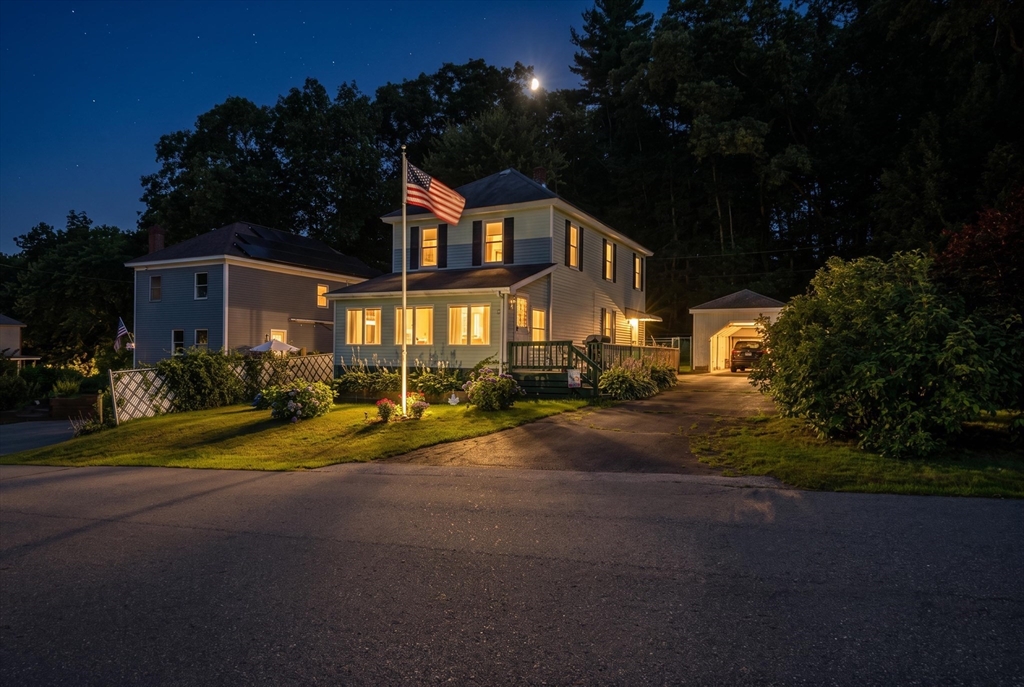
Nestled on a beautifully landscaped lot with an expansive side and backyard, 4 Fairview Ave. offers
a rare opportunity to create your dream home in one of Amesbury's most peaceful settings. Surrounded
by the beauty of New England's four seasons, the property enjoys exceptional privacy with no homes
directly in front or behind, creating a tranquil backdrop that's hard to find.Inside, this 3BR, 1BA
home is ready for its next chapter and awaits your personal updates and vision. The layout offers
the potential to add a second bathroom on the main level, providing even more value and flexibility.
Recent improvements include updates to the heating system and propane tanks, giving buyers a solid
starting point for future renovations. Don't miss your chance to experience this serene property in
person at the Open Houses on Saturday and Sunday from 12 pm to 1:30 PM.
Listing Office: Cameron Prestige - Amesbury, Listing Agent: Tyler Hickey
View Map
|
|
43 photo(s)
|
Manchester, NH 03104
|
Under Agreement
List Price
$469,900
MLS #
5063937
- Single Family
|
| Rooms |
5 |
Full Baths |
1 |
Style |
|
Garage Spaces |
0 |
GLA |
1,076SF |
Basement |
Yes |
| Bedrooms |
3 |
Half Baths |
0 |
Type |
|
Water Front |
No |
Lot Size |
10,019SF |
Fireplaces |
0 |
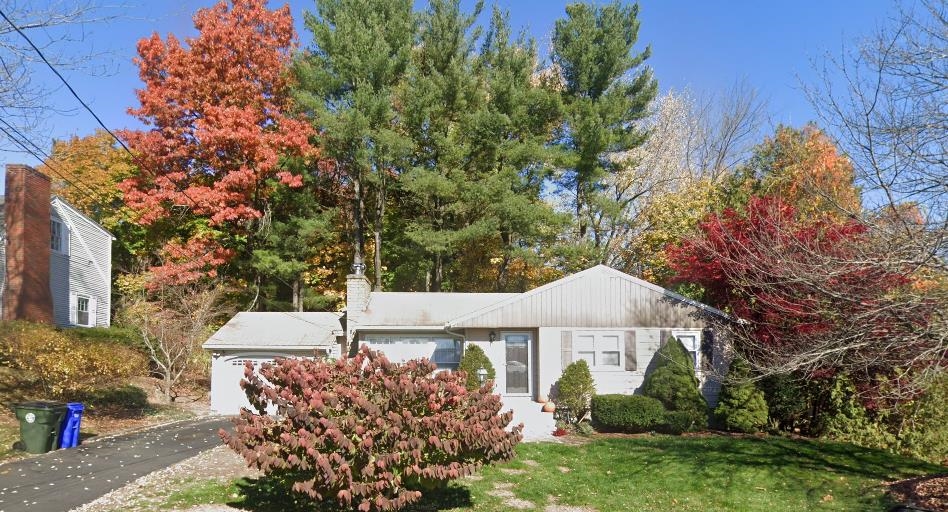
Charming and move-in ready ranch featuring gleaming hardwood flooring throughout the main level.
This home offers 3 comfortable bedrooms and a bright kitchen with crisp white cabinetry and granite
countertops. An attached one-car garage provides convenient entry, while the backyard offers a great
space for relaxing or entertaining. The beautifully finished basement adds valuable bonus living
space, complete with a laundry room and a full bath — not included in the main square footage. A
perfect blend of comfort and functionality!
Listing Office: Realty ONE Group NEST, Listing Agent: Patricia Valley
View Map
|
|
27 photo(s)
|
Amesbury, MA 01913
|
Active
List Price
$515,000
MLS #
73567062
- Single Family
|
| Rooms |
11 |
Full Baths |
2 |
Style |
Other (See
Remarks) |
Garage Spaces |
0 |
GLA |
2,548SF |
Basement |
Yes |
| Bedrooms |
6 |
Half Baths |
0 |
Type |
Detached |
Water Front |
No |
Lot Size |
9,420SF |
Fireplaces |
0 |
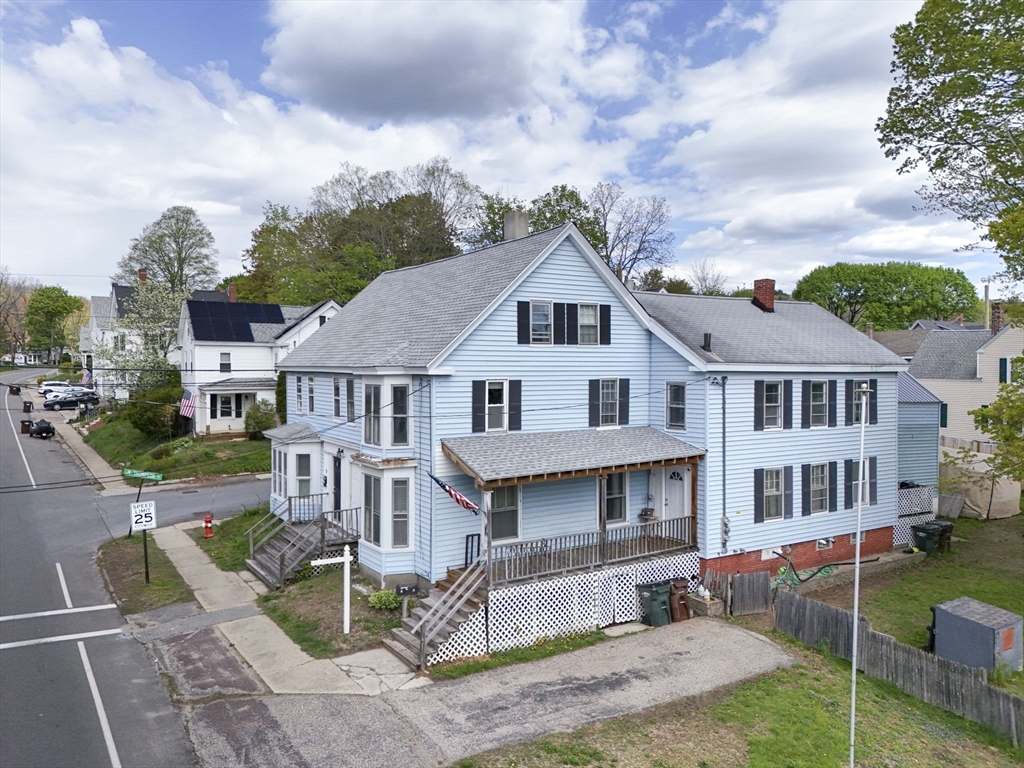
Attention investors, contractors, and savvy buyers — bring your vision to this spacious attached
2-family home with strong value-add potential near Lake Gardner, downtown Amesbury, and the town
park. In need of updates and renovation, this property offers an excellent opportunity to build
equity, generate rental income, or create a multigenerational living setup. The first unit(first
floor) offers a one-level layout with 2 bedrooms, while the larger upper unit (second and third
floor) spans two floors and includes 4 bedrooms plus a bonus room, providing flexible living space
and strong rental potential. A large yard offers room for entertaining and outdoor enjoyment, and
off-street parking accommodates up to 3 vehicles. No condo fees or shared ownership. A great
opportunity for those looking to invest, renovate, and unlock this property's full potential. Sale
subject to seller securing suitable housing. *There are 2 owners to this. The right side is for
sale. Property is used as a single family but is a legal 2 family.
Listing Office: Realty ONE Group Nest, Listing Agent: Jessica Oliveira
View Map
|
|
32 photo(s)
|
Lawrence, MA 01841-3219
(North Lawrence)
|
Under Agreement
List Price
$529,900
MLS #
73565874
- Single Family
|
| Rooms |
10 |
Full Baths |
2 |
Style |
Colonial |
Garage Spaces |
0 |
GLA |
2,397SF |
Basement |
Yes |
| Bedrooms |
6 |
Half Baths |
0 |
Type |
Detached |
Water Front |
No |
Lot Size |
5,386SF |
Fireplaces |
1 |
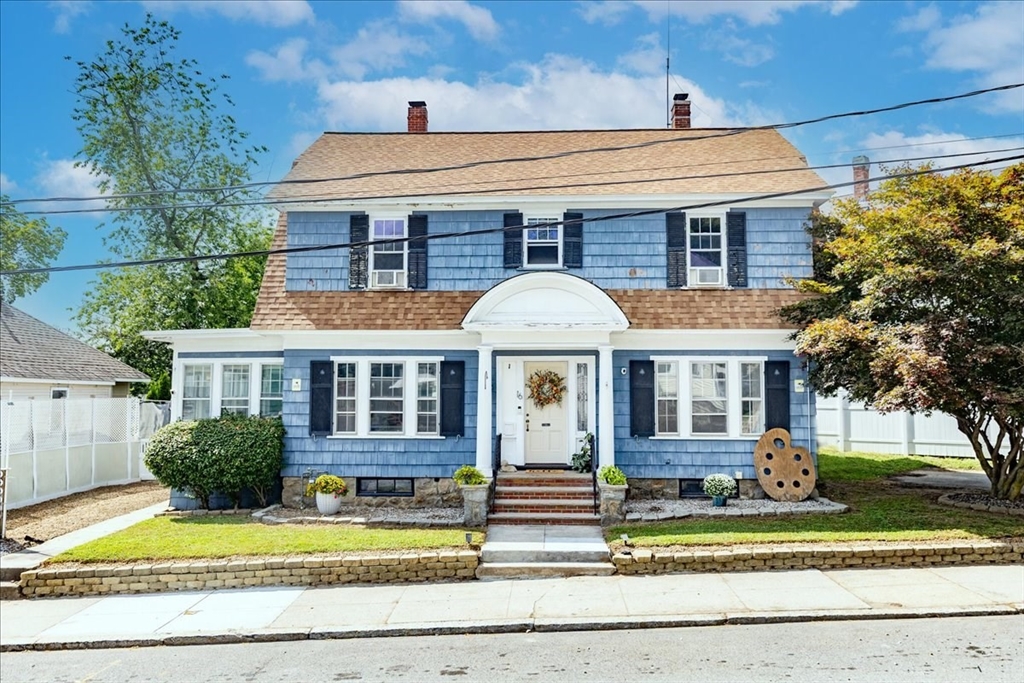
Welcome to 16 Hallenan Ave, a home filled with character, creativity, and years of special
memories.For the current owners, this home has been the backdrop to countless moments together. As
artists who enjoy drawing and creating, they have appreciated the home's unique character and
personality, along with the abundance of storage spaces found throughout.Their favorite space? The
bright and inviting sunroom. Filled with natural light, it has become a special place to draw,
unwind, enjoy a morning coffee, or simply slow down and enjoy the space.Throughout the home, you'll
discover rooms with their own charm and versatility, along with plenty of storage for everyday
living. It's a home that has been enjoyed, lived in, and filled with creativity.Now, the owners are
ready to pass along a place that has meant so much to them and allow 16 Hallenan Ave to begin its
next chapter. Experience the character, natural light, storage, and charm that make this home one
you'll want to see in person.
Listing Office: Team Zingales Realty, LLC, Listing Agent: The Cornerstone Group
View Map
|
|
36 photo(s)

|
Haverhill, MA 01832
|
Under Agreement
List Price
$535,000
MLS #
73565383
- Single Family
|
| Rooms |
7 |
Full Baths |
1 |
Style |
Colonial |
Garage Spaces |
1 |
GLA |
1,852SF |
Basement |
Yes |
| Bedrooms |
3 |
Half Baths |
1 |
Type |
Detached |
Water Front |
No |
Lot Size |
23,435SF |
Fireplaces |
1 |
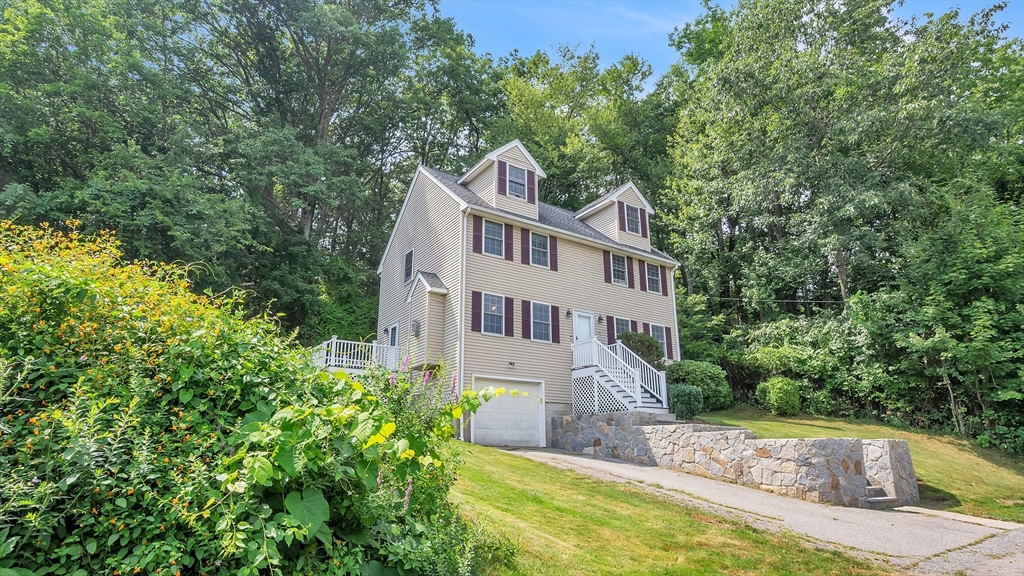
Welcome to 117 Bradley Ave, a well-maintained Colonial offering comfortable living space, thoughtful
updates, and a generous lot in a convenient, established Haverhill neighborhood. Built in 1999, this
inviting single-family home offers approximately 1,852 SF of living space and a versatile layout
designed for everyday living and entertaining.The first floor features a formal dining room and a
bright eat-in kitchen that opens naturally to the spacious living room, creating an inviting
gathering space highlighted by a fireplace. A convenient half bath with first-floor laundry
completes the main level.Upstairs, you’ll find three comfortable bedrooms (including a primary
bedroom with a walk-in closet) along with an updated full bath. The third bedroom provides access to
a finished, heated attic, offering exceptional flexibility for a home office, media room, playroom,
studio, or private retreat.Need more space? The unfinished lower level offers excellent potential
for future expansion and customization. An attached garage adds everyday convenience, while the
spacious yard with deck provides room to relax, entertain, and enjoy the outdoors.Recent
improvements include an updated bathroom, new front stairs, retaining wall and deck, newer
appliances, and a finished attic. Conveniently located near shopping, dining, commuter rail, and
major highways, 117 Bradley Ave offers space, versatility, and convenience in an established
Haverhill setting. Come see all this charming New England Colonial has to offer!
Listing Office: Barrett Sotheby's International Realty, Listing Agent: Ama Agumeh
View Map
|
|
37 photo(s)
|
Haverhill, MA 01830-2103
|
Contingent
List Price
$539,900
MLS #
73574985
- Single Family
|
| Rooms |
6 |
Full Baths |
1 |
Style |
Ranch |
Garage Spaces |
1 |
GLA |
1,076SF |
Basement |
Yes |
| Bedrooms |
3 |
Half Baths |
0 |
Type |
Detached |
Water Front |
No |
Lot Size |
9,200SF |
Fireplaces |
0 |
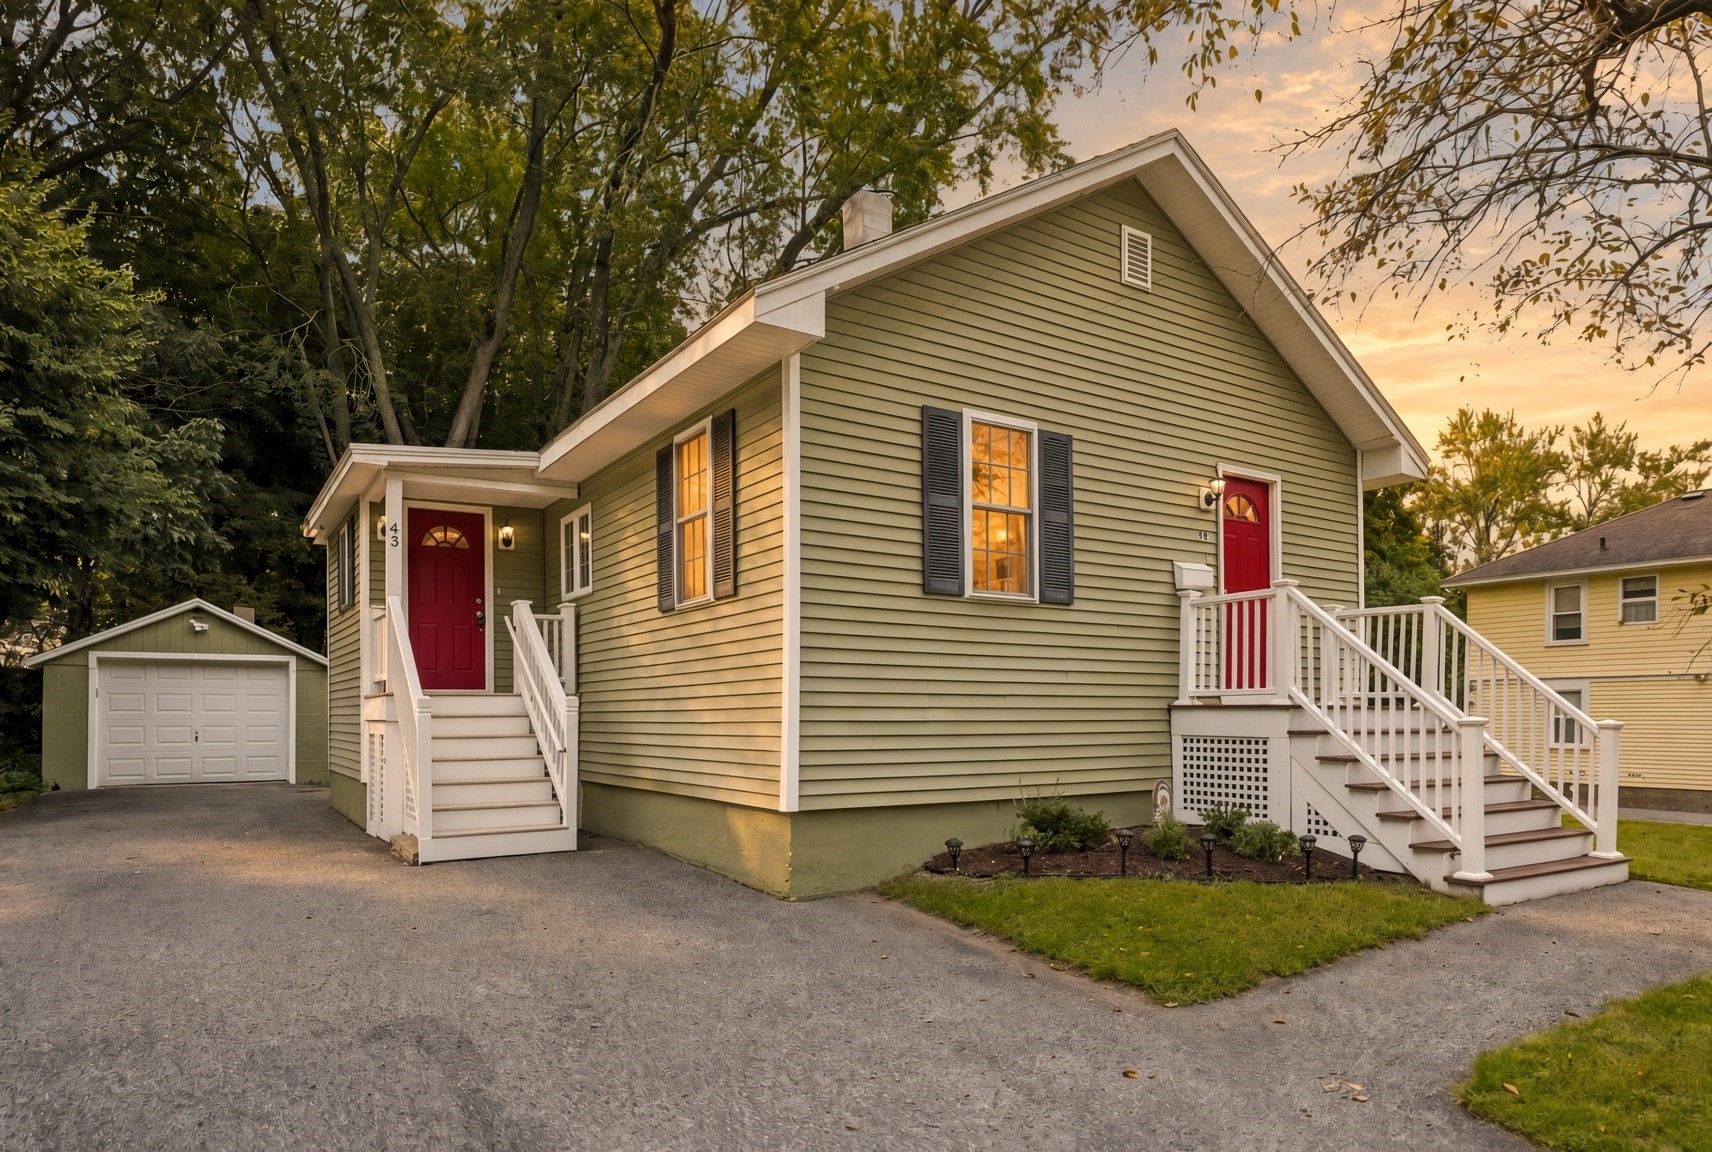
Welcome to 45 Brookline Ave! Offering easy one-level living on a tree-lined residential street, this
charming home was extensively renovated from the studs out a couple years ago and is ready for its
next owner. The bright and inviting interior features a modern kitchen with quartz countertops and
stainless-steel appliances, an updated full bath, hardwood and tile flooring, and a comfortable,
functional layout. Major improvements include updated plumbing and electrical, central heating and
air conditioning, and vinyl siding. Outside, enjoy a nicely sized lot, large driveway providing
plenty of off-street parking, and a detached garage offering additional parking and storage.
Conveniently located with easy access to shopping, schools, area amenities and major commuter
routes. A great opportunity for buyers looking for a well-maintained, move-in-ready home with the
convenience of single-level living.
Listing Office: Realty One Group Nest, Listing Agent: Vincent Forzese
View Map
|
|
40 photo(s)
|
Lynn, MA 01904-2042
|
Under Agreement
List Price
$549,000
MLS #
73563432
- Single Family
|
| Rooms |
8 |
Full Baths |
1 |
Style |
Ranch |
Garage Spaces |
1 |
GLA |
1,519SF |
Basement |
Yes |
| Bedrooms |
3 |
Half Baths |
1 |
Type |
Detached |
Water Front |
No |
Lot Size |
8,712SF |
Fireplaces |
0 |
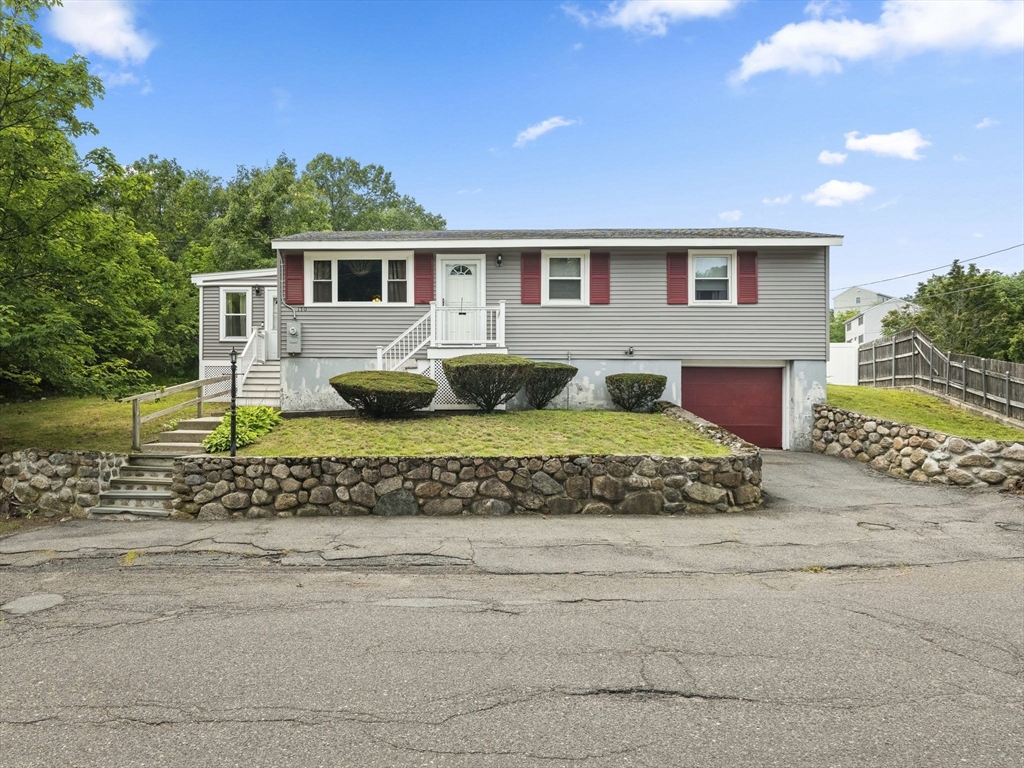
Tucked away on a dead end street, this classic ranch offers a wonderful blend of suburban comfort
and exceptional local convenience. This well maintained home boasts hardwood floors through out,
many replacement windows, and major systems updated or replaced within the past 10 years. Inside,
enjoy bright, sun-filled living spaces and rooms awaiting your updates. A newer mini split unit
offers AC in the summer and supplemental heat if needed. The exterior features low-maintenance vinyl
siding and front stairs, off-street driveway parking, and an integrated garage. The flat back yard
is perfect for creating your outdoor oasis. The partially finished basement offers additional space
to gather. This move-in ready home is a blank canvas awaiting your touch. Close to schools,
shopping, parks and rec facilities, commuting routes and more.
Listing Office: Realty ONE Group Nest, Listing Agent: Tamara Schofield
View Map
|
|
39 photo(s)
|
Kingston, NH 03848
|
Under Agreement
List Price
$549,900
MLS #
5063374
- Single Family
|
| Rooms |
8 |
Full Baths |
1 |
Style |
|
Garage Spaces |
2 |
GLA |
2,045SF |
Basement |
Yes |
| Bedrooms |
3 |
Half Baths |
1 |
Type |
|
Water Front |
No |
Lot Size |
1.90A |
Fireplaces |
0 |
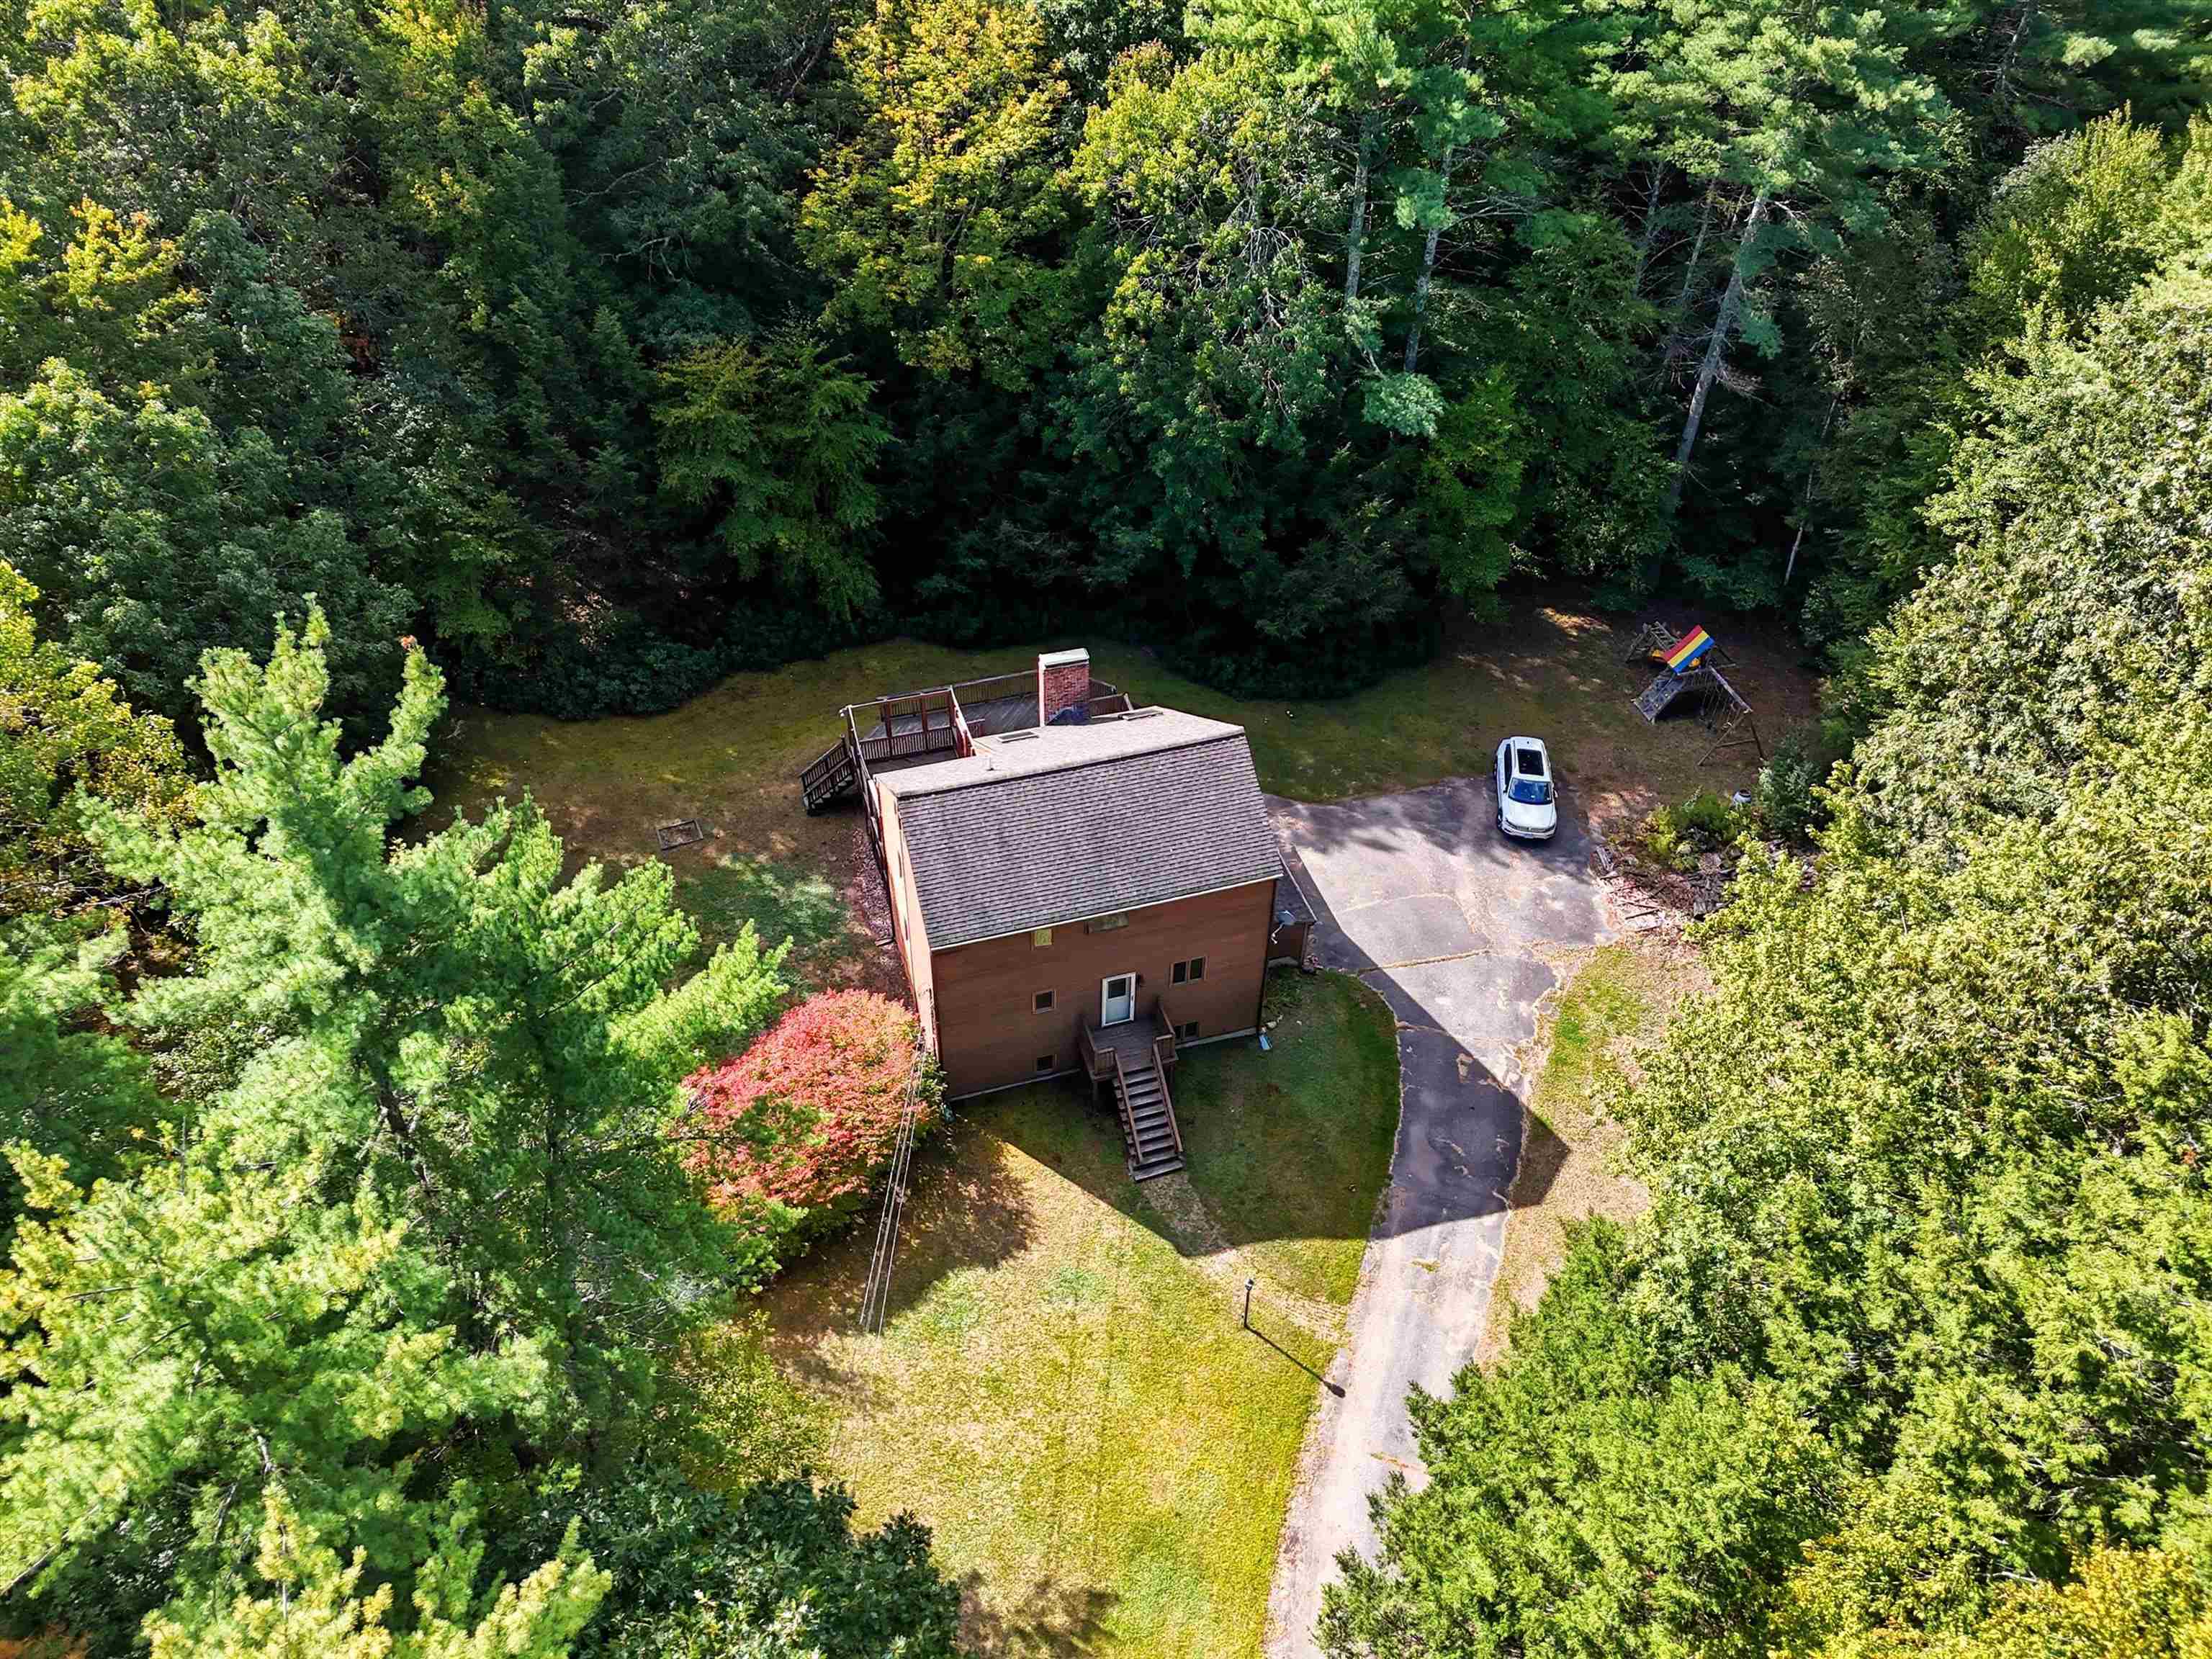
Bring your vision and make this home shine again! With great bones and plenty of potential, this
contemporary-style property offers an open-concept layout on 1.9 wooded acres in a well-established
neighborhood near Route 125, shopping, and restaurants. The light-filled living room features
skylights, a striking brick fireplace with wood-stove insert, and a loft above for extra
versatility. Three bedrooms and 1.5 baths provide comfortable space, while multi-level decks
overlook the private wooded setting. A two-car garage opens directly into a finished lower level,
adding flexible living or workspace. The house is set back from the street, offering excellent
privacy. A fantastic opportunity to update and create your dream home. May not qualify for FHA or VA
financing.
Listing Office: Realty ONE Group NEST, Listing Agent: Vincent Forzese
View Map
|
|
27 photo(s)
|
Methuen, MA 01844
|
Under Agreement
List Price
$549,900
MLS #
73562421
- Single Family
|
| Rooms |
6 |
Full Baths |
2 |
Style |
Ranch |
Garage Spaces |
0 |
GLA |
1,680SF |
Basement |
Yes |
| Bedrooms |
3 |
Half Baths |
0 |
Type |
Detached |
Water Front |
No |
Lot Size |
10,001SF |
Fireplaces |
1 |
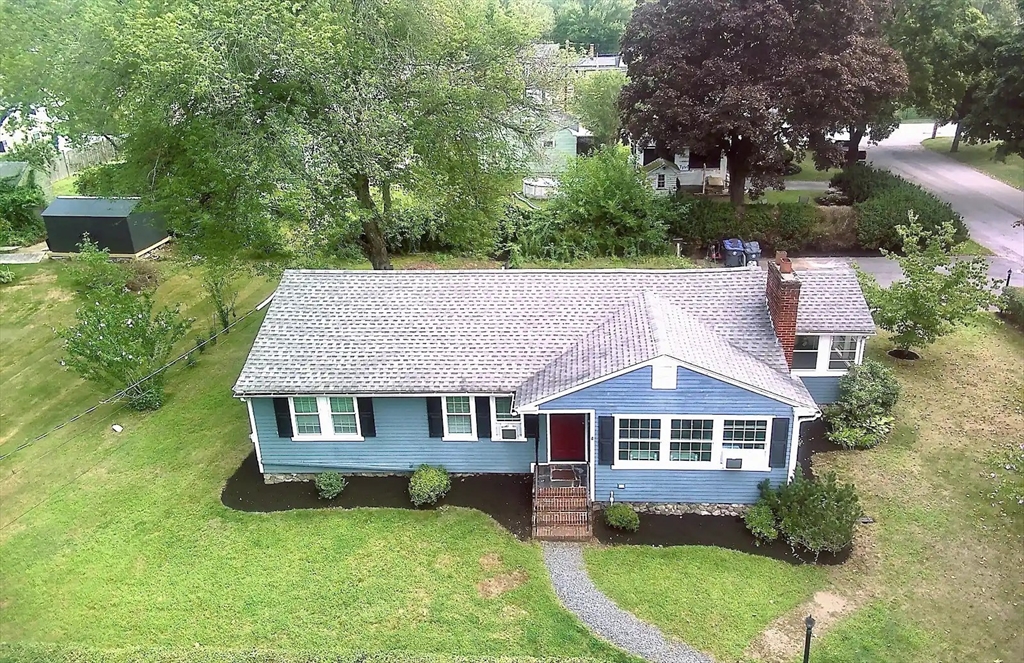
WELCOME HOME TO THIS LOVELY RANCH STYLE HOME, ON A CORNER LOT, NESTLED IN A WONDERFUL NEIGHBORHOOD.
THIS BEAUTIFULLY MAINTAINED HOME FEATURES THREE BEDROOMS AND TWO FULL BATHS OFFERING COMFORTABLE ONE
- LEVEL LIVING WITH AN ADDITIONAL SPACE BELOW. THE BRIGHT AND INVITING LIVING ROOM BOASTS HARDWOOD
FLOORS UNDER WALL TO WALL CARPETING. HARDWOOD FLOORS CONTINUE THROUGH THE MAIN LEVEL. FRESHLY
PAINTED THROUGH OUT THE HOME HAS A CLEAN, MODERN FEEL AND IS TRULY MOVE IN READY. THE KITCHEN HAS
STAINLESS STEEL APPLIANCES AND GRANITE COUNTER TOPS. THIS HOME HAS EASY ACCES TO RTS 495 AND 93.
WON'T LAST !
Listing Office: Coldwell Banker Realty - Andovers/Readings Regional, Listing Agent:
Johanna Webster
View Map
|
|
20 photo(s)
|
Haverhill, MA 01830
|
Under Agreement
List Price
$550,000
MLS #
73565847
- Single Family
|
| Rooms |
9 |
Full Baths |
2 |
Style |
Colonial |
Garage Spaces |
4 |
GLA |
2,878SF |
Basement |
Yes |
| Bedrooms |
5 |
Half Baths |
0 |
Type |
Detached |
Water Front |
No |
Lot Size |
1.20A |
Fireplaces |
0 |
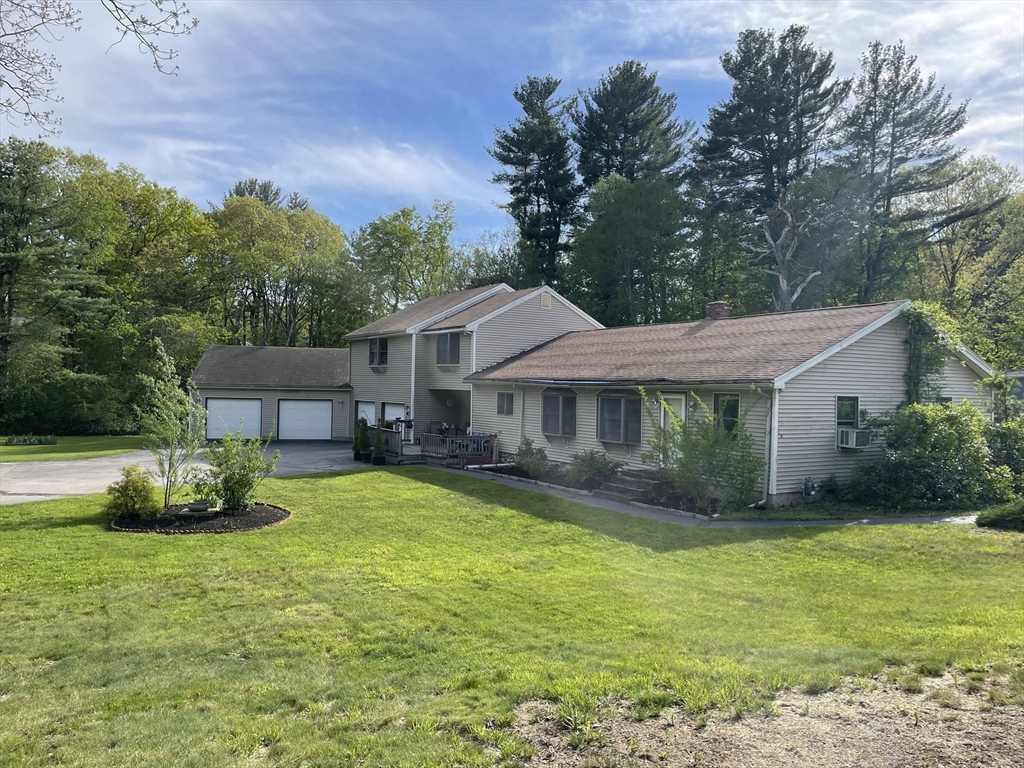
Location, location, location! Discover a rare opportunity to restore and enhance a truly unique home
in a desirable Haverhill neighborhood. Set on more than 1.2 acres and offering over 2,800 square
feet of living area, this distinctive property is filled with character, charm, and tremendous
potential. The flexible floor plan features an open-concept design, additional second-floor living
space, and an inviting porch that adds to the home’s timeless appeal. The versatile layout may be
ideal for multigenerational living or a potential in-law arrangement. A thoughtfully designed
addition awaits your finishing touches and creativity, while the full basement provides even more
flexibility for storage, hobbies, or future use. An attached four-car garage and ample off-street
parking complete this exceptional offering. With its impressive size, privacy, character, and
endless possibilities, this remarkable property is ready for you to bring your vision to life and
create a truly one-of-a-kind home!!! DUE TO THE HIGH NUMBER OF SHOWING REQUESTS, I'LL BE HOSTING A
GROUP SHOWING/OPEN HOUSE THIS SATURDAY 08/22/2026 FROM 2PM - 4PM!!!
Listing Office: Realty ONE Group Nest, Listing Agent: Julie Chavez
View Map
|
|
39 photo(s)
|
Tewksbury, MA 01876
|
Active
List Price
$565,000
MLS #
73476617
- Single Family
|
| Rooms |
5 |
Full Baths |
1 |
Style |
Ranch |
Garage Spaces |
1 |
GLA |
1,020SF |
Basement |
Yes |
| Bedrooms |
3 |
Half Baths |
0 |
Type |
Detached |
Water Front |
No |
Lot Size |
14,900SF |
Fireplaces |
0 |

Experience the ultimate in one-level living with this transformed residence. This home has undergone
a makeover, along with the updated driveway you have a move in ready feel with everyday
functionality. At the heart of the house, you’ll find an open-concept layout with a generous living
room area that flows seamlessly into a brand-new kitchen, featuring quartz counters, new cabinets,
new appliances and ample prep space. The interior provides plenty of natural light creating a bright
and sun-drenched atmosphere throughout. Your new home also offers a remodeled bathroom and 3
bedrooms! Step through the garage—which offers generous storage and a dedicated workspace and bonus
access directly onto the deck, perfect for outdoor entertaining. Outside, the level, fenced-in yard
provides an oasis for relaxation or play. Here is your chance to turn this house into a HOME! The
ONE is here for you..
Listing Office: Realty One Group Nest, Listing Agent: Olivares Molina TEAM
View Map
|
|

34 photo(s)
|
Salem, NH 03079
|
Under Agreement
List Price
$569,900
MLS #
73575927
- Single Family
|
| Rooms |
6 |
Full Baths |
2 |
Style |
Raised
Ranch |
Garage Spaces |
1 |
GLA |
1,802SF |
Basement |
Yes |
| Bedrooms |
3 |
Half Baths |
0 |
Type |
Detached |
Water Front |
No |
Lot Size |
14,810SF |
Fireplaces |
1 |
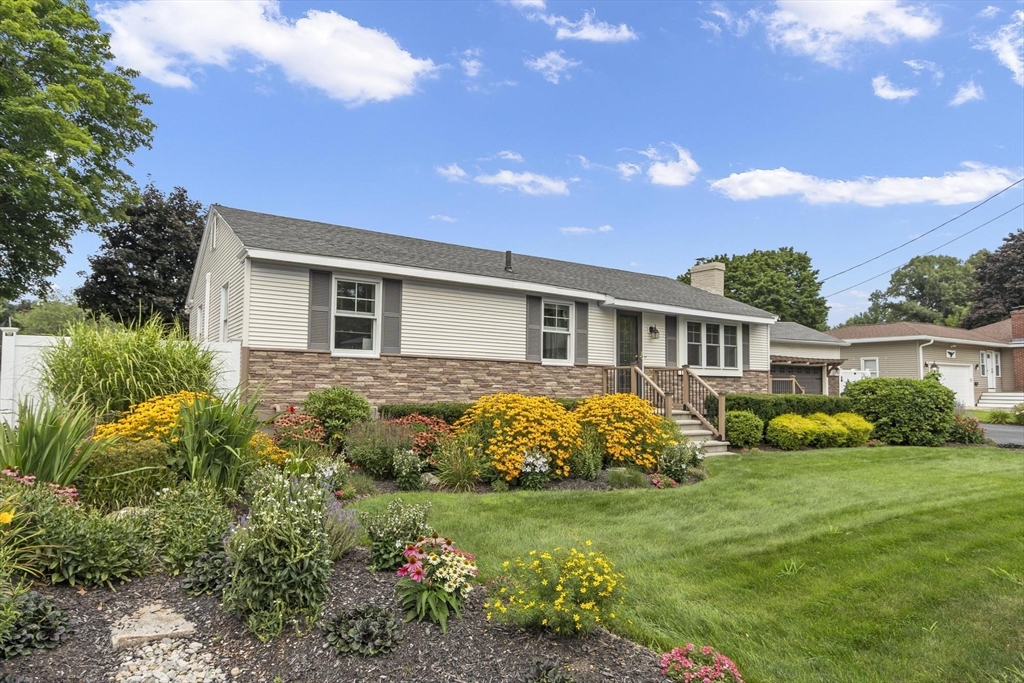
Comfort, convenience, and space to enjoy both inside and out! This 3 bedroom, 2 bath features
hardwood floors throughout much of the home, a spacious living room with fireplace, a dining area
with direct access to the large rear deck, and the convenience of a 1 car garage. Step outside and
enjoy the aboveground pool, spacious backyard, and plenty of room for summer cookouts, gatherings,
or simply relaxing at home. The partially finished walk out basement provides additional flexible
space, home office, gym, playroom, recreation area or to be used as you desire. A new roof adds
another valuable recent improvement. Located just down the road from local restaurants, shopping,
The Tuscan Village, and everyday conveniences, with easy access to I-93. Enjoy the comfort of a
neighborhood setting while staying close to everything Salem has to offer.
Listing Office: Realty One Group Nest, Listing Agent: Olivares Molina TEAM
View Map
|
|
40 photo(s)
|
Methuen, MA 01844
|
Under Agreement
List Price
$590,000
MLS #
73563106
- Single Family
|
| Rooms |
7 |
Full Baths |
1 |
Style |
Ranch |
Garage Spaces |
2 |
GLA |
1,219SF |
Basement |
Yes |
| Bedrooms |
3 |
Half Baths |
0 |
Type |
Detached |
Water Front |
No |
Lot Size |
9,522SF |
Fireplaces |
1 |
PACK YOUR SUITCASE & YOUR BATHING SUIT! From the moment you step into the spacious mudroom with
vaulted ceiling and adjoining office, you'll fall in love with this lovingly renovated 3-bedroom
ranch. Every surface has been updated for your benefit: roof, siding, windows, deck, custom
built-ins, and more. There's even a whole-house generator. The fully renovated white kitchen with
stainless steel appliances opens through sliders to a deck overlooking the inground Gunite pool and
perennial gardens. A lovely living room with an electric fireplace insert is perfect for reading or
entertaining. The three bedrooms share a beautifully updated hall bath. The walk-out basement with
washer/dryer offers extra room to spread out. A 2-car attached garage with a charming pergola over
the door and a workshop area complete the picture. A true gem!
Listing Office: William Raveis R.E. & Home Services, Listing Agent: Sebell Vogt
Homes
View Map
|
|
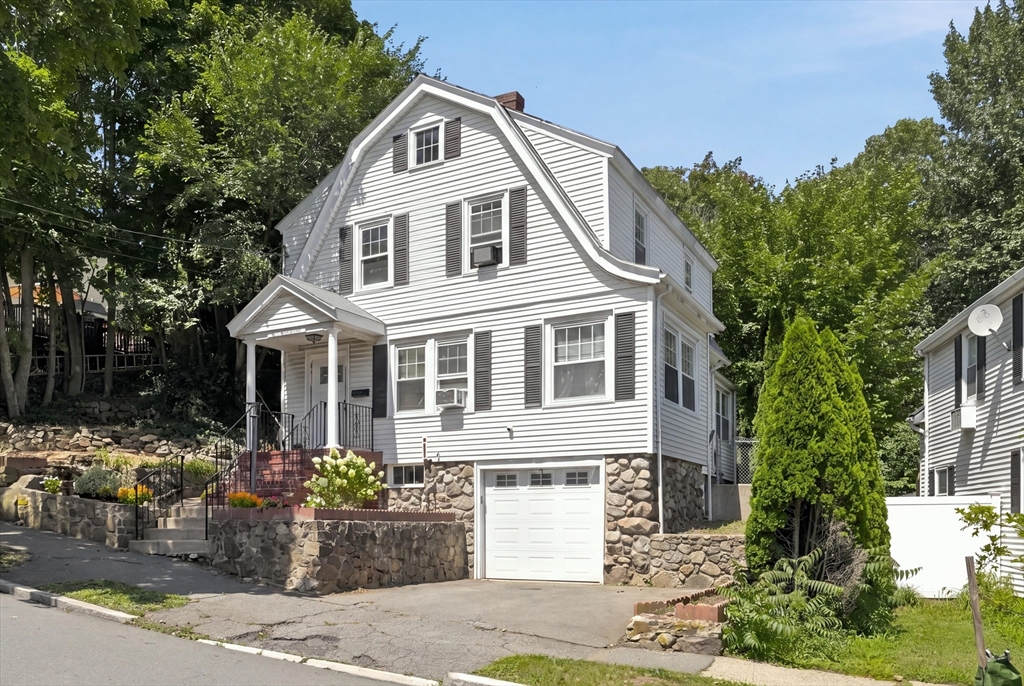
40 photo(s)
|
Lynn, MA 01904
|
Active
List Price
$599,999
MLS #
73560617
- Single Family
|
| Rooms |
6 |
Full Baths |
2 |
Style |
Colonial |
Garage Spaces |
1 |
GLA |
1,449SF |
Basement |
Yes |
| Bedrooms |
4 |
Half Baths |
1 |
Type |
Detached |
Water Front |
No |
Lot Size |
6,691SF |
Fireplaces |
1 |
Welcome to this spacious 4-bedroom, 2.5-bath home offering a versatile layout, generous living
space, and an incredible setting. The home features multiple levels of living, well-proportioned
bedrooms, and plenty of room for today's lifestyle. A garage and off-street parking add everyday
convenience, while the property's elevated setting and substantial lot create a unique opportunity
rarely found in the area.Outside, the property truly stands apart. The expansive, wooded grounds
offer privacy, mature trees, natural rock formations, and multiple areas with potential for outdoor
entertaining, gardening, or creating your own backyard retreat. The elevated terrain provides a
distinctive setting surrounded by greenery.The home's location is another major highlight. Stunning
aerial views showcase the surrounding neighborhood, nearby water, abundant green space, and
impressive views stretching toward the Boston skyline and coastline. Conveniently situated near
local amenities and major routes while still offering a residential neighborhood feel.With 4
bedrooms, 2.5 bathrooms, garage parking, a large lot, and a beautiful elevated setting, this
property offers an exceptional combination of space, location, character, and potential. Bring your
vision and make this home your own.
Listing Office: Realty One Group Nest, Listing Agent: Montero Realty Group
View Map
|
|
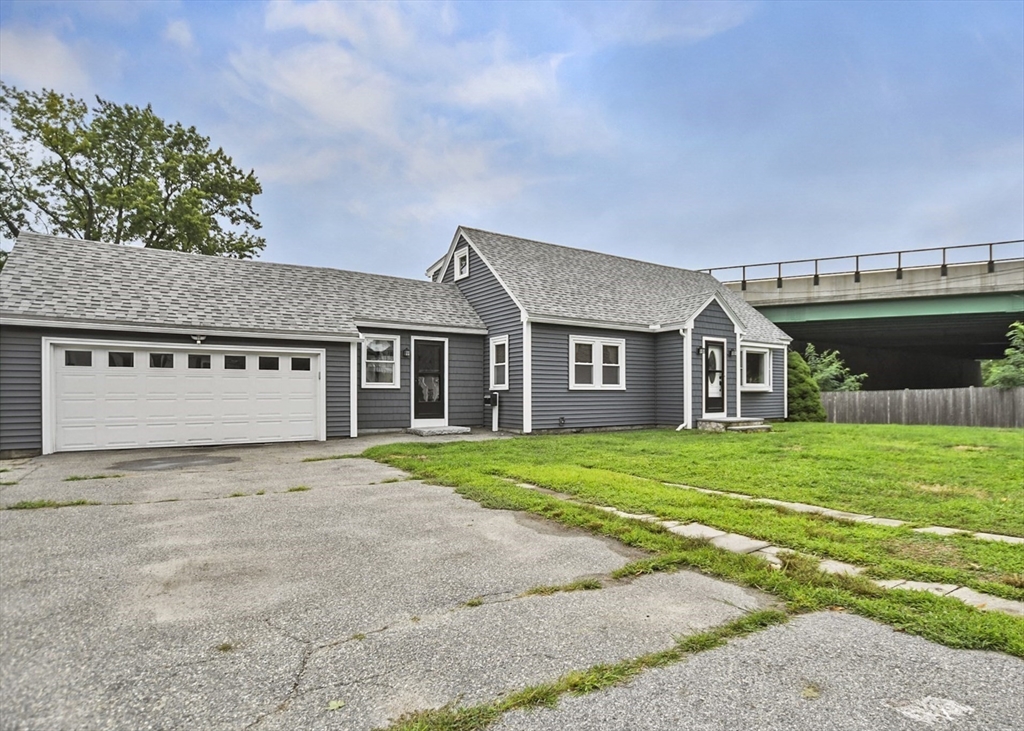
1 photo(s)
|
Methuen, MA 01844-6704
|
Active
List Price
$615,000
MLS #
73566582
- Single Family
|
| Rooms |
6 |
Full Baths |
2 |
Style |
Cape |
Garage Spaces |
2 |
GLA |
1,614SF |
Basement |
Yes |
| Bedrooms |
3 |
Half Baths |
0 |
Type |
Detached |
Water Front |
Yes |
Lot Size |
10,149SF |
Fireplaces |
0 |
Welcome to waterfront living!!! This charming Cape-style home offers three bedrooms, two full
bathrooms, and approximately 1,614 square feet of comfortable living space along the Merrimack
River. The bright, inviting interior features an open living and dining area, updated kitchen with
stainless-steel appliances, white cabinetry, and tile backsplash, along with a flexible floor plan
designed for everyday living and entertaining. Step outside and enjoy peaceful river views, a
spacious deck, hardscape fire-pit area, and private dock—creating the perfect setting for relaxing
or gathering with family and friends. A two-car garage provides additional parking and storage.
Conveniently located near shopping, restaurants, public transportation, and major commuter routes
(I-93, Rte 28, Rte 110, Rte 133). Don’t miss this special opportunity to enjoy the beauty and
tranquility of waterfront living! Open House Sunday 08/23/2026 from 2:30pm - 4:00pm
Listing Office: Realty ONE Group Nest, Listing Agent: Julie Chavez
View Map
|
|
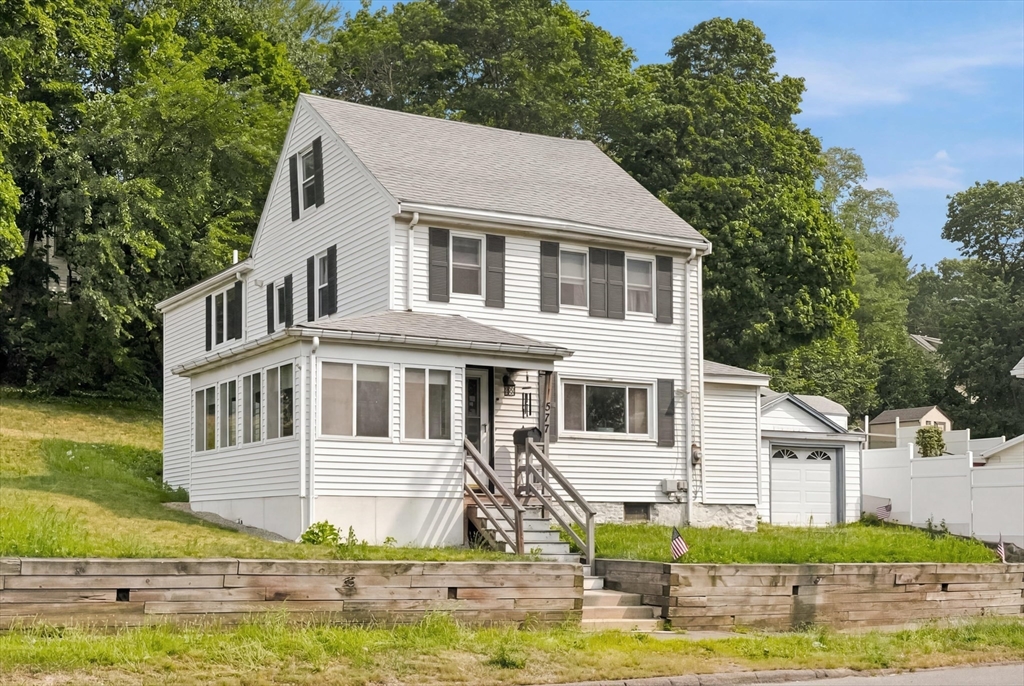
42 photo(s)
|
Saugus, MA 01906-3036
|
Active
List Price
$625,000
MLS #
73557399
- Single Family
|
| Rooms |
6 |
Full Baths |
1 |
Style |
Colonial |
Garage Spaces |
1 |
GLA |
1,564SF |
Basement |
Yes |
| Bedrooms |
3 |
Half Baths |
1 |
Type |
Detached |
Water Front |
No |
Lot Size |
9,300SF |
Fireplaces |
0 |
Welcome to this spacious expanded Colonial offering nearly 1,700 square feet of living space,
thoughtfully designed with room for today's lifestyle. The first floor features a bright living
room, dedicated home office, oversized family room, and an enclosed sunroom that provides additional
year-round living space. Upstairs you'll find three generously sized bedrooms, while the walk-up
third floor offers bonus rooms ideal for a home office, playroom, hobby space, or additional
storage. Situated on a huge 9,300± sq. ft. lot, this property offers endless possibilities for
outdoor entertaining, gardening, expansion, or future improvements. The lot has been professionally
surveyed and plans are available. Additional features include a detached garage, ample off-street
parking, and a spacious backyard. This well-maintained home presents an excellent opportunity to add
your own cosmetic updates and build equity. Conveniently located near shopping, restaurants,
schools, parks, major highways, and just minutes from Boston, this property offers the perfect
combination of space, character, and potential.
Listing Office: Realty One Group Nest, Listing Agent: Montero Realty Group
View Map
|
|
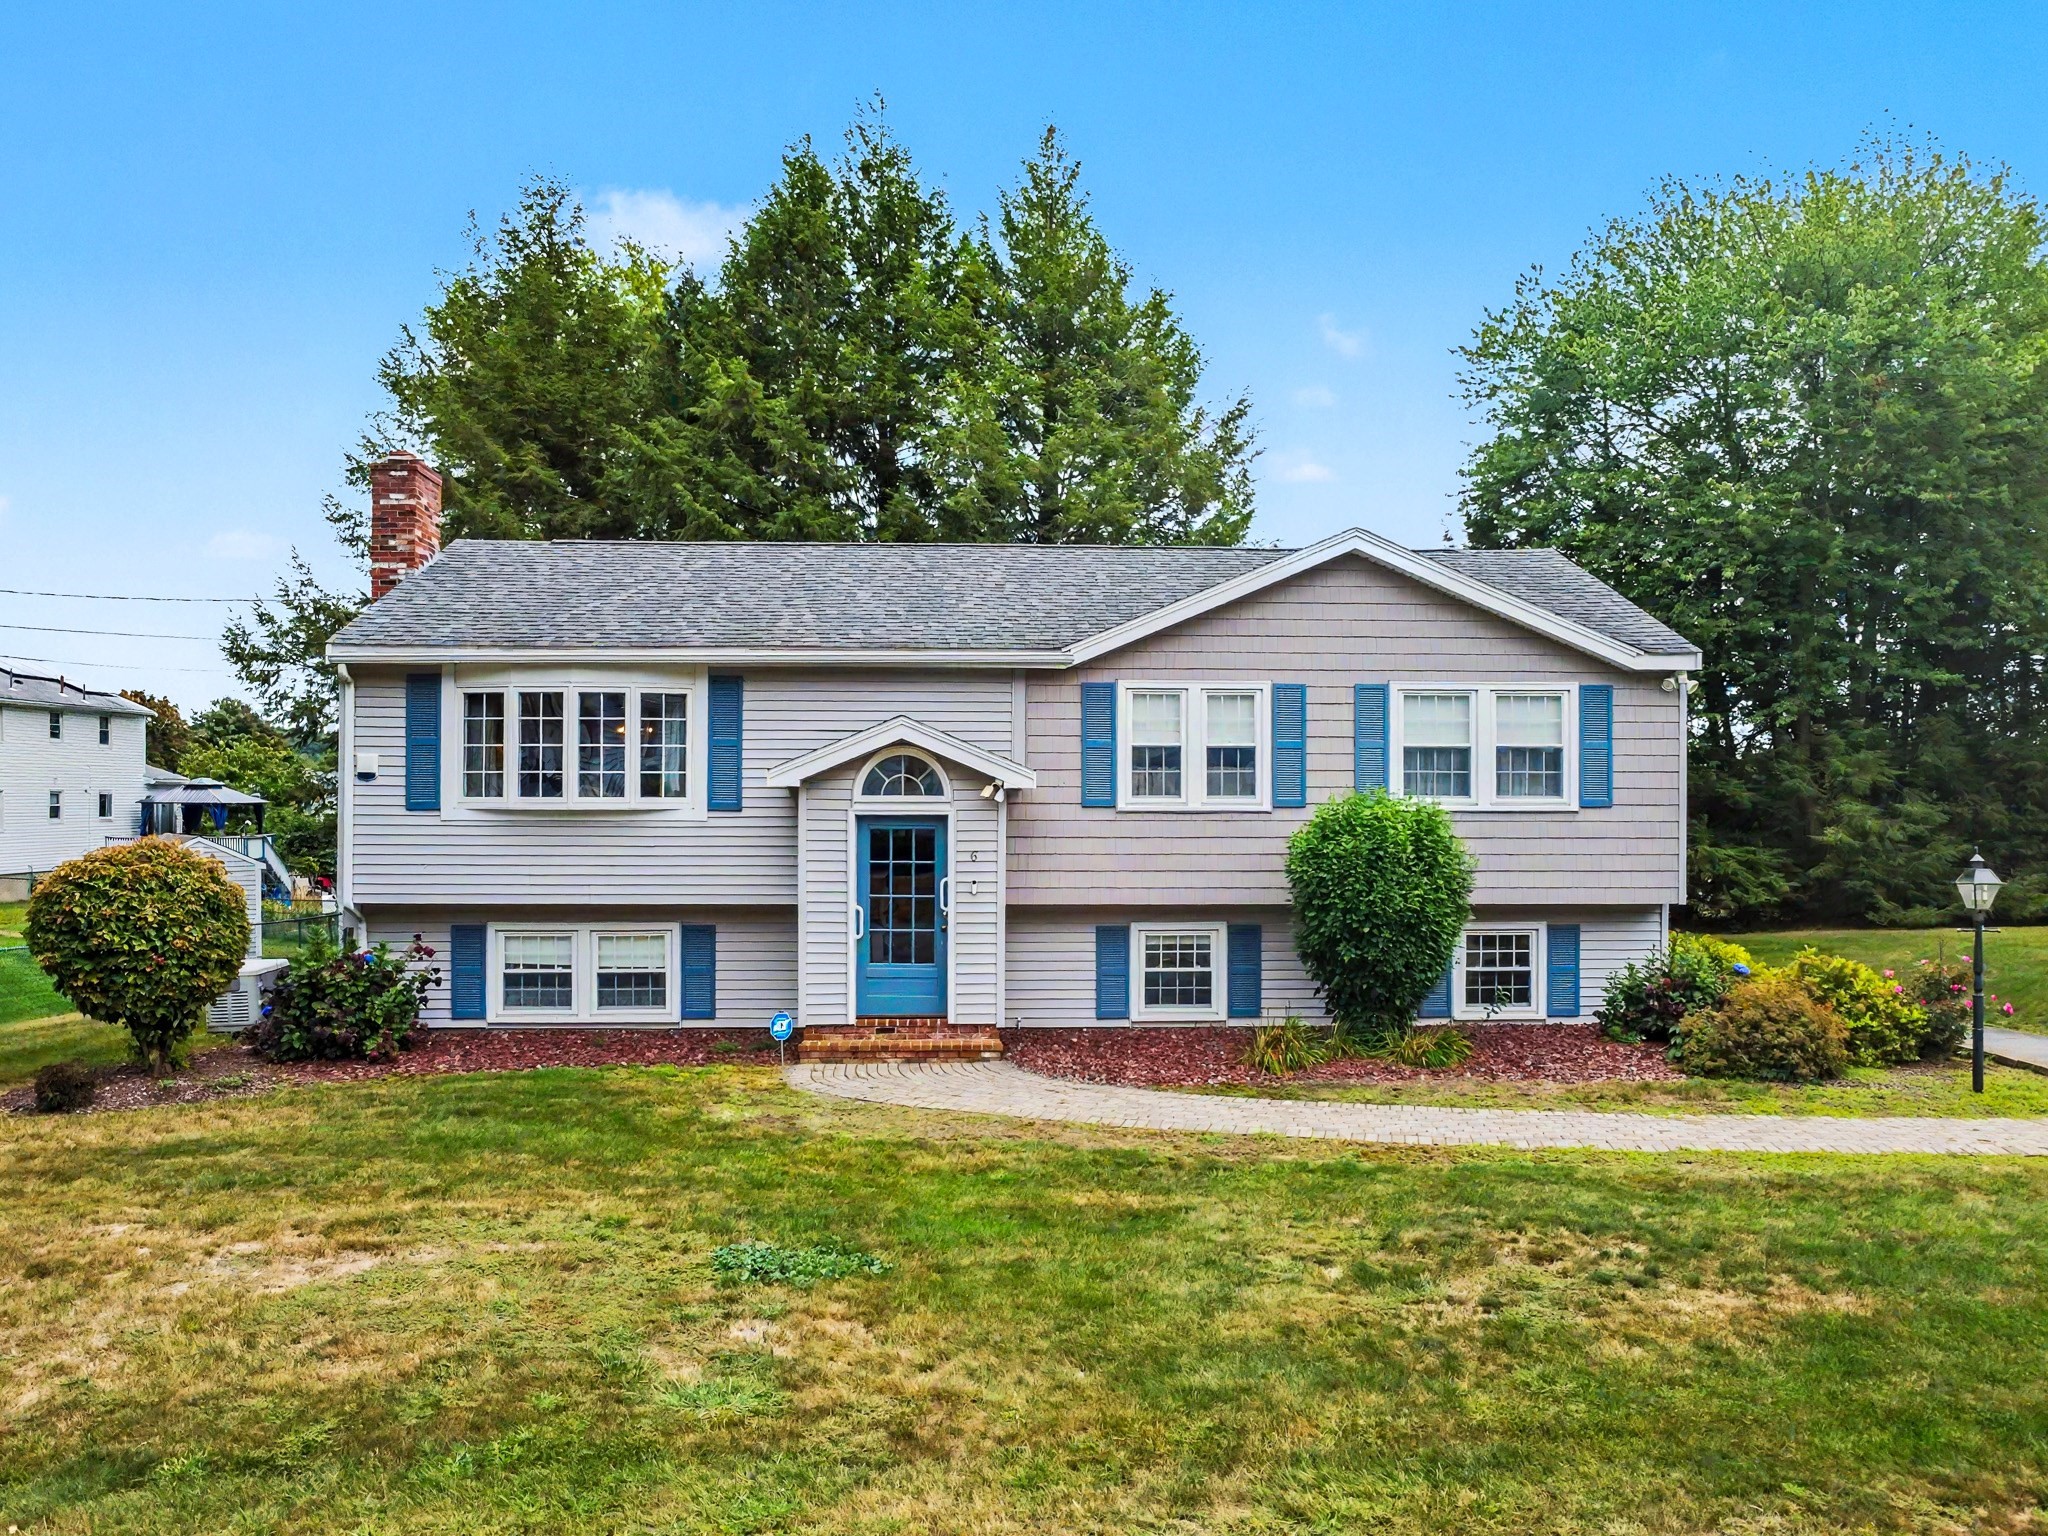
40 photo(s)
|
Methuen, MA 01844-4627
|
Contingent
List Price
$625,000
MLS #
73569926
- Single Family
|
| Rooms |
6 |
Full Baths |
2 |
Style |
Split
Entry |
Garage Spaces |
1 |
GLA |
1,772SF |
Basement |
Yes |
| Bedrooms |
3 |
Half Baths |
0 |
Type |
Detached |
Water Front |
No |
Lot Size |
10,001SF |
Fireplaces |
1 |
This split-level home offers 3 bedrooms, a living room, 1 full bath on the main level and provides
comfortable living space with a practical layout. The finished lower level adds valuable additional
living space perfect for a family room, recreation area or home office and features a fireplace and
¾ bath. A bright sunroom offers a pleasant space to relax and enjoy the changing seasons. Additional
features include a 1-car garage, Central AC, irrigation system and whole-house backup generator for
added convenience and peace of mind. Handicapped accessible with chairlift from lower level and
walk-in tub. Some updating will be needed, providing an opportunity to make this home your own and
add value over time. This is a great opportunity in a sought-after neighborhood with plenty of
potential.
Listing Office: Lamacchia Realty, Inc., Listing Agent: Andrew McAloon
View Map
|
|
15 photo(s)
|
Methuen, MA 01844
|
Active
List Price
$639,900
MLS #
73543049
- Single Family
|
| Rooms |
9 |
Full Baths |
2 |
Style |
Split
Entry |
Garage Spaces |
0 |
GLA |
1,584SF |
Basement |
Yes |
| Bedrooms |
4 |
Half Baths |
0 |
Type |
Detached |
Water Front |
No |
Lot Size |
1.84A |
Fireplaces |
1 |
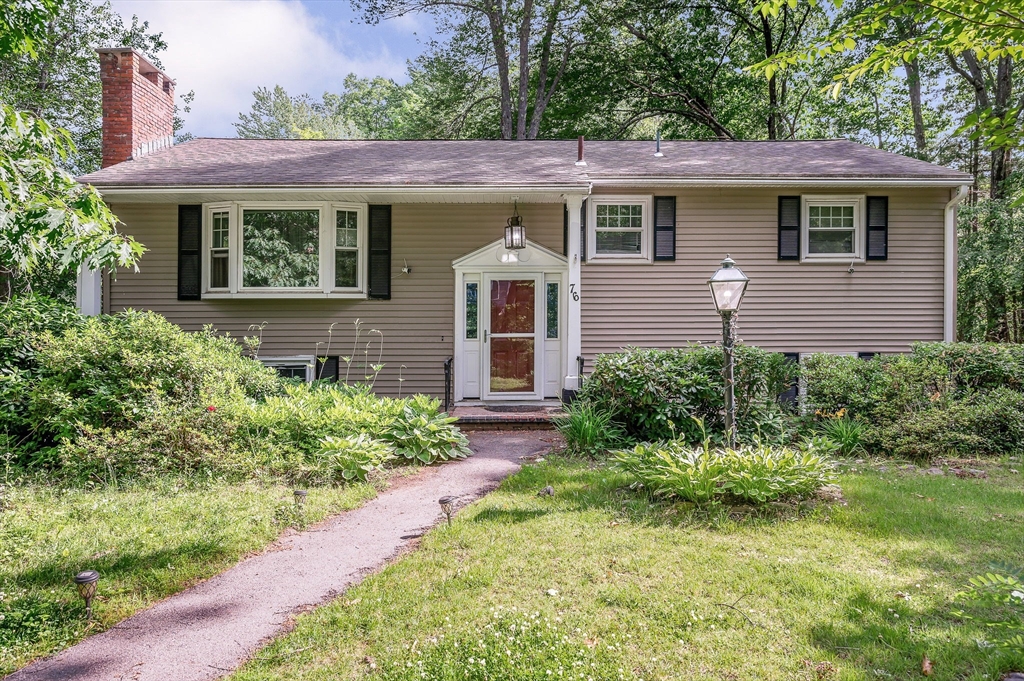
Welcome to desirable East Methuen! Set on nearly 1.8 private acres abutting conservation land, this
property offers a rare combination of space, privacy, and convenience. Ideally located just minutes
from the Salem, NH border, you'll enjoy tax-free shopping, restaurants, and entertainment, along
with quick access to I-93, I-495, and Route 213. The home offer a finished lower level offering
additional living space. The expansive backyard provides a peaceful setting with plenty of room to
enjoy the outdoors. An exceptional opportunity to own a property with generous land in one of
Methuen's most sought-after locations.
Listing Office: Realty ONE Group Nest, Listing Agent: Miralva Pagan
View Map
|
|

39 photo(s)
|
Groveland, MA 01834
|
Contingent
List Price
$649,000
MLS #
73575508
- Single Family
|
| Rooms |
7 |
Full Baths |
2 |
Style |
Cape |
Garage Spaces |
0 |
GLA |
1,834SF |
Basement |
Yes |
| Bedrooms |
3 |
Half Baths |
0 |
Type |
Detached |
Water Front |
No |
Lot Size |
11,090SF |
Fireplaces |
0 |
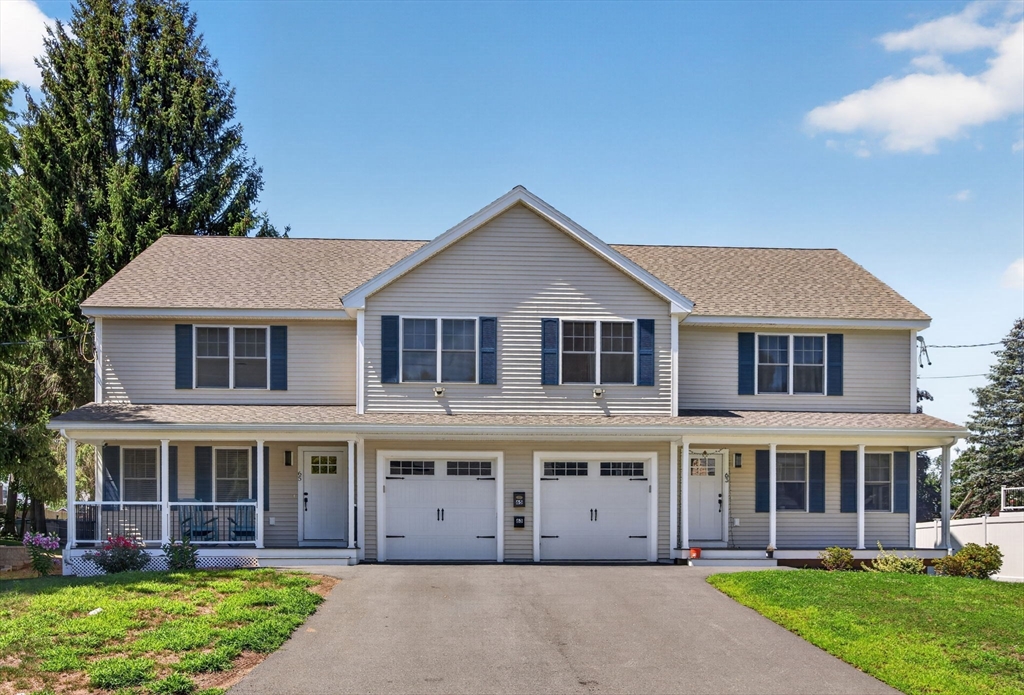
Welcome home! This charming double-dormer Cape, built in 1992, nicely set back from the road,
offers a wonderful combination of comfort, flexibility, and thoughtful updates. The open-concept
first floor creates an easy flow from the kitchen into the front-to-back dining area, with hardwood
floors adding warmth throughout the main living spaces. The first floor features a flexible bedroom
or office along with a full bath, making one-level living a possibility or providing an ideal
work-from-home space. Upstairs, two generously sized bedrooms and a full bath offer privacy and
plenty of room for family or guests. The lower level room adds even more versatility with an
electric wall fireplace that can serve as a family room, playroom, home gym, or hobby space. The
current owner has renovated both baths, installed seven new windows, and replaced the hot water
heater. New vinyl siding adds to the home's curb appeal and low-maintenance exterior. Outside, enjoy
a mostly fenced yard with two sheds providing excellent storage for gardening equipment, bikes, and
outdoor belongings. Additional features include central air conditioning and two heating zones.
While there is no garage, the driveway accommodates at least four vehicles. Conveniently located in
the desirable town of Groveland, this home offers a flexible floor plan and numerous updates—a great
opportunity to make this picture perfect cape your own! MORE PHOTOS ARE HERE!
Listing Office: Realty One Group Nest, Listing Agent: Neve and Magnifico Group
View Map
|
|
30 photo(s)
|
Haverhill, MA 01832
|
Active
List Price
$649,900
MLS #
73567954
- Single Family
|
| Rooms |
6 |
Full Baths |
2 |
Style |
Colonial |
Garage Spaces |
1 |
GLA |
1,860SF |
Basement |
Yes |
| Bedrooms |
3 |
Half Baths |
1 |
Type |
Detached |
Water Front |
No |
Lot Size |
0SF |
Fireplaces |
1 |
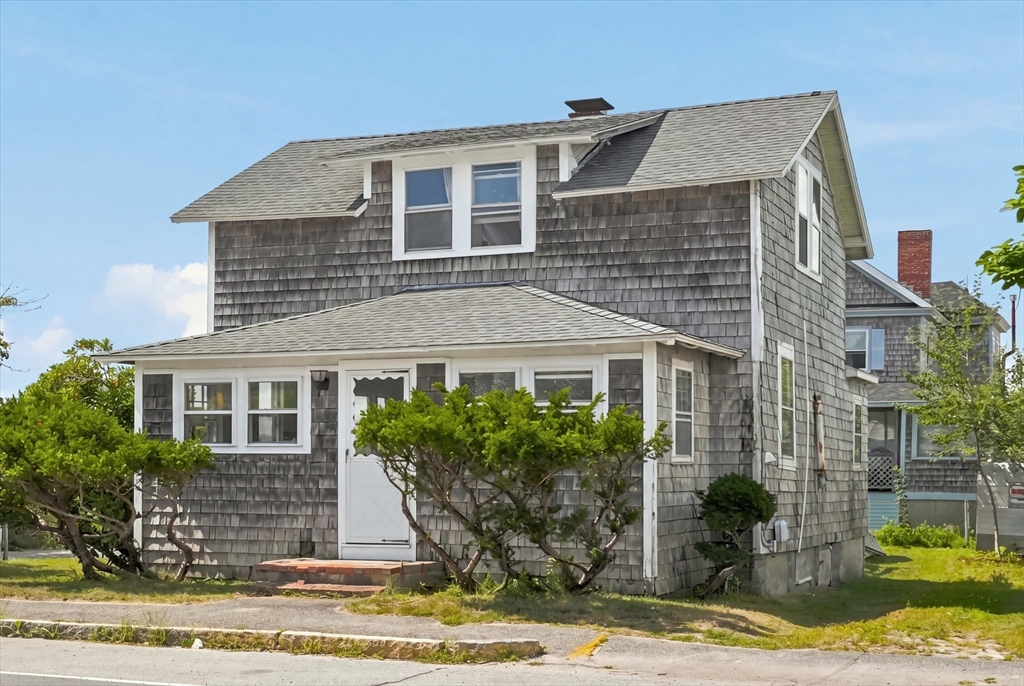
Welcome to 65 South New Street, Haverhill—a beautifully designed 2024 end-unit townhouse offering
1,860 sq. ft. of modern living. The main level features a large kitchen with quartz countertops,
generous workspace, and an open layout that leads to a spacious back deck, perfect for entertaining.
A covered front porch adds everyday convenience and curb appeal.This home includes 2 full baths and
1 half bath, highlighted by a modern on-suite bathroom with a sleek, upgraded-style shower
consistent with the home’s newer construction. Additional features include central heat and air, a
garage underneath, and a large basement providing excellent storage or future expansion
potential.With the privacy of an end unit, newer construction, and a prime Haverhill location close
to local amenities, this townhouse delivers comfort, style, and true move-in readiness.
Listing Office: Realty One Group Nest, Listing Agent: Sean Fahey
View Map
|
|
41 photo(s)
|
Salisbury, MA 01952-2102
|
Under Agreement
List Price
$659,900
MLS #
73568757
- Single Family
|
| Rooms |
7 |
Full Baths |
2 |
Style |
Colonial,
Cottage |
Garage Spaces |
0 |
GLA |
1,293SF |
Basement |
Yes |
| Bedrooms |
3 |
Half Baths |
0 |
Type |
Detached |
Water Front |
No |
Lot Size |
3,751SF |
Fireplaces |
0 |
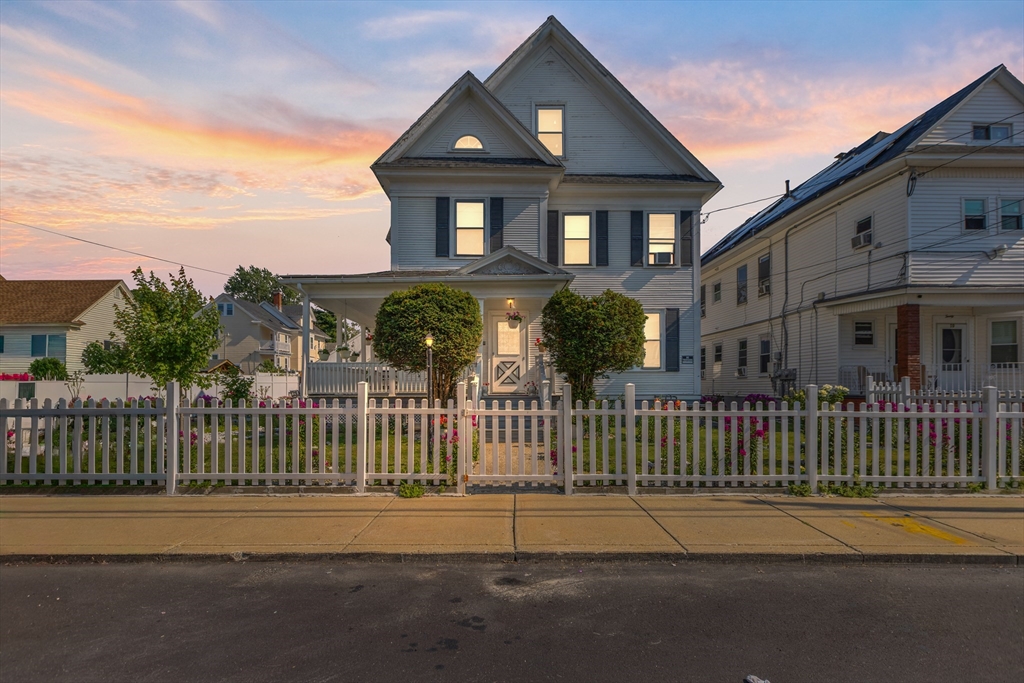
Best and final offer due 9/2 at 1pm. Wake Up to Ocean Breezes and Breathtaking Sunset Views! Have
you been waiting for the perfect opportunity to make your beach side lifestyle dreams a reality, or
searching for an income-producing asset in one of the North Shore’s most vibrant seaside
communities? Look no further than this incredible single-family cottage style coastal home in
Salisbury MA, positioned directly across the street from Beach Access 6, where your toes can be in
the sand and Atlantic waves in just seconds, no hunting for parking or loading up the car required!
This enviable location offers a stunning dual-perspective coastal experience, allowing you to spend
your mornings soaking in fresh salt air by the ocean and your evenings relaxing to sweeping,
picturesque views of the tide marsh and vibrant sunsets stretching across the horizon. Featuring 3
bedrooms and 2 bathrooms, one recently updated, a spacious living room that flows into the dining
room and enclosed porch, this sun drenched home provides a layout is designed for seamless everyday
living, weekend getaways, or high-volume seasonal hosting, all complemented by rare off-street
parking for approximately 5 vehicles, an indispensable luxury for a beach property. Beyond being the
ultimate personal sanctuary, this property presents a high-potential investment opportunity in a
thriving seaside market known for its active short-term rental activity, famous boardwalk, dining,
and live entertainment. Whether you are seeking a primary residence, a seasonal getaway, or a
high-demand investment, this coastal gem delivers endless possibilities. Are you ready to stop
dreaming about life at the beach and start living it? Schedule your private showing today and step
into your ultimate seaside vision!
Listing Office: Realty One Group Nest, Listing Agent: Olivares Molina TEAM
View Map
|
|
42 photo(s)
|
Lawrence, MA 01841-1926
|
Under Agreement
List Price
$669,000
MLS #
73563404
- Single Family
|
| Rooms |
8 |
Full Baths |
1 |
Style |
Colonial |
Garage Spaces |
2 |
GLA |
2,658SF |
Basement |
Yes |
| Bedrooms |
5 |
Half Baths |
1 |
Type |
Detached |
Water Front |
No |
Lot Size |
8,625SF |
Fireplaces |
1 |
Open House cancelled seller accepted an offer .Stunning & Spacious 5-Bedroom Family Home in the
Heart of Lawrence! Welcome to this beautifully maintained, expansive single-family home offering the
perfect blend of classic charm and modern convenience. Situated right in the heart of Lawrence, this
property boasts exceptional space, functional updates, and fantastic outdoor features that are rare
to find. Key Features You Will Love: Generous Living Space: Step into an oversized, sun-drenched
living room and a formal dining room perfect for hosting large family gatherings.Chef’s Kitchen: The
heart of the home features a beautiful center island, offering ample prep space, storage, and casual
seating.Cozy Ambiance: Relax by the charming fireplace during chilly New England evenings.5 Large
Bedrooms:1 and a half bathrooms. Plenty of room for a growing family, a home office, or guest
accommodations.Finished Basement: Expansive lower-level living space, ideal for a media room, home
gym, or play area.Massive Lot & Parking: Situated on a rare 8,625-square-foot lot with a 2-car
garage and additional driveway parking for up to 4 vehicles. Don't miss out on this Lawrence gem!
Schedule your private showing today and make this dream home yours. Subject to seller finding
suitable housing.
Listing Office: Realty ONE Group Nest, Listing Agent: Juan Concepcion
View Map
|
|
42 photo(s)
|
Haverhill, MA 01835
(Bradford)
|
Active
List Price
$669,900
MLS #
73573805
- Single Family
|
| Rooms |
7 |
Full Baths |
2 |
Style |
Colonial,
Farmhouse |
Garage Spaces |
0 |
GLA |
1,960SF |
Basement |
Yes |
| Bedrooms |
3 |
Half Baths |
1 |
Type |
Detached |
Water Front |
No |
Lot Size |
12,632SF |
Fireplaces |
0 |
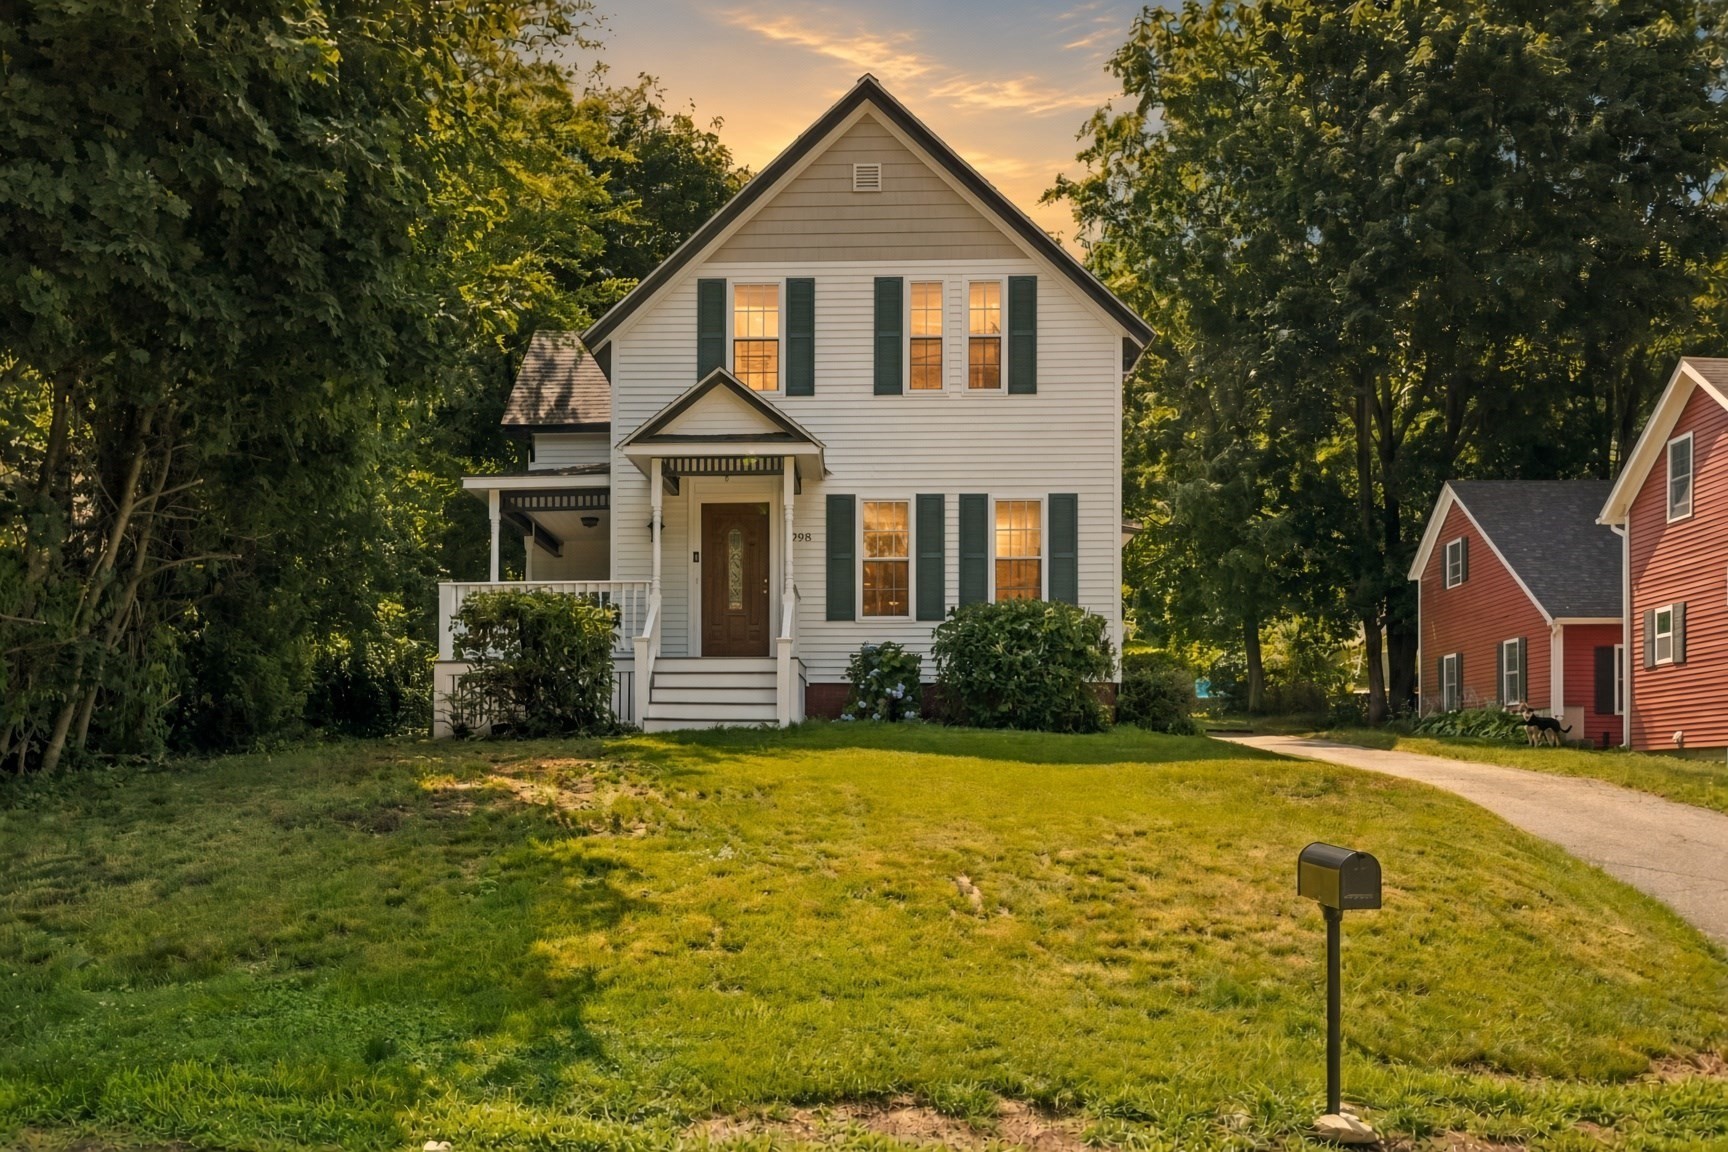
Charming farmhouse-style Colonial blending timeless character with modern comfort. This 3-bedroom,
2.5-bath home features a bright, open-concept kitchen and living area, perfect for everyday living
and entertaining. Upstairs you'll find all three bedrooms, each with a walk-in closet, including a
spacious primary suite with a private ensuite bath. The interior has been freshly painted, while the
hardwood floors and carpeting are in excellent condition, making this home truly move-in ready. Step
outside to an oversized backyard perfect for entertaining, complete with a large two-story
outbuilding with greenhouse space and electricity, ideal for gardening, hobbies, a workshop, or
potential ADU conversion. Conveniently located in desirable Bradford with easy access to shopping,
restaurants, commuter routes, and the commuter rail, this home offers farmhouse charm, modern
convenience, and exceptional versatility.
Listing Office: Realty One Group Nest, Listing Agent: Vincent Forzese
View Map
|
|
41 photo(s)
|
Methuen, MA 01844-7140
|
Under Agreement
List Price
$689,900
MLS #
73574661
- Single Family
|
| Rooms |
9 |
Full Baths |
2 |
Style |
Split
Entry |
Garage Spaces |
1 |
GLA |
2,535SF |
Basement |
Yes |
| Bedrooms |
3 |
Half Baths |
0 |
Type |
Detached |
Water Front |
No |
Lot Size |
22,233SF |
Fireplaces |
0 |
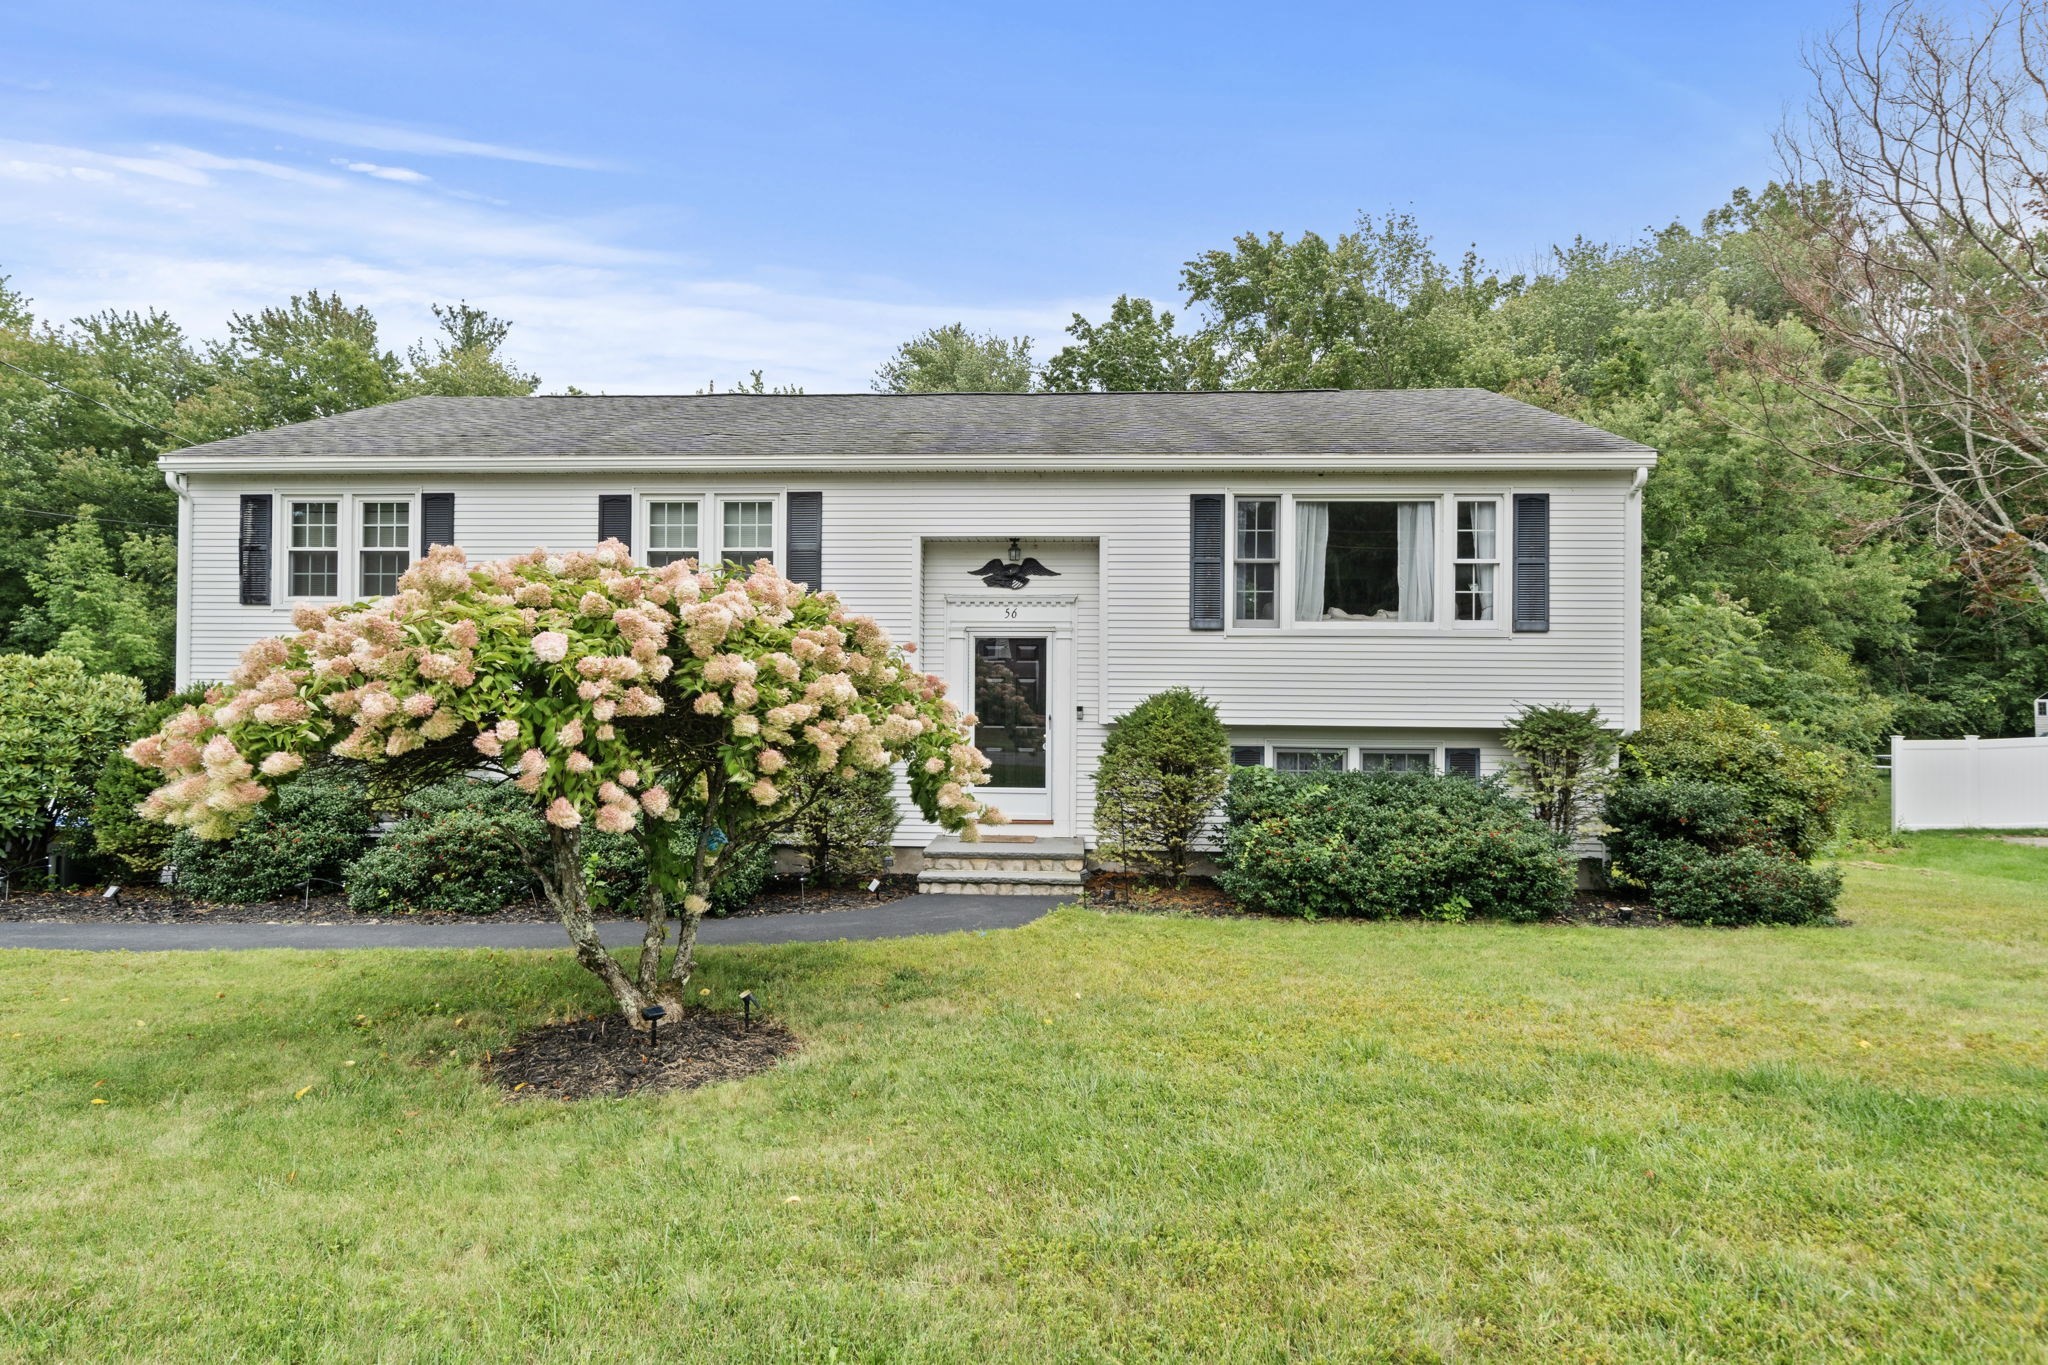
Set on a level half-acre lot in a peaceful Methuen neighborhood, this 3-bedroom, 2-bath home offers
space, comfort, and versatility. The bright kitchen features granite countertops and freshly painted
white cabinetry, while the heated sunroom provides the perfect year-round spot to relax overlooking
the fenced backyard. All three bedrooms are conveniently located on the main level, including a
spacious primary bedroom with direct access to the full bath. The finished walkout lower level adds
valuable living space with exciting potential for an in-law setup, guest quarters, home office, or
family room. Additional highlights include a one-car garage, teak hardwood flooring, fully fenced-in
backyard, and recently added gutters with leaf guards. Enjoy a quiet residential setting just
minutes from major highways, shopping, dining, and everyday conveniences.***Offer Deadline is set
for Sunday 9/13 @4pm.***
Listing Office: ERA Key Realty Services, Listing Agent: Team Blue
View Map
|
|
38 photo(s)
|
Amherst, NH 03031
|
Active
List Price
$699,000
MLS #
5062057
- Single Family
|
| Rooms |
8 |
Full Baths |
2 |
Style |
|
Garage Spaces |
2 |
GLA |
2,729SF |
Basement |
Yes |
| Bedrooms |
4 |
Half Baths |
1 |
Type |
|
Water Front |
No |
Lot Size |
5.38A |
Fireplaces |
0 |
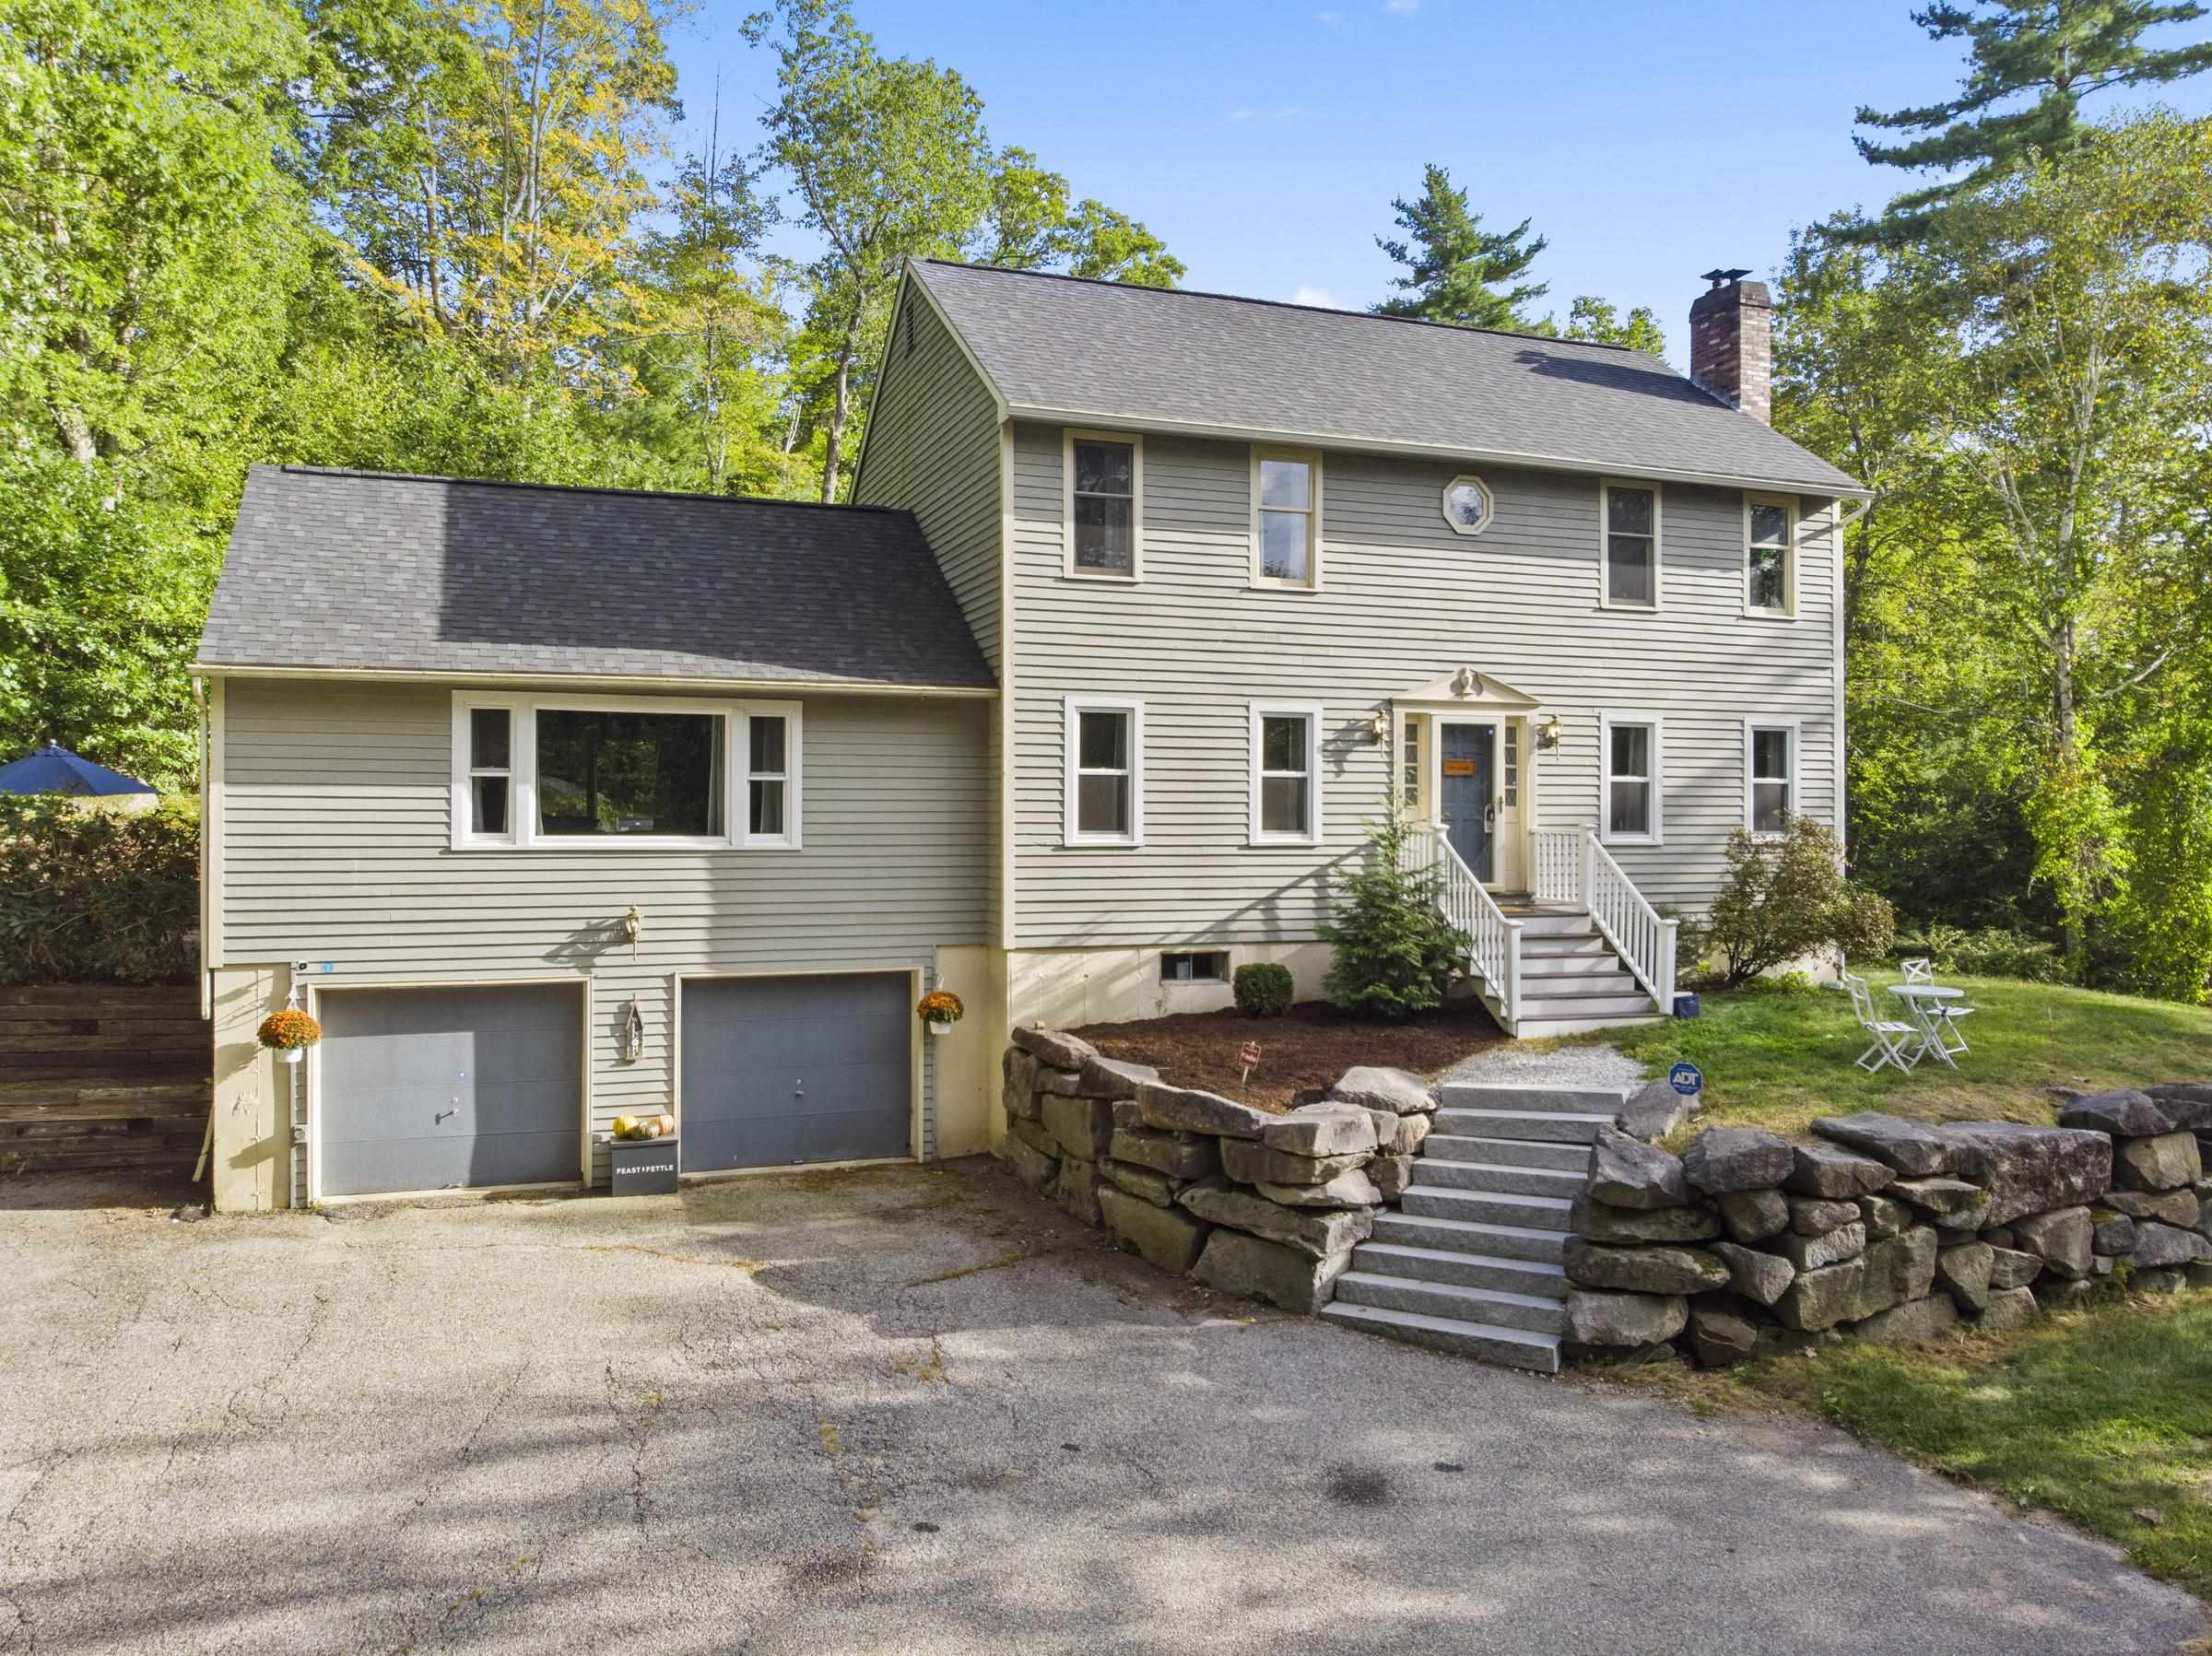
THE BEST value in Amherst - this home has a 5 yr old roof, new 1st floor windows, new Harmon pellet
stove, an updated kitchen and large bedrooms. Privately tucked away on over 5 acres in sought-after
Amherst. The heart of the home begins in the open and modern dining/kitchen area featuring granite
countertops, a spacious center island, stainless appliances, and even a full coffee bar
station—perfect for morning routines or hosting friends. This space blends seamlessly with the large
family room with a cathedral ceiling that leads out to the back deck — ideal for entertaining. The
main floor is filled with natural light, gleaming hardwood floors, and updated lighting throughout.
You’ll also find a cozy family room with a newer Harmon pellet stove and a flexible
office/first-floor bedroom option. Upstairs, the primary en suite is a retreat of its own, complete
with a reading nook, a renovated bath, and a walk-in closet. Two more spacious bedrooms and another
updated bath with tub complete the second floor. The lower level offers a bonus/workout room, and
unfinished utility space. All of this, including a 5 year young roof, newer windows, new granite
stairs and more (see feature sheet). The expansive front yard provides endless possibilities for
play, gardening, or simply enjoying the privacy. Just minutes to Amherst Village and the Milford
Oval - restaurants, wineries, tap rooms, and major commuter routes. Welcome home to the best of New
England!
Listing Office: Realty ONE Group NEST, Listing Agent: Tamara Schofield
View Map
|
|
37 photo(s)
|
Exeter, NH 03833
|
Active
List Price
$699,900
MLS #
73560723
- Single Family
|
| Rooms |
9 |
Full Baths |
2 |
Style |
Colonial |
Garage Spaces |
2 |
GLA |
2,346SF |
Basement |
Yes |
| Bedrooms |
4 |
Half Baths |
1 |
Type |
Detached |
Water Front |
No |
Lot Size |
1.03A |
Fireplaces |
1 |
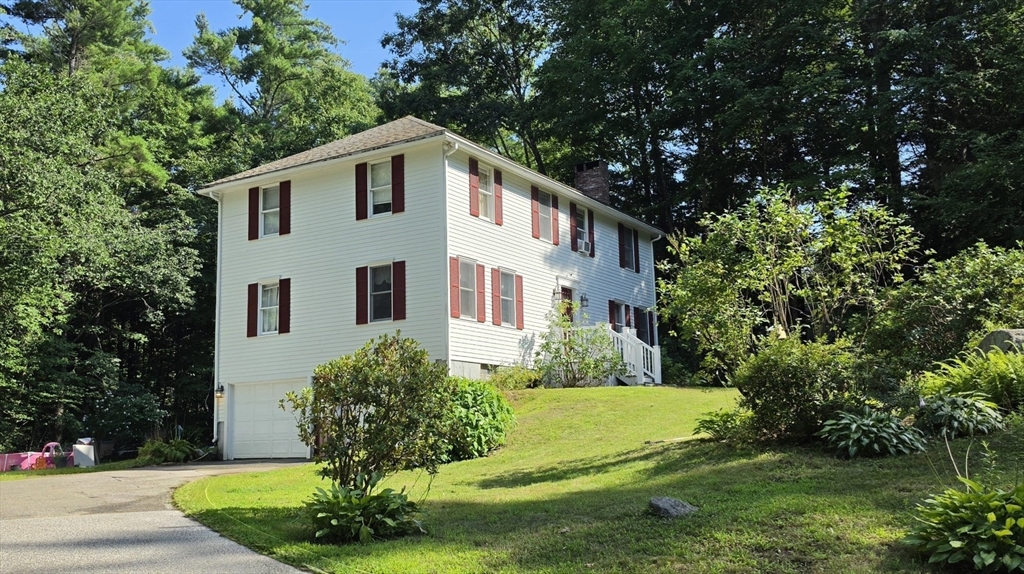
Price improvement! Tucked away on a peaceful cul-de-sac just minutes from vibrant downtown Exeter,
this classic 4-bedroom, 2.5-bath Colonial combines suburban privacy with unmatched convenience.
Situated on a lush 1.03-acre lot with mature landscaping, the home offers over 2,000 sq ft of
well-designed living space. The main level features a flexible, open floor plan connecting the
kitchen, dining room, and inviting family room, leading into a light-filled four-season sun porch.
Off the kitchen is a small office and TV room. Upstairs, you'll find four spacious bedrooms,
including a primary suite. Additional features include hard-surface flooring, a partially finished
basement offering flexible bonus space, a cozy fireplace, a two-car garage, and a rear deck
overlooking the private wooded yard. Approved Building Permit for ADU in-place. Enjoy top-rated
Exeter schools and easy access to local shops, dining, and major commuter routes! Next open house
will be Saturday, August 29th. Showings M - F will be evening showings.
Listing Office: Realty One Group Nest, Listing Agent: Charlene Smith
View Map
|
|
42 photo(s)
|
Groveland, MA 01834
|
New
List Price
$699,900
MLS #
73580152
- Single Family
|
| Rooms |
8 |
Full Baths |
1 |
Style |
Cape |
Garage Spaces |
0 |
GLA |
2,008SF |
Basement |
Yes |
| Bedrooms |
3 |
Half Baths |
1 |
Type |
Detached |
Water Front |
No |
Lot Size |
7,906SF |
Fireplaces |
0 |
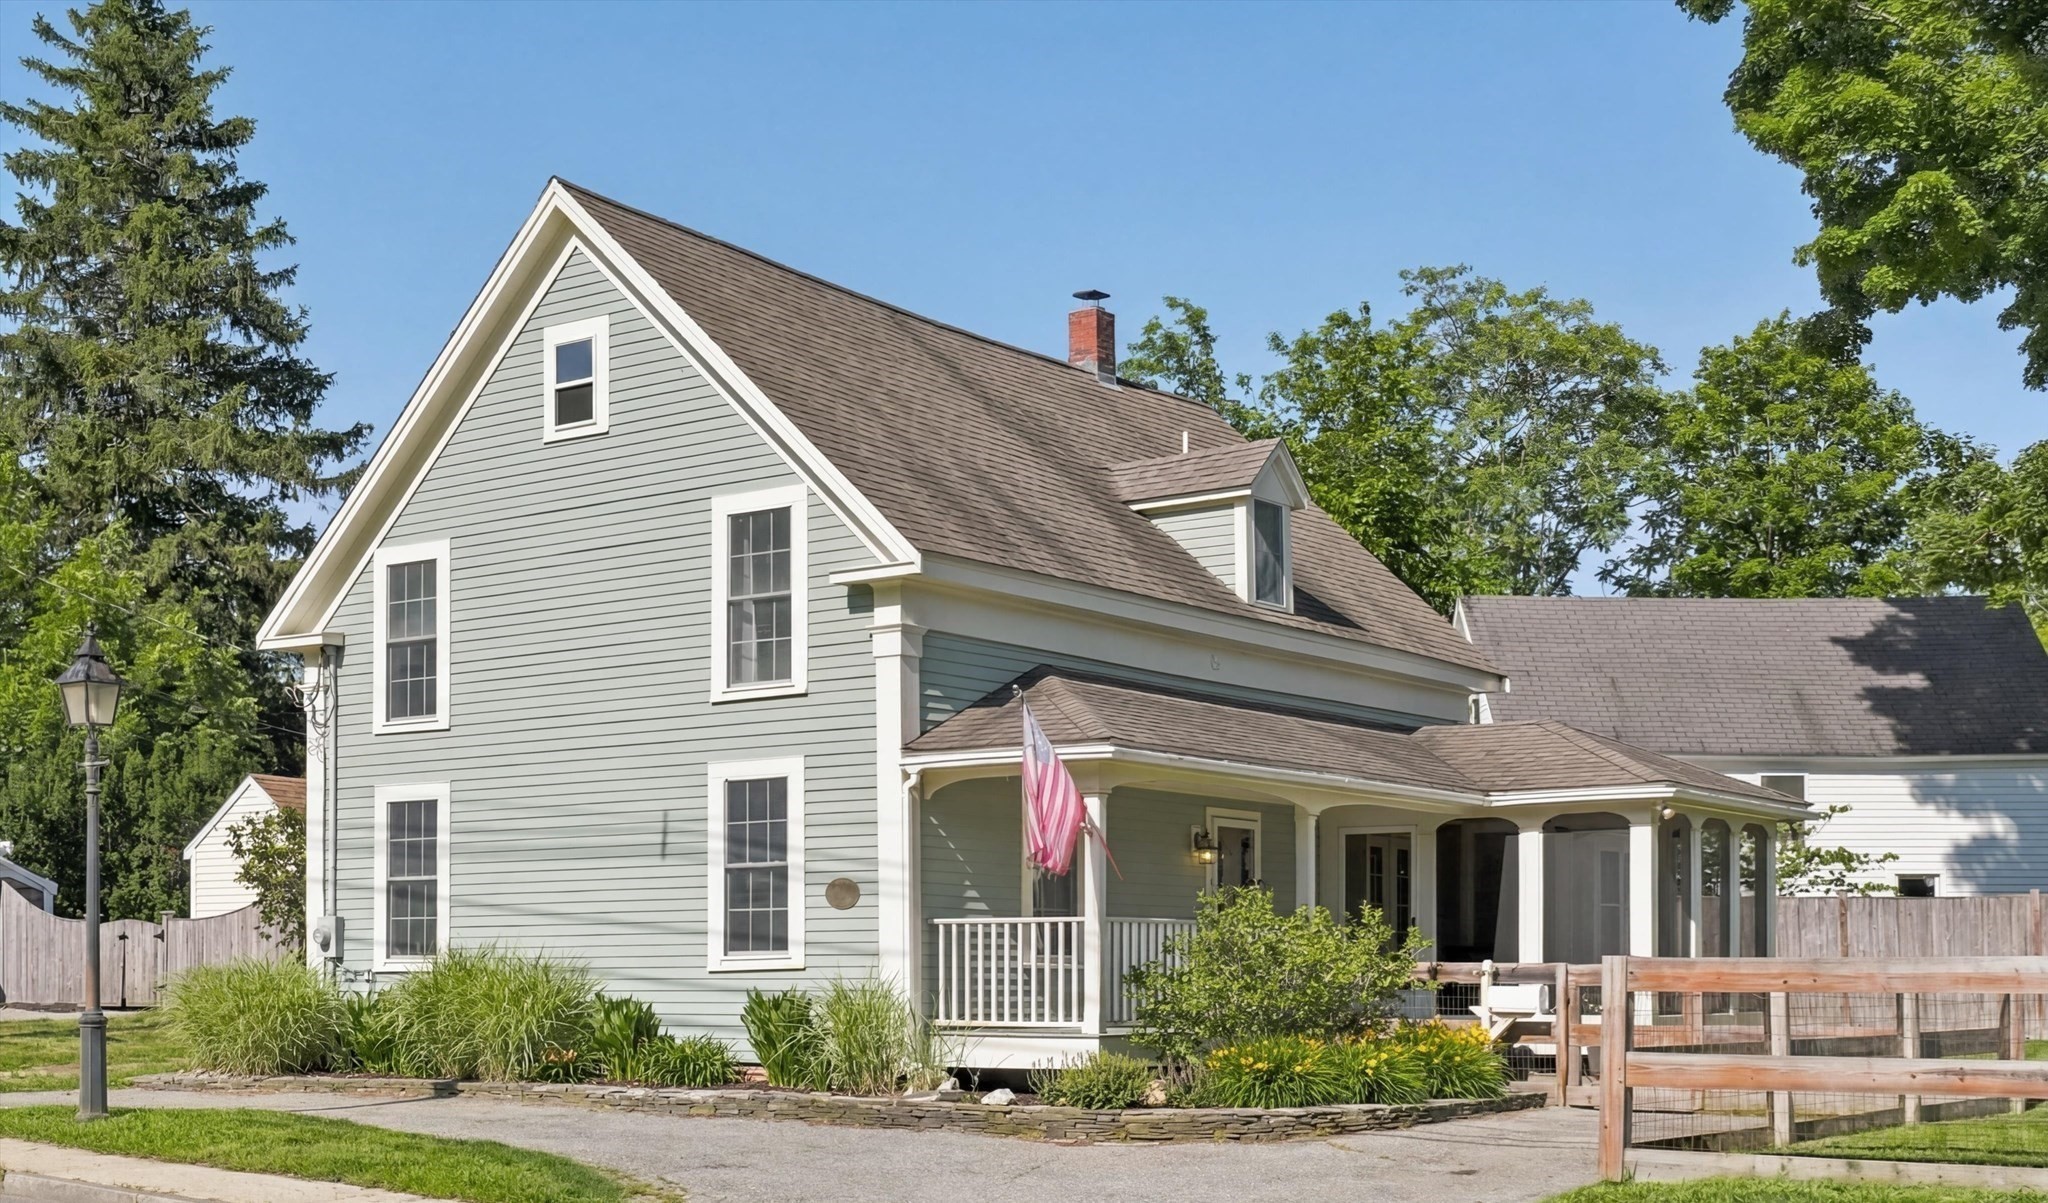
** GROVELAND - NEW TO THE MARKET ** TOTAL & COMPLETE RENOVATION - INSIDE & OUT (2006 - 2007) -
UPDATED KITCHEN WITH STAINLESS APPLIANCES & BATH(S) - IMMACULATE - Originally built in 1856, this
home has been thoughtfully restored to contemporary standards while keeping its charm and character.
With a large kitchen, formal dining room, 2 living rooms, one with designated office space, 3 large
bedrooms and a 2nd floor laundry room there is no shortage of space. Boasting 2,000+- S.F. of Living
Area. New Framing, Roofing, Windows, Insulation, Wiring, Plumbing, HVAC, Hardey Plank Siding, Decks
& Screen Porch - (2006- 2007). Some Special Features Include: Harvey Windows / New Wallboard / New
Millwork / Hardwood Floors / Recessed Lighting / Large Composite Deck(s) / Covered Screened Porch /
Excellent Closet & Pantry Storage / Private Level Yard with adjacent Sports Court & Pool / 4 Car Off
Street Parking / Town Water & Sewer / FHA Gas with Central A/C / Professionally Landscaped all
within walking distance to the downtown and in the highly sought after Pentucket School District.
Easy access to Routes 495 & 95, the Commuter Rail, Boston and 3 Major Airports.
Listing Office: Realty One Group Nest, Listing Agent: Mark Dickinson
View Map
|
|
32 photo(s)
|
Danvers, MA 01923
|
Under Agreement
List Price
$699,995
MLS #
73542806
- Single Family
|
| Rooms |
9 |
Full Baths |
2 |
Style |
|
Garage Spaces |
0 |
GLA |
1,923SF |
Basement |
Yes |
| Bedrooms |
3 |
Half Baths |
1 |
Type |
Condominium |
Water Front |
No |
Lot Size |
8,385SF |
Fireplaces |
2 |
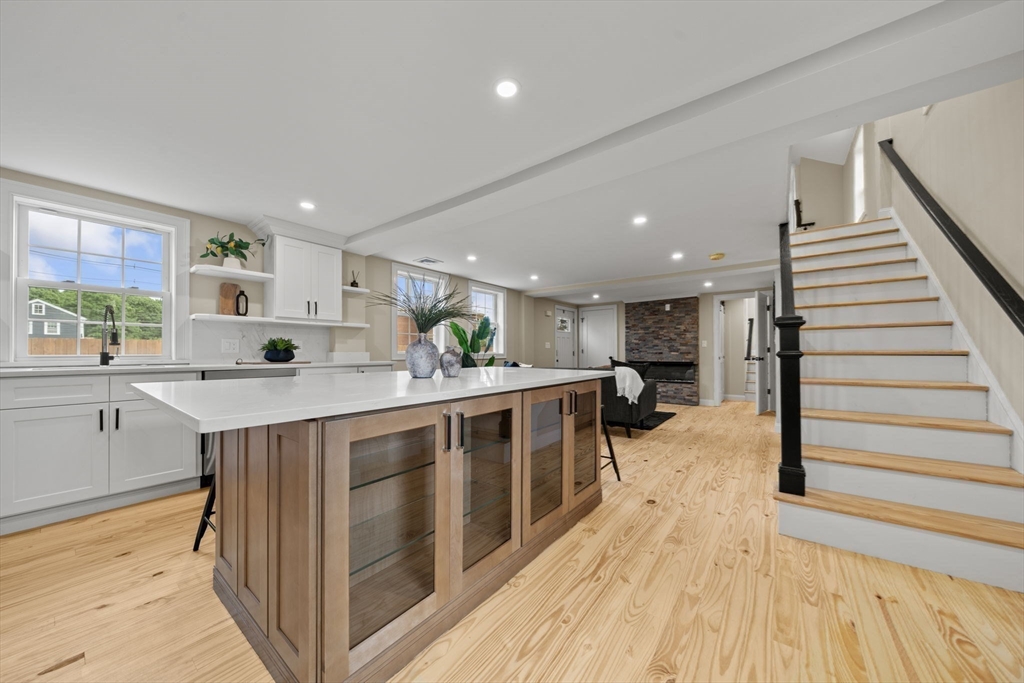
Completely renovated townhome that lives like a single family!!! This home offers a layout that is
flexible and functional with fun details throughout! The open main living area was designed for
entertaining with a fireplace, custom wet bar with wine fridge, and a stunning kitchen featuring
quartz countertops, upgraded appliances, gas range, and an oversized island with seating for 6+.
Just off this space is a spacious primary bedroom with a spa-like bath and oversized shower — or use
it as an additional living room if desired. Upstairs offers 2 oversized bedrooms, including one with
a cozy fireplace & another with loft/storage space, plus a sunny office with beautiful millwork,
full bath with double sinks, & huge laundry room. Walk-up attic and walk-in basement storage make
your storage needs a breeze & downsizing easy. Shared yard, pets allowed w/approval, and deeded
2-car parking, and no condo fee required — just shared master insurance required! Low maintenance &
easy living await!
Listing Office: Lyv Realty, Listing Agent: Candice Pagliarulo Hodgson
View Map
|
|
39 photo(s)
|
Methuen, MA 01844
|
Under Agreement
List Price
$714,995
MLS #
73564305
- Single Family
|
| Rooms |
8 |
Full Baths |
3 |
Style |
Colonial |
Garage Spaces |
1 |
GLA |
1,792SF |
Basement |
Yes |
| Bedrooms |
3 |
Half Baths |
0 |
Type |
Detached |
Water Front |
No |
Lot Size |
12,820SF |
Fireplaces |
0 |
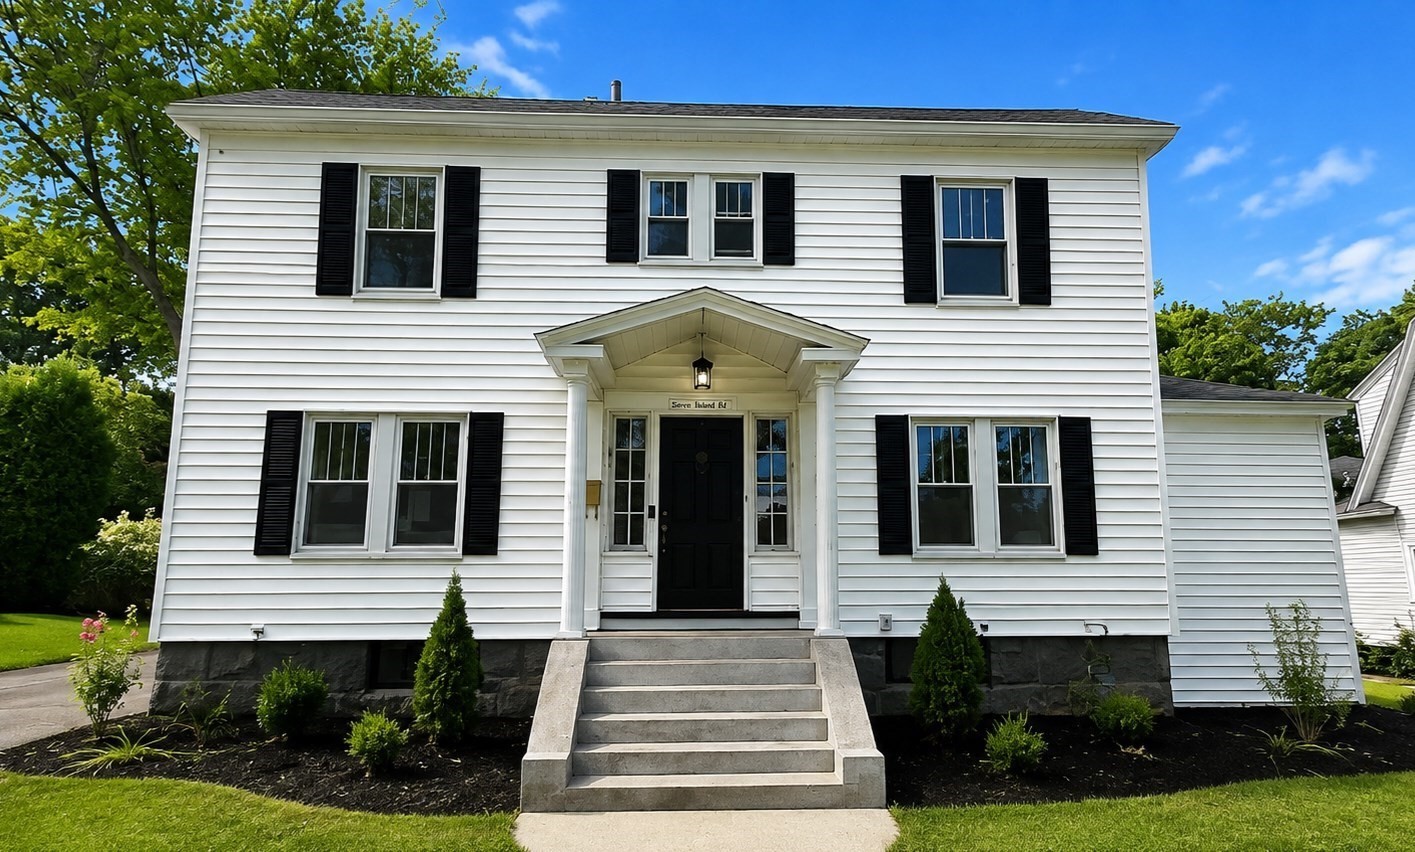
Newly renovated and thoughtfully updated, this charming Colonial offers the perfect blend of modern
finishes and classic New England character. Much larger than it appears, the home features a
spacious and open floor plan with an impressive list of recent improvements throughout. Enter from
the large and sunny mudroom and step into the beautifully renovated kitchen featuring stainless
steel appliances, quartz countertops, and stylish modern finishes, opening to a spacious dining
room. The first floor continues with an oversized living room, dedicated home office, and full bath
with laundy hook ups, offering plenty of space to spread out, work from home, and
entertain.Upstairs, you'll find a generously sized primary bedroom with double closets, two
additional well-proportioned bedrooms, and a beautifully updated full bath with mosaic tile. Need
even more space? A large walk-up attic provides excellent additional potential and is not included
in the home's square footage.Outside, your own backyard retreat awaits with a large inground pool
featuring a brand-new liner and filter system, which is perfect for enjoying summer at home.Tucked
away on a quiet street yet conveniently located for highway access and just seconds from tax-free
Salem, NH, this home offers space, updates, location, and lifestyle all in one.Easy to show! Short
notice ok!
Listing Office: Buyers Only LLC, Listing Agent: J. Zanni
View Map
|
|
34 photo(s)
|
Kingston, NH 03848
|
Active
List Price
$749,900
MLS #
73545475
- Single Family
|
| Rooms |
6 |
Full Baths |
3 |
Style |
Colonial |
Garage Spaces |
1 |
GLA |
2,640SF |
Basement |
Yes |
| Bedrooms |
2 |
Half Baths |
1 |
Type |
Detached |
Water Front |
Yes |
Lot Size |
13,068SF |
Fireplaces |
0 |
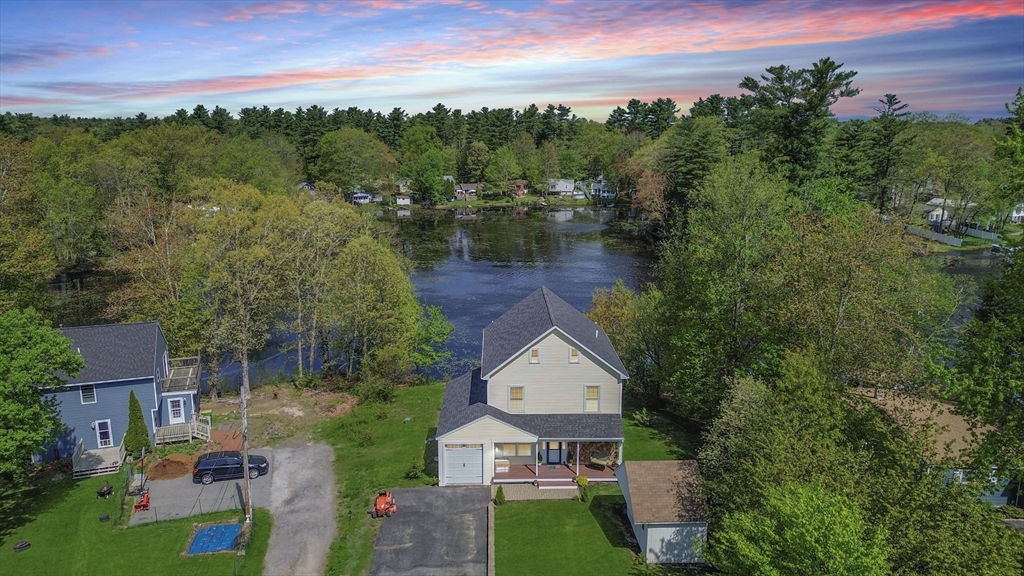
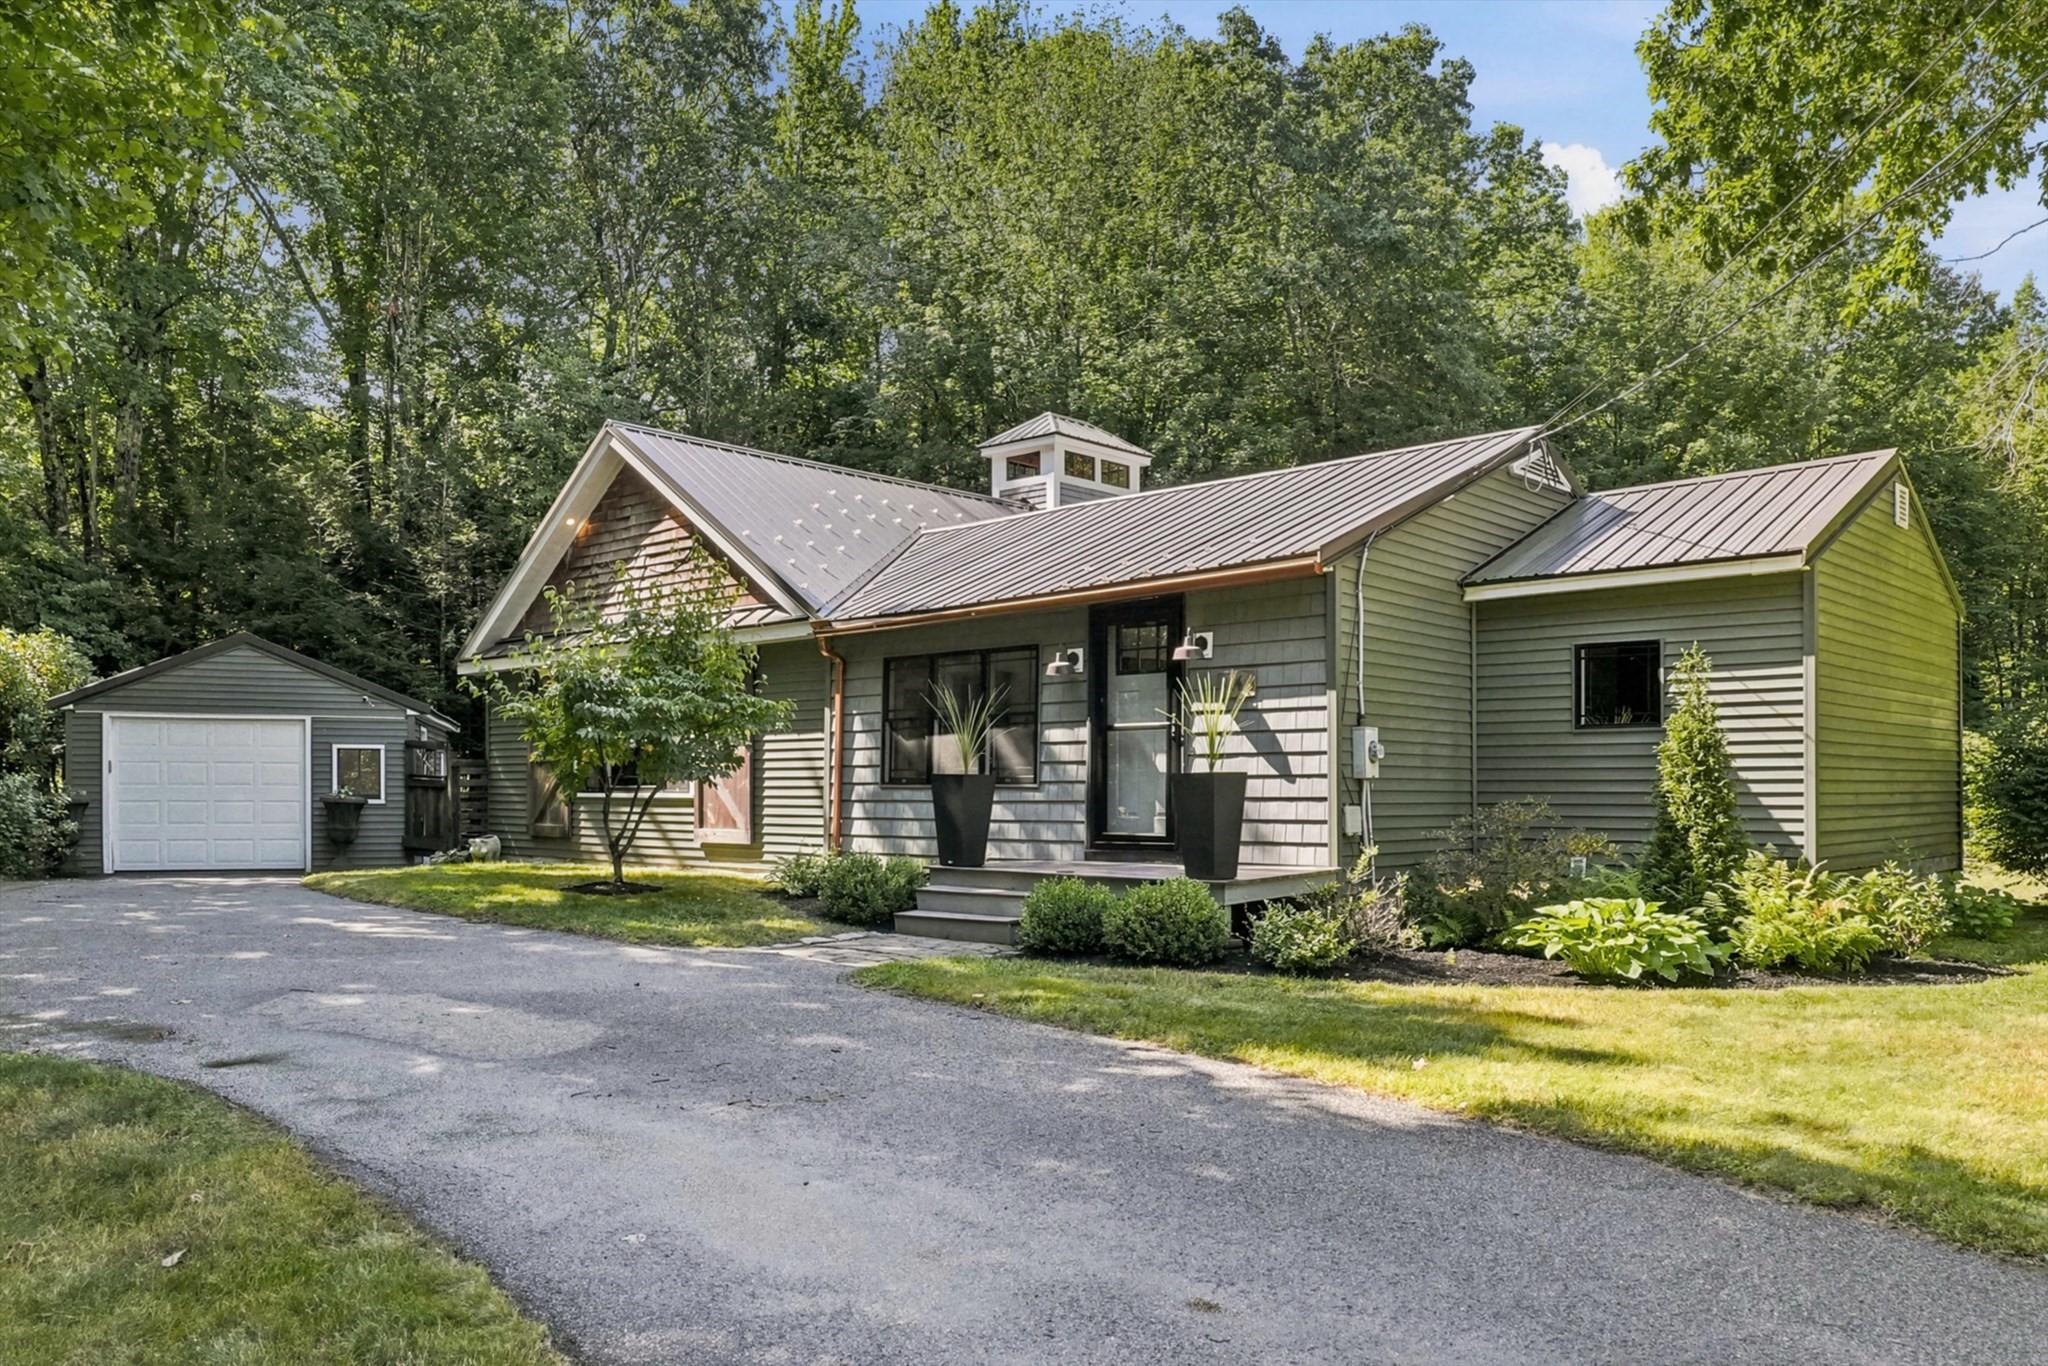
Live every day like you’re on vacation at this exceptional waterfront home on Powwow Pond, offering
four levels of living space and beautiful water views from nearly every room. Enjoy direct pond
access for summer fishing, kayaking, and boating, with potential to add a dock (buyer to verify),
plus winter ice fishing and snowmobiling right from your backyard. The open-concept main level
features a spacious kitchen, dining, and living area with access to a waterside deck. The second
level includes two bedrooms, including a primary suite with ensuite bath, plus a second full bath
and laundry. A top-floor bonus room with half bath offers flexible use as an office, guest space, or
optional third bedroom (2-bedroom septic). Walk-out lower level offers great future expansion
potential. Backyard is set up for an above-ground pool or firepit area. Includes 1-car garage,
off-street parking, and storage shed.
Listing Office: Realty One Group Nest, Listing Agent: Vincent Forzese
View Map
|
|
37 photo(s)
|
Exeter, NH 03833
|
Under Agreement
List Price
$749,900
MLS #
73573800
- Single Family
|
| Rooms |
7 |
Full Baths |
2 |
Style |
Ranch,
Craftsman |
Garage Spaces |
1 |
GLA |
1,848SF |
Basement |
Yes |
| Bedrooms |
3 |
Half Baths |
0 |
Type |
Detached |
Water Front |
No |
Lot Size |
1.40A |
Fireplaces |
0 |
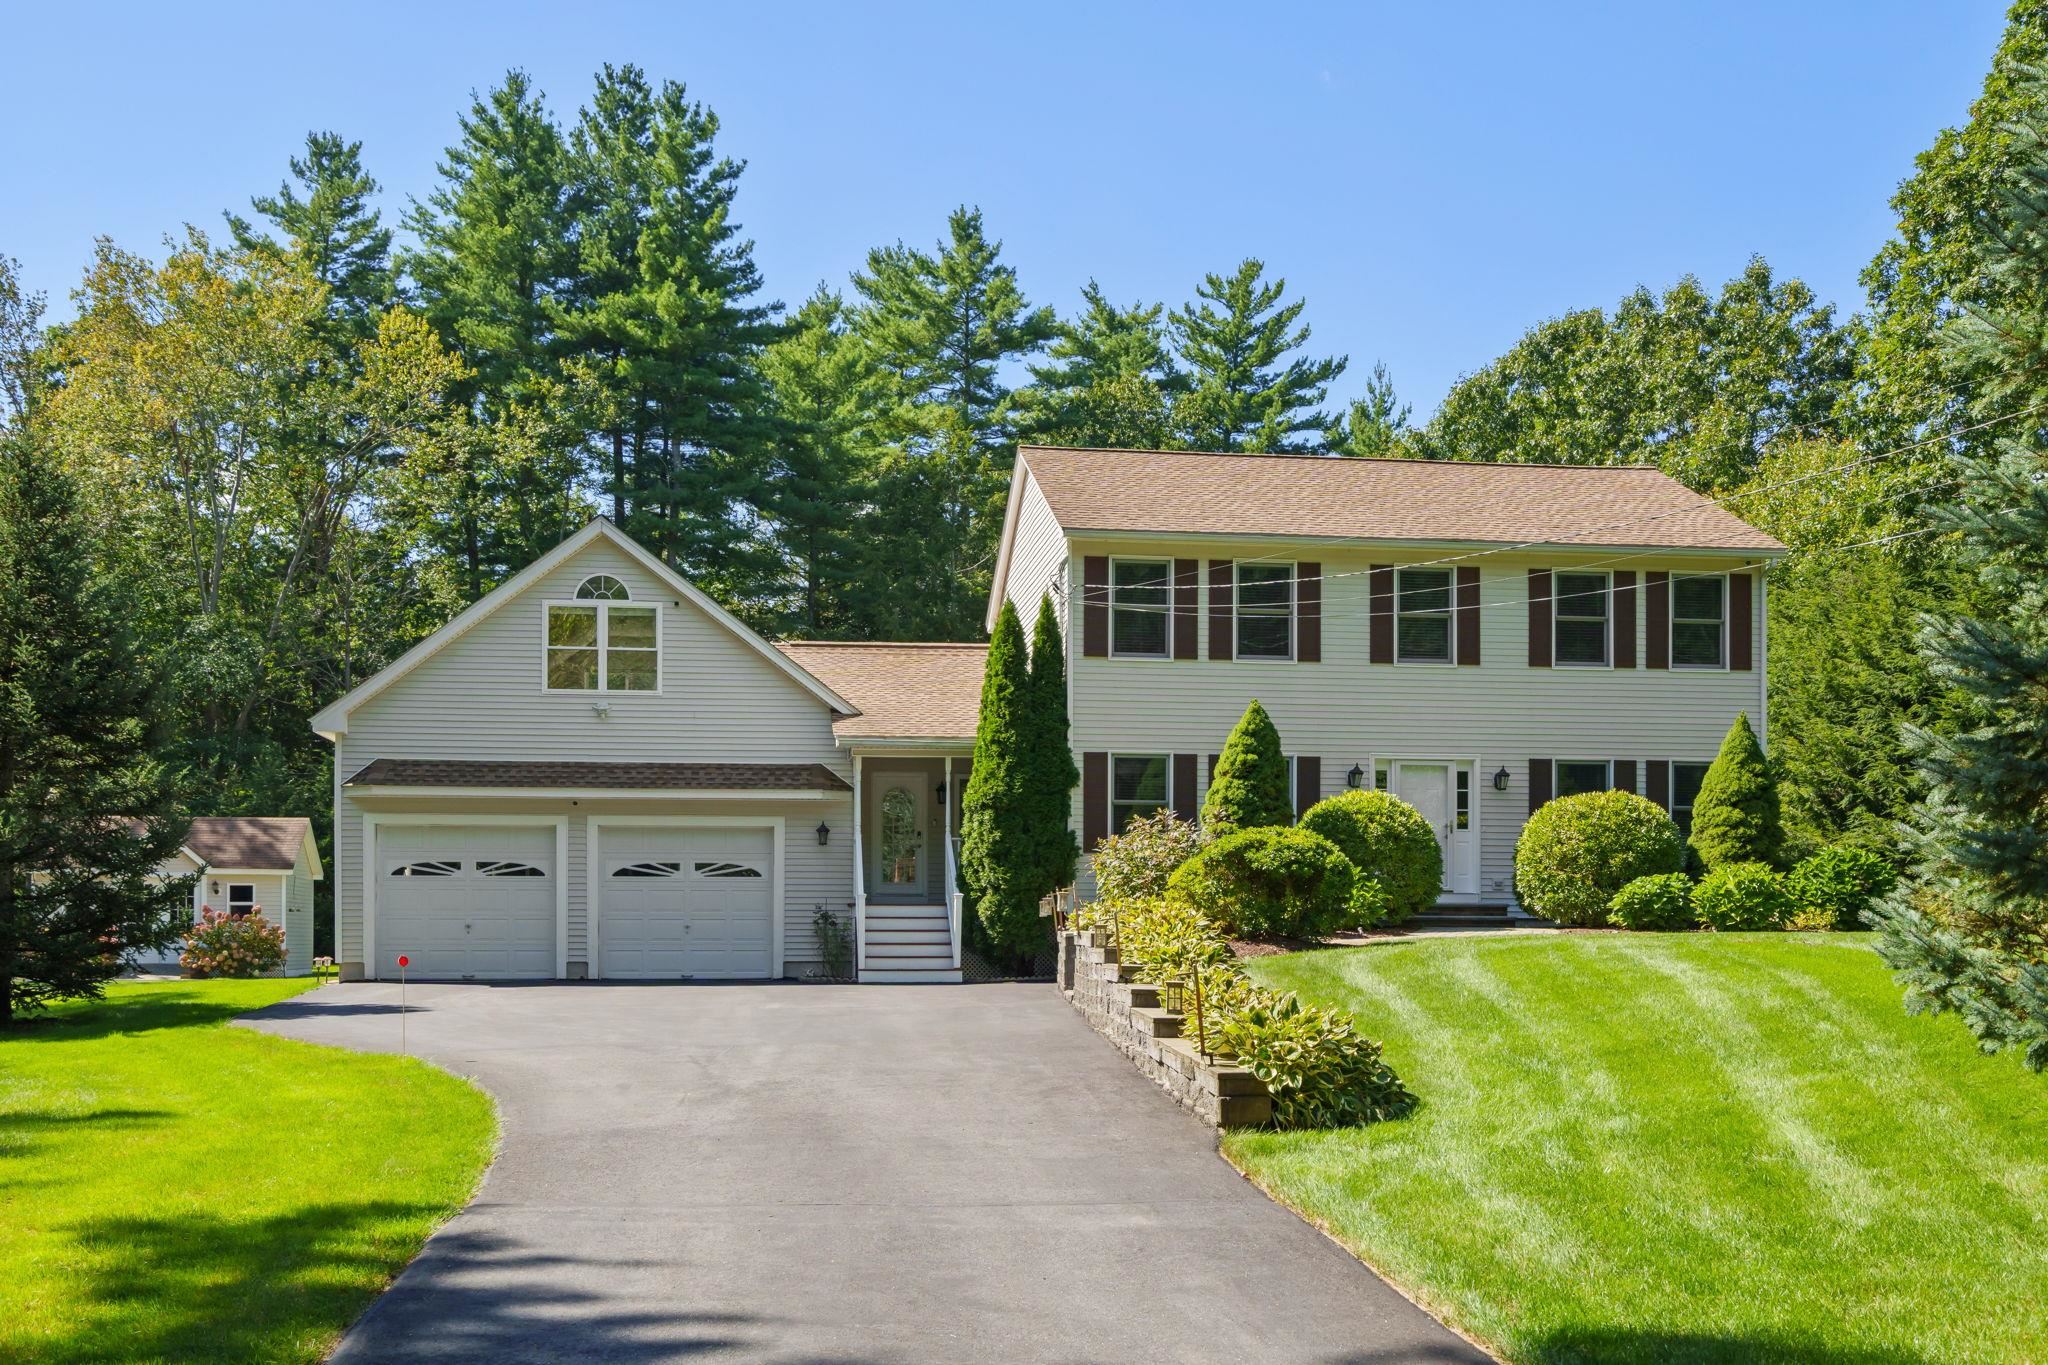
Welcome to 44 Beech Hill Road, a truly unique single-level home offering character, privacy and
exceptional outdoor living just minutes from downtown Exeter. Set on approximately 1.4 acres, this
3-bedroom, 2-bath Ranch/Craftsman-style home features 1,848 sq. ft. of living space along with an
in-ground pool, detached garage, 20' x 24' barn, spacious rear deck and side patio.Inside, the
inviting open-concept layout connects the living room, kitchen and sitting/mudroom area, creating a
comfortable space for everyday living and entertaining. The kitchen features a new center island
with induction range, antique hand-hewn beams and radiant heated floors that continue into the
bedrooms. Newer mini-splits provide efficient heating and cooling, while custom woodwork and unique
architectural details throughout give the home a personality all its own.Three bedrooms are
conveniently located on the main level, including the primary with an updated bath and laundry. A
separate office offers additional flexibility for working from home, guests or hobbies.Outside, the
property truly shines. Spend summer days around the in-ground pool, entertain on the deck and patio,
or enjoy the expansive yard complete with established blueberry bushes and plenty of room for
gardening and recreation. The 20' x 24' barn offers excellent additional storage for equipment,
outdoor gear, hobbies and more, while a detached garage and paved driveway add even more
functionality.Conveniently located near downtown Exeter, Route 101, Phillips Exeter Academy,
schools, shopping and restaurants, 44 Beech Hill Road offers a rare combination of single-level
living, thoughtful updates, generous outdoor space and distinctive New England character. OFFER
DEADLINE - MONDAY 9/14 by 5:00PM.
Listing Office: Realty One Group Nest, Listing Agent: Vincent Forzese
View Map
|
|
60 photo(s)
|
Newton, NH 03058
|
Contingent
List Price
$770,000
MLS #
5061624
- Single Family
|
| Rooms |
9 |
Full Baths |
2 |
Style |
|
Garage Spaces |
2 |
GLA |
2,438SF |
Basement |
Yes |
| Bedrooms |
4 |
Half Baths |
1 |
Type |
|
Water Front |
No |
Lot Size |
1.38A |
Fireplaces |
0 |
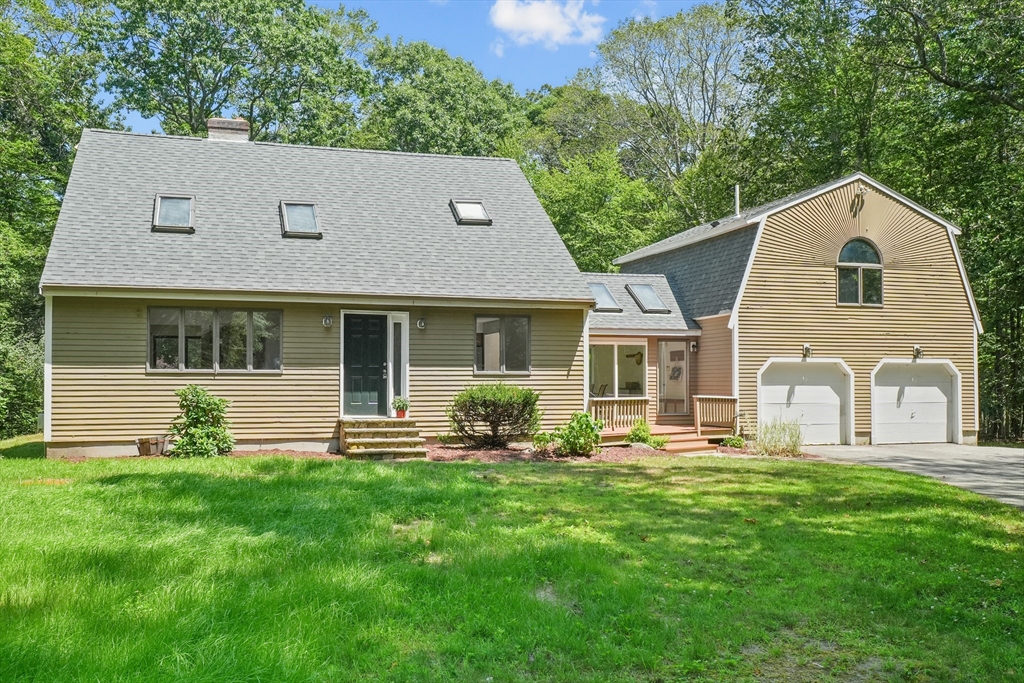
Welcome to this meticulously maintained 4-bedroom, 2.5-bath center-entrance colonial, where timeless
design meets modern updates. Perfectly sited on a beautifully landscaped 1.38-acre lot, this
property offers the ideal balance of elegance, functionality, and privacy. From the moment you
arrive, the lush lawn, expert landscaping, and inviting paver patio set the tone for the private
retreat that awaits. A large deck off the back of the house extends your living space outdoors,
ideal for entertaining, dining, or simply soaking in the serene surroundings. The property is
further enhanced by a shed with electricity and a dedicated boat/RV parking area, providing both
convenience and versatility. Inside, you’ll be impressed by the thoughtfully upgraded kitchen and
bathrooms. The designer kitchen showcases rich cherry cabinetry, gleaming granite countertops, and
stainless steel appliances, all designed to inspire culinary creativity. Hardwood floors flow
seamlessly throughout the home, creating warmth and continuity from room to room. Upstairs, four
spacious bedrooms offer comfort and flexibility, while the finished room above the 2-car garage
provides the perfect bonus space—whether for a home office, media room, or guest retreat. This
move-in-ready colonial is more than just a home, it’s a lifestyle. With its combination of refined
interior finishes, superb outdoor amenities, and an idyllic country setting, it’s truly a rare
find.
Listing Office: Realty ONE Group NEST, Listing Agent: Jay LeClerc
View Map
|
|
42 photo(s)
|
Salisbury, MA 01952
|
Under Agreement
List Price
$789,000
MLS #
73533784
- Single Family
|
| Rooms |
8 |
Full Baths |
2 |
Style |
Cape |
Garage Spaces |
2 |
GLA |
2,752SF |
Basement |
Yes |
| Bedrooms |
4 |
Half Baths |
1 |
Type |
Detached |
Water Front |
No |
Lot Size |
4.67A |
Fireplaces |
0 |
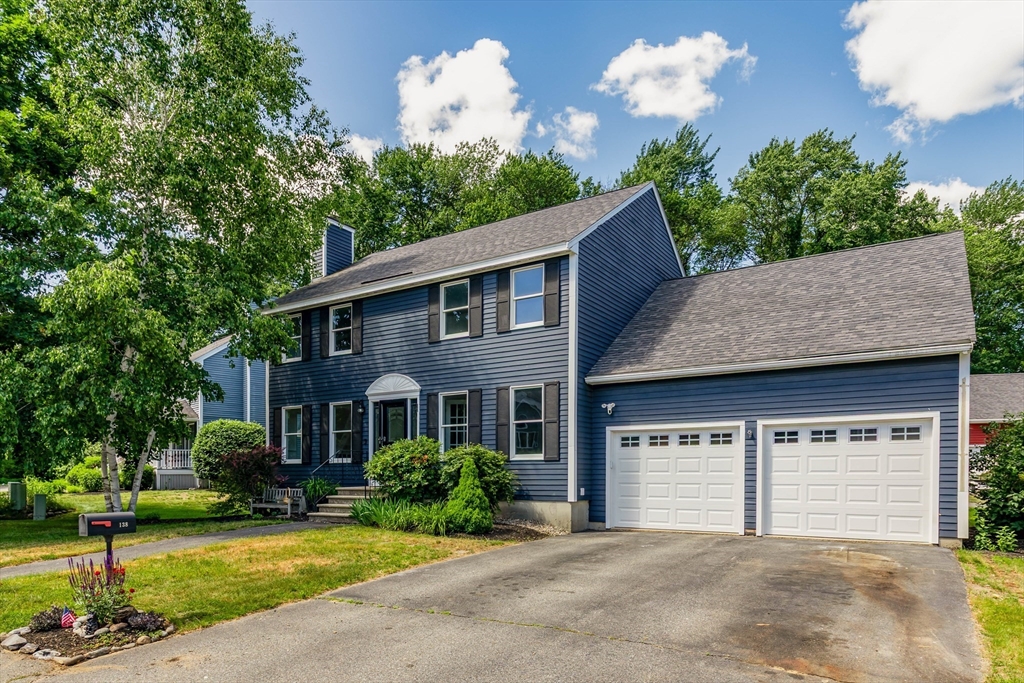
Price Improvement! Discover the best of coastal living on one of Salisbury's most desirable streets.
Nestled on 4.67 private acres, this 1985 Cape-style home offers the perfect balance of seclusion and
convenience—just minutes to the Rail Trail, seacoast beaches, marinas, and vibrant downtown
Newburyport. Recent updates include a new kitchen, new wood flooring throughout, a new 4-bedroom
septic system, new roof, and a newly installed well pump. The main level features an open-concept
living room with a cathedral ceiling and wood-burning stove, a cozy family room with direct backyard
access, a beautiful kitchen that flows seamlessly into the dining area, a sunroom, and a convenient
half bath with laundry. Upstairs, you'll find three bedrooms and a full bath. Need more space? The
finished bonus rooms above the two-car garage offer endless possibilities for a home office, guest
suite, recreation room, or multigenerational living. Enjoy the privacy you've been searching for
without sacrificing proximity to everything the Seacoast has to offer. O/H 8/1 11:30 AM -
12:30PM.
Listing Office: Realty One Group Nest, Listing Agent: Louise Lingerman
View Map
|
|
42 photo(s)
|
Haverhill, MA 01835
|
Under Agreement
List Price
$799,900
MLS #
73538826
- Single Family
|
| Rooms |
9 |
Full Baths |
3 |
Style |
Colonial |
Garage Spaces |
2 |
GLA |
3,287SF |
Basement |
Yes |
| Bedrooms |
5 |
Half Baths |
1 |
Type |
Detached |
Water Front |
No |
Lot Size |
10,803SF |
Fireplaces |
1 |
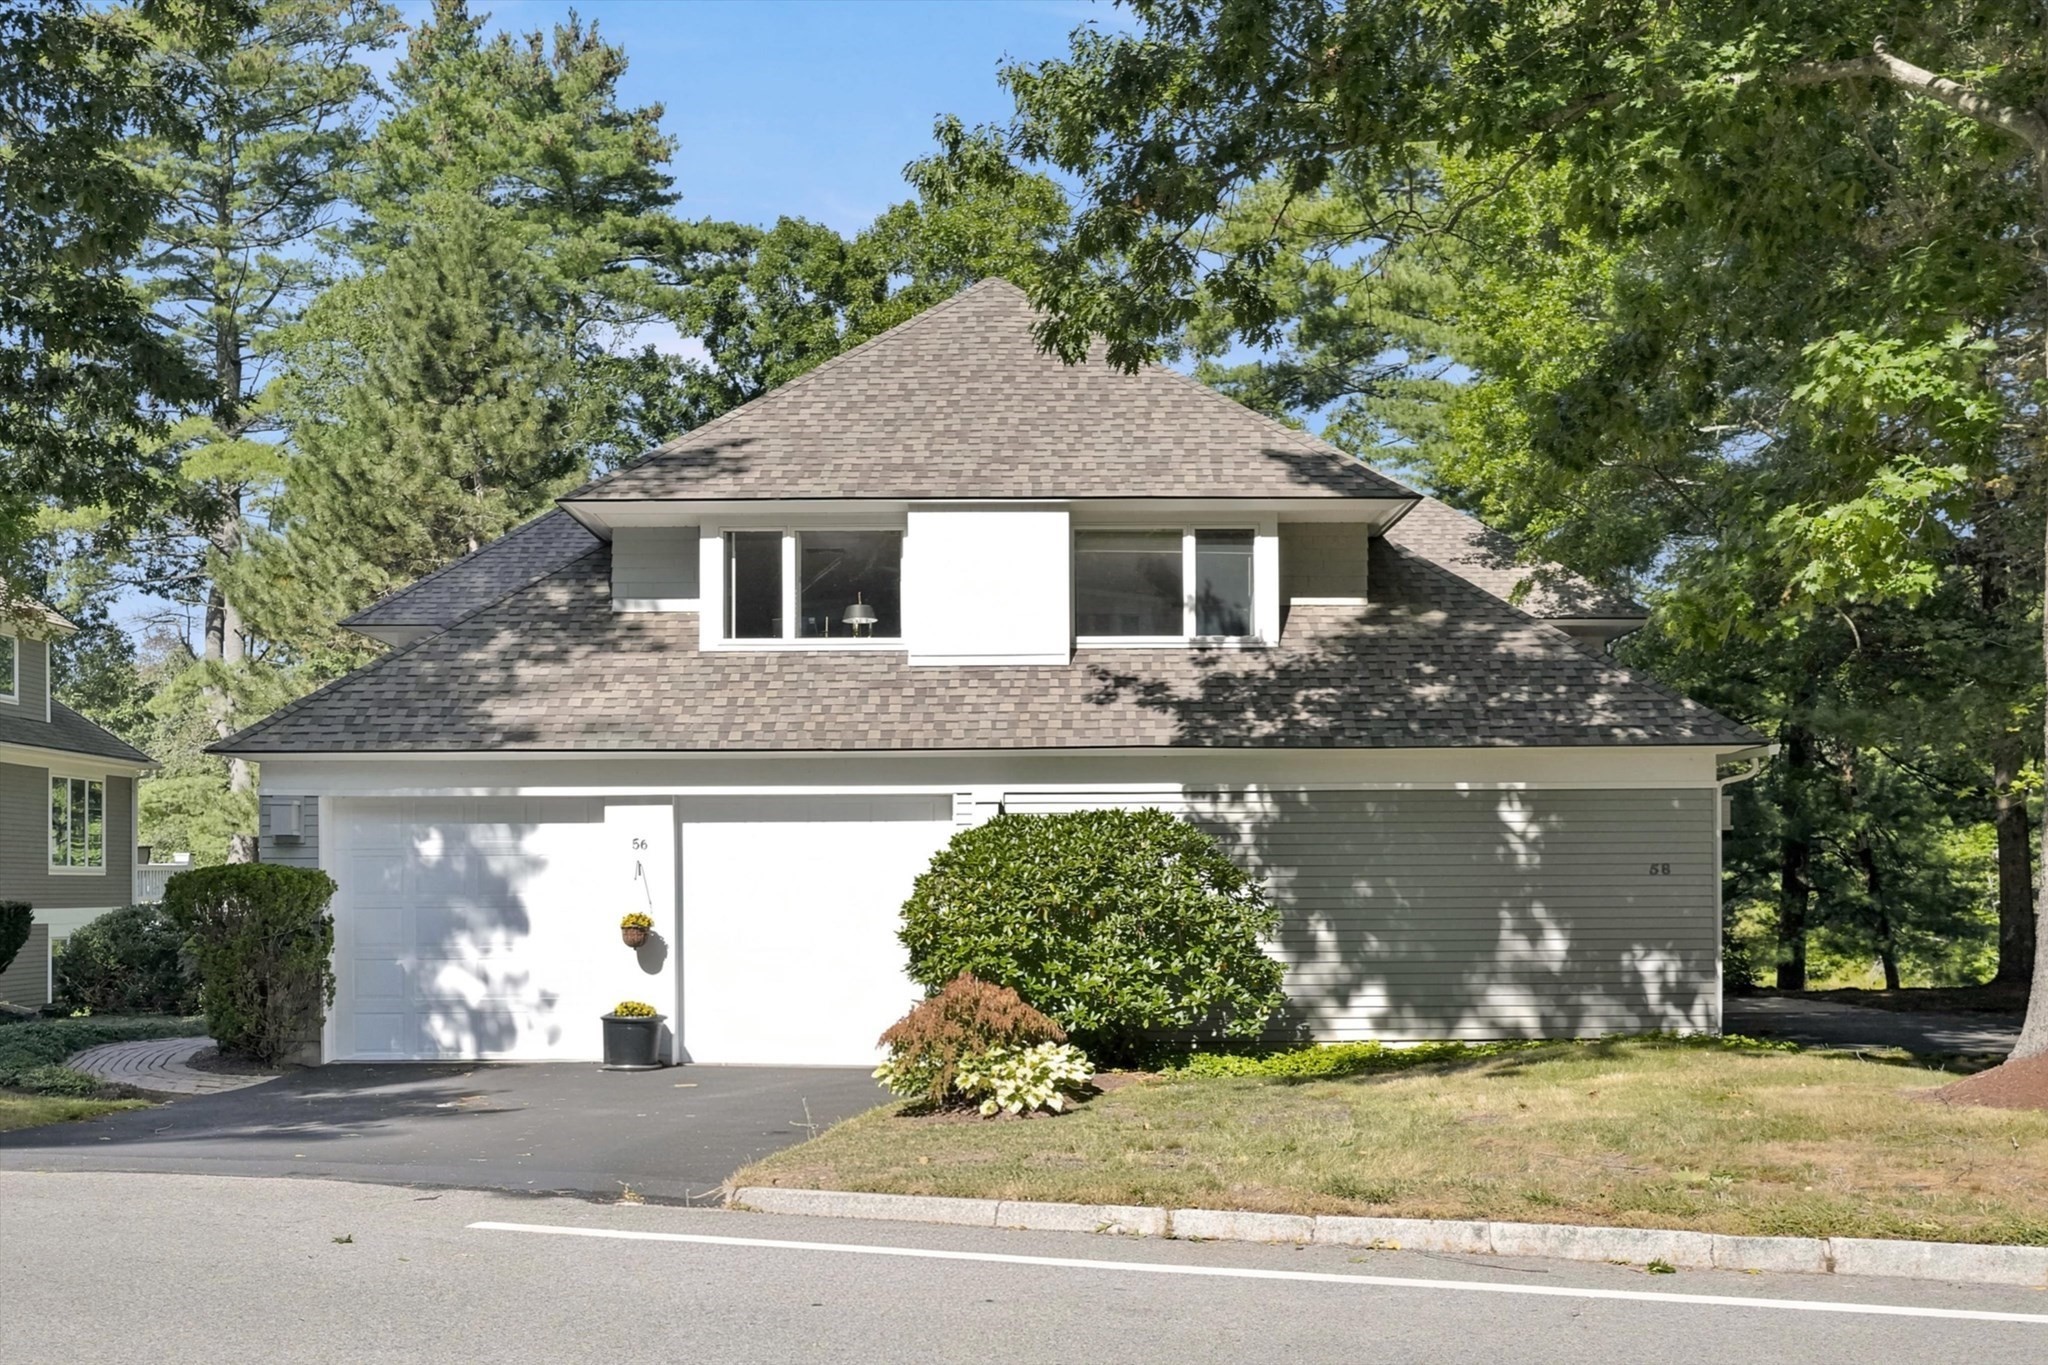
Welcome to 138 Orchard Hill Rd in the desirable Persimmon Woods neighborhood—a versatile and
well-maintained home offering flexible multi generational living space in a desirable setting. This
home features a functional layout with 5 bedrooms, multiple bathrooms, and a comfortable main living
areas designed for everyday living and entertaining. A standout feature is the fully finished
basement in-law suite, providing excellent flexibility for extended family or guests. The lower
level adds valuable additional living space for whatever your spacial needs may be, while
maintaining privacy and separation from the main home and offers a second kitchen and 3/4 bath.
Ideally located, the home is just minutes from Bradford Country Club, offering easy access to golf,
recreation, and social amenities. Convenient to local schools, shopping, dining, and major commuter
routes including I-495. Agent related to seller.
Listing Office: Realty One Group Nest, Listing Agent: Shamus Quirk
View Map
|
|
41 photo(s)
|
Ipswich, MA 01938
|
Contingent
List Price
$800,000
MLS #
73576556
- Single Family
|
| Rooms |
6 |
Full Baths |
2 |
Style |
Contemporary |
Garage Spaces |
2 |
GLA |
2,681SF |
Basement |
Yes |
| Bedrooms |
3 |
Half Baths |
1 |
Type |
Detached |
Water Front |
No |
Lot Size |
6,534SF |
Fireplaces |
1 |
A rare opportunity to create something truly special at Ipswich Country Club. Ideally positioned
along the 5th hole, this inviting 3-bedroom, 2.5-bath residence offers an exceptional setting and
the opportunity to transform the home into your own private retreat. Built in 1989, the residence
presents a wonderful canvas for thoughtful updating and personalization. The well-designed floor
plan offers comfortable living spaces, while the expansive walk-out lower level provides exceptional
potential for additional living space. Envision a sophisticated family room, private office, fitness
studio, media room, or guest retreat—the possibilities are limited only by your imagination. Set
amidst the beauty and tranquility of Ipswich Country Club, this property combines an enviable
location with the opportunity to create a home tailored to your lifestyle. For those who appreciate
the value of location, setting, and potential, this is an opportunity not to be missed. Ipswich
Country Club is located just 25 miles to Boston and minutes from downtown Ipswich and Newburyport
with world class dining, shopping, arts, culture, community and historic charm. Property to be sold
"AS IS". All appliances left as gifts.
Listing Office: Realty One Group Nest, Listing Agent: Neve and Magnifico Group
View Map
|
|
12 photo(s)
|
Groveland, MA 01834
|
Active
List Price
$889,000
MLS #
73575448
- Single Family
|
| Rooms |
7 |
Full Baths |
2 |
Style |
Colonial |
Garage Spaces |
2 |
GLA |
1,850SF |
Basement |
Yes |
| Bedrooms |
3 |
Half Baths |
1 |
Type |
Detached |
Water Front |
No |
Lot Size |
17,129SF |
Fireplaces |
0 |
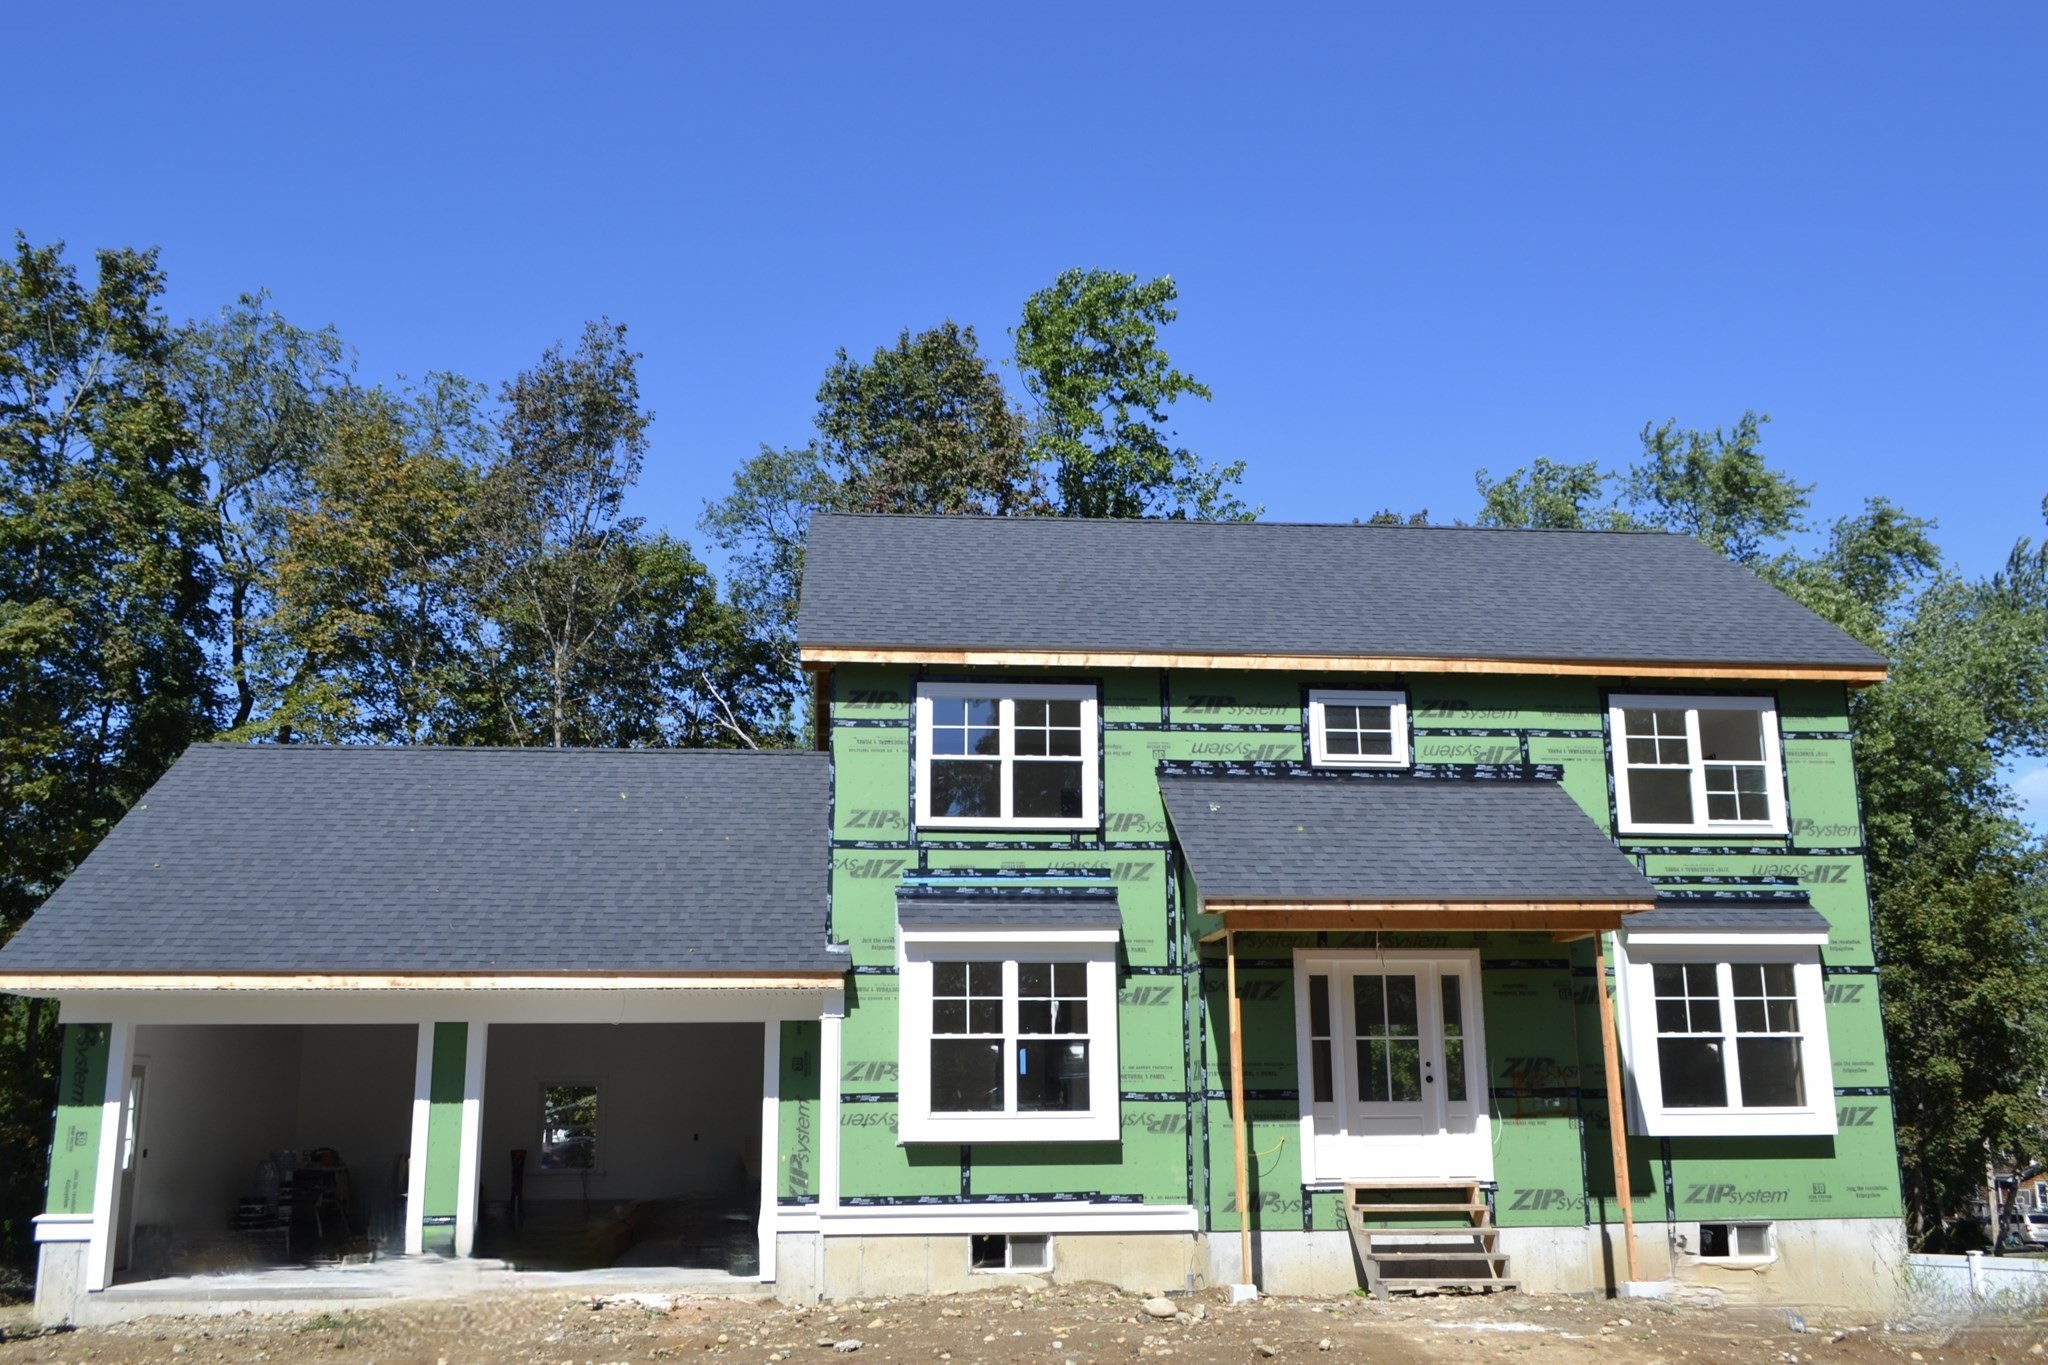
NEW CONSTRUCTION being built now in an established neighborhood in Groveland. Bright kitchen with
peninsula, hardwood flooring and slider to a rear deck. Family room and dining room/living room,
half bath, first floor laundry and access to attached two car garage complete the first level.
Upstairs you will find three bedrooms, an office and two full bathrooms. Primary bedroom with
primary bathroom features vaulted ceiling, walk in closet and double vanity. Basement has a slider
and walk out to the back yard. More pictures to come as building progresses. Within walking
distance to the Pines Recreation Facility which features baseball, basketball, tennis, pickleball,
dog park and a boat ramp ~ Pentucket School System ~ Approximate occupancy end of November.
Listing Office: Realty One Group Nest, Listing Agent: Dena Dehullu
View Map
|
|
36 photo(s)
|
Newburyport, MA 01950-3717
|
Active
List Price
$889,000
MLS #
73578393
- Single Family
|
| Rooms |
8 |
Full Baths |
2 |
Style |
Cape |
Garage Spaces |
0 |
GLA |
1,818SF |
Basement |
Yes |
| Bedrooms |
3 |
Half Baths |
0 |
Type |
Detached |
Water Front |
No |
Lot Size |
8,117SF |
Fireplaces |
0 |
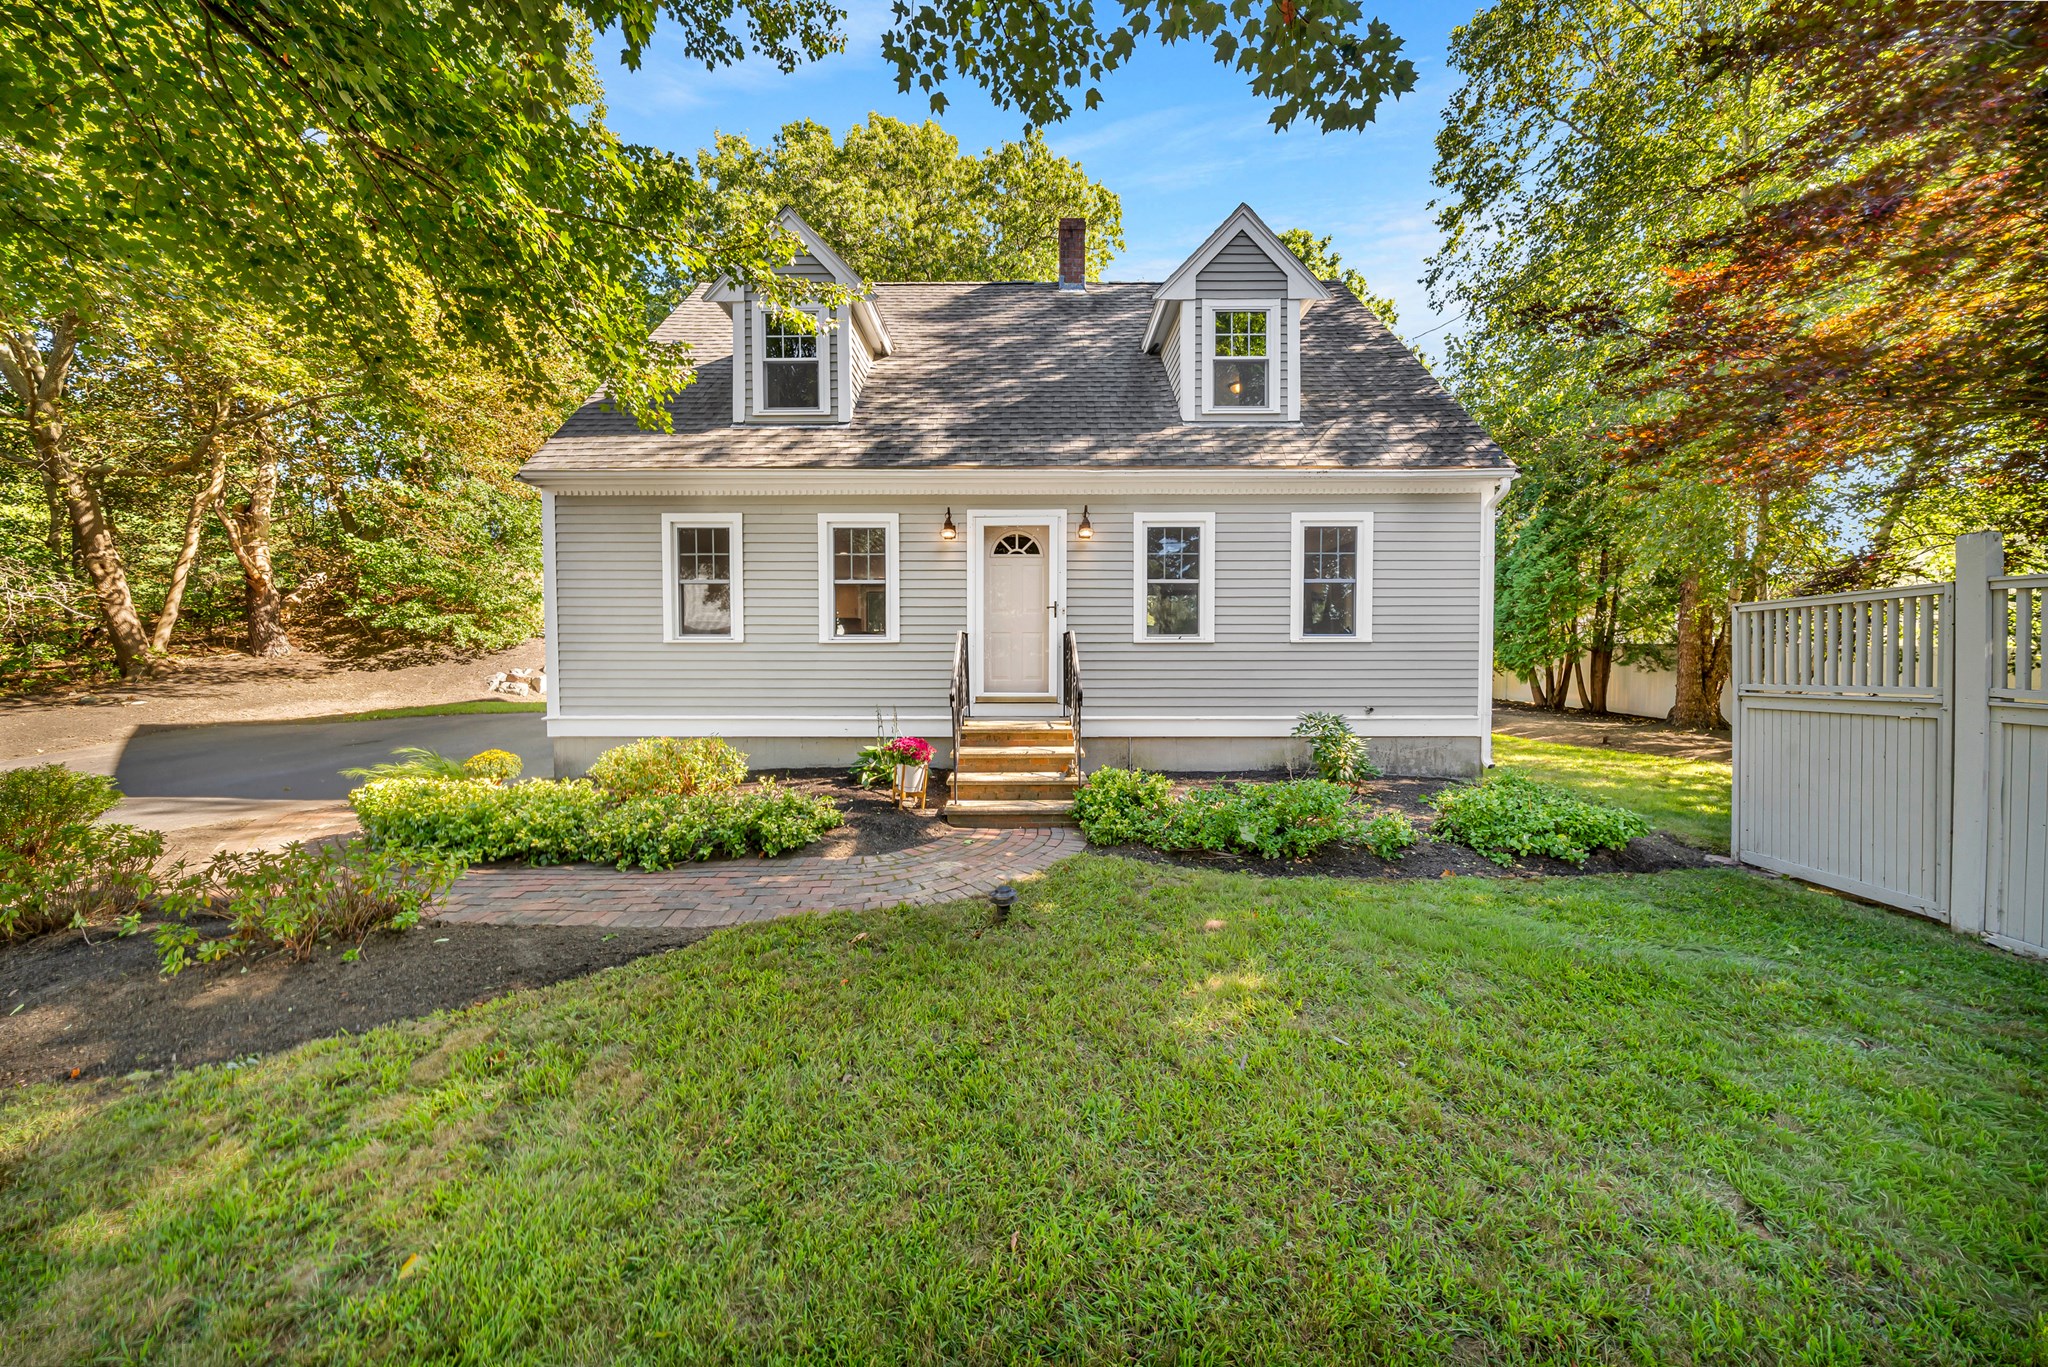
Welcome to this charming 3-bedroom Cape, thoughtfully set on a mature private lot in a convenient
Newburyport location. Warm and inviting, this home offers comfortable living spaces, a wonderful
yard, and the ease of a home that is ready to enjoy. The oversized kitchen is the heart of the home,
featuring stainless steel appliances and generous space for cooking, gathering, and everyday living.
Three bedrooms offer flexibility for family, guests, or a home office, while the additional basement
space provides excellent room for storage, hobbies, a workshop, or future possibilities. Outside,
the generously sized yard creates a private retreat with plenty of room to garden, play, entertain,
or simply relax. Gather around the firepit on summer evenings and enjoy your own outdoor space just
minutes from everything Newburyport has to offer. Ideally located near local schools, the hospital,
shopping, dining, and area amenities, this home offers both convenience and privacy. A wonderful
opportunity to enjoy the charm and character of Newburyport at an appealing price point. Come
discover this inviting Cape and all it has to offer.
Listing Office: Realty One Group Nest, Listing Agent: Holly Mazur
View Map
|
|
4 photo(s)
|
Haverhill, MA 01830
|
Active
List Price
$919,900
MLS #
73529769
- Single Family
|
| Rooms |
6 |
Full Baths |
2 |
Style |
Colonial |
Garage Spaces |
1 |
GLA |
2,438SF |
Basement |
Yes |
| Bedrooms |
4 |
Half Baths |
2 |
Type |
Detached |
Water Front |
No |
Lot Size |
17,424SF |
Fireplaces |
0 |
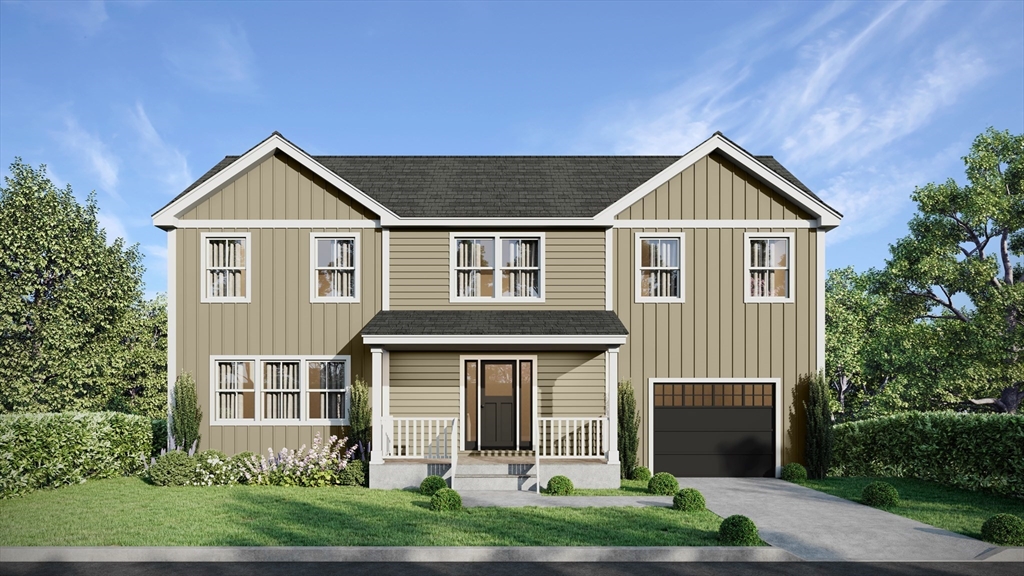
Welcome to your dream home! This beautiful PRE-CONSTRUCTION single-family residence will offer
modern living at its finest. With 4 spacious bedrooms and 4 bathrooms, this thoughtfully designed
layout is perfect for families of all sizes. You will immediately notice the open floor plan that
seamlessly blends style and functionality. The heart of the home is the gourmet kitchen, featuring a
pantry, making meal prep a joy. The adjacent dining area flows into the inviting living room,
perfect for entertaining or cozy family nights. Retreat to the primary bedroom, a true sanctuary,
complete with a full bathroom and a large walk-in closet that offers ample storage. Three additional
well-appointed bedrooms provide flexibility for guests, a home office, or playrooms. Enjoy the
convenience of a dedicated garage, providing easy access and additional storage. The finished
basement offers endless possibilities. A recreation room, home gym, or extra storage space tailored
to you!
Listing Office: Realty One Group Nest, Listing Agent: Shamus Quirk
View Map
|
|
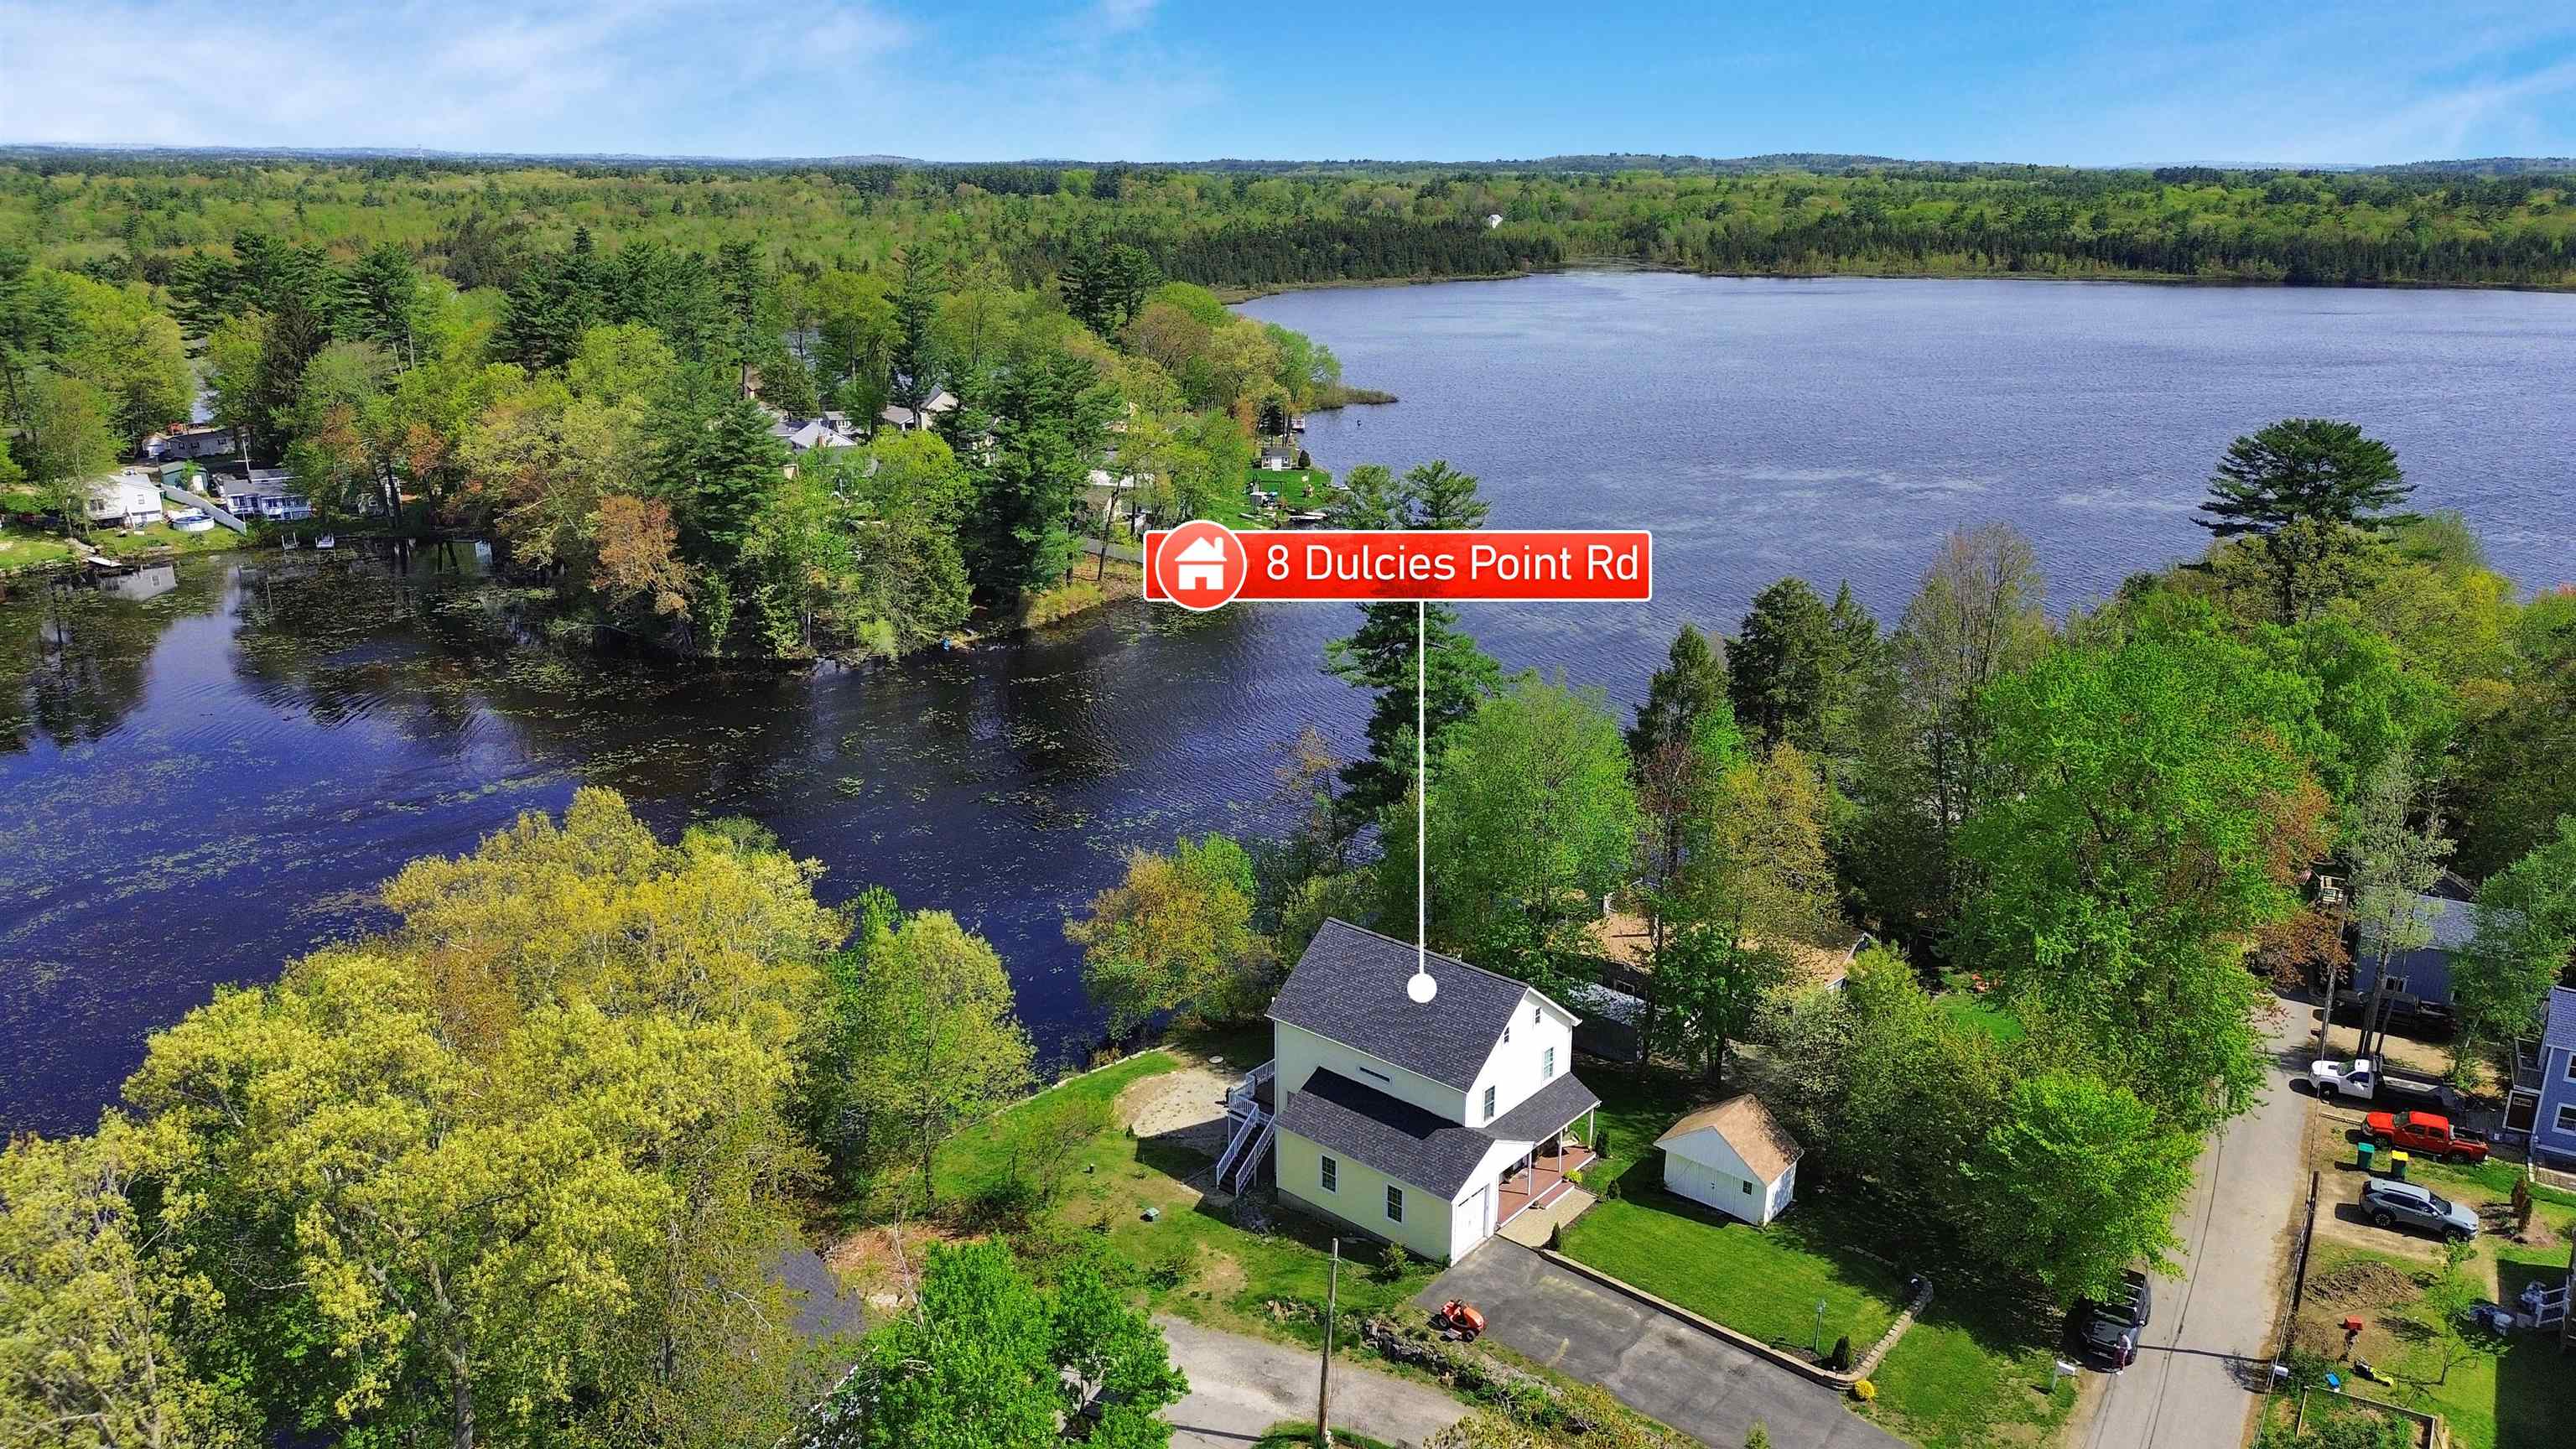
27 photo(s)
|
Kingston, NH 03848
|
Active
List Price
$999,900
MLS #
5053446
- Single Family
|
| Rooms |
6 |
Full Baths |
3 |
Style |
|
Garage Spaces |
1 |
GLA |
2,640SF |
Basement |
Yes |
| Bedrooms |
2 |
Half Baths |
1 |
Type |
|
Water Front |
No |
Lot Size |
13,068SF |
Fireplaces |
0 |
Live every day like you're on vacation at this stunning three-level waterfront home on Powwow Pond.
Enjoy spectacular views from nearly every room, with direct water access right from your backyard.
The open-concept first floor features a spacious kitchen, dining area, and living room with deck
access—perfect for entertaining or simply relaxing by the water—plus a full bath for added
convenience. The second floor offers two generous bedrooms, including a primary suite with ensuite
bath, a second full bath, and a dedicated laundry area. A spiral staircase leads to the top-floor
bonus room—ideal for a home office, game room, or guest suite—with its own half bath. Additional
features include a 1-car garage, plenty of off-street parking, large storage shed, and an unfinished
walk-out basement with high ceilings offering great expansion potential. Don’t miss this rare
opportunity to own a waterfront retreat that blends year-round living with everyday
serenity.
Listing Office: Realty ONE Group NEST, Listing Agent: Vincent Forzese
View Map
|
|
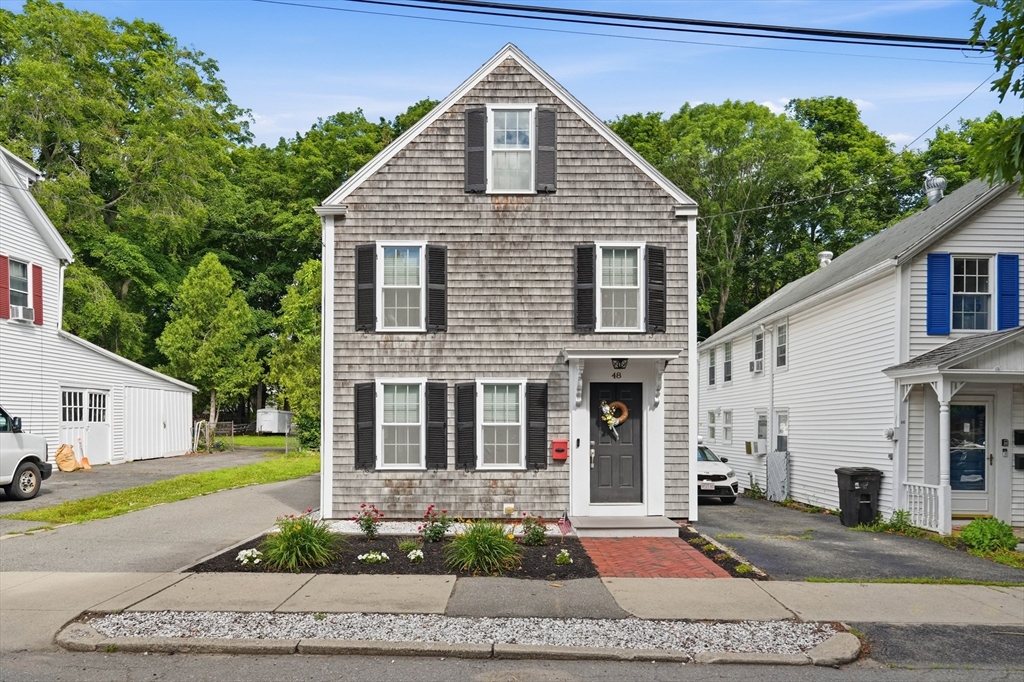
42 photo(s)
|
Newburyport, MA 01950
|
Contingent
List Price
$1,000,000
MLS #
73547504
- Single Family
|
| Rooms |
5 |
Full Baths |
2 |
Style |
Colonial |
Garage Spaces |
0 |
GLA |
1,559SF |
Basement |
Yes |
| Bedrooms |
3 |
Half Baths |
0 |
Type |
Detached |
Water Front |
No |
Lot Size |
4,480SF |
Fireplaces |
0 |
Welcome to 48 Forrester Street, a beautifully maintained 3-bedroom home offering the perfect blend
of coastal charm, modern comfort, and an exceptional location. Situated on a desirable in-town
street, this inviting home is just minutes from downtown Newburyport, the waterfront, beaches,
boutique shopping, the rail trail, and renowned restaurants. Inside, bright, sun-filled living
spaces create a warm and welcoming atmosphere designed for both everyday living and entertaining.
Step outside to an impressive custom hardscaped backyard featuring a spacious patio, thoughtfully
designed for summer gatherings, outdoor dining, and relaxing in your own private retreat. A storage
shed provides additional space for tools, bikes, and outdoor gear, while two off-street parking
spaces add everyday convenience. With easy access to major routes, the New Hampshire Seacoast, and
Portsmouth, this home offers the ideal combination of lifestyle, convenience, and coastal
living.
Listing Office: Realty ONE Group Nest, Listing Agent: Tyler Richards
View Map
|
|
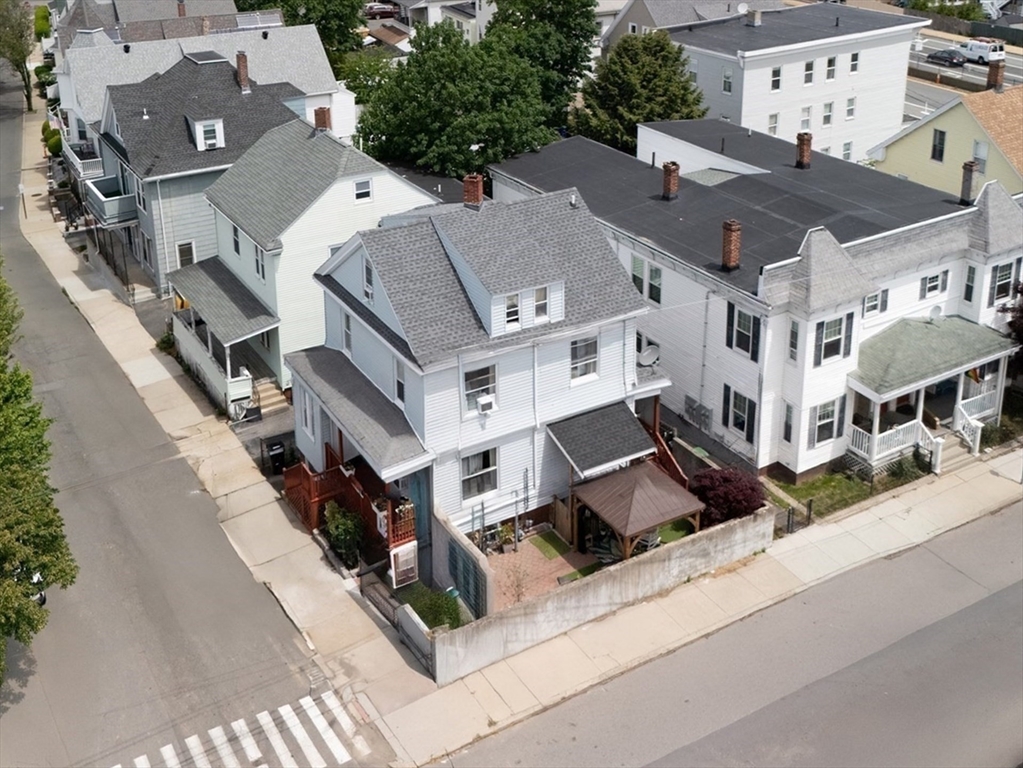
36 photo(s)
|
Somerville, MA 02145
|
Active
List Price
$1,049,000
MLS #
73510410
- Single Family
|
| Rooms |
7 |
Full Baths |
3 |
Style |
Colonial |
Garage Spaces |
0 |
GLA |
2,586SF |
Basement |
Yes |
| Bedrooms |
6 |
Half Baths |
0 |
Type |
Detached |
Water Front |
No |
Lot Size |
1,720SF |
Fireplaces |
0 |
Multifamily alternative in one of Somerville’s most desired neighborhoods, this beautifully
maintained Single family home awaits for you. With four finished levels, including a walk-out lower
level, this property provides flexibility for potential ADU and may present a conversion opportunity
for buyers exploring a two-family layout (subject to city approvals). The home features 6 bedrooms,
3 full baths, and a bright main level with high ceilings, HW floors, and a seamless connection
between the living, kitchen, and dining room. Recent upgrades include a new roof (2021), a new
heating system w/ on-demand HW(2024), and a newly installed main drain connection to the town sewer
(May 2025). The second-floor laundry room offers excellent functionality, while two porches and a
private driveway add convenience and charm. Located just blocks from public transportation, parks,
restaurants, and shops, this turnkey home is a rare find with room to grow and adapt to your
needs.
Listing Office: Realty ONE Group Nest, Listing Agent: Jose Frias
View Map
|
|
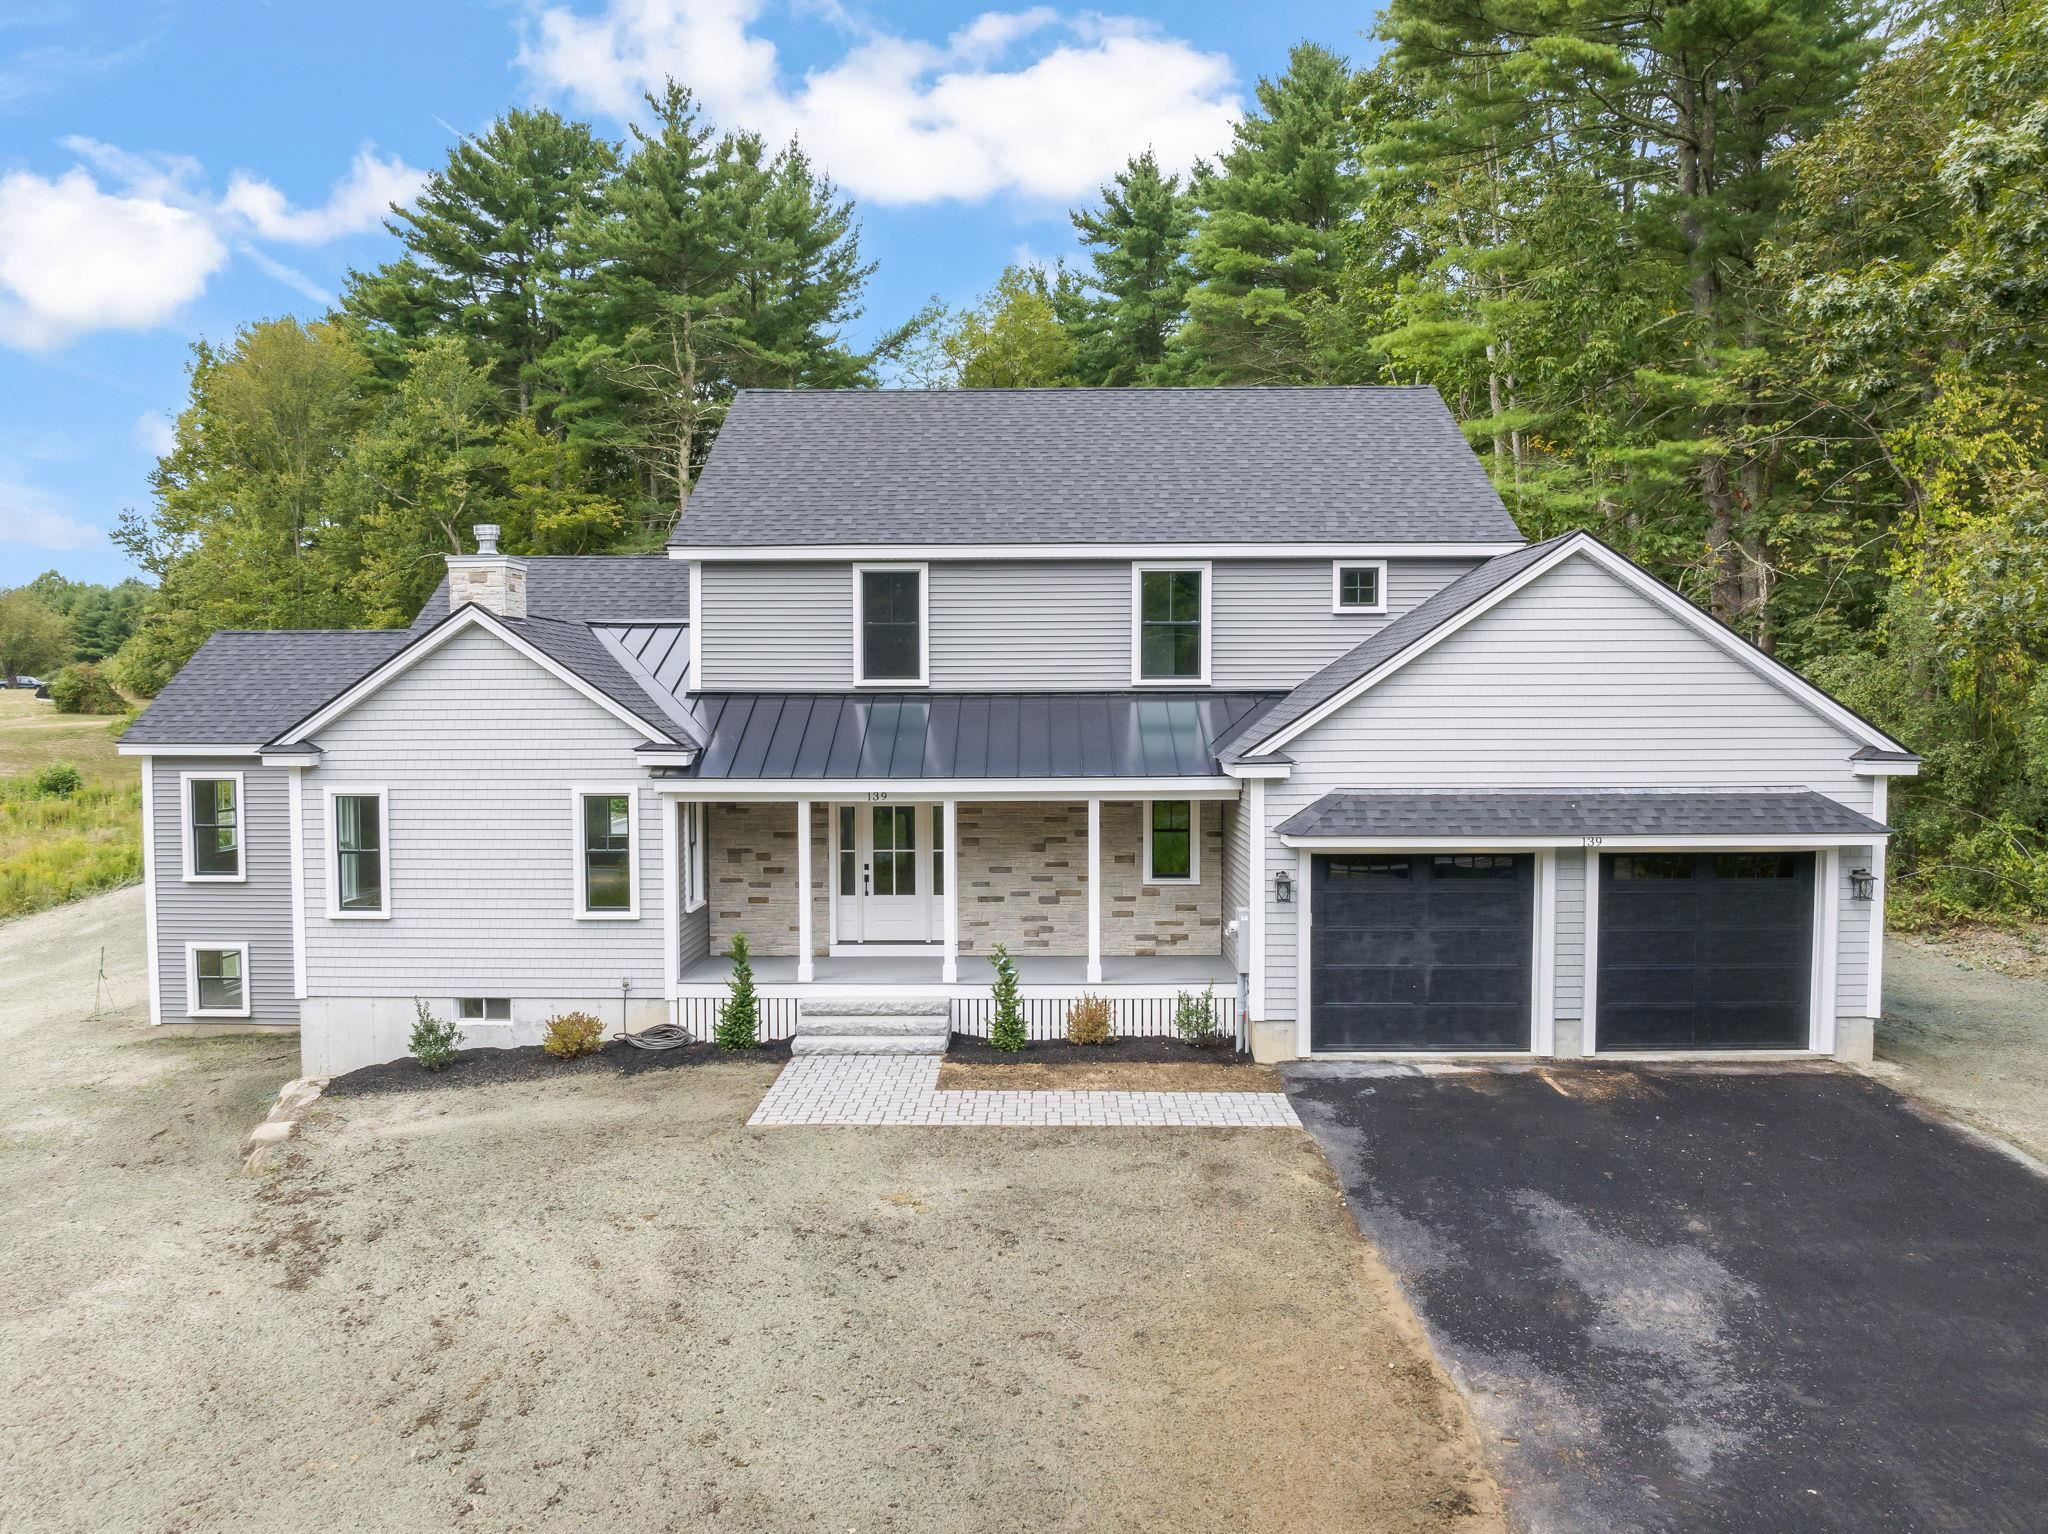
54 photo(s)
|
East Kingston, NH 03827
|
Active
List Price
$1,124,777
MLS #
5060339
- Single Family
|
| Rooms |
8 |
Full Baths |
2 |
Style |
|
Garage Spaces |
2 |
GLA |
2,774SF |
Basement |
Yes |
| Bedrooms |
4 |
Half Baths |
1 |
Type |
|
Water Front |
No |
Lot Size |
2.29A |
Fireplaces |
0 |
READY FOR IMMEDIATE OCCUPANCY — CO IN HAND! Don’t miss this opportunity to own one of the area’s
best new construction values. MOTIVATED SELLER! Schedule your private showing today and move in
before the holidays! This brand-new, elegantly crafted Country Colonial in the highly desirable SAU
16 School District offers the perfect blend of refined living, modern comfort, and timeless New
England charm. Set on 2.29 tranquil acres, this ~2,800 sq ft, 4-bedroom, 2.5-bath home is designed
with today’s lifestyle in mind. From the inviting farmer’s porch to the expansive back deck, every
feature reflects thoughtful craftsmanship and attention to detail. Inside, you’ll find gleaming
hardwood floors throughout the first floor, staircase, and second-floor hall. The chef’s kitchen is
a showpiece with Michelangelo Elegance quartz countertops, a tiled backsplash, and a butler’s
pantry—perfect for entertaining or everyday luxury. The first-floor primary suite provides a serene
retreat with a large tiled shower and walk-in closet, while a dedicated home office offers function
and flexibility for remote work or study. A spacious, unfinished basement presents endless
possibilities—create a home gym, media room, or playroom, with plenty of space for a pool outside.
Refined living meets peaceful country charm—this move-in ready home is a must-see for buyers seeking
quality, value, and immediate occupancy in a premier location. OH Sat 10/25 at 10:30-12
Listing Office: Realty ONE Group NEST, Listing Agent: Jay LeClerc
View Map
|
|
Showing listings 1 - 50 of 69:
First Page
Previous Page
Next Page
Last Page
|