Home
Single Family
Condo
Multi-Family
Land
Commercial/Industrial
Mobile Home
Rental
All
Show Open Houses Only
Showing listings 1 - 50 of 134:
First Page
Previous Page
Next Page
Last Page
7 photo(s)
|
Haverhill, MA 01830
|
Contingent
List Price
$235,800
MLS #
73568791
- Condo
|
| Rooms |
4 |
Full Baths |
1 |
Style |
Garden |
Garage Spaces |
0 |
GLA |
612SF |
Basement |
No |
| Bedrooms |
1 |
Half Baths |
0 |
Type |
Condominium |
Water Front |
No |
Lot Size |
0SF |
Fireplaces |
0 |
| Condo Fee |
$339 |
Community/Condominium
|
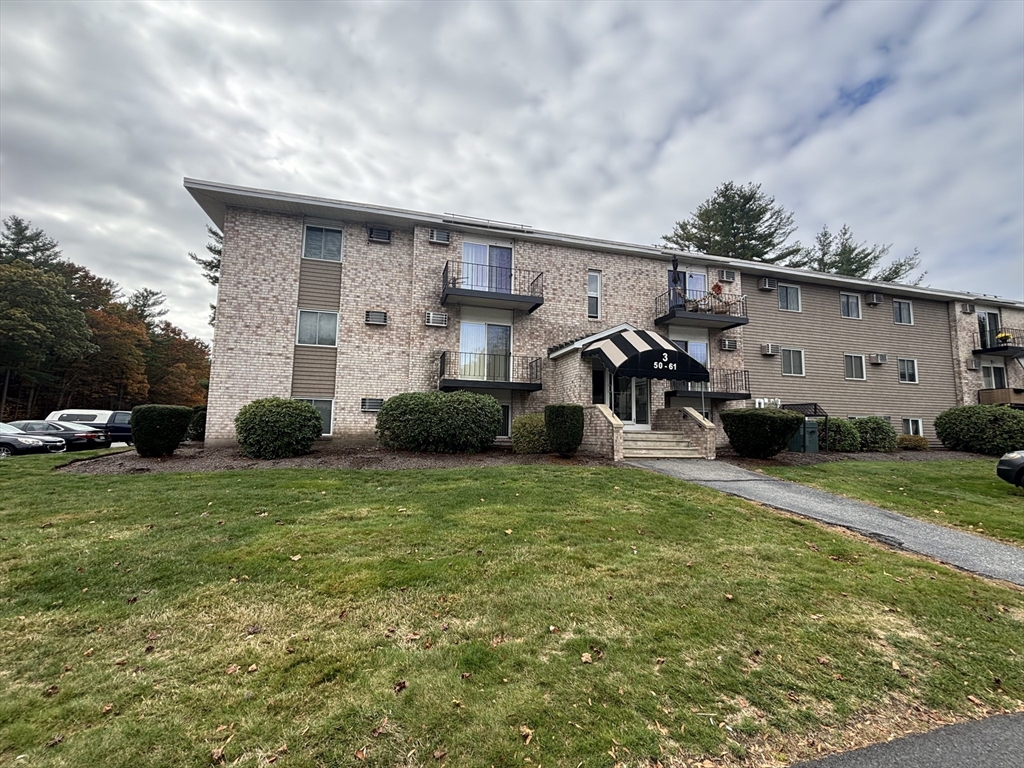
Located at 440 North Ave, Bldg 11, U:282, Haverhill, MA, this condominium, constructed in 1980 and
encompassing 612 square feet. The property features one well-proportioned bedroom, one full
bathroom. Situated on the third floor, this residence provides an elevated perspective within its
urban setting. We invite you to schedule a private viewing to experience the distinctive appeal of
this Haverhill condominium.
Listing Office: Realty ONE Group Nest, Listing Agent: Richard Ventura
View Map

|
|
29 photo(s)

|
Haverhill, MA 01832-3441
|
Price Change
List Price
$259,900
MLS #
73564032
- Condo
|
| Rooms |
4 |
Full Baths |
1 |
Style |
Garden |
Garage Spaces |
0 |
GLA |
741SF |
Basement |
No |
| Bedrooms |
2 |
Half Baths |
0 |
Type |
Condominium |
Water Front |
No |
Lot Size |
0SF |
Fireplaces |
0 |
| Condo Fee |
$332 |
Community/Condominium
Riverbend Condominiums
|
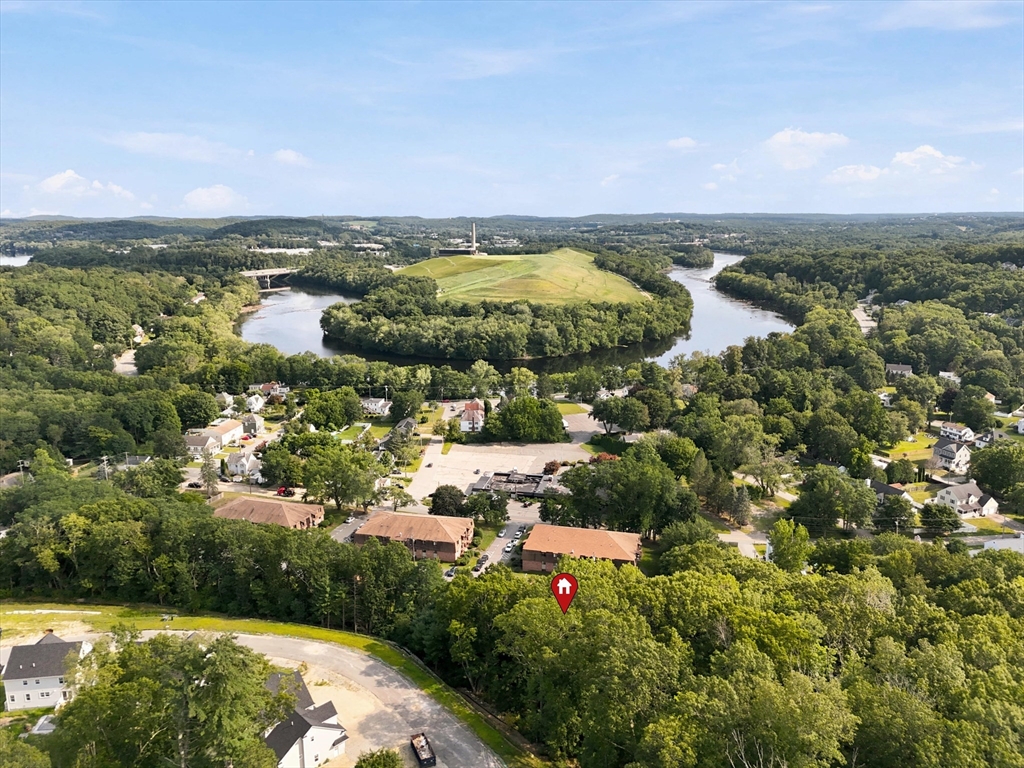
Welcome to this bright and well-maintained 2-bedroom, 1-bathroom condo in Haverhill! Featuring a
spacious, sun-filled living room, generously sized bedrooms, fresh paint, and updated cabinets with
an eat-in kitchen area with ample cabinet space. Enjoy the added value of heat and hot water
included in the condo fee, plus on-site laundry, deeded off-street parking, and secure building
entry. Conveniently located just minutes from shopping, restaurants, and public transportation.
Move-in ready, affordable, and a fantastic opportunity for homeowners or investors!
Listing Office: Realty One Group Nest, Listing Agent: Olivares Molina TEAM
View Map
|
|
28 photo(s)
|
Dracut, MA 01826-4578
|
Active
List Price
$299,900
MLS #
73556975
- Condo
|
| Rooms |
4 |
Full Baths |
1 |
Style |
Garden |
Garage Spaces |
0 |
GLA |
840SF |
Basement |
No |
| Bedrooms |
2 |
Half Baths |
0 |
Type |
Condominium |
Water Front |
No |
Lot Size |
0SF |
Fireplaces |
0 |
| Condo Fee |
$336 |
Community/Condominium
Hillshire Farms
|
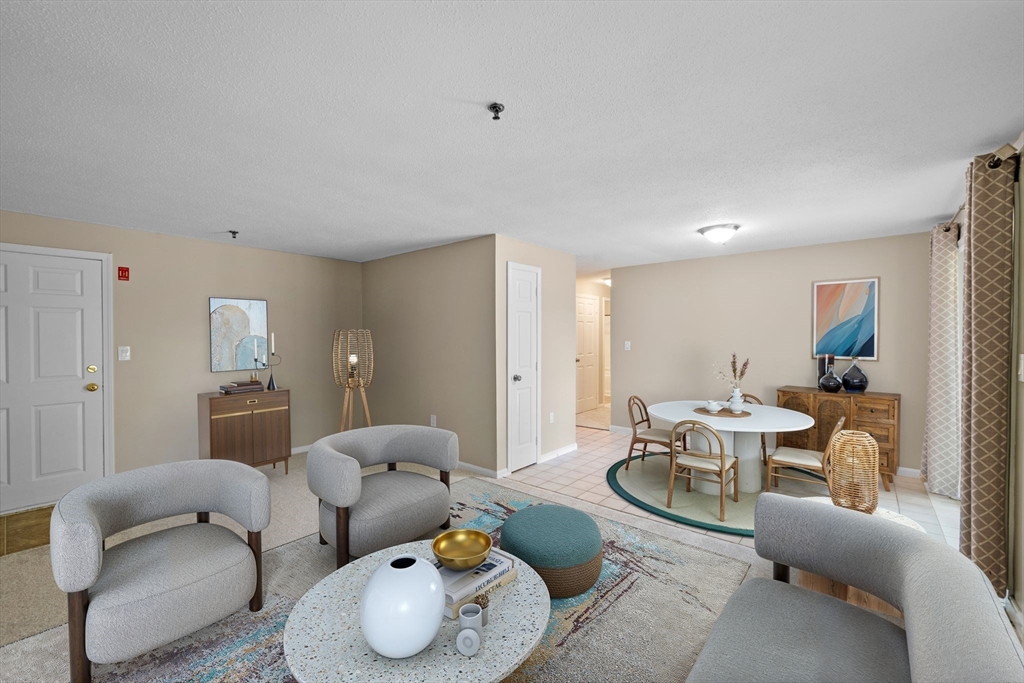
Welcome to Hillshire Farms! Refreshed and Ready for You to Move Right In! Recent Updates includes:
Dryer Vent cleaned, furnace serviced, new carpet installed, interior paint (2026), new Washer/Dryer
(2025), 4 new windows and window trim replaced (2020), Tub replaced (2020), Electrical Panel &
baseboards replaced (2018). First-Floor condo with 2-Bedrooms, 1 Bathroom and a private patio
overlooking the peaceful backyard and trees. Open Concept living room and dining room with a slider
to the patio, spacious primary bedroom, two walk-in closets, kitchen with pantry and updated
appliances, in-unit laundry. 2 parking spots are included. Hillshire Farms is located minutes from
Lowell and Tyngsboro and a short drive to Nashua, NH!
Listing Office: Realty One Group Nest, Listing Agent: Christine Beaudry
View Map
|
|
22 photo(s)
|
Lawrence, MA 01841-2923
|
Under Agreement
List Price
$349,900
MLS #
73564483
- Condo
|
| Rooms |
5 |
Full Baths |
1 |
Style |
Townhouse,
Half-Duplex |
Garage Spaces |
1 |
GLA |
940SF |
Basement |
Yes |
| Bedrooms |
2 |
Half Baths |
1 |
Type |
Condex |
Water Front |
No |
Lot Size |
0SF |
Fireplaces |
0 |
| Condo Fee |
|
Community/Condominium
|
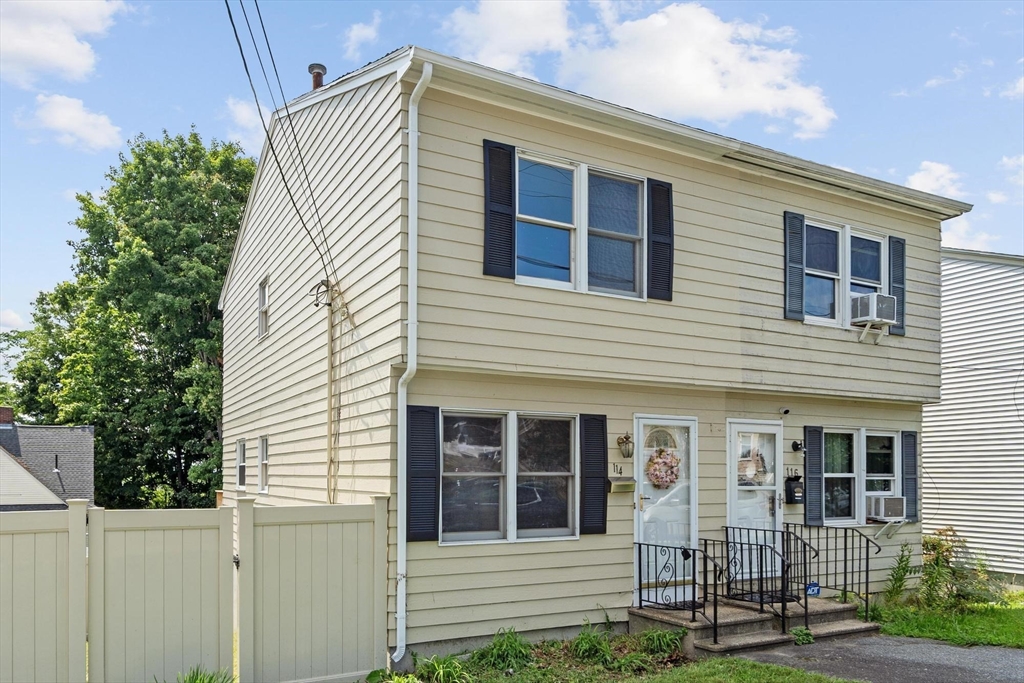
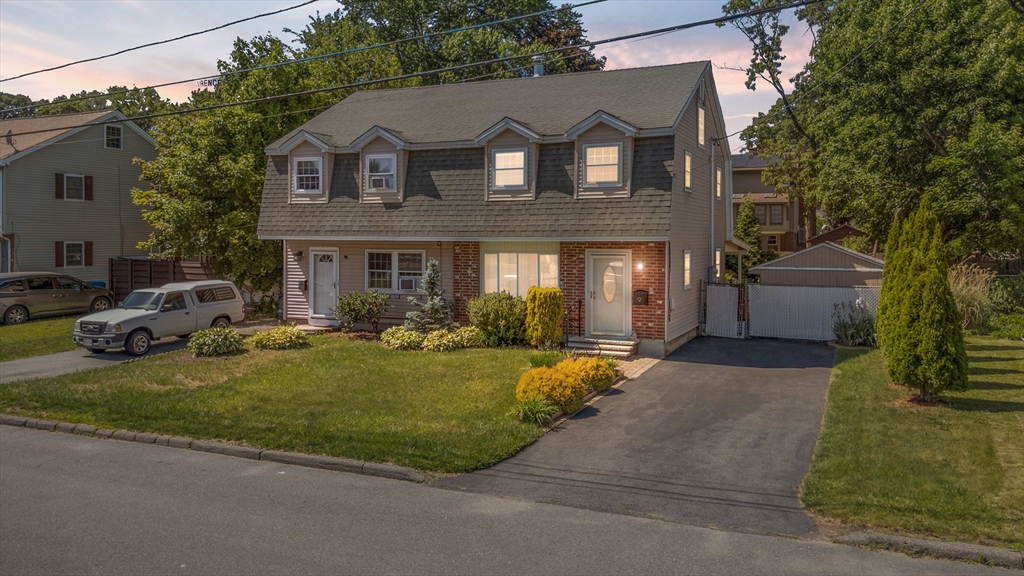
Welcome to 114 High Street in Lawrence! This move-in-ready end-unit offers an excellent alternative
to condo or townhome living—without the added cost of a monthly HOA fee. Enjoy the benefits of
homeownership without another recurring expense. Inside, the bright, refreshed interior features
fresh paint and new flooring throughout, creating a clean and inviting atmosphere from the moment
you arrive. Additional updates include a new water heater, exterior paint completed within the past
three years, and a newer exterior deck. Outside, the fenced-in yard—with newer fencing—provides a
private space for entertaining, summer barbecues, pets, or simply relaxing. As an end unit, the
property offers added privacy and a more independent feel. Conveniently located near major highways,
shopping, dining, and everyday amenities, 114 High Street combines modern updates, private outdoor
space, and easy access to everything you need. Whether you’re ready to move on from renting or
looking for an alternative to condo living, this home offers a wonderful opportunity to make the
move into a place of your own. Book your private showing now!
Listing Office: Coldwell Banker Realty - Westford, Listing Agent: David Cohen
View Map
|
|
40 photo(s)
|
Revere, MA 02151-4835
(Revere Beach)
|
Contingent
List Price
$364,900
MLS #
73567852
- Condo
|
| Rooms |
3 |
Full Baths |
1 |
Style |
High-Rise |
Garage Spaces |
1 |
GLA |
720SF |
Basement |
No |
| Bedrooms |
1 |
Half Baths |
0 |
Type |
Condominium |
Water Front |
Yes |
Lot Size |
0SF |
Fireplaces |
0 |
| Condo Fee |
$551 |
Community/Condominium
|
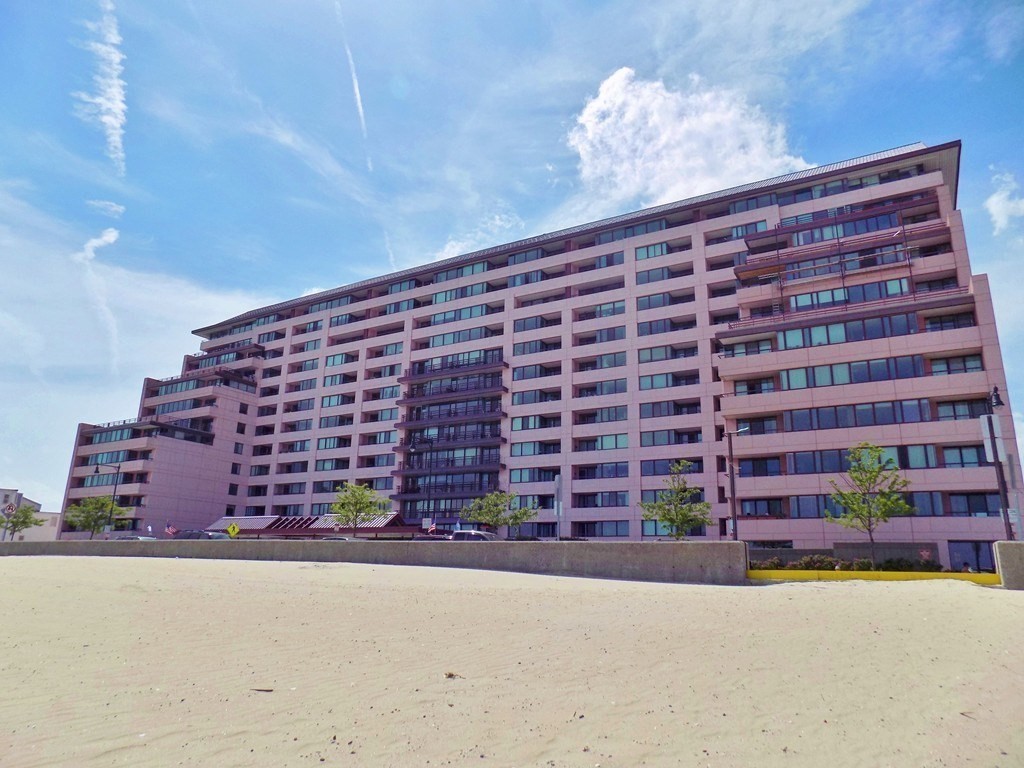
*****The Condo Fee Includes Central Heat, Water, AC, COVERED Parking and Private
Storage*******************Hard to Find 1 Bed 1 Bath in the St George. Live in the Lap of Luxury in a
24/7 concierge building with newly renovated fitness ctr and mens/ womens locker room with sauna.
Notable features include an In Unit Washer and Dryer, Walk in Closet, oversized windows boasting
natural light and much more ***1 GARAGE PARKING**** and Storage Unit! The St George Boasts Numerous
Amenities Including a 24/7Concierge, Indoor Pool/Jacuzzi, Fitness Ctr, Mens and Womens Locker Rooms,
Function Room for Social Gatherings, 4 Star Hotel Like Lobby and All While Being Only Steps Away
from the T, Beach, and Fine Local Restaurants.
Listing Office: Turn Key Realty, Listing Agent: Kenneth Celano
View Map
|
|
27 photo(s)
|
Beverly, MA 01915-1844
|
New
List Price
$369,000
MLS #
73580987
- Condo
|
| Rooms |
4 |
Full Baths |
1 |
Style |
Detached,
Garden |
Garage Spaces |
0 |
GLA |
1,014SF |
Basement |
Yes |
| Bedrooms |
2 |
Half Baths |
0 |
Type |
Condominium |
Water Front |
No |
Lot Size |
0SF |
Fireplaces |
0 |
| Condo Fee |
$525 |
Community/Condominium
Dunham Castle
|
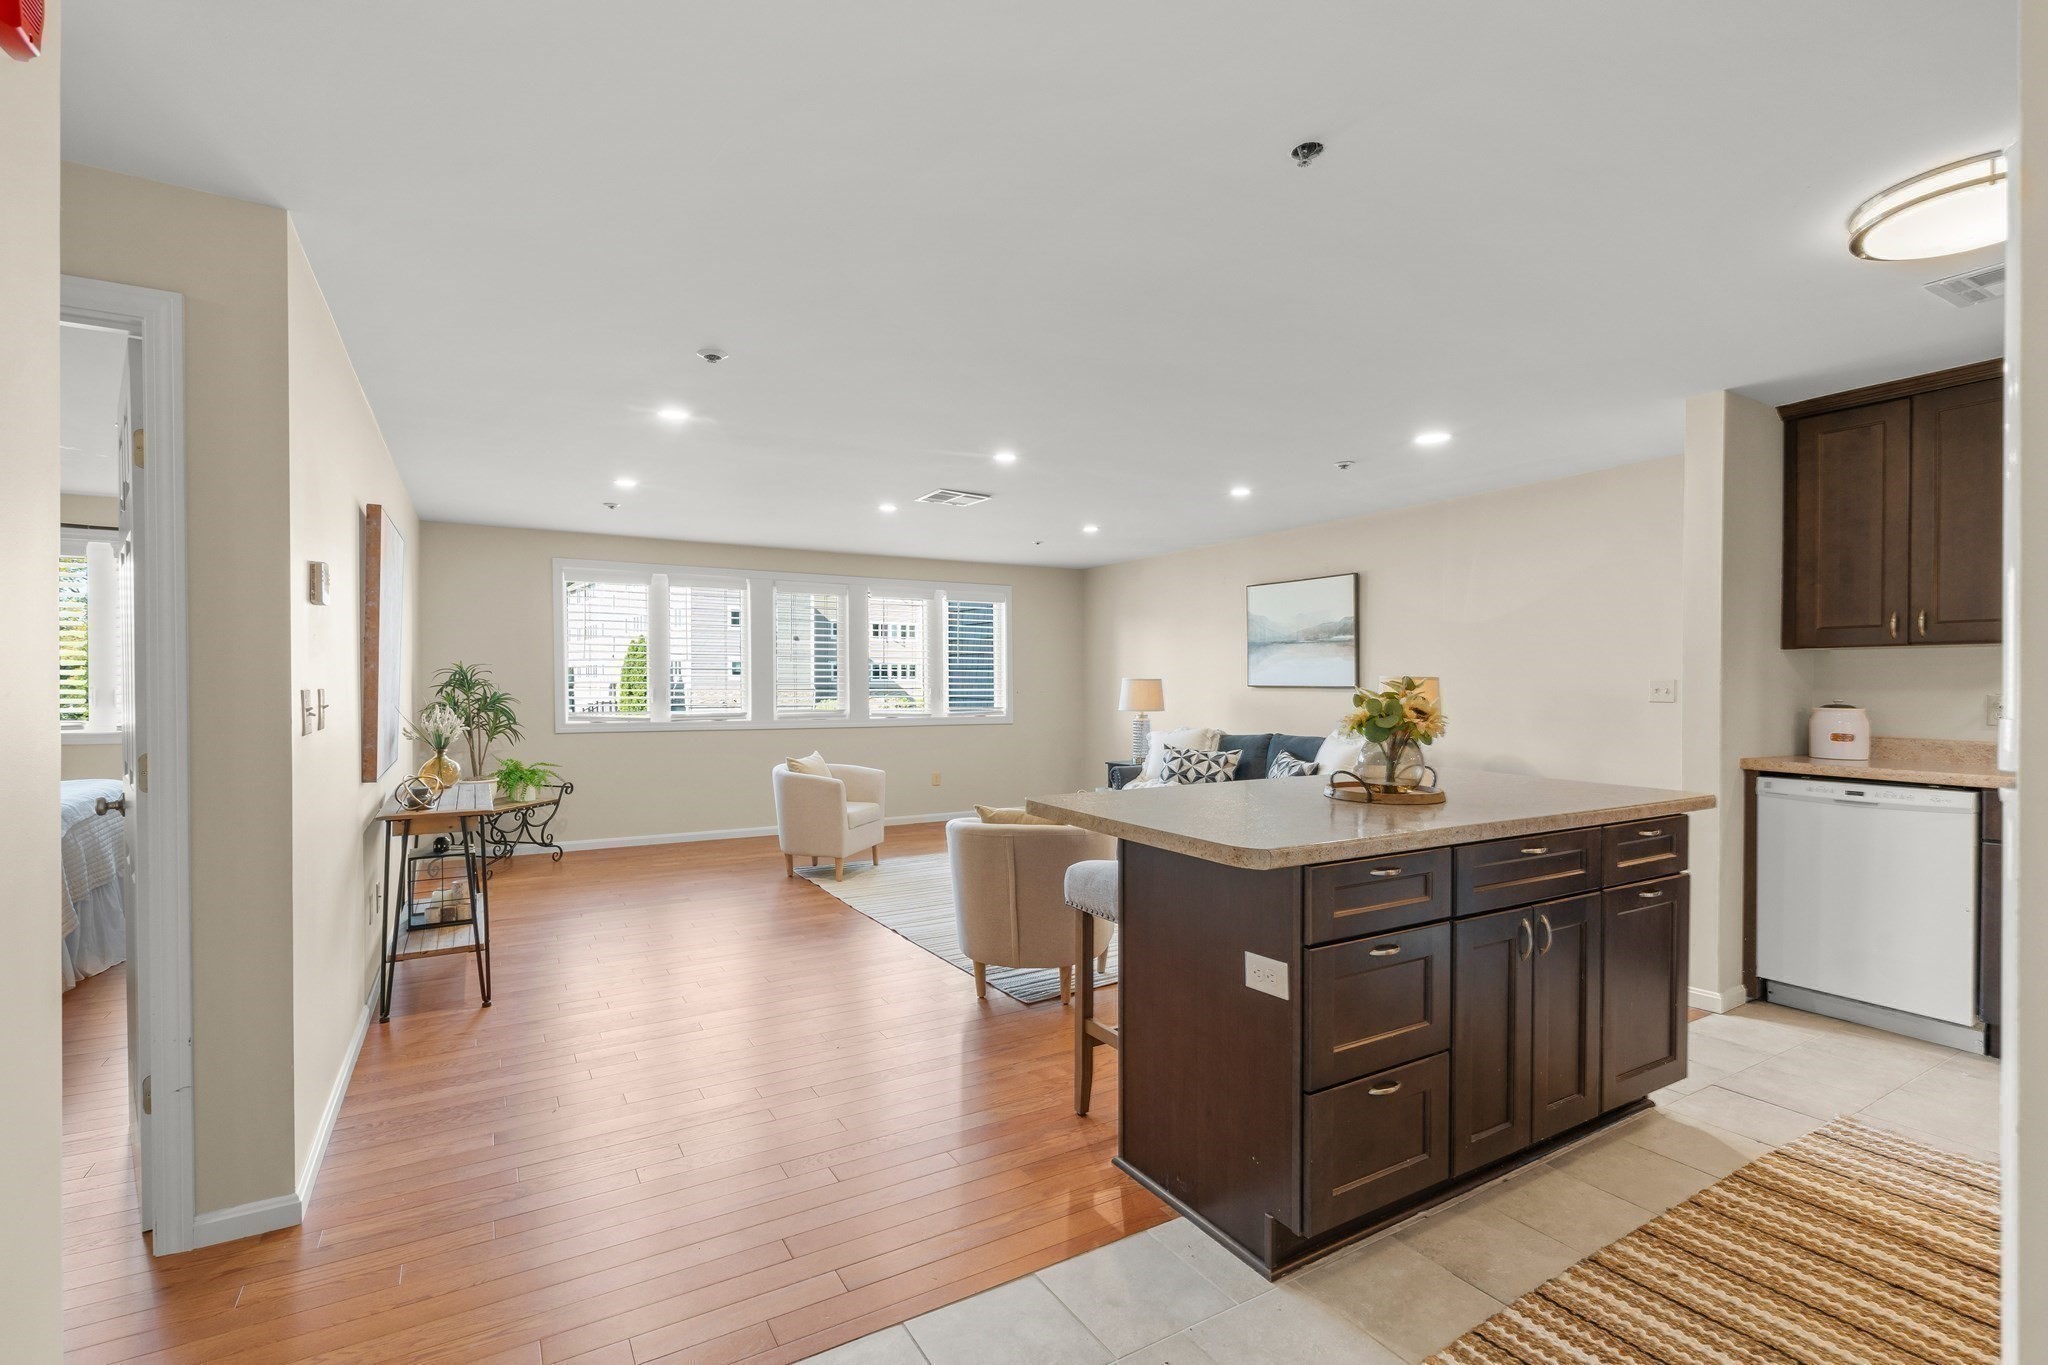
**Seller offering a $5,000 closing credit to use toward closing costs, a rate buydown, condo fees,
or other buyer expenses** Move right in to this spacious, garden-style 2-bedroom condo offering over
1,000 sq ft of single-level living. This well laid out unit features a bright living area, central
air, newer hardwood and tile flooring throughout, and an updated kitchen with island, cabinets, and
countertops completed in 2021. New roof, siding and windows, plus in-building laundry, common
outdoor area, 1 parking space, and two dedicated storage units. Conveniently located near beaches,
parks, schools, multiple commuter rail stations, downtown, the waterfront, shopping, dining, Whole
Foods, and the new North Shore Crossing retail center.
Listing Office: Realty One Group Nest, Listing Agent: Nicholas Piraino
View Map
|
|
28 photo(s)
|
Lawrence, MA 01843
|
Active
List Price
$379,900
MLS #
73522626
- Condo
|
| Rooms |
5 |
Full Baths |
1 |
Style |
Townhouse |
Garage Spaces |
0 |
GLA |
1,254SF |
Basement |
No |
| Bedrooms |
2 |
Half Baths |
1 |
Type |
Condominium |
Water Front |
No |
Lot Size |
0SF |
Fireplaces |
0 |
| Condo Fee |
$185 |
Community/Condominium
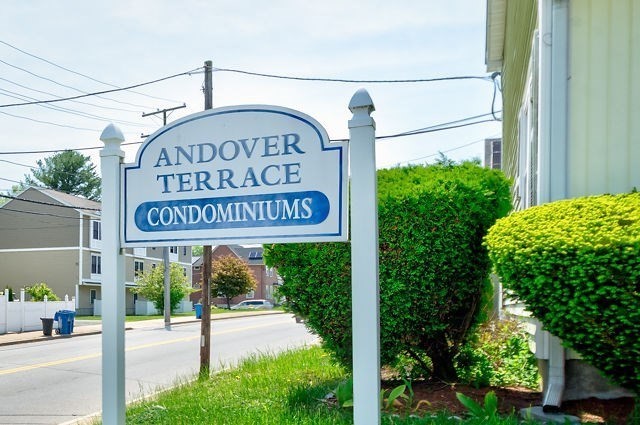
Andover Terrace
|
Discover the perfect blend of comfort and convenience in this centrally located end-unit townhouse!
Just moments away from Route 93, Lawrence Vocational School, and a vibrant shopping area, this condo
offers an inviting open-concept layout featuring a cozy living room, dining area, and kitchen. The
first level also includes a handy half bath and a washer and dryer for your convenience. Upstairs,
you'll find two generous bedrooms and a full bath. The unfinished attic presents exciting
possibilities for your personal touch. Enjoy a lovely fenced area ideal for relaxing or grilling,
plus two assigned parking spaces. With a low condo fee of just $185.00 per month, this townhouse is
a fantastic starter home that you simply have to see to appreciate! Motivated seller is willing to
contribute up to $6,000 toward buyer's closing costs.
Listing Office: Realty ONE Group Nest, Listing Agent: Raul Ortega
View Map
|
|
42 photo(s)
|
Lawrence, MA 01843-3218
|
Active
List Price
$399,900
MLS #
73545100
- Condo
|
| Rooms |
5 |
Full Baths |
1 |
Style |
Townhouse,
Half-Duplex |
Garage Spaces |
0 |
GLA |
1,083SF |
Basement |
No |
| Bedrooms |
3 |
Half Baths |
1 |
Type |
Condominium |
Water Front |
No |
Lot Size |
0SF |
Fireplaces |
1 |
| Condo Fee |
|
Community/Condominium
|
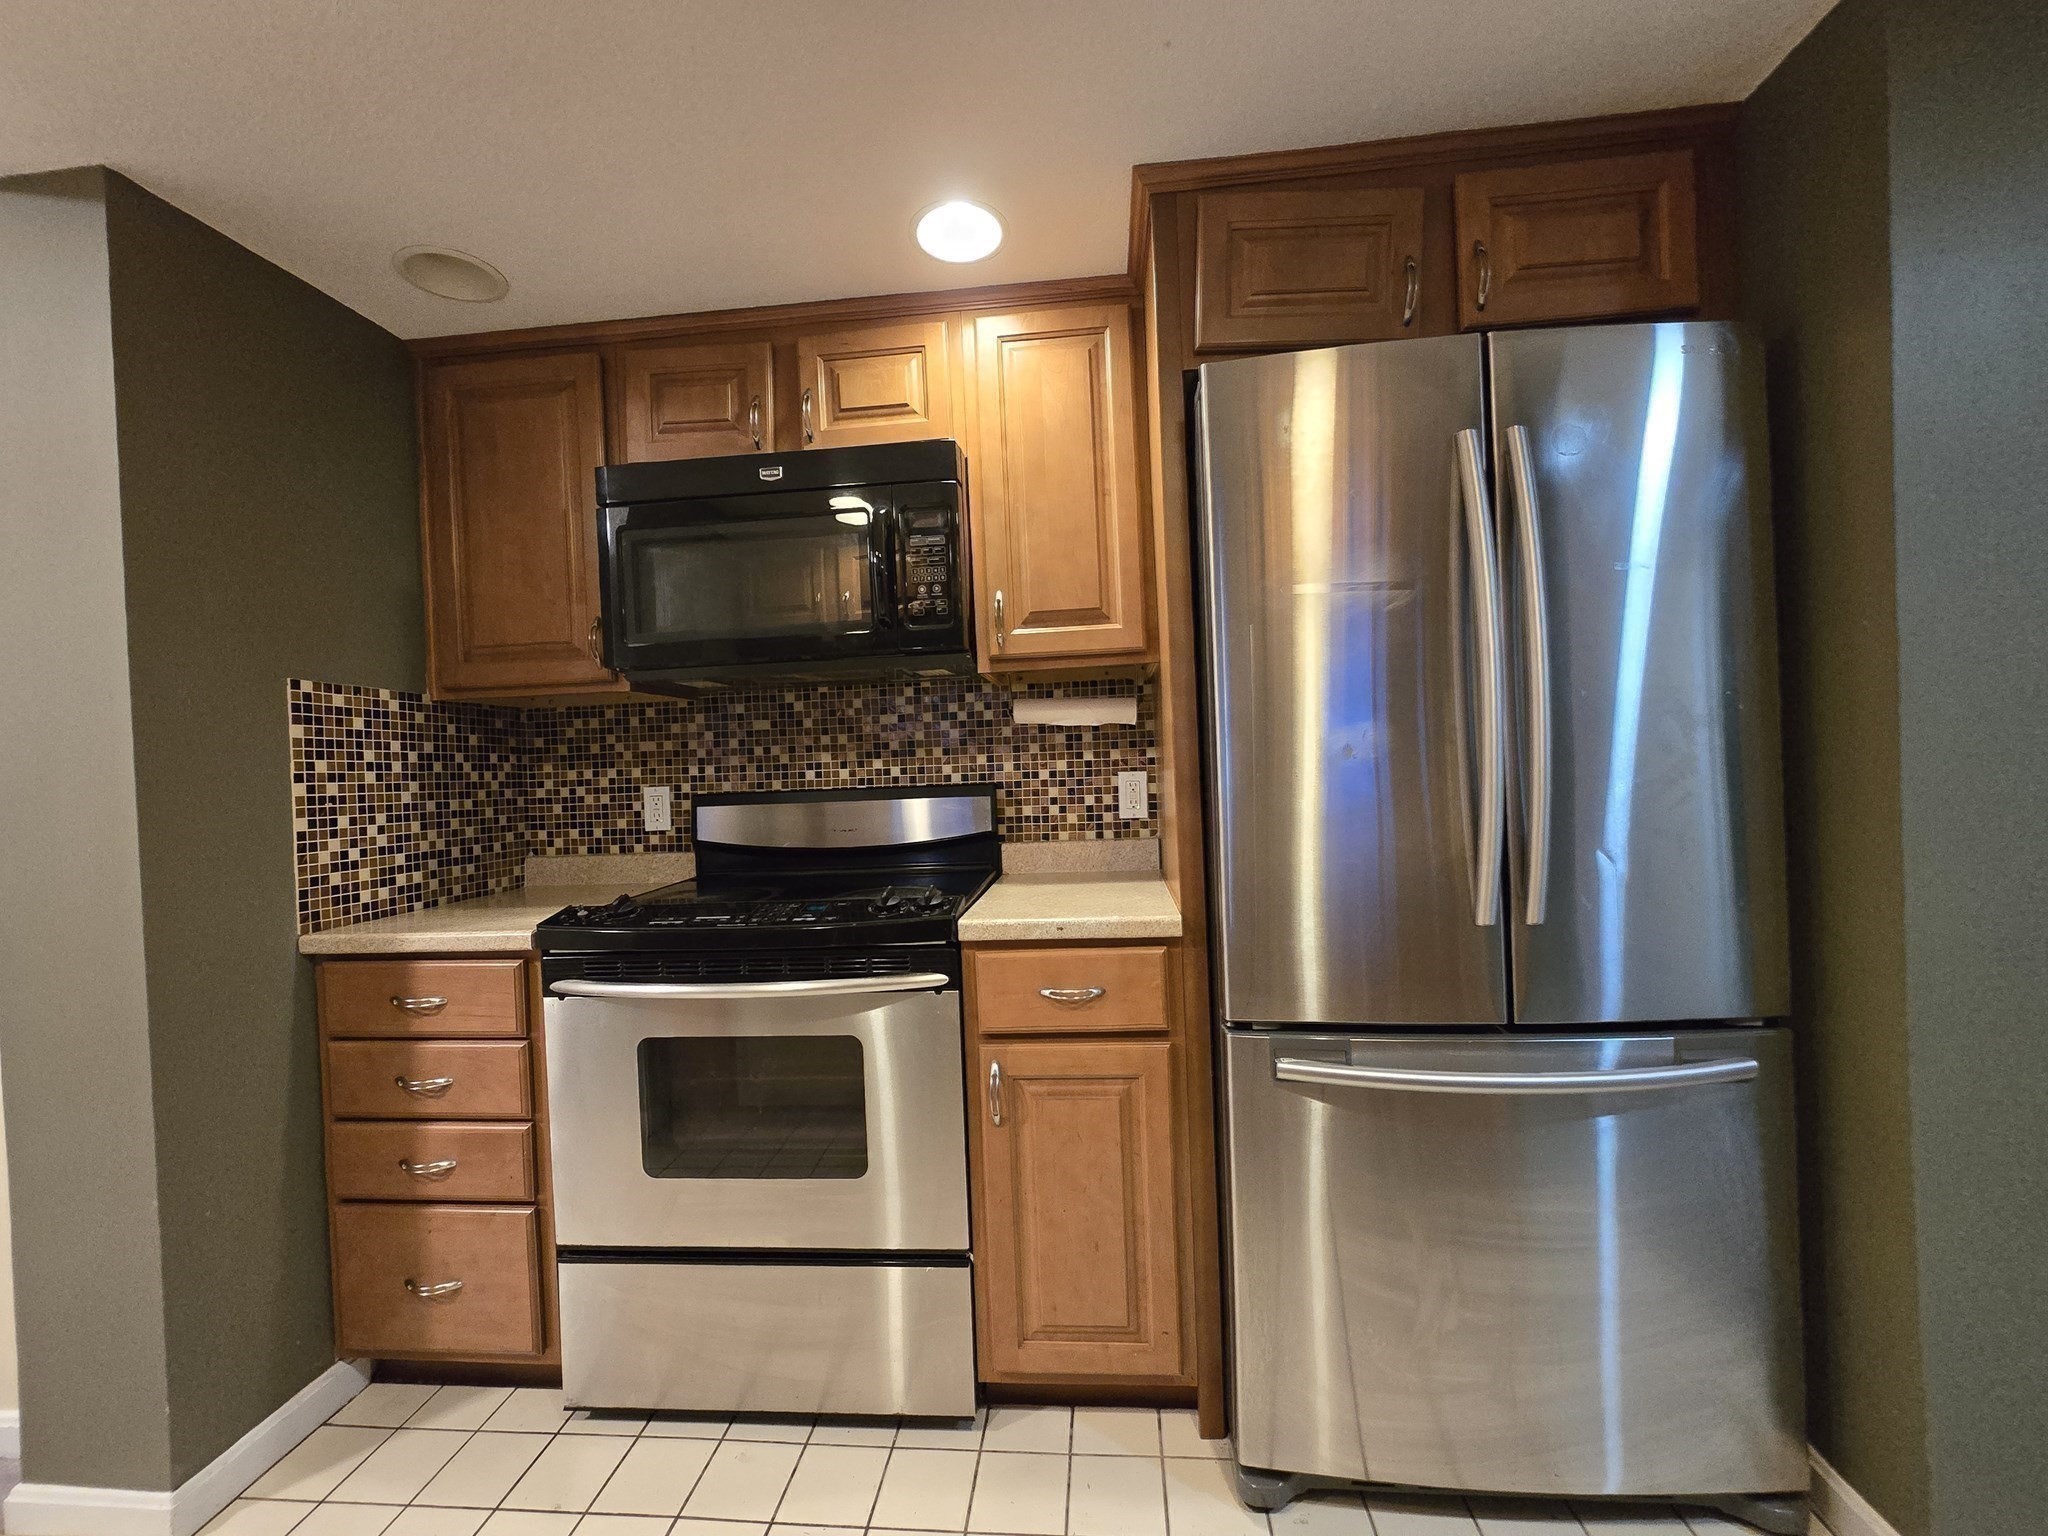
*Multiple Offers - Deadline set for Sunday 12th at 5pm* Welcome to 9 Marie Lane, a beautifully
updated condex in one of Lawrence's most desirable neighborhoods with no condo fee! This
move-in-ready home offers 3 bedrooms, 1.5 renovated bathrooms, in-unit laundry, and numerous updates
throughout. The custom kitchen, renovated in 2022, features beautiful cabinetry, granite
countertops, and ample storage. Enjoy year-round comfort with a high-efficiency heat pump providing
both heating and central air conditioning, installed in 2020. Step outside to a beautiful deck
overlooking a large, level, private backyard enclosed by a new vinyl fence (2026), perfect for
entertaining, pets, or relaxing. Additional features include two off-street parking spaces, a
storage shed, and an unbeatable location close to schools, shopping, restaurants, and major
highways.
Listing Office: Realty ONE Group Nest, Listing Agent: Jose Frias
View Map
|
|
35 photo(s)
|
Chelsea, MA 02150
|
Contingent
List Price
$424,888
MLS #
73433366
- Condo
|
| Rooms |
4 |
Full Baths |
2 |
Style |
High-Rise |
Garage Spaces |
0 |
GLA |
1,091SF |
Basement |
No |
| Bedrooms |
2 |
Half Baths |
0 |
Type |
Condominium |
Water Front |
No |
Lot Size |
0SF |
Fireplaces |
0 |
| Condo Fee |
$738 |
Community/Condominium
Mill Creek
|
Located at 165 Cottage St U:611, Chelsea, MA, this condominium offers an inviting home, ready to
move in and begin enjoying life in a vibrant community. The kitchen provides a space to create
memorable meals, featuring granite countertops that offer both beauty and functionality and a
backsplash that adds a touch of elegance. In the bathrooms, a double vanity provides convenience and
style for your everyday routines. Step onto the balcony and breathe in the fresh air, or relax on
the patio, perfect for enjoying outdoor moments. The community pool offers a refreshing escape
during warmer days. This condominium, built in 1987 and situated on the sixth floor, features 1091
square feet of living area, including two bedrooms and two full bathrooms across its single story.
This ready-to-move-in condominium promises a comfortable and convenient lifestyle. Property to be
sold in as-is condition.
Listing Office: Keller Williams Realty Evolution, Listing Agent: Joaquin Lemus
View Map
|
|
41 photo(s)
|
Lowell, MA 01852
|
Under Agreement
List Price
$469,900
MLS #
73545278
- Condo
|
| Rooms |
7 |
Full Baths |
2 |
Style |
Townhouse |
Garage Spaces |
0 |
GLA |
1,191SF |
Basement |
Yes |
| Bedrooms |
3 |
Half Baths |
0 |
Type |
Condominium |
Water Front |
No |
Lot Size |
0SF |
Fireplaces |
0 |
| Condo Fee |
$165 |
Community/Condominium
631-633 E Merrimack Street Condominium
|
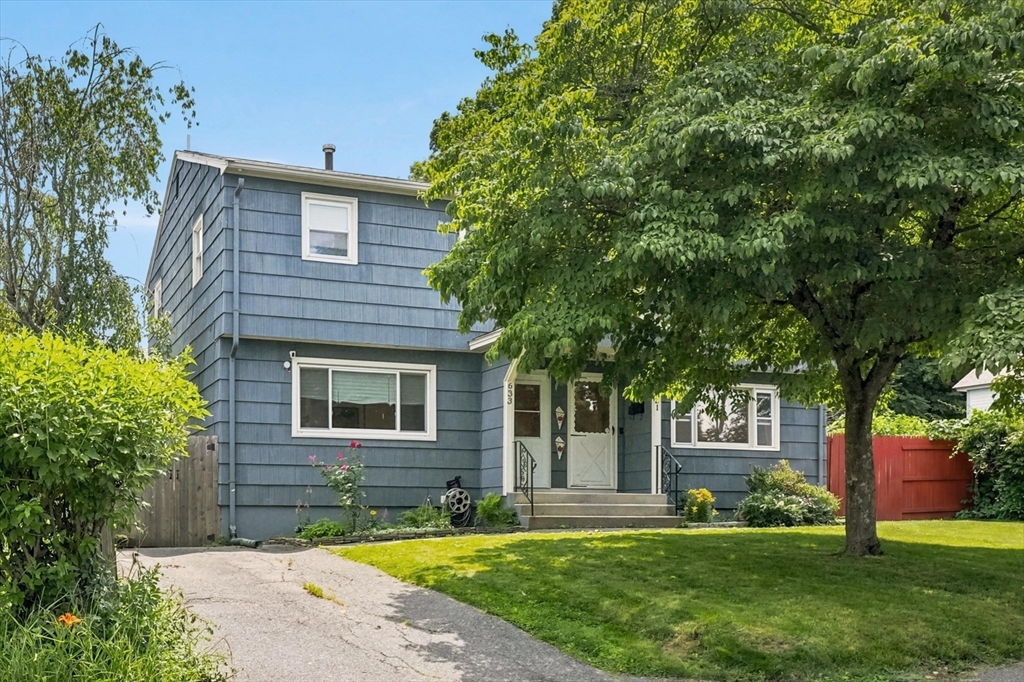
The ONE has arrived and you could make it yours today! Exceptional opportunity to own a stunning,
move-in-ready 3 bedroom townhouse-style duplex in Lowell’s well sought-after Belvidere area.
Blending quiet charm with ultra-convenient access to a vibrant downtown, Highway access, and parks,
this location truly offers the best of both worlds. Step inside to a sun-drenched, immaculate
interior featuring a spacious layout, gorgeous flooring, relaxing living room and a beautifully
updated eat in kitchen that makes everyday living and entertaining a breeze. Need extra space? The
fully finished lower level offers a full bath and the perfect flexible footprint in two finished
rooms for a home office, gym, media room or whatever your imagination brings. Outside, your cozy
yard area, with an updated fence, offers a patio and stone fire pit, ideal for summer BBQs,
entertaining, or relaxation. Complete with a recently installed heating and central A/C unit as well
as an updated hot water tank, this home offers total peace of mind and effortless modern living.
Don't let this gem slip away, schedule your tour today!
Listing Office: Realty One Group Nest, Listing Agent: Olivares Molina TEAM
View Map
|
|
37 photo(s)
|
Haverhill, MA 01830
|
Under Agreement
List Price
$479,997
MLS #
73555824
- Condo
|
| Rooms |
6 |
Full Baths |
2 |
Style |
Townhouse |
Garage Spaces |
2 |
GLA |
1,791SF |
Basement |
No |
| Bedrooms |
3 |
Half Baths |
1 |
Type |
Condominium |
Water Front |
No |
Lot Size |
0SF |
Fireplaces |
0 |
| Condo Fee |
$250 |
Community/Condominium
25-31 Orchard Street Condominium
|
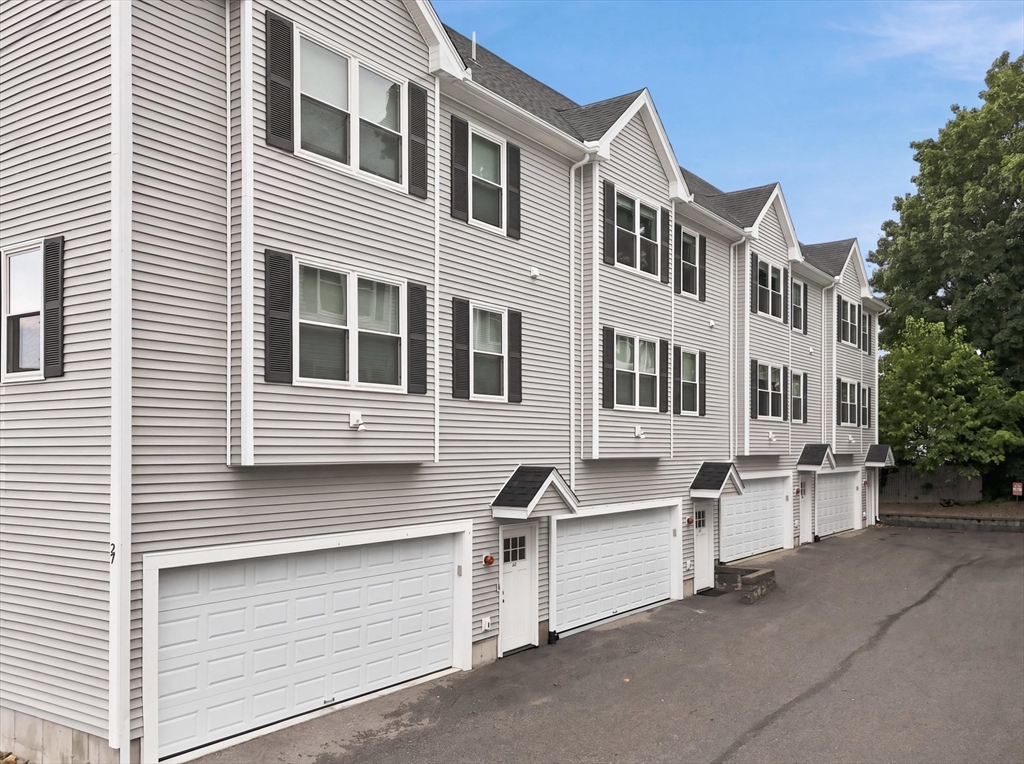
Best and final offer due 8/4/2026 at 6 PM. Seeking a turn-key modern townhouse-style condominium
offering 3 bedrooms, 2.5 bathrooms, a 2-car attached garage under, and three full levels of
light-filled living space in vibrant Haverhill, MA? Here is the ONE you have been waiting for!
Perfect for commuters, growing households, or anyone seeking modern low-maintenance living, this
home seamlessly blends comfort, and ultimate convenience. Step inside from your attached two-car
garage, complete with additional finish heated/cooled space that is excellent for a private finished
area or storage space for bikes, kayaks, and seasonal gear. Head up into a glowing main floor
designed for modern living and effortless entertaining. The open-concept layout features gleaming
hardwood floors, crisp recessed lighting, and expansive windows that flood the home with natural
light. The kitchen boasts premium granite counter-tops, soft-close cabinetry, stainless steel
appliances, a gas stove, and a functional space that naturally flows into the dining and living
spaces along with a half bath that completes the first level. On the second level, you will find two
generously sized bedrooms, one with a spacious walk-in closet as well a full bathroom with ceramic
tile flooring and a dedicated 2nd-floor laundry room add maximum daily convenience. Ascend to the
private third-floor primary suite, your personal retreat away from it all. This sprawling top-floor
sanctuary features a custom walk-in closet, cozy reading nooks or office space and a luxurious
en-suite full bathroom. Additional home features include central air conditioning, dual-zone gas
forced air heating and low-maintenance vinyl siding. Unbeatably located just minutes from historic
downtown Haverhill’s popular riverfront dining, local shops, breweries, parks, Route 495, and the
MBTA Commuter Rail for an easy Boston commute. Don't miss this rare opportunity to own a spacious,
hassle-free modern Townhouse!
Listing Office: Realty One Group Nest, Listing Agent: Olivares Molina TEAM
View Map
|
|

35 photo(s)
|
Amesbury, MA 01913
|
Contingent
List Price
$499,000
MLS #
73573143
- Condo
|
| Rooms |
5 |
Full Baths |
1 |
Style |
Townhouse,
Attached |
Garage Spaces |
0 |
GLA |
1,691SF |
Basement |
Yes |
| Bedrooms |
2 |
Half Baths |
1 |
Type |
Condominium |
Water Front |
No |
Lot Size |
0SF |
Fireplaces |
1 |
| Condo Fee |
$350 |
Community/Condominium
176 Elm Street Condominium
|
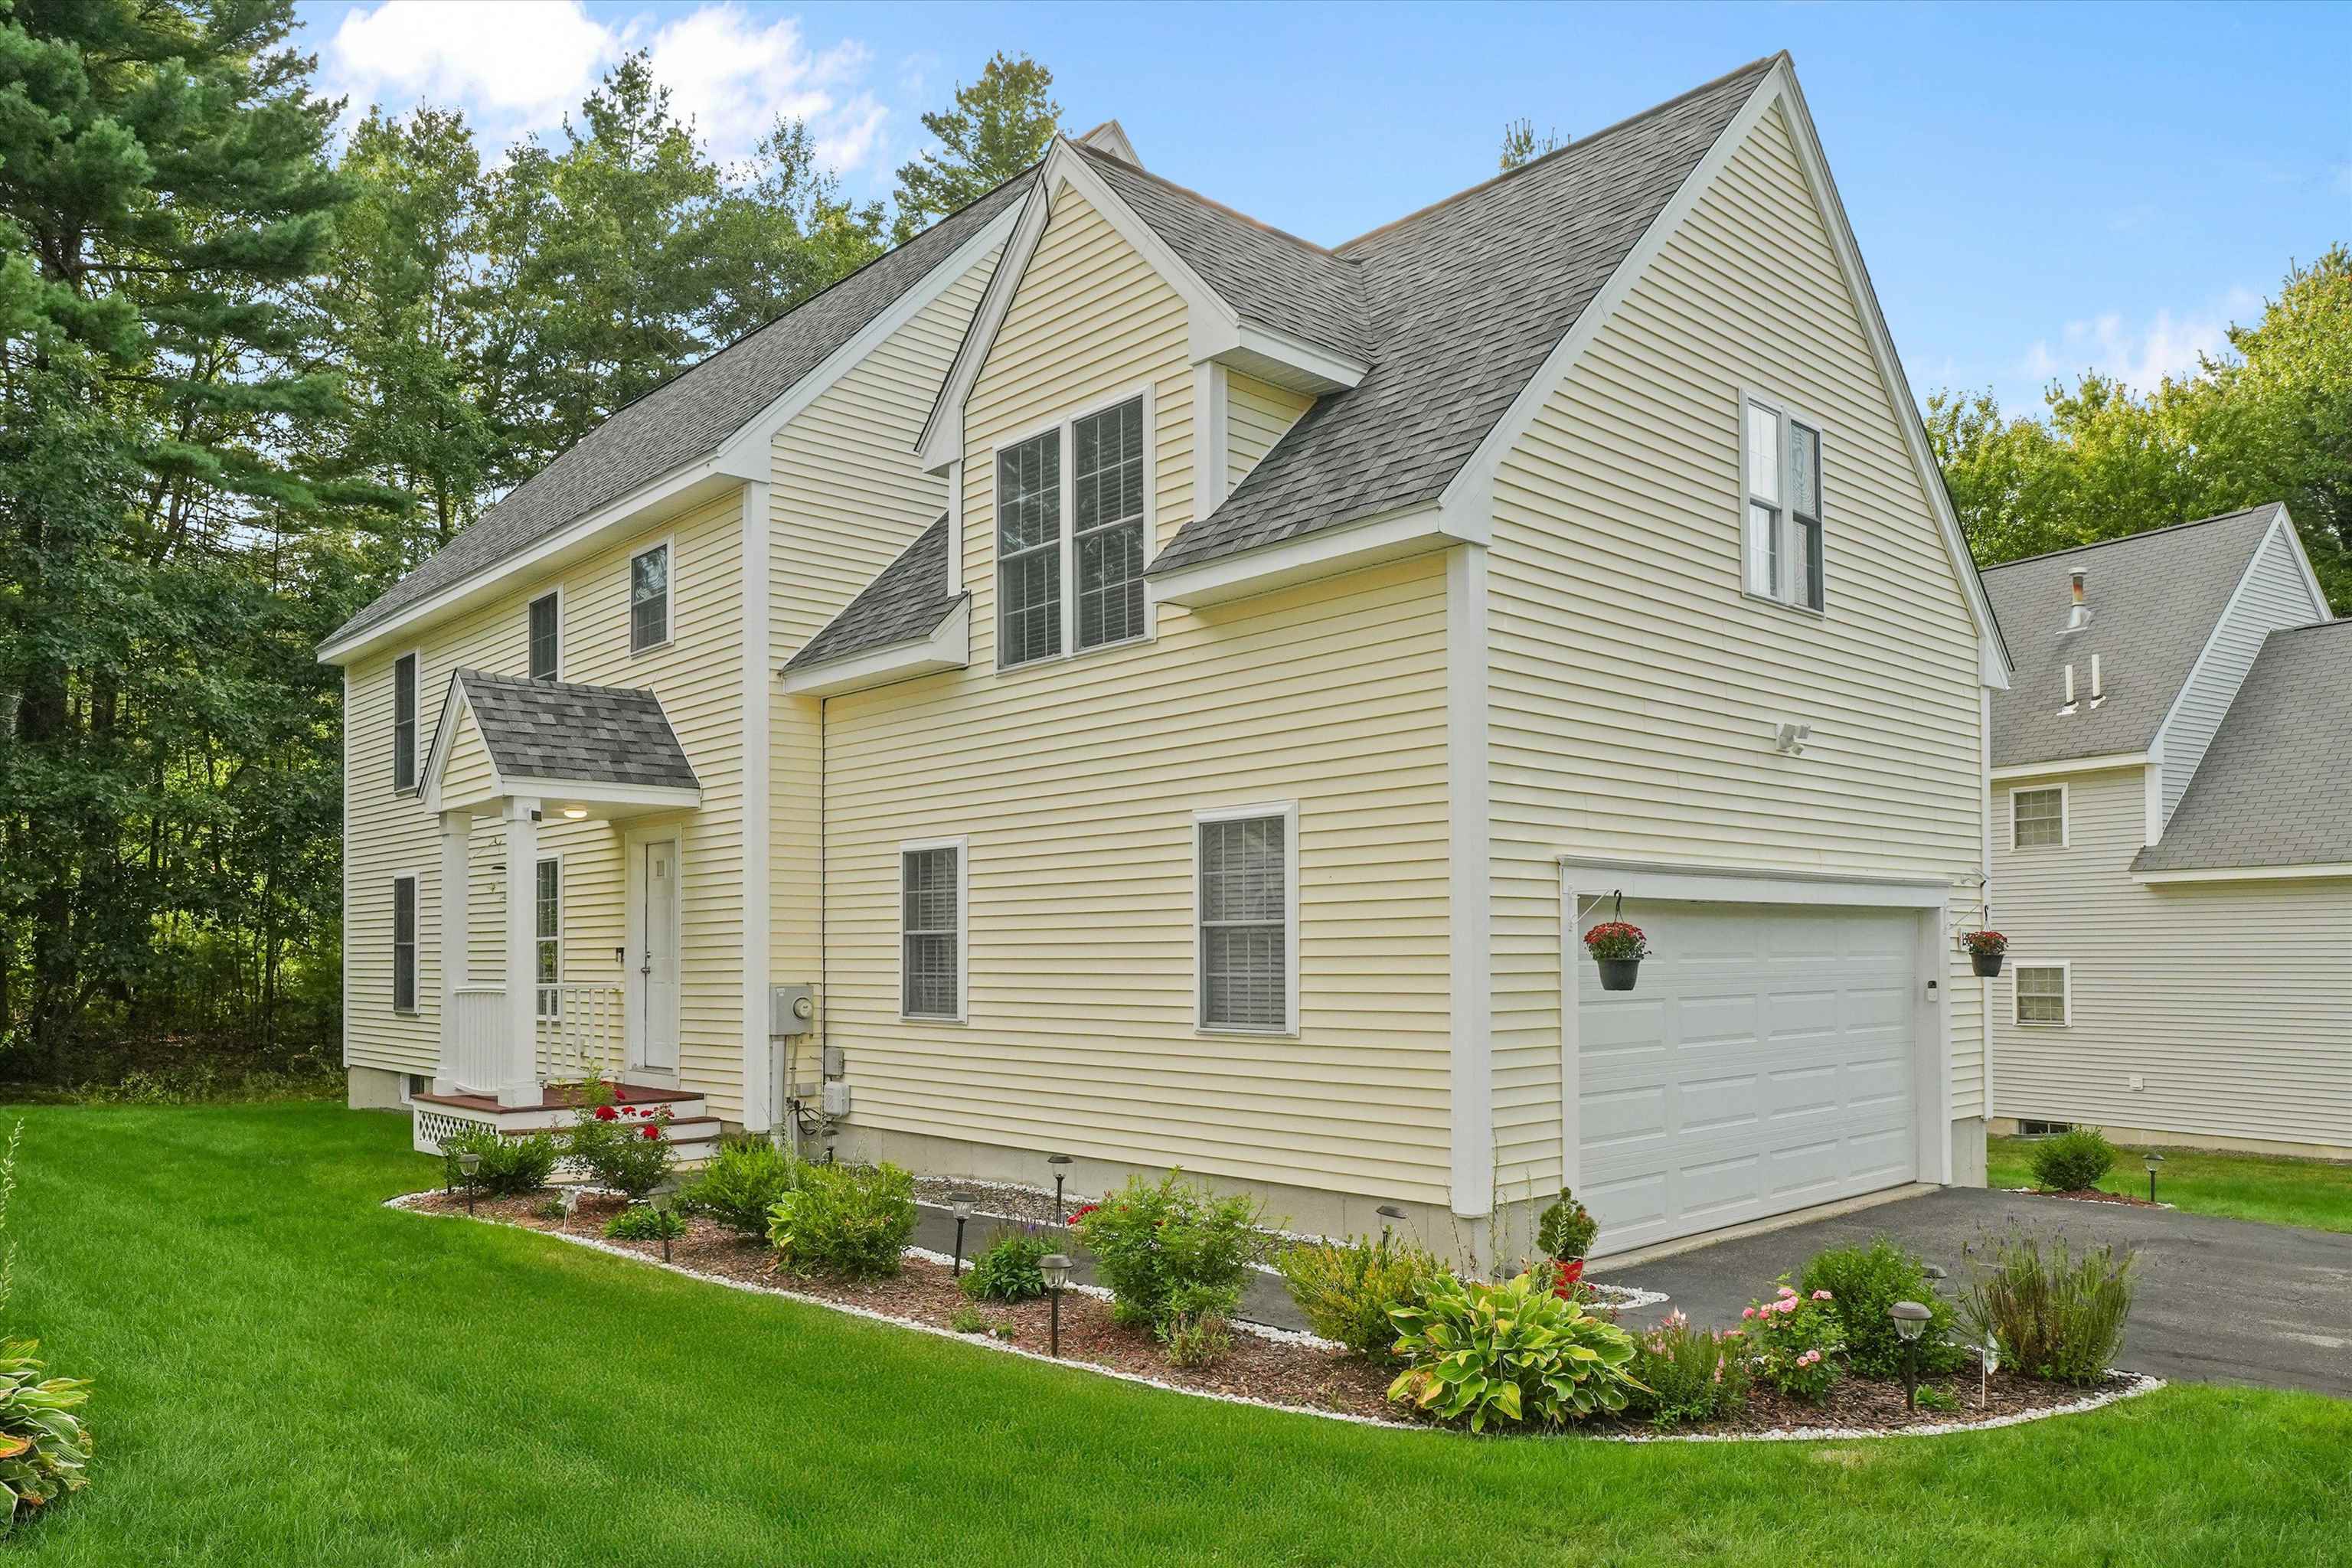
**AMESBURY, MA – NEW TO THE MARKET** Beautifully restored T House condominium offering 5 spacious
rooms, 2 bedrooms, and 1.5 baths. Originally built in 1880 and fully renovated in 2016, this home
features 1,691 sq. ft. of finished living space across three levels. The updated kitchen includes
stainless steel appliances, and the living area is enhanced by a gas fireplace, two bay windows,
exposed brick, custom millwork, and a transom window. Hardwood and tile floors run throughout. Enjoy
a covered front porch, a private sun filled deck, and a finished lower-level bonus room with walkout
to the backyard. Additional highlights include two off street parking spaces, pull down attic
storage, and a large utility room. Well-appointed and move in ready. Great Location! Minutes to
downtown Amesbury & Newburyport's Restaurants & Shopping, MA & NH Local Beaches & easy access to
Rtes. 95 & 495, the Commuter Rail, Boston & 3 Major Airports.
Listing Office: Realty One Group Nest, Listing Agent: Mark Dickinson
View Map
|
|
38 photo(s)
|
Hudson, NH 03051
|
Contingent
List Price
$573,900
MLS #
5060530
- Condo
|
| Rooms |
7 |
Full Baths |
2 |
Style |
|
Garage Spaces |
2 |
GLA |
1,995SF |
Basement |
Yes |
| Bedrooms |
3 |
Half Baths |
1 |
Type |
|
Water Front |
No |
Lot Size |
0SF |
Fireplaces |
0 |
| Condo Fee |
|
Community/Condominium
Village At Lockwood Place
|
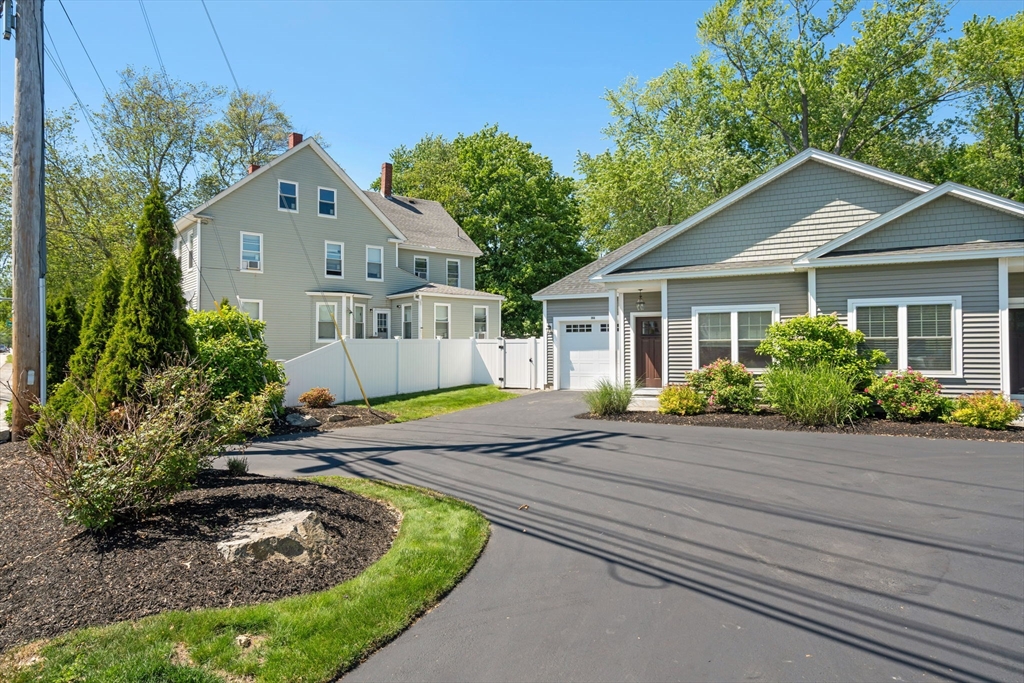
The ONE you have been looking for has arrived!! Welcome to a life of easy living at The Village of
Lockwood Place. This bright and spacious detached condo offers the perfect blend of comfort and
low-maintenance convenience. Step inside and discover a welcoming open-concept layout where a modern
kitchen with breakfast bar flows seamlessly into a dining area and the spacious living room with
fireplace, creating an ideal space for entertaining and daily life. The home offers generous living
space across multiple levels and features an oversized family room perfect for game day and or movie
nights on the second level which flows 3 spacious bedrooms, one a main suite with an upgraded bath
and walk-in close! Come bring your imagination and create that additional space you desire in the
blank canvas lower level! Enjoy the peace and quiet from your private deck overlooking a serene
wooded backdrop. The community itself is a standout, offering a range of amenities for residents
including a tennis court and playground. This HOME provides a tranquil retreat while keeping you
just minutes away from major commuter routes, shopping, and dining. Don't miss this opportunity to
experience the best of Hudson NH living in a fantastic location!
Listing Office: Realty ONE Group NEST, Listing Agent: Guillermo Molina
View Map
|
|
35 photo(s)
|
Salisbury, MA 01952
|
Under Agreement
List Price
$594,777
MLS #
73547665
- Condo
|
| Rooms |
4 |
Full Baths |
2 |
Style |
Garden,
Half-Duplex |
Garage Spaces |
1 |
GLA |
1,456SF |
Basement |
No |
| Bedrooms |
2 |
Half Baths |
0 |
Type |
Condominium |
Water Front |
No |
Lot Size |
0SF |
Fireplaces |
1 |
| Condo Fee |
$285 |
Community/Condominium
Colchester Commons
|
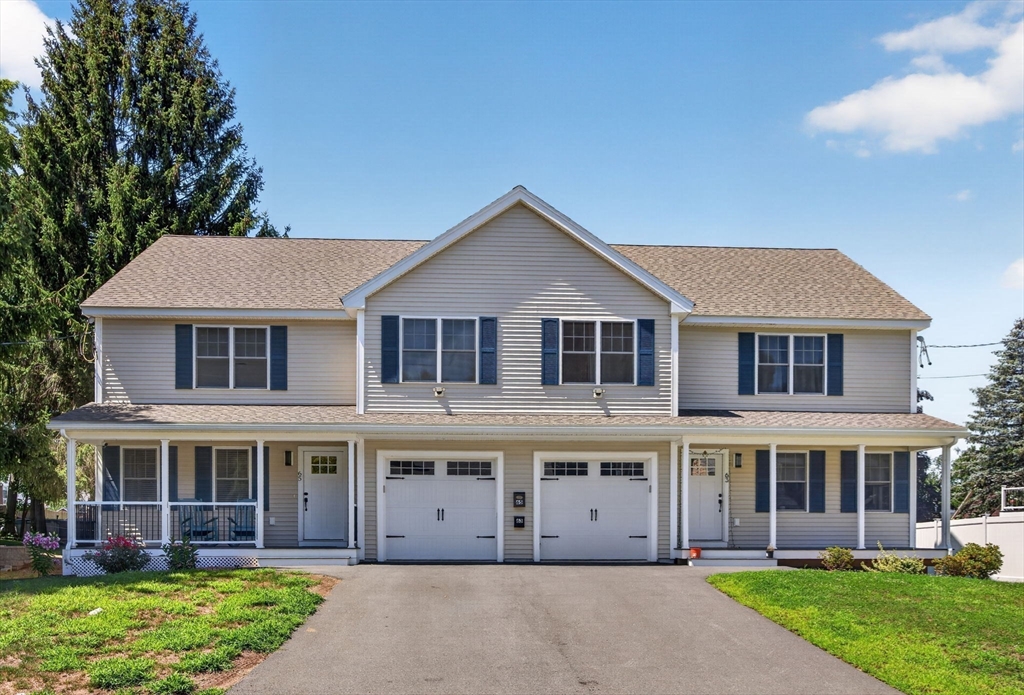
Welcome to the BEST one level of living condo. Spacious, with tall ceilings, your own patio and yard
space, and a garage... PERFECT! Ideally located just minutes from the vibrant restaurants, shops,
and waterfront charm of downtown Newburyport, with easy access to both the Massachusetts and New
Hampshire Seacoast beaches, this home blends low-maintenance living with the best of the coastal
lifestyle. Enjoy effortless living in this spacious condo... and it's worth repeating: featuring 9’
ceilings, an open-concept kitchen, dining, and living area, and a private patio with yard space
perfect for relaxing or entertaining. The large primary suite offers a beautifully designed walk-in
floor-to-ceiling tiled shower, while the one-car garage adds everyday convenience and storage. Don't
let this one slip away! OH's Sat & Sun 11:30-1p
Listing Office: Realty One Group Nest, Listing Agent: The Good Life Real Estate Group
View Map
|
|
38 photo(s)
|
Haverhill, MA 01832
|
Active
List Price
$649,900
MLS #
73563550
- Condo
|
| Rooms |
6 |
Full Baths |
2 |
Style |
Townhouse |
Garage Spaces |
1 |
GLA |
1,860SF |
Basement |
Yes |
| Bedrooms |
3 |
Half Baths |
1 |
Type |
Condominium |
Water Front |
No |
Lot Size |
0SF |
Fireplaces |
1 |
| Condo Fee |
|
Community/Condominium
|
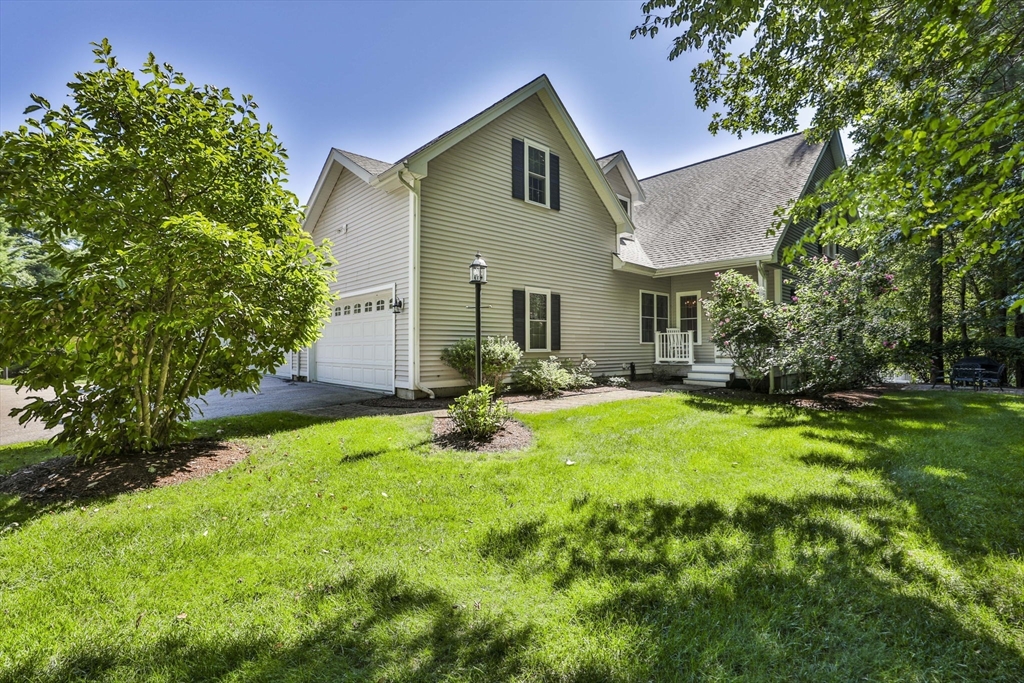
Welcome to 65 South New Street, Haverhill—a beautifully designed 2024 end-unit townhouse offering
1,860 sq. ft. of modern living. The main level features a large kitchen with quartz countertops,
generous workspace, and an open layout that leads to a spacious back deck, perfect for entertaining.
A covered front porch adds everyday convenience and curb appeal.This home includes 2 full baths and
1 half bath, highlighted by a modern on-suite bathroom with a sleek, upgraded-style shower
consistent with the home’s newer construction. Additional features include central heat and air, a
garage underneath, and a large basement providing excellent storage or future expansion
potential.With the privacy of an end unit, newer construction, and a prime Haverhill location close
to local amenities, this townhouse delivers comfort, style, and true move-in readiness.
Listing Office: Realty One Group Nest, Listing Agent: Sean Fahey
View Map
|
|
42 photo(s)
|
Atkinson, NH 03811
|
Active
List Price
$689,900
MLS #
73561735
- Condo
|
| Rooms |
10 |
Full Baths |
2 |
Style |
Townhouse,
Attached |
Garage Spaces |
2 |
GLA |
3,284SF |
Basement |
Yes |
| Bedrooms |
3 |
Half Baths |
1 |
Type |
Condominium |
Water Front |
No |
Lot Size |
0SF |
Fireplaces |
1 |
| Condo Fee |
$525 |
Community/Condominium
|
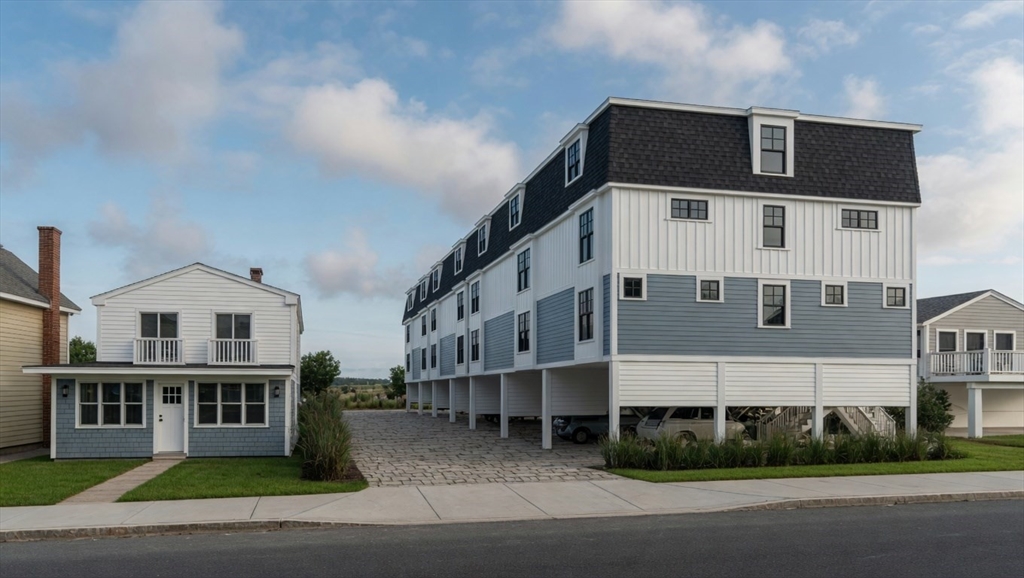
Welcome to Cogswell Farm, one of Atkinson's most sought-after condominium communities where luxury
living meets low-maintenance convenience. This beautifully maintained home lives more like a
single-family residence, offering spacious interiors, exceptional privacy, and a desirable
first-floor primary suite. The sun-filled main level features a dramatic two-story living room with
a gas fireplace, formal dining room, and an oversized kitchen complete with maple cabinetry, quartz
countertops, abundant workspace, and a seamless flow for everyday living and entertaining. The
primary suite offers comfort and convenience on the first floor, while the finished walk-out lower
level provides outstanding additional living space perfect for a family room, home office, gym, or
guest area. Step outside to enjoy both a private deck and patio overlooking a peaceful setting.
Additional highlights include central air, a two-car garage, generous storage, and professionally
maintained grounds. Enjoy all the benefits of condominium living without sacrificing the feel of a
single-family home in this highly desirable Atkinson location
Listing Office: Realty One Group Nest, Listing Agent: Vincent Forzese
View Map
|
|
12 photo(s)
|
Salisbury, MA 01952
(Salisbury Beach)
|
Active
List Price
$899,900
MLS #
73527070
- Condo
|
| Rooms |
6 |
Full Baths |
2 |
Style |
Townhouse |
Garage Spaces |
2 |
GLA |
1,992SF |
Basement |
No |
| Bedrooms |
3 |
Half Baths |
2 |
Type |
Condominium |
Water Front |
No |
Lot Size |
0SF |
Fireplaces |
1 |
| Condo Fee |
$350 |
Community/Condominium
|
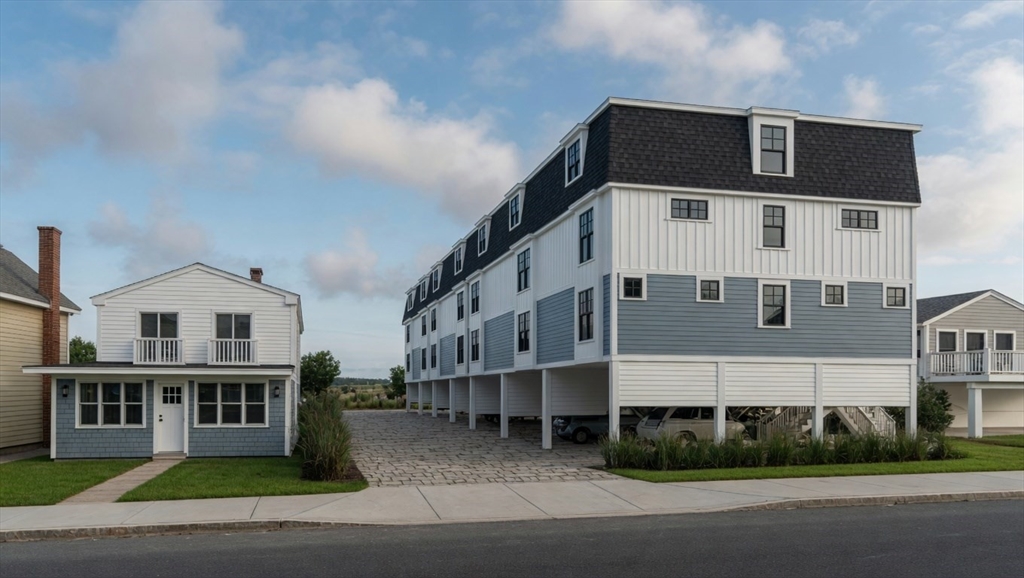
Welcome to The Villas at Salt Marsh, Salisbury's newest luxury townhome community. Offering 1,992
square feet of thoughtfully designed living space, this newly constructed home features 3 bedrooms,
2 full baths, 2 half baths, and private 2-car parking underneath with additional storage. The
flexible floor plan includes a spacious second-floor den with direct deck access, creating the
perfect space for a family room, home office, media room, or guest overflow. Designed to maximize
comfort and natural light, the home offers multiple outdoor decks with stunning marsh views,
allowing you to enjoy sunset while embracing the best of coastal living. Ideally located just north
of Salisbury Center and minutes from Salisbury Beach, local restaurants, shopping, and commuter
routes. Pet-friendly and investor-friendly, rentals are permitted with a minimum 7-day term.
Listing Office: Realty One Group Nest, Listing Agent: Vincent Forzese
View Map
|
|
12 photo(s)
|
Salisbury, MA 01952
(Salisbury Beach)
|
Extended
List Price
$949,900
MLS #
73527056
- Condo
|
| Rooms |
6 |
Full Baths |
2 |
Style |
Townhouse |
Garage Spaces |
2 |
GLA |
2,046SF |
Basement |
No |
| Bedrooms |
3 |
Half Baths |
2 |
Type |
Condominium |
Water Front |
No |
Lot Size |
0SF |
Fireplaces |
1 |
| Condo Fee |
$350 |
Community/Condominium
|
Introducing the premier end-unit residence at The Villas at Salt Marsh, Salisbury's newest luxury
townhome community. Offering 2,046 square feet of thoughtfully designed living space, this newly
constructed home features 3 bedrooms, 2 full baths, 2 half baths, and private 2-car parking
underneath with additional storage. The flexible floor plan includes a spacious second-floor den
with direct deck access, creating the perfect space for a family room, home office, media room, or
guest overflow. As an end unit, the home benefits from additional windows and abundant natural light
throughout. Multiple outdoor decks provide stunning ocean and marsh views to enjoy both sunrise and
sunset, seamlessly blending indoor and outdoor coastal living. Ideally located just north of
Salisbury Center and minutes from Salisbury Beach, local restaurants, shopping, and commuter routes.
Pet-friendly and investor-friendly, rentals are permitted with a minimum 7-day term.
Listing Office: Realty One Group Nest, Listing Agent: Vincent Forzese
View Map
|
|

40 photo(s)
|
Amesbury, MA 01913-4258
|
Active
List Price
$975,000
MLS #
73573544
- Condo
|
| Rooms |
9 |
Full Baths |
3 |
Style |
Townhouse |
Garage Spaces |
2 |
GLA |
2,991SF |
Basement |
Yes |
| Bedrooms |
3 |
Half Baths |
1 |
Type |
Condominium |
Water Front |
No |
Lot Size |
0SF |
Fireplaces |
1 |
| Condo Fee |
$511 |
Community/Condominium
The Village At Bailey's Pond
|
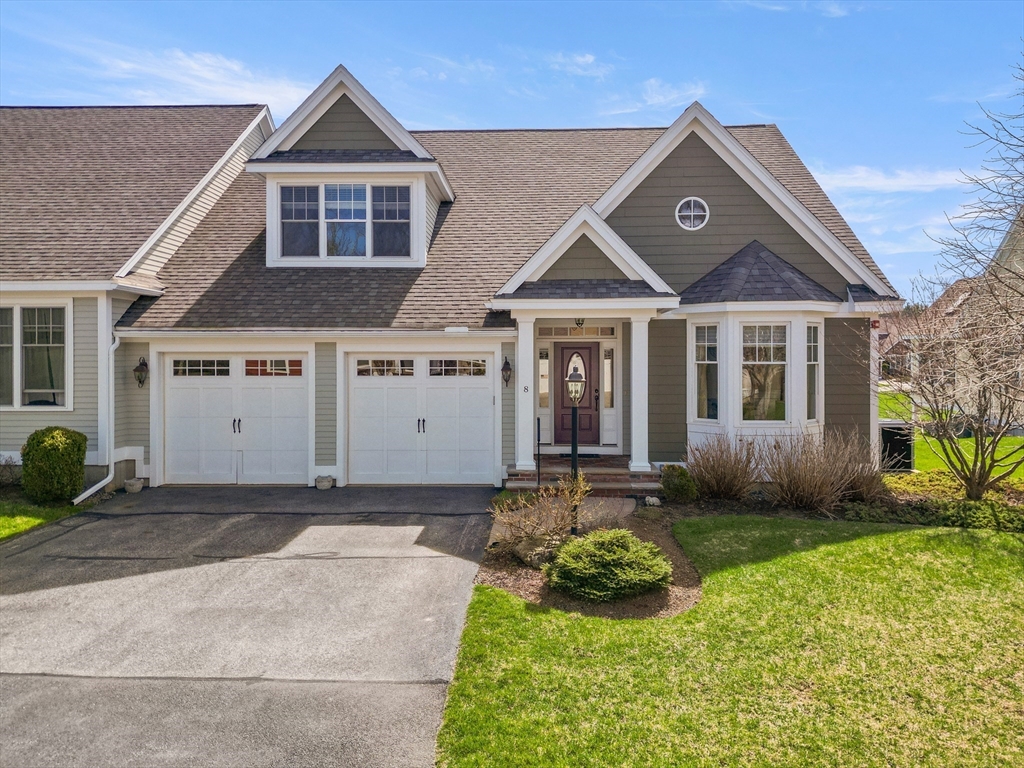
Act now and be in your new home for the holidays! Virtually brand-new (2022) construction offering
3,000 sq/ft of immaculate luxury, this Bailey’s Pond townhome has the space and privacy of a
single-family home with none of the maintenance. The main level features soaring ceilings,
open-concept, hardwood floors, a gas fireplace, and a dream chef's kitchen outfitted with quartz
countertops, crisp white cabinetry, and high-end Bosch appliances. The upper level serves as your
private sleeping quarters, featuring a lavish primary en-suite with a tiled walk-in shower and
double vanity, plus two additional generous bedrooms and a dedicated laundry room. The ultimate
showstopper is the fully finished lower-level suite. Perfect as a private guest wing, teen-suite, or
executive home office, this level features a large living area, guest room, and full bath. Step
outside to your private patio overlooking beautifully terraced grounds, or take advantage of the
community’s walking trails and luxury clubhouse with pond views. Downsize the yard work and house
projects, not your lifestyle, space, or layout!
Listing Office: Realty One Group Nest, Listing Agent: Erin Connolly
View Map
|
|
42 photo(s)
|
West Newbury, MA 01985-1325
|
Under Agreement
List Price
$1,150,000
MLS #
73504810
- Condo
|
| Rooms |
8 |
Full Baths |
3 |
Style |
Townhouse |
Garage Spaces |
2 |
GLA |
3,642SF |
Basement |
Yes |
| Bedrooms |
3 |
Half Baths |
2 |
Type |
Condominium |
Water Front |
No |
Lot Size |
0SF |
Fireplaces |
1 |
| Condo Fee |
$579 |
Community/Condominium
Ocean Meadows
|
Looking for maintenance-free living but not willing to sacrifice space? This spacious townhouse
offers an inviting blend of comfort & style, filled w/ natural light & thoughtful design. Gleaming
hardwood floors flow throughout the main level, where a large dining room is perfect for
entertaining. The cook’s kitchen features stainless steel appliances, a gas range, & opens
seamlessly to a stunning fireplaced living room w/ a vaulted ceiling. A bright sunroom extends the
living space & leads out to a lovely deck—ideal for relaxing in the sun. The luxurious first-floor
primary suite includes a walk-in closet, while a convenient laundry room & half bath complete the
level. Upstairs, you’ll find an ensuite bedroom w/ walk-in closet & full bath, an additional bedroom
w/ walk-in closet, a full loft overlooking the living room, & half bath. The finished lower level
impresses w/ a huge family room, sitting area, full bath, mini kitchen, office/guest room.
Listing Office: Keller Williams Realty Evolution, Listing Agent: Wendy L. Willis
View Map
|
|

42 photo(s)
|
Middleton, MA 01949
|
Contingent
List Price
$1,200,000
MLS #
73572300
- Condo
|
| Rooms |
9 |
Full Baths |
3 |
Style |
Townhouse |
Garage Spaces |
2 |
GLA |
3,861SF |
Basement |
Yes |
| Bedrooms |
3 |
Half Baths |
1 |
Type |
Condominium |
Water Front |
No |
Lot Size |
0SF |
Fireplaces |
1 |
| Condo Fee |
$1,317 |
Community/Condominium
Villas At Ironwood
|
Rarely does an opportunity like this come to market! Located along the 5th fairway of Ferncroft
Country Club, this exceptional townhome offers nearly 4,000 square feet of beautifully appointed
living space, panoramic golf course views, and an exceptional lifestyle. Unit 6 was the model unit
for the Phase 3 build-out, showcasing many of the thoughtful features and design elements of the
development.The open floor plan features 3 bedrooms, 3 full baths, and 1 half bath, including a
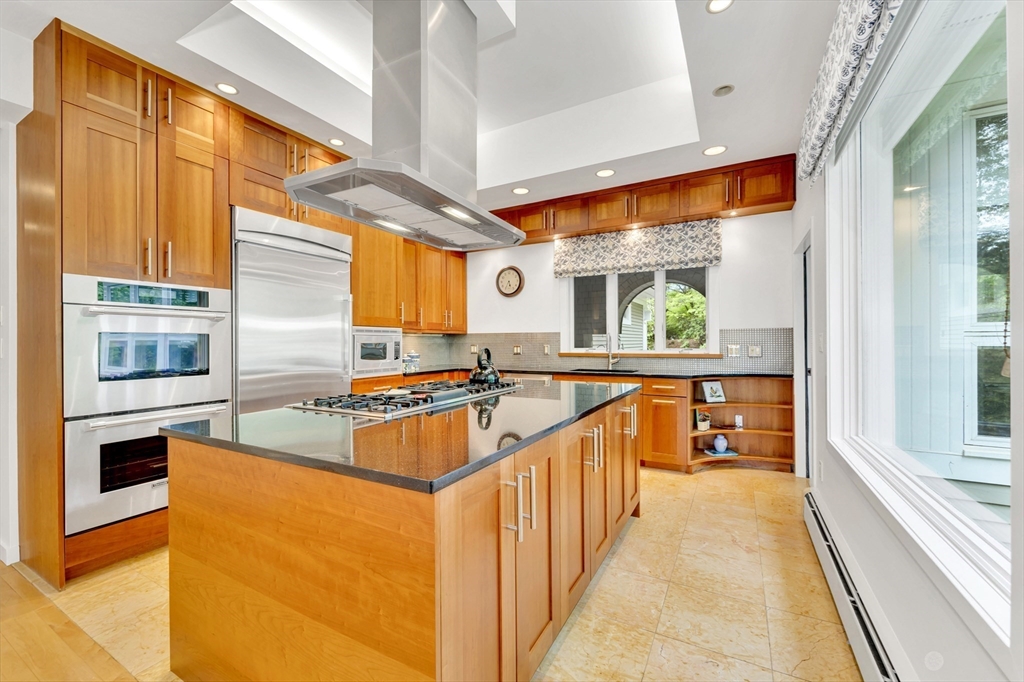
desirable first-floor bedroom suite. The eat-in kitchen offers quartz countertops, stainless steel
appliances, a separate pantry, and a large peninsula with bar seating—perfect for casual dining and
entertaining.The main living level is filled with natural light and opens to a large composite deck
overlooking the 5th fairway, creating an ideal spot for morning coffee, al fresco dining, or
relaxing while enjoying the ever-changing golf course views.The true showstopper is the
approximately 1,200-square-foot lower level, completely remodeled in 2025. Designed for flexibility,
this exceptional space includes a full bath, kitchenette with quartz countertops, exercise room, and
spacious living area, all with a walk-out directly to the golf course. The possibilities are
endless—create a private retreat for guests or extended family, an in-law, a home office, au pair
suite, recreation space, or additional self-contained living. Combining sophisticated living,
exceptional golf course views, and an incredibly versatile floor plan, 6 Country Club Lane is a
truly special offering and a rare opportunity at Ferncroft Country Club.
Listing Office: Realty One Group Nest, Listing Agent: Neve and Magnifico Group
View Map
|
|
40 photo(s)
|
Ipswich, MA 01938-3000
|
Active
List Price
$1,585,000
MLS #
73555379
- Condo
|
| Rooms |
12 |
Full Baths |
3 |
Style |
Detached |
Garage Spaces |
2 |
GLA |
5,843SF |
Basement |
Yes |
| Bedrooms |
5 |
Half Baths |
2 |
Type |
Condominium |
Water Front |
No |
Lot Size |
15,292SF |
Fireplaces |
1 |
| Condo Fee |
$1,784 |
Community/Condominium
|
Luxury first-floor living with exceptional multi-generational flexibility defines this beautifully
redesigned Ipswich Country Club home, offering the privacy and feel of a detached single-family
residence with the ease of condo-style living. The thoughtfully designed walk-out lower level
creates an ideal private retreat for extended family, in-laws, long-term guests, or live-in
caregivers, while the HOA handles exterior maintenance, landscaping, snow removal, and more for a
virtually maintenance-free lifestyle.A soaring entry welcomes you into thoughtfully updated
interiors where the heart of the home is a sunlit chef's kitchen featuring a newly expanded island,
granite countertops, custom cabinetry, a Bosch dishwasher, and a newly added pantry. Adjacent, a
stylish mudroom with added laundry blends everyday convenience with designer appeal. The dramatic
living room showcases vaulted ceilings, a cozy fireplace, and dual seating areas, while rich
hardwood floors lead to a bright breakfast room with elegant window treatments. The tranquil
first-floor primary suite offers a spa-inspired retreat with updated stone finishes, dual vanities,
custom closets, and built-in storage.The expansive walk-out lower level includes two spacious
bedrooms (one currently used as a fitness room), a full kitchen, a second laundry area, generous
living space, and direct outdoor access, providing remarkable flexibility for today's evolving
lifestyles. Designed for year-round enjoyment, the outdoor living areas include an expansive patio
for dining and entertaining, a fire pit for gathering with friends, and a private hot tub deck for
relaxing. Offering the comfort and privacy of a single-family home with the convenience of an
HOA-maintained lifestyle, this exceptional property combines luxury, versatility, and effortless
living.
Listing Office: Realty One Group Nest, Listing Agent: Holly Mazur
View Map
|
|
41 photo(s)
|
Newburyport, MA 01950-2116
|
New
List Price
$1,895,000
MLS #
73581359
- Condo
|
| Rooms |
8 |
Full Baths |
3 |
Style |
Townhouse |
Garage Spaces |
1 |
GLA |
3,253SF |
Basement |
Yes |
| Bedrooms |
3 |
Half Baths |
2 |
Type |
Condominium |
Water Front |
No |
Lot Size |
0SF |
Fireplaces |
2 |
| Condo Fee |
|
Community/Condominium
|
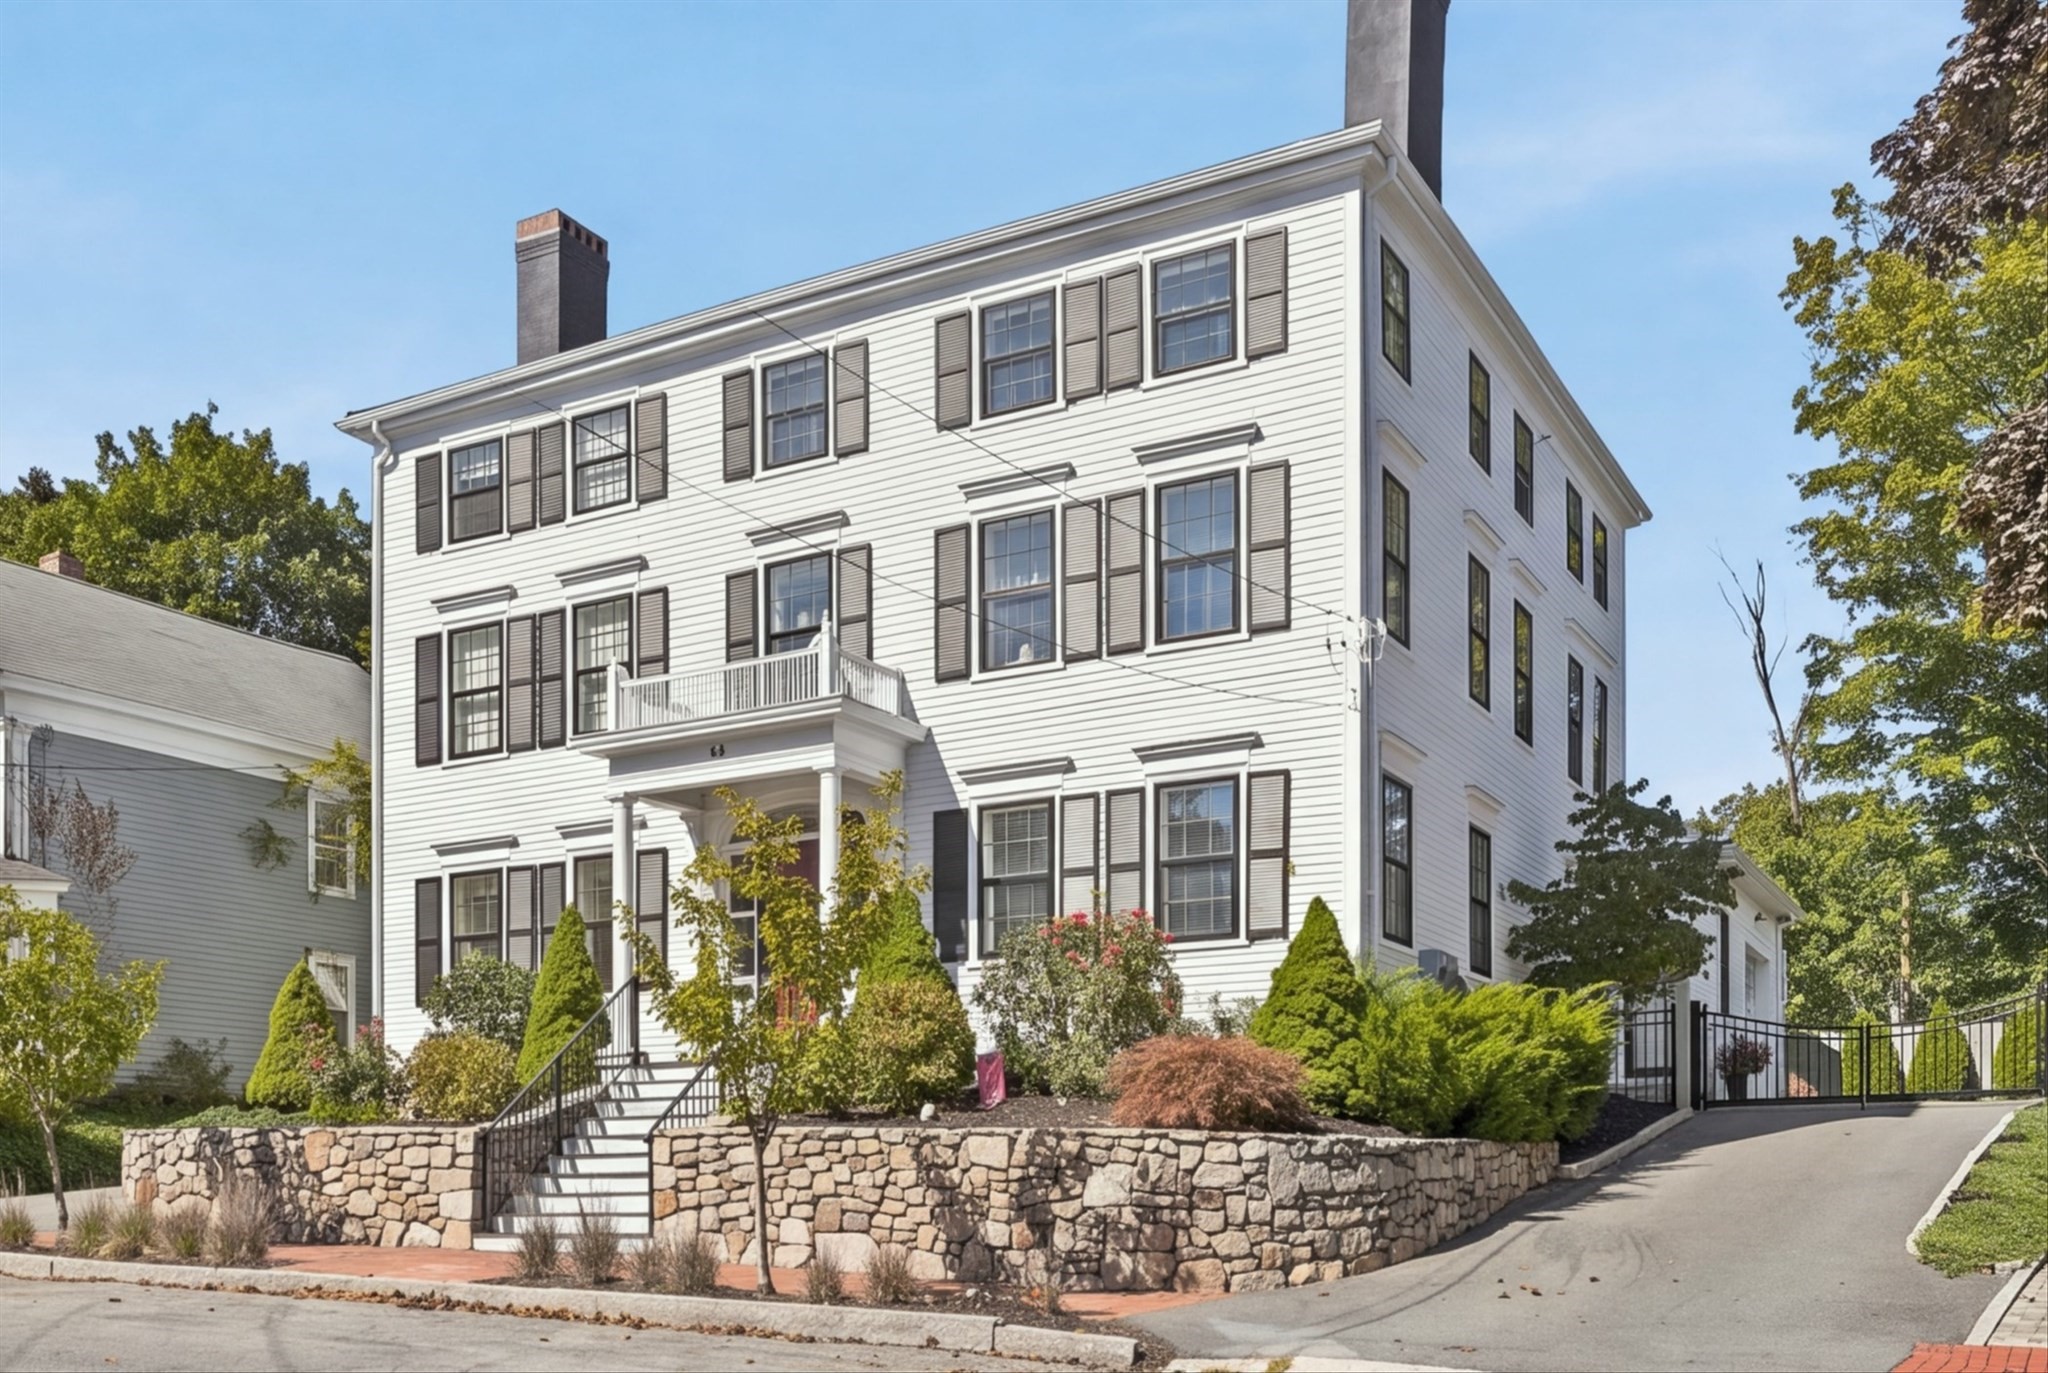
Elegant and stately, this Federal-style home was thoughtfully reimagined and fully renovated in
2019, artfully blending historic distinction with refined finishes and elevated comfort. Heart pine
floors extend throughout three beautifully appointed levels, with multiple gathering spaces, two
fireplaces and even some partial water views. At the heart of the home, the kitchen is equally
refined and inviting, showcasing a 48-inch Thermador gas range, a luminous quartz oversized island,
a generous pantry, and a dedicated beverage station. The adjoining space, currently used as a living
room, could be easily transformed into a formal dining area with a lovely fireplace and lots of
natural light. Upstairs discover a dramatic family room with exposed beams, fireplace, and room for
everyone to unwind and enjoy game night or a family movie. This level also features the primary
suite with fireplace, large walk-in closet and spa-like en-suite. The third level offers two large
bedrooms with soaring ceilings, generous closets, and a full bath. The finished lower level offers a
cozy media room/office and additional bath. Outdoors, a private fenced patio and yard create an
intimate setting for alfresco dining, while a one-car attached garage and large shed provide coveted
convenience and storage. Ideally positioned near the rail trail, riverfront, marinas, and
Newburyport’s acclaimed shops and restaurants, this exceptional residence offers gracious
proportions, thoughtful design, and an unmistakable Federal-era presence—a truly distinctive
Newburyport offering.
Listing Office: Realty One Group Nest, Listing Agent: Vincent Forzese
View Map
|
|
29 photo(s)
|
Lawrence, MA 01840
|
Active
List Price
$460,000
MLS #
73522586
- Commercial/Industrial
|
| Type |
Commercial Sale |
# Units |
1 |
Lot Size |
6,300SF |
| Sq. Ft. |
0 |
Water Front |
No |
|
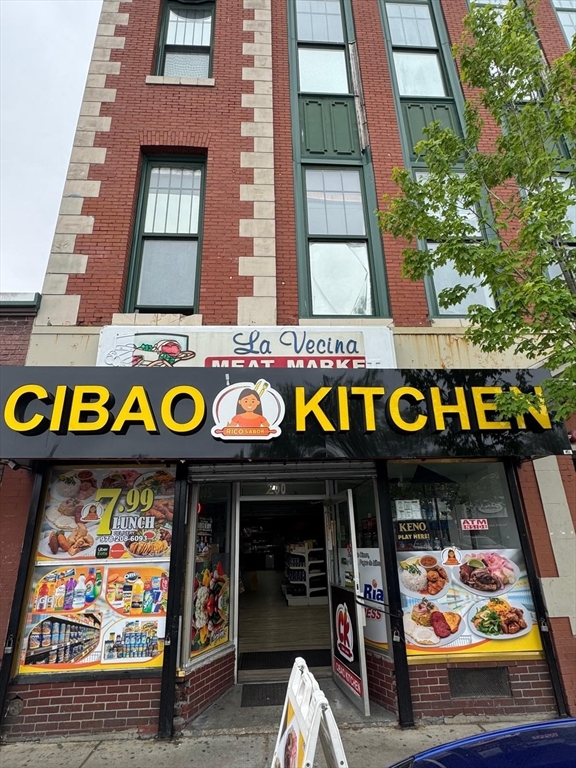
Prime commercial space on busy Broadway in Lawrence. Currently occupied by a grocery store and
restaurant with strong foot traffic and steady local demand. Open layout suitable for food service,
market, or other retail use. Great street visibility and easy access in a high-traffic area. Stable
tenant in place provides immediate income potential.
Listing Office: Realty ONE Group Nest, Listing Agent: Kennia Mejia
View Map
|
|
13 photo(s)
|
Lawrence, MA 01841-5120
|
Active
List Price
$499,900
MLS #
73565862
- Commercial/Industrial
|
| Type |
Commercial Sale |
# Units |
1 |
Lot Size |
2,520SF |
| Sq. Ft. |
0 |
Water Front |
No |
|
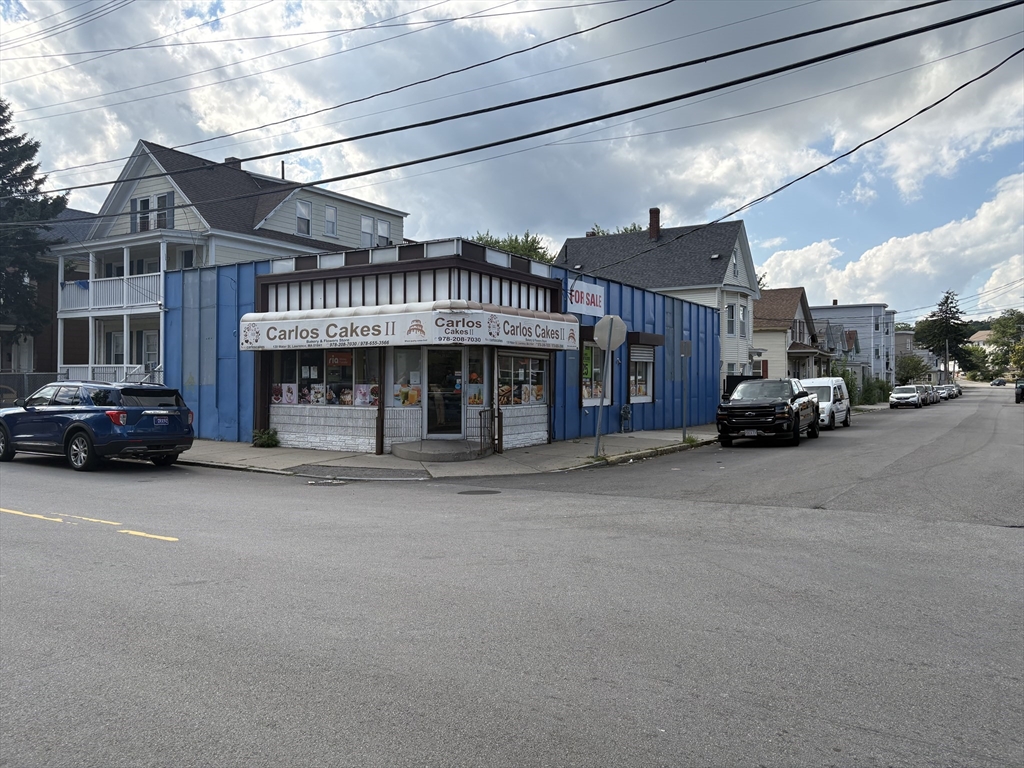
Excellent investment and redevelopment opportunity at 139 Water Street in Lawrence! This
freestanding commercial property currently houses an operating business and offers the potential to
be converted into a mixed-use property. The City of Lawrence has approved the construction of one
additional residential unit on the second floor, creating an attractive income-producing opportunity
for an owner-user, investor, entrepreneur, or developer. Approved plans and zoning documentation are
available for review by qualified buyers. The current operating business is not included in the real
estate sale and is being offered separately under MLS #________. Buyers and buyers’ agents are
responsible for verifying all approvals, permits, requirements, and proposed uses with the City of
Lawrence.
Listing Office: Realty ONE Group Nest, Listing Agent: Julie Chavez
View Map
|
|
36 photo(s)
|
Ipswich, MA 01938
|
Active
List Price
$599,900
MLS #
73572853
- Commercial/Industrial
|
| Type |
Commercial Sale |
# Units |
1 |
Lot Size |
1,742SF |
| Sq. Ft. |
2,125 |
Water Front |
No |
|
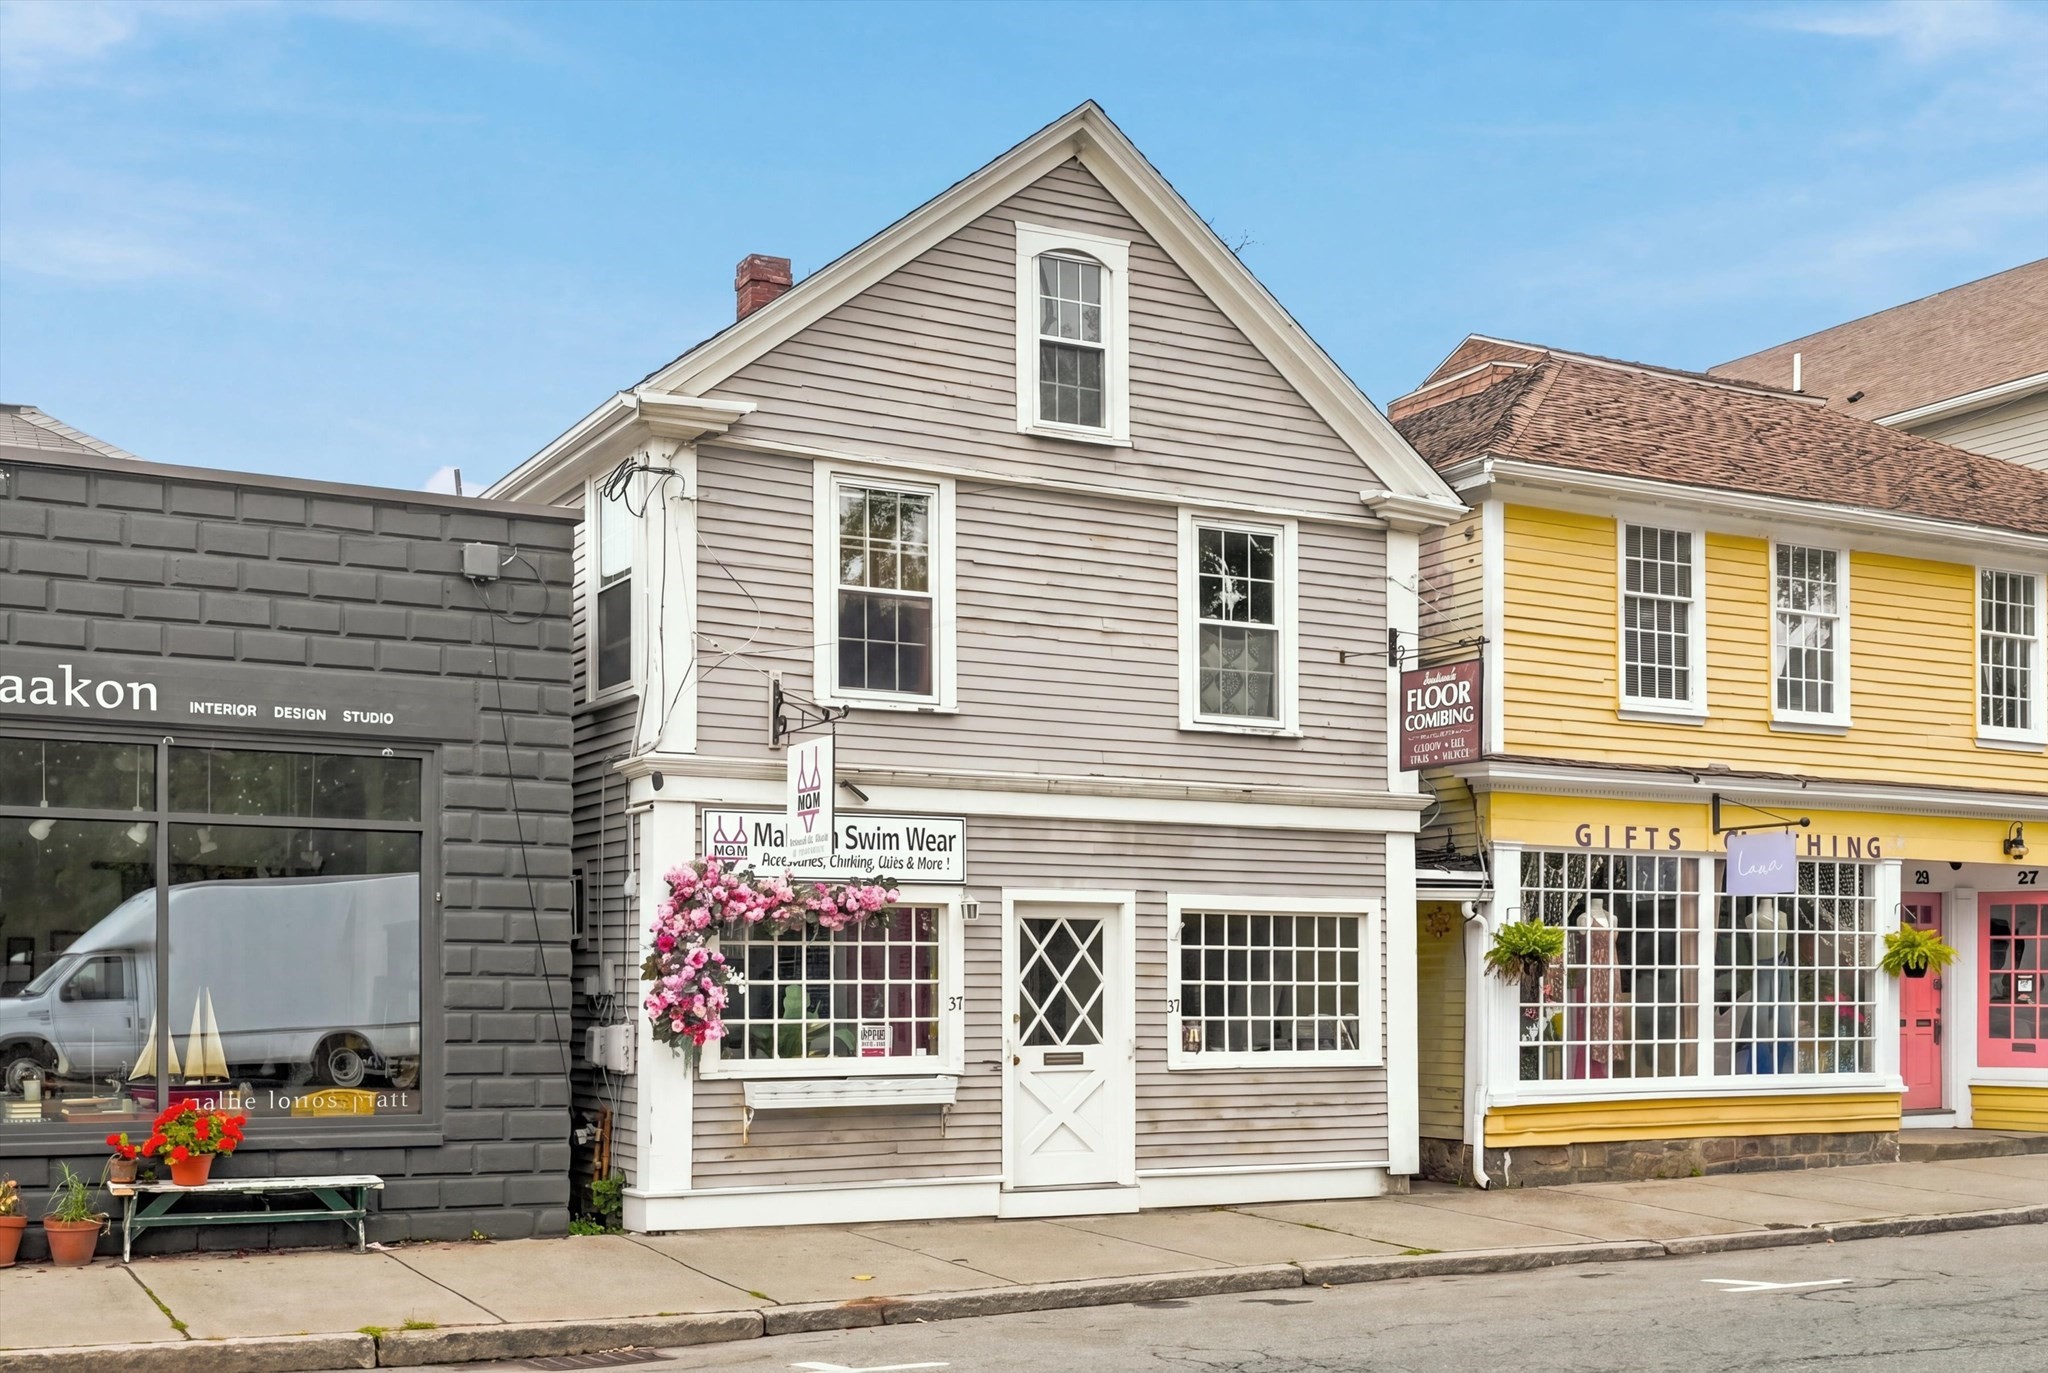
Rare opportunity to own a mixed-use property in the heart of historic downtown Ipswich! Located
along the Ipswich River, 37 South Main Street offers approximately 2125 SF of flexible commercial
and residential space in a highly visible village-center location. The first floor features two
commercial spaces totaling approximately 1233 SF, providing options for retail, office, studio or
service-oriented uses, while the second floor offers a 2 to 3 bedroom residential apartment of
approximately 892 SF. Ideal for an investor, owner-occupant or entrepreneur looking to operate a
business while generating additional rental income. Known historically as the former Baker’s Store
and dating back to the early 1800s, this distinctive property is part of Ipswich's rich downtown
history and features classic storefront character along South Main Street. The rear of the property
overlooks the Ipswich River, offering a setting rarely found with downtown mixed-use buildings.
Conveniently located close to the commuter rail, Riverwalk, shops, restaurants, parks and everything
downtown Ipswich has to offer. With Central Business zoning, established mixed-use configuration and
tremendous potential for improvement, this is a unique opportunity to reposition a historic downtown
property, establish your own business location, or add a versatile income-producing asset to your
portfolio. Buyer to perform due diligence regarding permitted uses, zoning and future
improvements.
Listing Office: Realty One Group Nest, Listing Agent: Vincent Forzese
View Map
|
|
24 photo(s)
|
West Newbury, MA 01985
|
Under Agreement
List Price
$850,000
MLS #
73430392
- Commercial/Industrial
|
| Type |
Commercial Sale |
# Units |
1 |
Lot Size |
21,780SF |
| Sq. Ft. |
0 |
Water Front |
No |
|
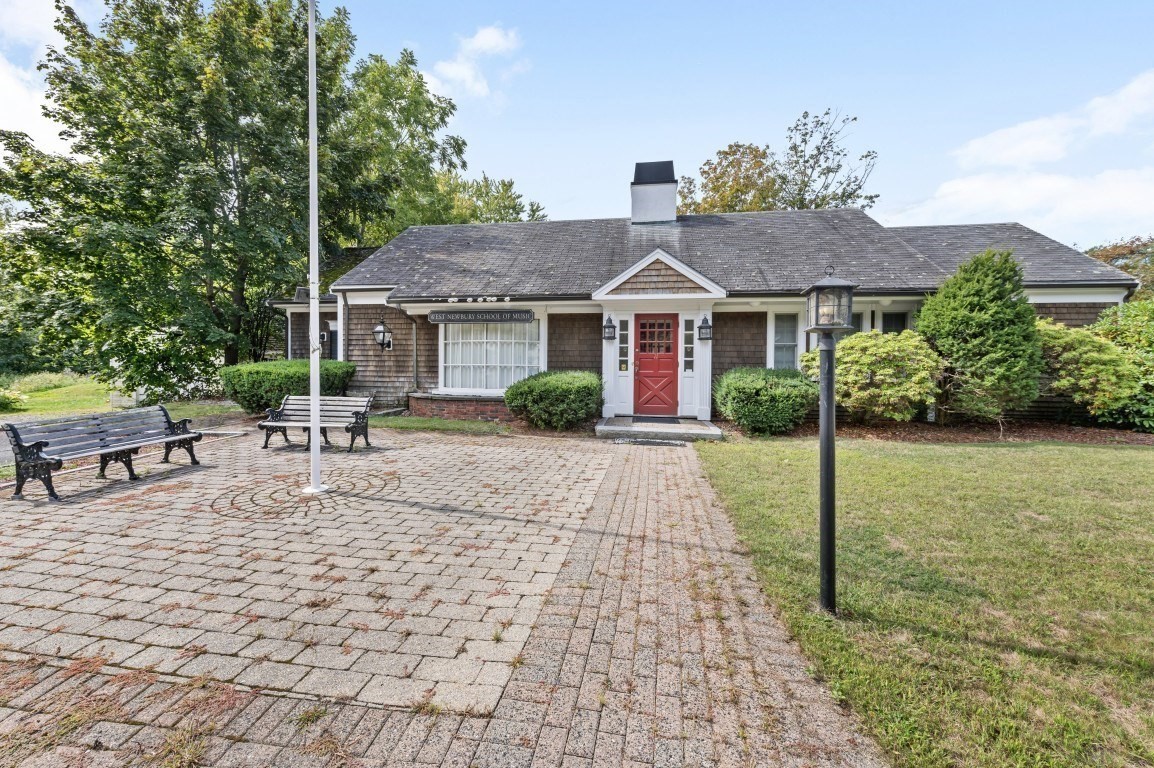
11 Maple St, West Newbury, MA – Prime Downtown Commercial Space, exceptional opportunity in the
heart of downtown West Newbury, this versatile single-level commercial building offers just under
2,800 sq. ft. of adaptable space. The property features multiple private offices, a full kitchen,
and 2 bathrooms, making it ideal for a wide range of professional uses. Previously utilized as a
music and recording center, the flexible layout lends itself perfectly to medical, wellness
practices, daycare, dance, yoga, real estate, professional or financial services. With over ten
parking spaces, ground-level entry for easy accessibility, and a shed for additional storage, this
property combines convenience with functionality. Its prime downtown location ensures visibility and
accessibility, while commercial zoning provides excellent flexibility for business growth. Offering
space, location, and versatility, 11 Maple Street is ready to support your next venture in West
Newbury’s thriving communit
Listing Office: Century 21 North East, Listing Agent: Victoria Dimino
View Map
|
|
27 photo(s)
|
Somerville, MA 02143
|
Active
List Price
$950,000
MLS #
73568102
- Commercial/Industrial
|
| Type |
Commercial Sale |
# Units |
1 |
Lot Size |
3,400SF |
| Sq. Ft. |
2,020 |
Water Front |
No |
|
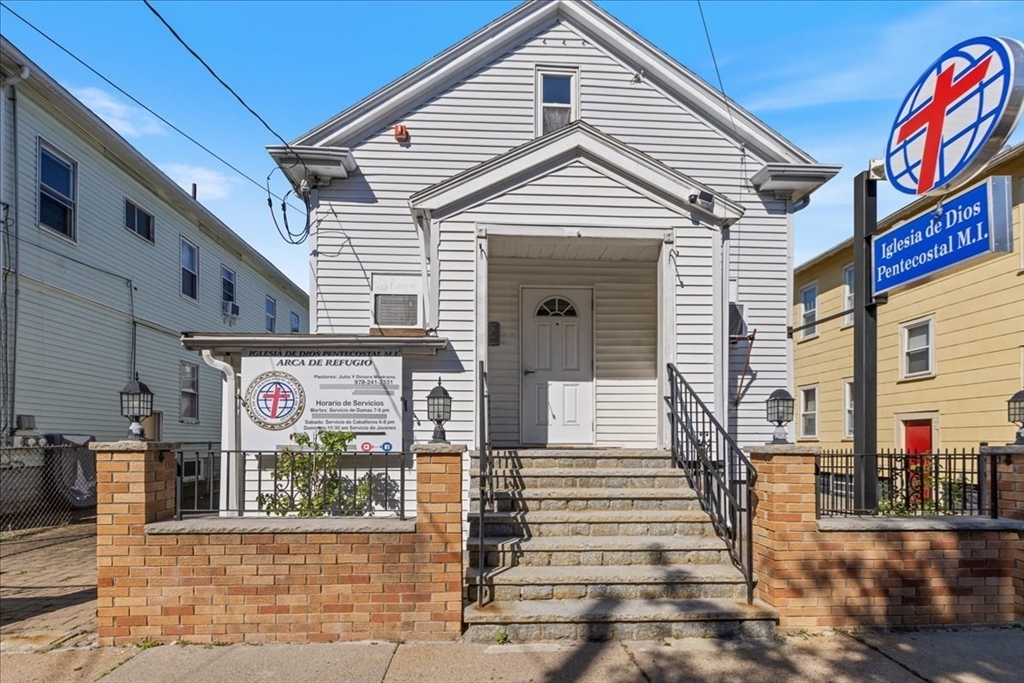
Rare opportunity to acquire a distinctive property currently used as a church in Somerville’s
vibrant Union Square neighborhood. Set on an approximately 3,400-square-foot parcel, this two-story
building contains approximately 3,068 square feet of gross building area, according to municipal
records. The property presents an exciting opportunity for a congregation, religious organization,
community-oriented institution, creative user, or visionary buyer seeking a truly unique space in
one of Somerville’s most dynamic locations. Its established religious use and recognizable character
provide a compelling foundation for continued church, institutional, or community use, while the
NR—Neighborhood Residential—zoning opens the door to exploring additional possibilities.
Somerville’s zoning ordinance contemplates certain one-, two-, and three-unit residential building
types within the NR district, creating intriguing potential for an adaptive reuse or residential
transformation, subject to applicable requirements and approvals. Whether preserved as a place of
worship, reimagined for a compatible community-focused purpose, or evaluated for a thoughtfully
designed residential concept, 26 Mansfield Street offers a rare combination of character,
flexibility, and location. Conveniently positioned near Union Square’s restaurants, neighborhood
businesses, public transportation, and the Green Line Extension, this is an exceptional opportunity
to establish a lasting presence in a well-connected and continually evolving Somerville
neighborhood.
Listing Office: Realty ONE Group Nest, Listing Agent: Jose Frias
View Map
|
|
13 photo(s)
|
Kingston, NH 03848
|
Under Agreement
List Price
$290,000
MLS #
5057324
- Land
|
| Type |
|
# Lots |
0 |
Lot Size |
2.51A |
| Zoning |
res |
Water Front |
No |
|
|
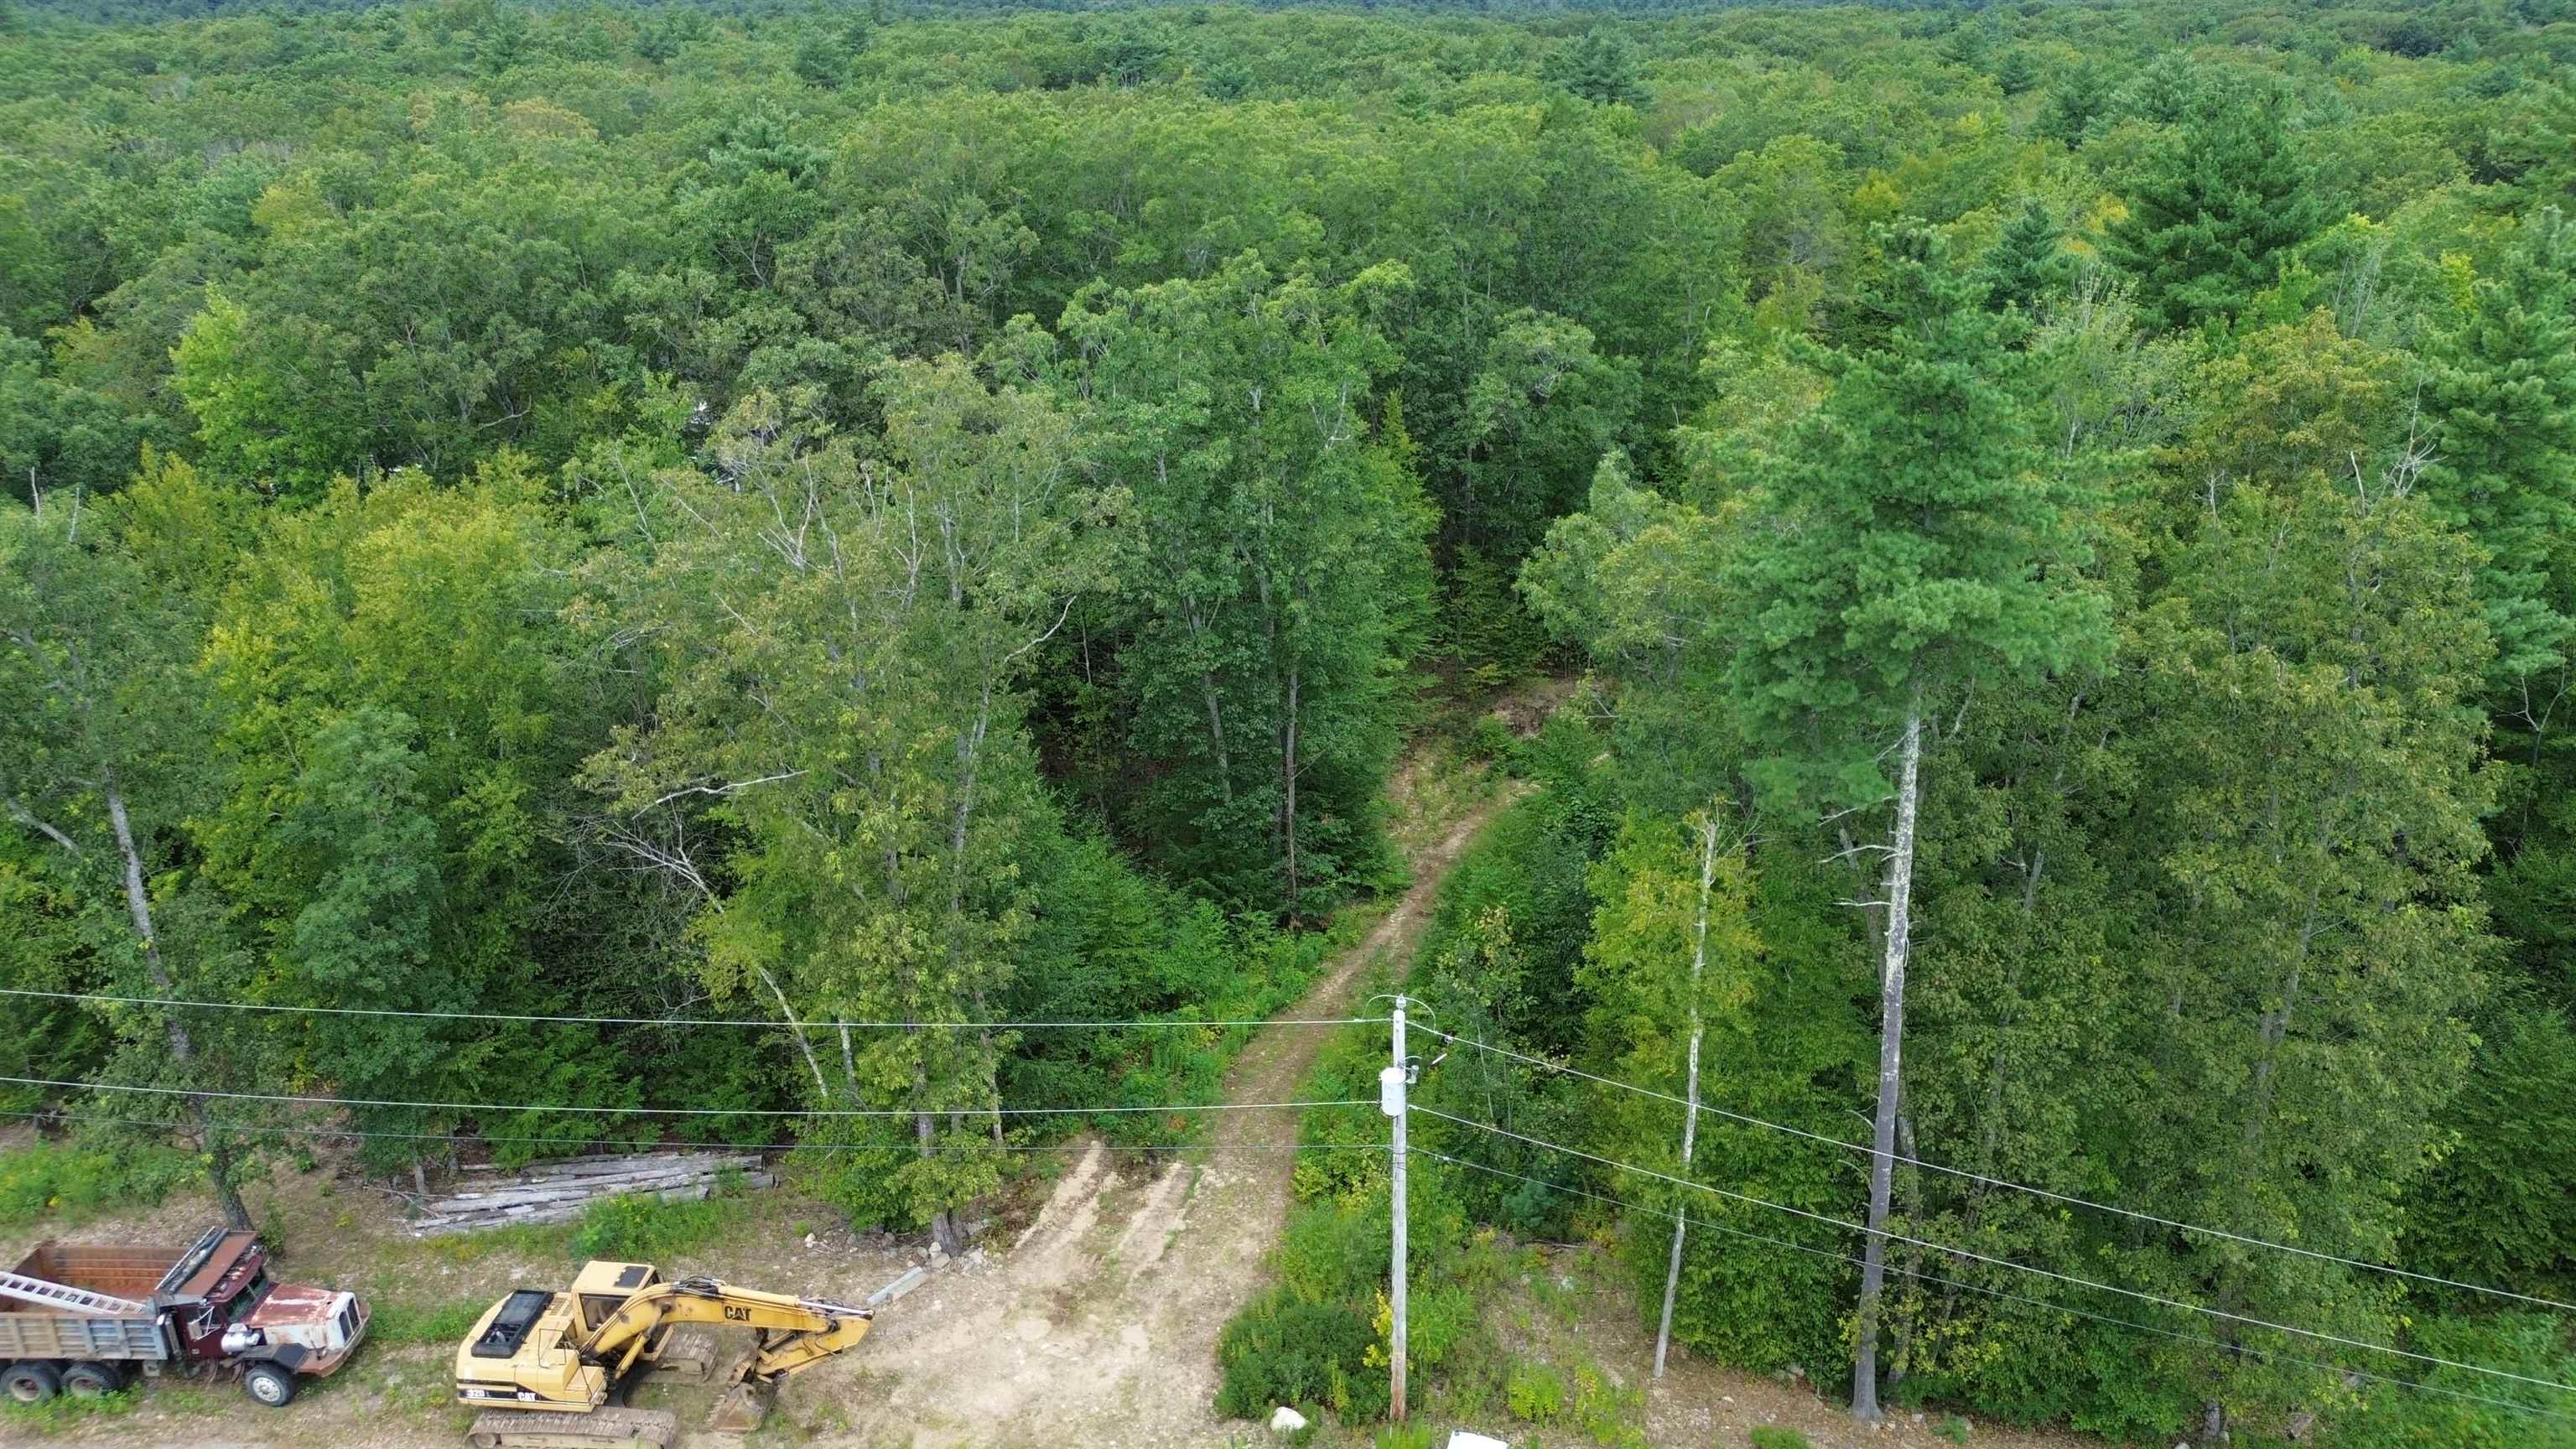
This is the last available lot in a desirable 12-lot cul-de-sac neighborhood. Offering 2.51 acres,
this property is already 70% cleared along with a 400-foot driveway cleared, providing both
convenience and privacy. Approved septic design for a 4-bedroom home is included, and the lot is
foundation-ready—making it easy to bring your dream home to life. Enjoy the freedom of no builder
tie-in, allowing you to choose your own design and contractor. For added flexibility, the current
developer is also willing to discuss building a home of the buyer’s choice. Surrounded by
high-quality homes, this premier location is close to shopping, dining, and major routes while
offering a private, serene setting. Don’t miss your chance to secure this rare building opportunity
in one of the area’s most sought-after neighborhoods!
Listing Office: Realty ONE Group NEST, Listing Agent: Vincent Forzese
View Map
|
|
1 photo(s)
|
Raymond, NH 03077
|
Active
List Price
$375,000
MLS #
5066423
- Land
|
| Type |
|
# Lots |
0 |
Lot Size |
2.33A |
| Zoning |
C2 |
Water Front |
No |
|
|
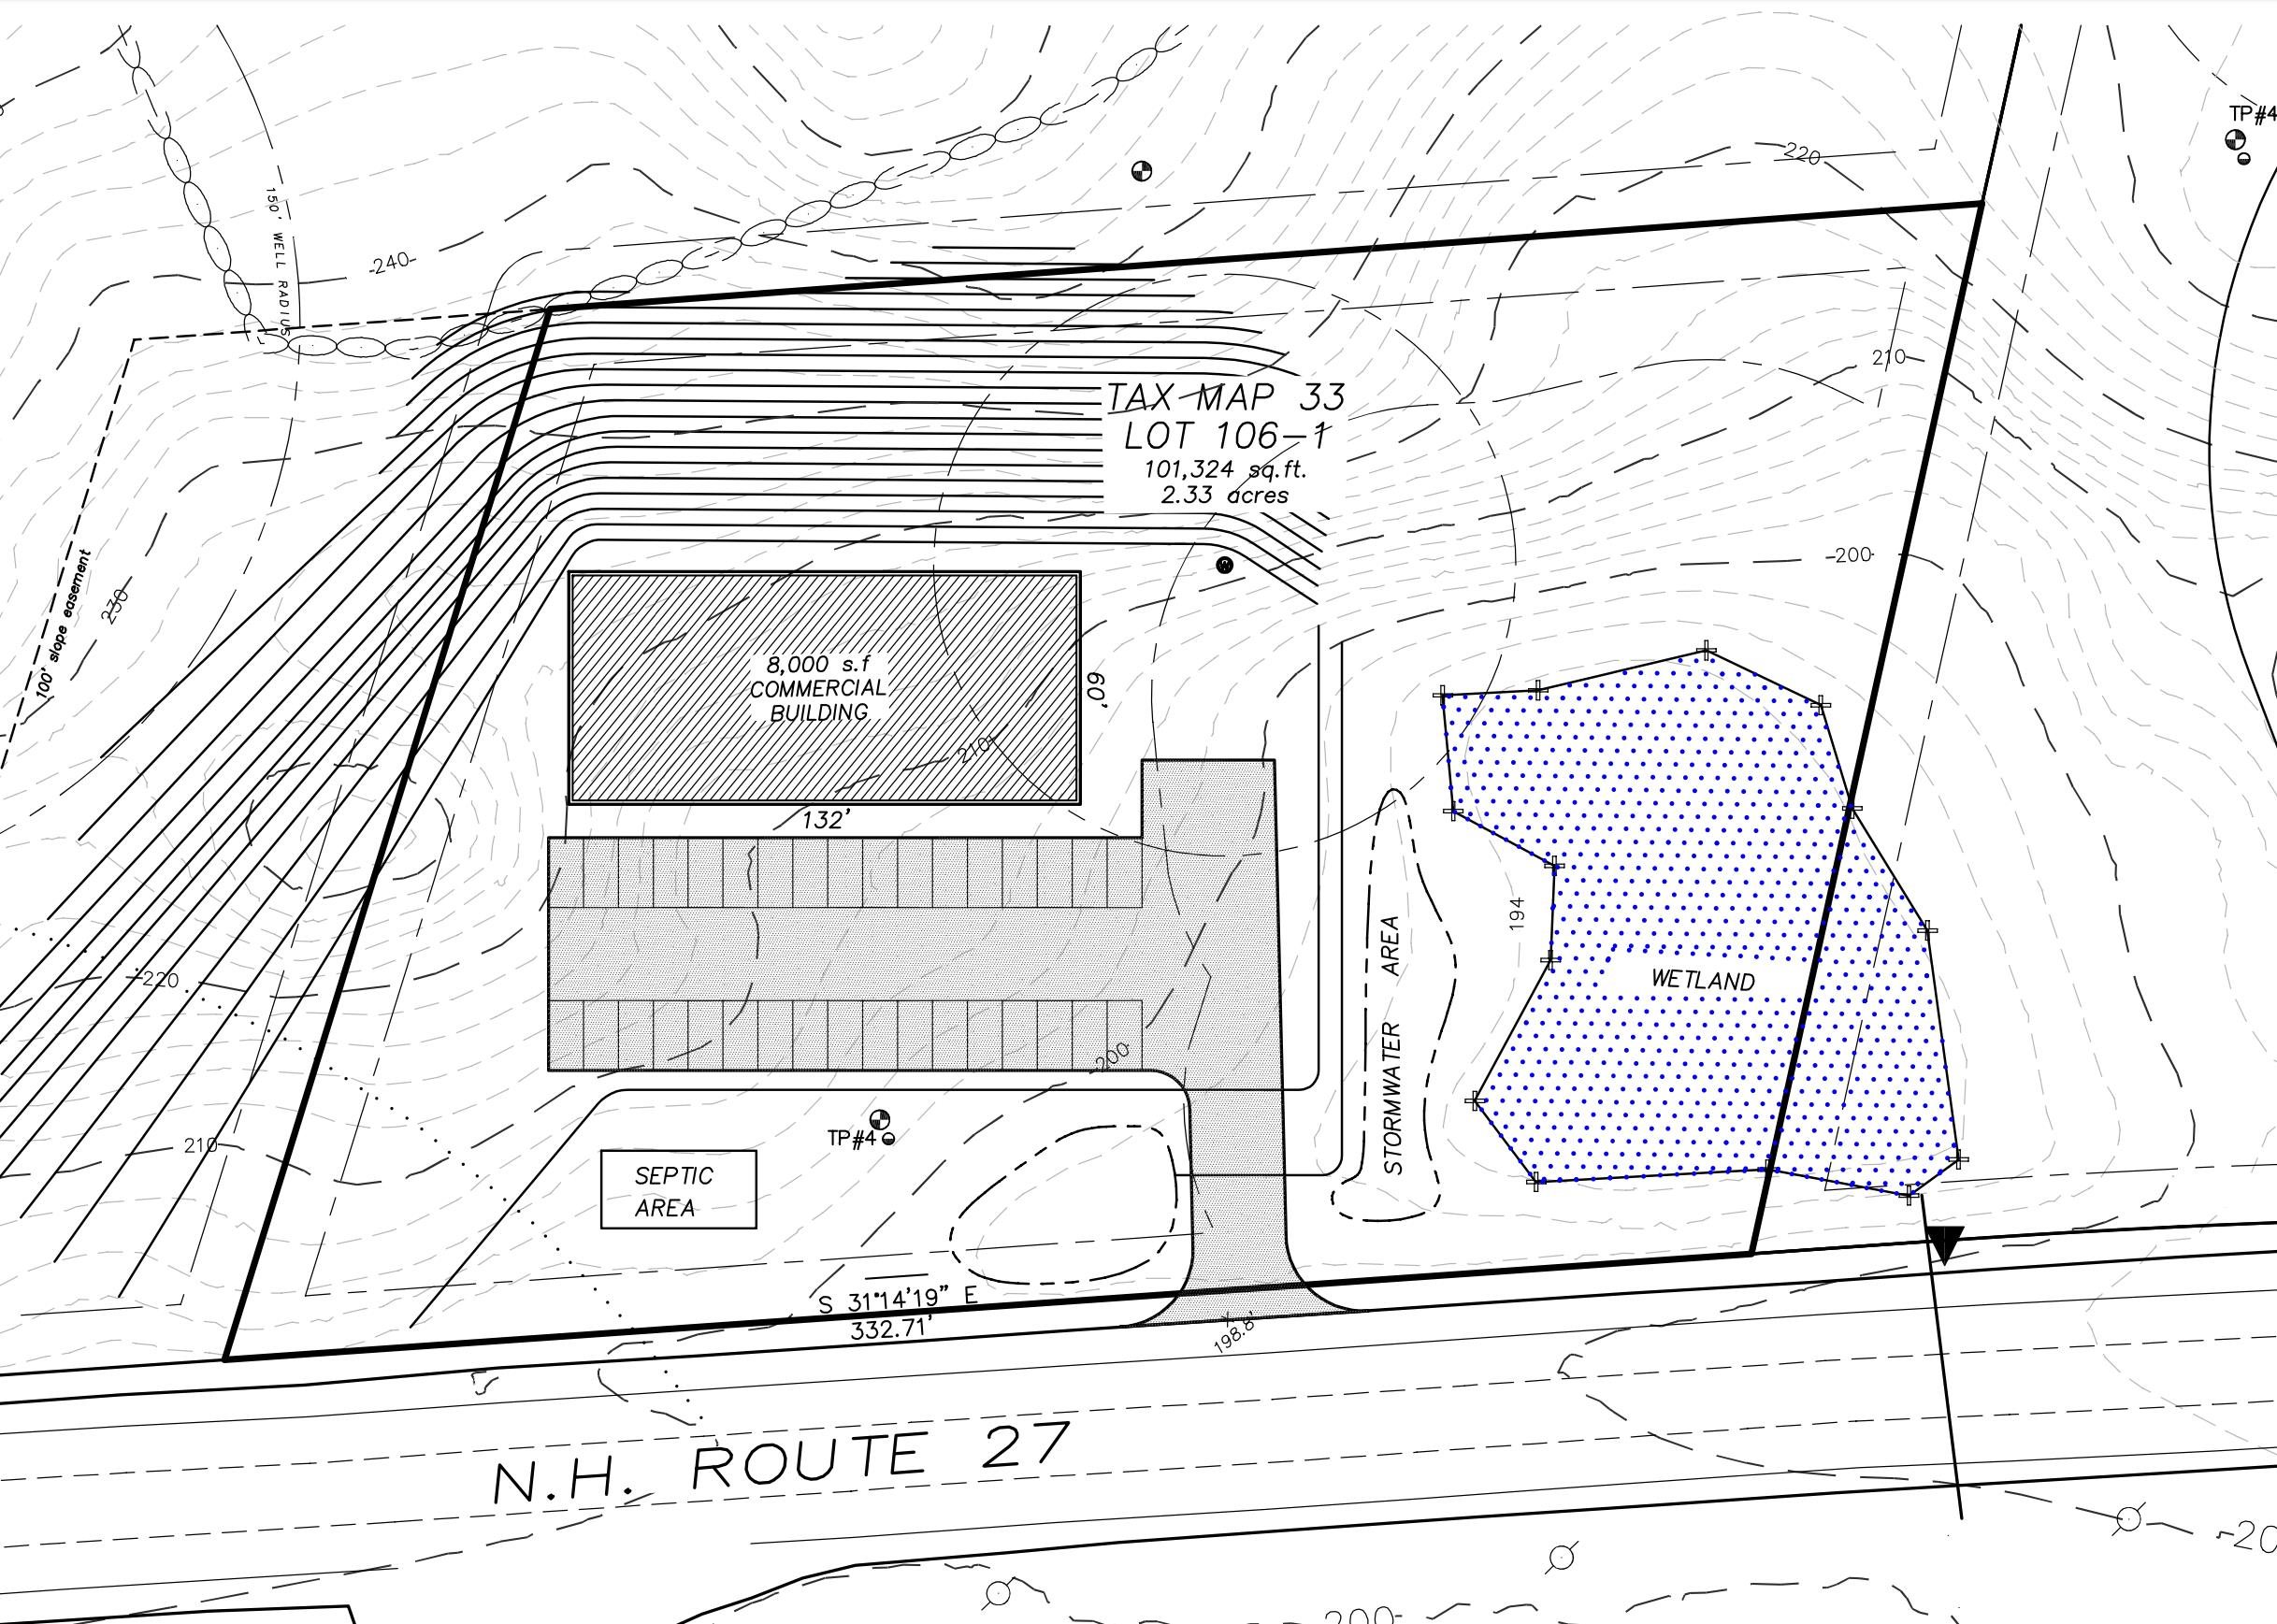
2.33 acre C-2 Commercial/Residential lot located directly on Route 27 with a conceptual for an 8000
sq ft building. 60 apartments are proposed to be build next door which could benefit from a variety
of services. Lot will be cut prior to closing. Commercial/Residential Districts are designed for the
purpose of mixed commercial/residential use. Uses including: Commercial agriculture, Noncommercial,
forestry only, Noncommercial, not including produce stands, Produce stand, Bed-and-breakfast inn
(limited to 10 rooms maximum), Boarding or rooming house, Camping area, Church, Commercial service
establishment, Conversion apartment, Day care, adult day care, day care center, Elderly Housing
Overlay District, Excavation & soil removal by special exception only, Flea market, Home occupation,
Hotel/motel, Indoor commercial recreation facility, Light manufacturing establishment by special
exception only, Lumber treatment establishment, Multifamily housing, Nursery school, Office
establishment, Outdoor commercial recreational facility, Private educational facility, Public
educational facility, Recycling collection center, Restaurant, Restaurant, fast-food, Sales
establishment, Social facility, Warehouse establishment, Workforce housing overlay district,
Wireless communications facility by special permit only. Seller is a licensed agent.
Listing Office: Realty ONE Group NEST, Listing Agent: Shamus Quirk
View Map
|
|
5 photo(s)
|
Andover, MA 01810-5315
|
Under Agreement
List Price
$399,900
MLS #
73403888
- Land
|
| Type |
Residential |
# Lots |
0 |
Lot Size |
43,560SF |
| Zoning |
SRC |
Water Front |
No |
|
|
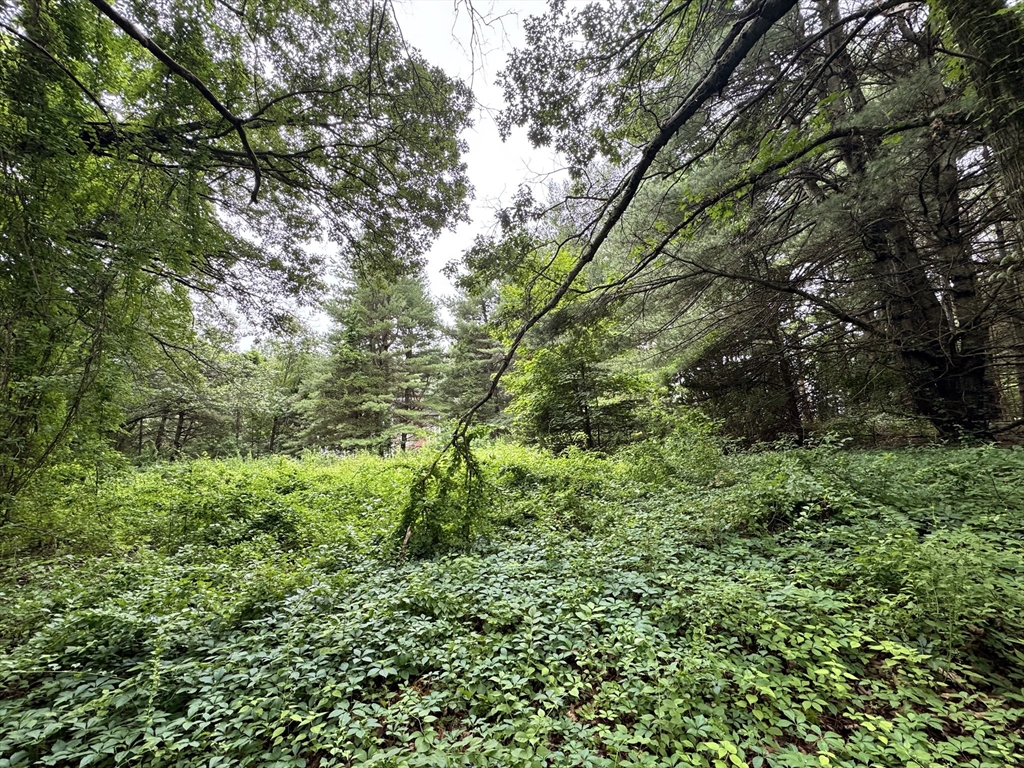
Great opportunity to own a mostly cleared 1-acre lot in a desirable Andover location. Convenient to
area amenities yet offers privacy and space. Seller makes no representations regarding the
development potential of the lot. Buyer is solely responsible for all due diligence, including but
not limited to, obtaining any and all permits and approvals required for development. Buyer assumes
all risks, costs, and responsibilities associated with the use and development of the property.
Buyer’s agent to conduct their own due diligence.
Listing Office: Realty One Group Nest, Listing Agent: Vincent Forzese
View Map
|
|
8 photo(s)
|
Newbury, MA 01951-1913
|
Under Agreement
List Price
$599,900
MLS #
73227916
- Land
|
| Type |
Residential |
# Lots |
0 |
Lot Size |
5,689SF |
| Zoning |
AR4 |
Water Front |
No |
|
|

Possible two unit development , original home was destroyed by fire , pending approvals for rebuild
. Small cottage still standing on lot , beach is across the street and public water and sewer
onsite.
Listing Office: Churchill Properties, Listing Agent: Valerie R. McGillivray
View Map
|
|
11 photo(s)
|
Newbury, MA 01922
|
Under Agreement
List Price
$750,000
MLS #
73193157
- Land
|
| Type |
Residential |
# Lots |
4 |
Lot Size |
5.35A |
| Zoning |
AR4 |
Water Front |
No |
|
|

Start 2024 with a bang with this rare opportunity to build on over 5 acres in beautiful Newbury!
The four available lots can be joined with the potential to build single family homes or townhouses.
There is a single family home on one of the lots in need of repair. Perc test and concept plans have
been completed. Town approval will be needed. Taxes are estimates based on the 2024 assessed values
of the 4 lots combined. Please do not walk property without the listing agent.
Listing Office: Keller Williams Realty Evolution, Listing Agent: Gina Thibeault
View Map
|
|
2 photo(s)
|
Hampstead, NH 03841
|
Active
List Price
$1,100,000
MLS #
5066568
- Land
|
| Type |
|
# Lots |
0 |
Lot Size |
3.72A |
| Zoning |
C1 C |
Water Front |
No |
|
|
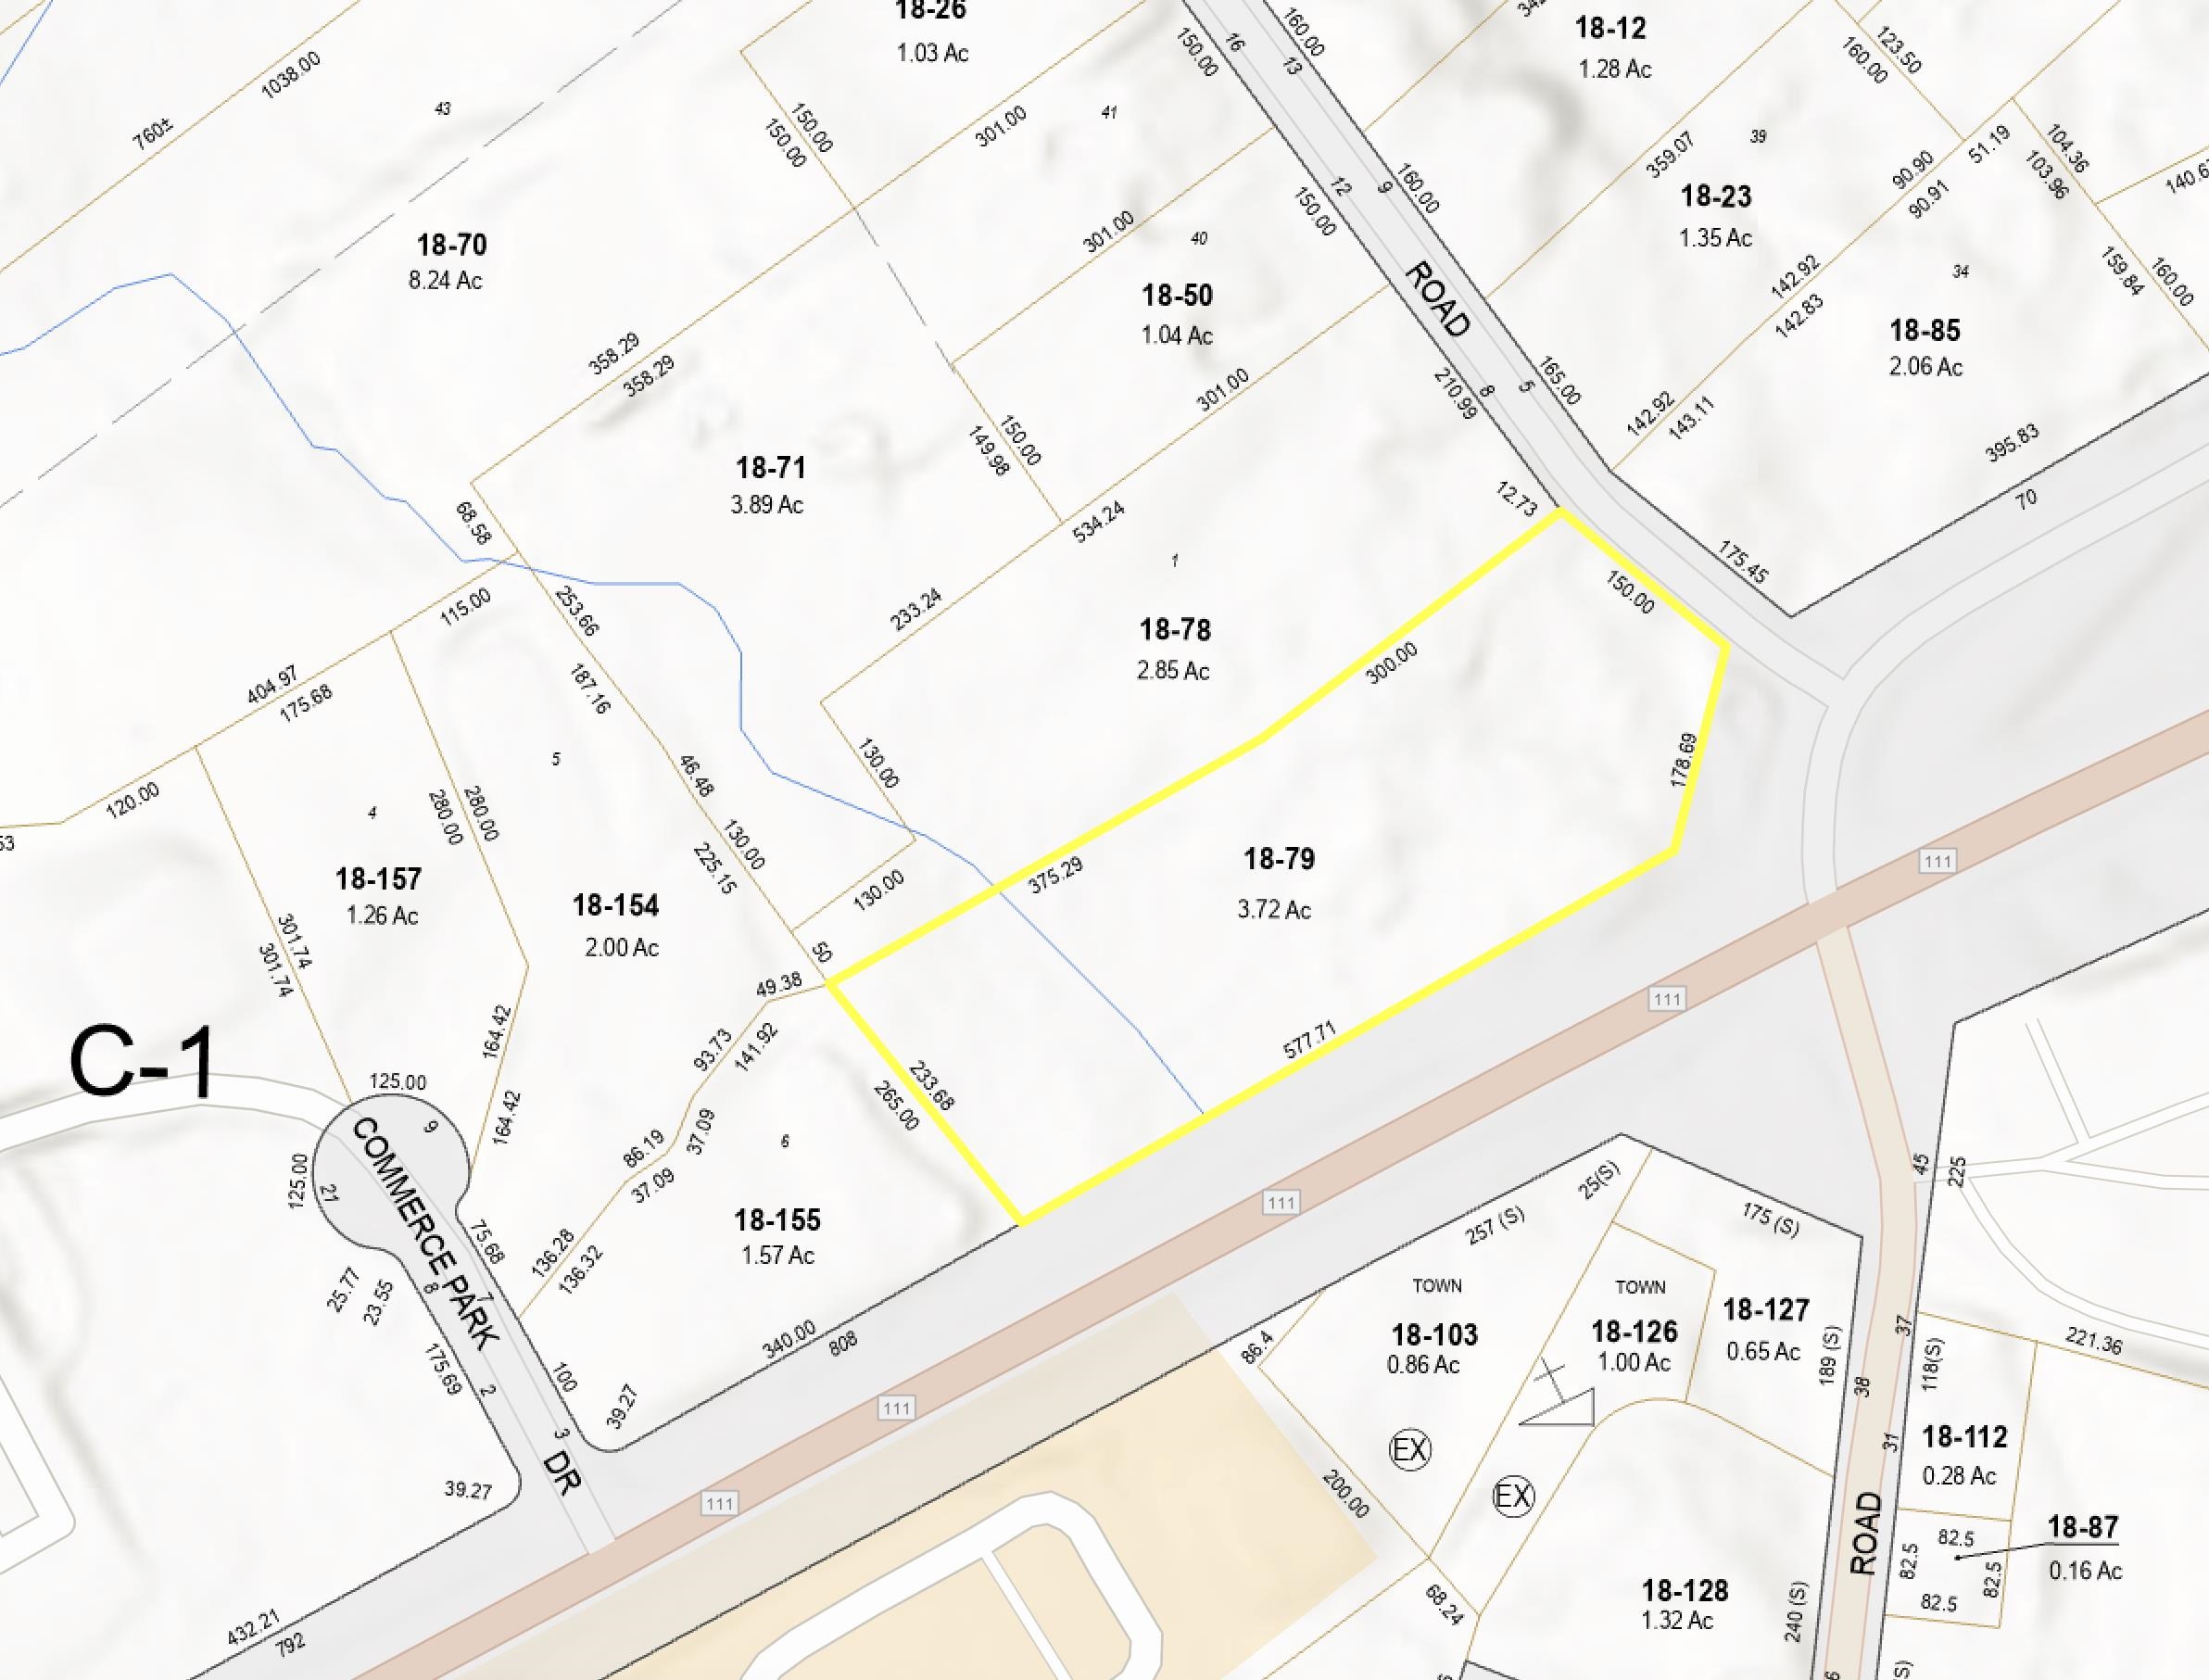
One of the last viable commercial lots in Hampstead with over 600 feet of frontage on Route 111.
3.73 acre C-1 Commercial/Residential lot. Possible hook up to city water across the street.
Permitted Uses Include: A. Any retail business such as: book, stationery, or news store, drug store,
dry goods or variety store, jewelry store, florist or gift shop, grocery store, hardware store, meat
market, or wearing apparel store, limited to indoor sales. B. Any service establishments such as:
barber shops, beauty shops, custom tailors, shoe repair, self-service, laundry, banks, restaurants,
business and professional offices, limited to indoor sales and service. C. Automotive filling and
service stations. D. Schools, day care and nursery centers and adult care centers. E. Cargo Storage
Containers. Agent interest.
Listing Office: Realty ONE Group NEST, Listing Agent: Shamus Quirk
View Map
|
|
4 photo(s)
|
Stratham, NH 03885
|
Active
List Price
$1,750,000
MLS #
5058013
- Land
|
| Type |
|
# Lots |
0 |
Lot Size |
3.14A |
| Zoning |
LHHD |
Water Front |
No |
|
|
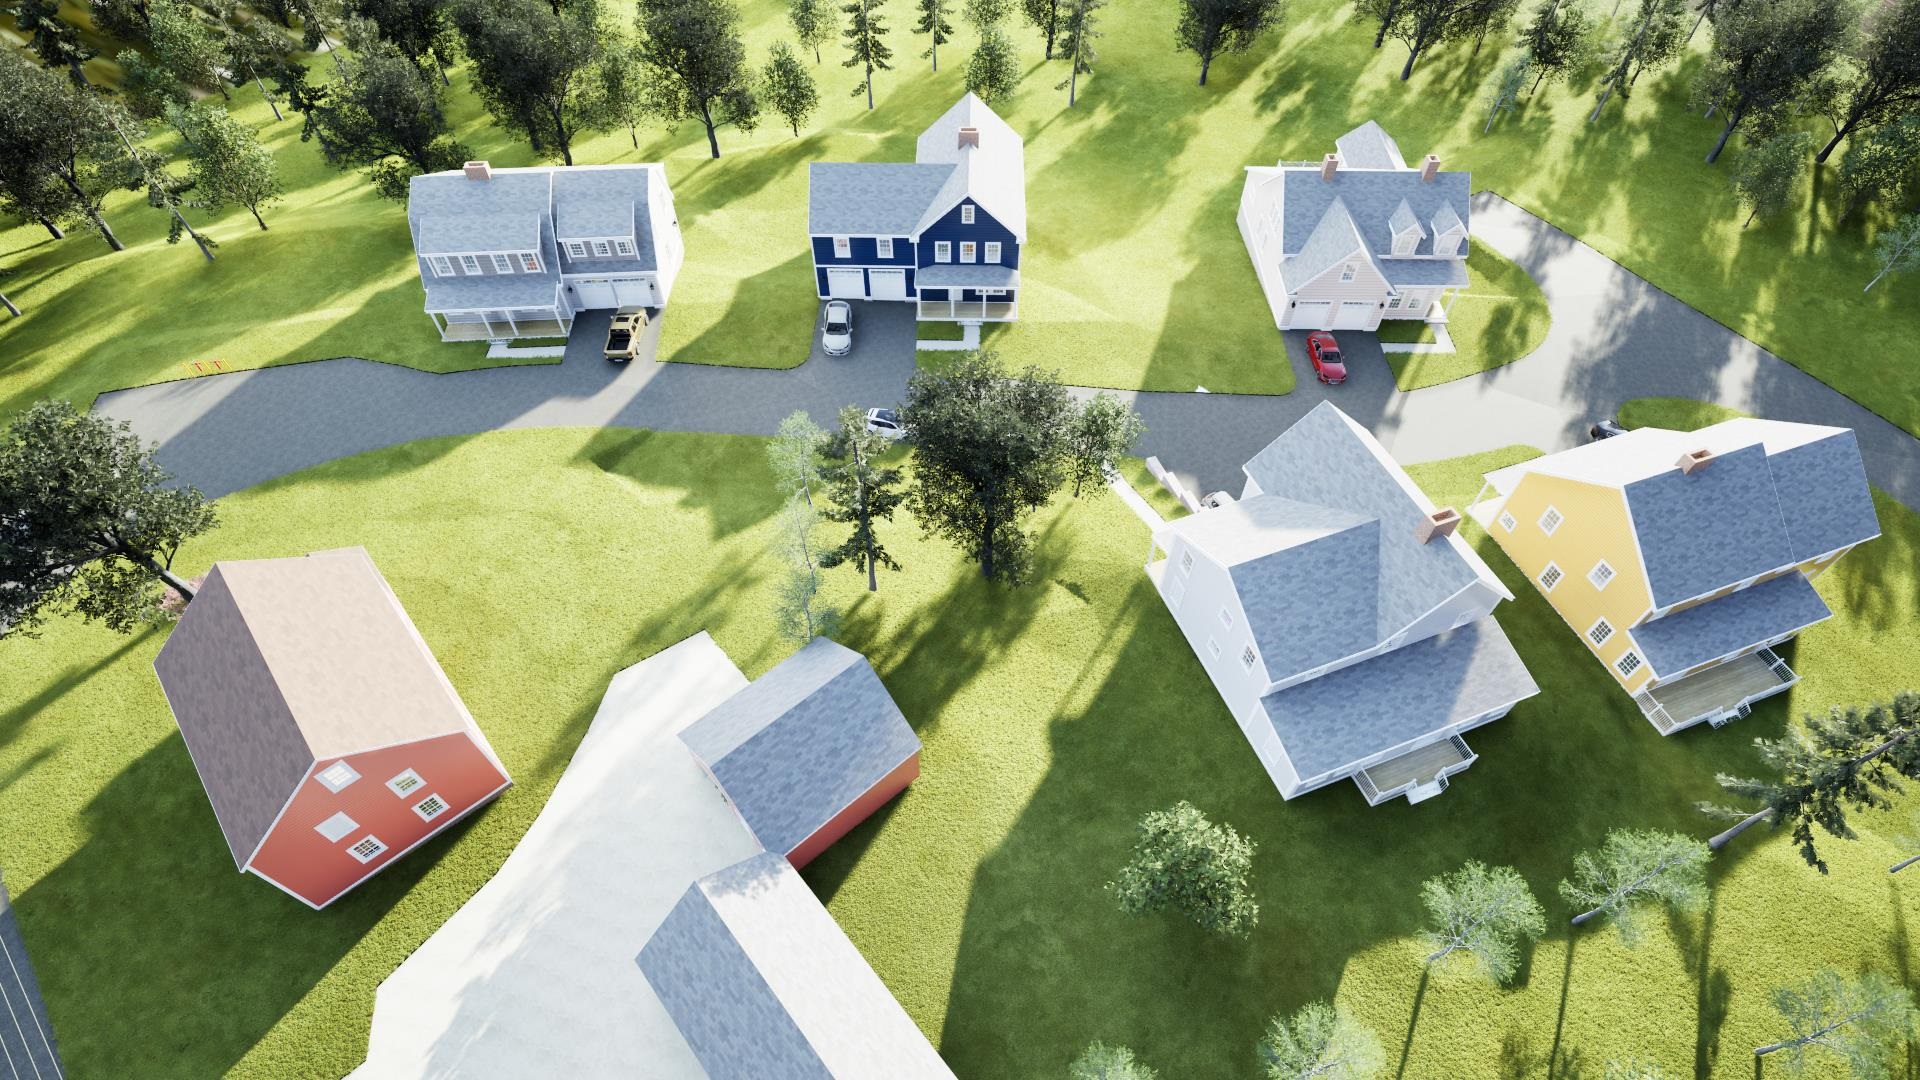
BUILDERS AND DEVELOPERS - Welcome to "Legacy Lane". Here is your chance to build an approved 6 home
detached condo development in the desirable town of Stratham, NH. The existing farm house provides
an opportunity to be tastefully renovated with the opportunity to build (5) new construction 4
bedroom homes behind it on a private road as part of a detached condominium subdivision. Conditional
approvals have been granted by the Town of Stratham and the project is past it's appeal period. To
be fully approved and finalized prior to transfer of the property. Driveway permits are issued,
septic designs are approved, engineering is completed, landscaping plan is completed, condo docs are
being drafted and will be completed and recorded prior to closing making this a truly dig ready
project. Seller is a licensed agent.
Listing Office: Realty ONE Group NEST, Listing Agent: Shamus Quirk
View Map
|
|
42 photo(s)
|
Fitchburg, MA 01420-5581
|
Contingent
List Price
$399,900
MLS #
73575336
- Multi-Family
|
| # Units |
2 |
Rooms |
9 |
Type |
2 Family |
Garage Spaces |
0 |
GLA |
2,118SF |
| Heat Units |
0 |
Bedrooms |
4 |
Lead Paint |
Unknown |
Parking Spaces |
2 |
Lot Size |
2,622SF |
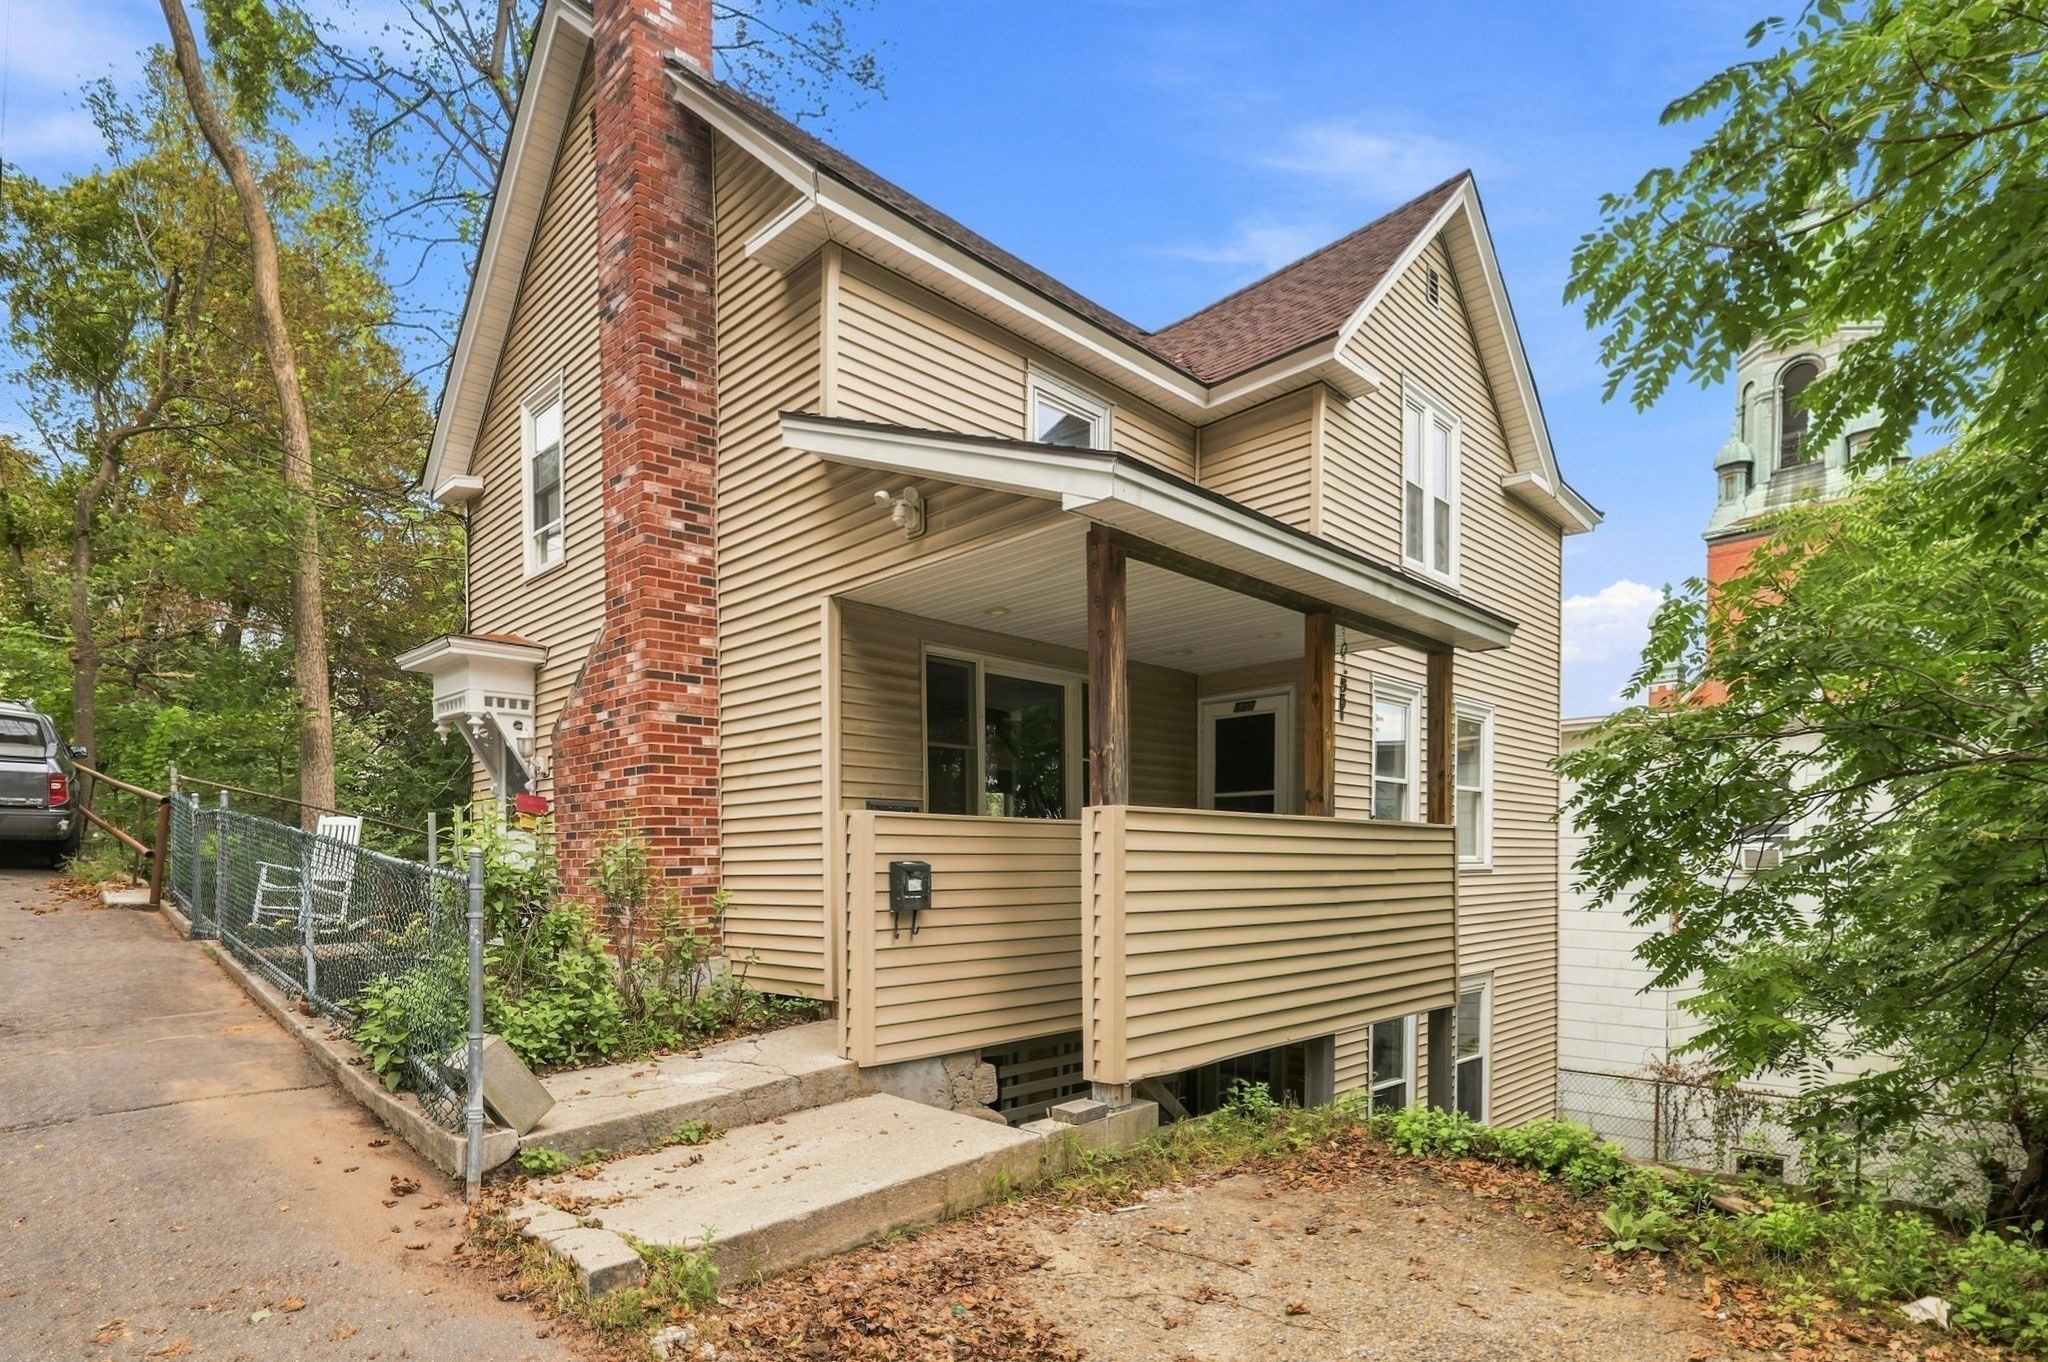
Move-In Ready Two-Family Home with In-Law Potential! Welcome to this spacious, move-in-ready
two-family home offering flexibility, character, and plenty of living space! The first floor
features an updated, spacious kitchen with butcher-block countertops, reset lighting and bamboo
hardwood flooring and a convenient half bath. The large dining room is perfect for entertaining and
showcases a gorgeous slate wood-burning fireplace, creating a warm and inviting atmosphere during
the winter months. Upstairs, the main living space offers the potential for three bedrooms, along
with a newly renovated bathroom featuring beautiful ceramic flooring and a relaxing spa tub .Looking
for an in-law setup, additional living space, or rental income? The cozy one-bedroom basement
apartment offers its own kitchen with new cabinets, providing excellent flexibility for extended
family or an additional income opportunity. Enjoy summer barbecues and outdoor gatherings in the
backyard while being conveniently located just minutes from Route 2, the commuter train station,
Market Basket, shopping, restaurants, parks, and Fitchburg State University. Great location +
flexible living options + income potential = an opportunity you won't want to miss!
Listing Office: LAER Realty Partners, Listing Agent: Michele Mathieu
View Map
|
|
28 photo(s)
|
Fitchburg, MA 01420
|
Active
List Price
$479,900
MLS #
73554799
- Multi-Family
|
| # Units |
2 |
Rooms |
12 |
Type |
2 Family |
Garage Spaces |
0 |
GLA |
1,986SF |
| Heat Units |
0 |
Bedrooms |
6 |
Lead Paint |
Unknown |
Parking Spaces |
5 |
Lot Size |
4,844SF |
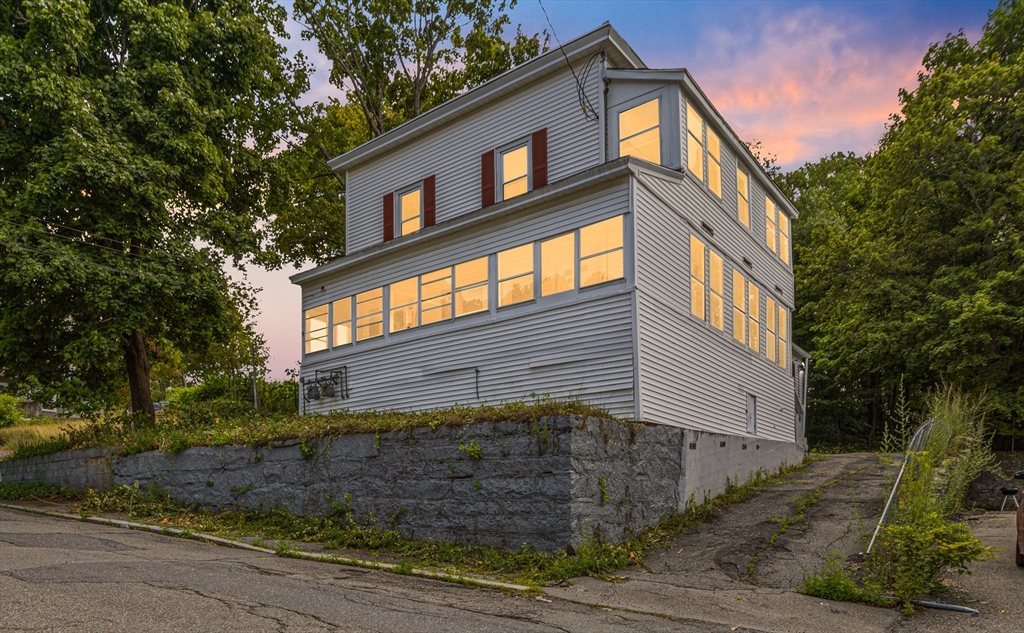
Welcome to 9 Martel St. in Fitchburg, great for 1st time home buyers and Investors alike. The
Property was totally remodeled: new floors new Bathrooms, updated cabinetry. Open concept kitchen,
Laundry Hook up in each unit , Parking for 6 cars or more , easy to show
Listing Office: Realty ONE Group Nest, Listing Agent: Juan Concepcion
View Map
|
|
37 photo(s)
|
Amesbury, MA 01913
|
Active
List Price
$515,000
MLS #
73515274
- Multi-Family
|
| # Units |
2 |
Rooms |
12 |
Type |
2 Family |
Garage Spaces |
0 |
GLA |
2,548SF |
| Heat Units |
0 |
Bedrooms |
6 |
Lead Paint |
Unknown |
Parking Spaces |
3 |
Lot Size |
9,420SF |

Attention investors, contractors, and savvy buyers — bring your vision to this spacious attached
2-family home with strong value-add potential near Lake Gardner, downtown Amesbury, and the town
park. In need of updates and renovation, this property offers an excellent opportunity to build
equity, generate rental income, or create a multigenerational living setup. The first unit(first
floor) offers a one-level layout with 2 Bedrooms, while the larger upper unit (second and third
floor) spans two floors and includes 4 bedrooms plus a bonus room, providing flexible living space
and strong rental potential. A large yard offers room for entertaining and outdoor enjoyment, and
off-street parking accommodates up to 3 vehicles. No condo fees or shared ownership. A great
opportunity for those looking to invest, renovate, and unlock this property's full potential. Sale
subject to seller securing suitable housing. *There are 2 owners to this. The right side is for
sale.
Listing Office: Realty ONE Group Nest, Listing Agent: Jessica Oliveira
View Map
|
|
42 photo(s)
|
Lawrence, MA 01843-1378
|
Under Agreement
List Price
$589,000
MLS #
73564248
- Multi-Family
|
| # Units |
3 |
Rooms |
11 |
Type |
3 Family |
Garage Spaces |
0 |
GLA |
2,094SF |
| Heat Units |
0 |
Bedrooms |
3 |
Lead Paint |
Unknown |
Parking Spaces |
5 |
Lot Size |
3,750SF |
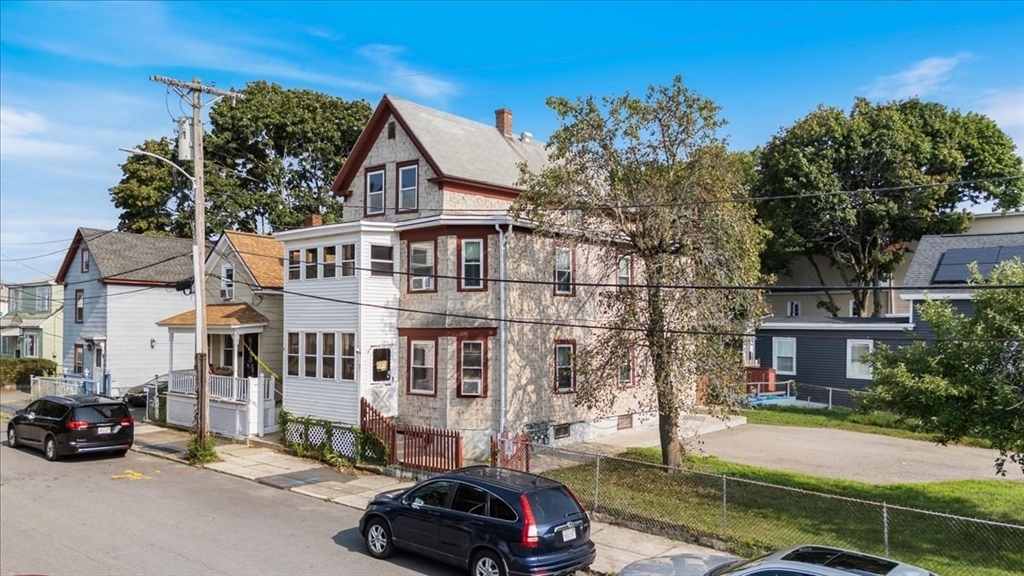
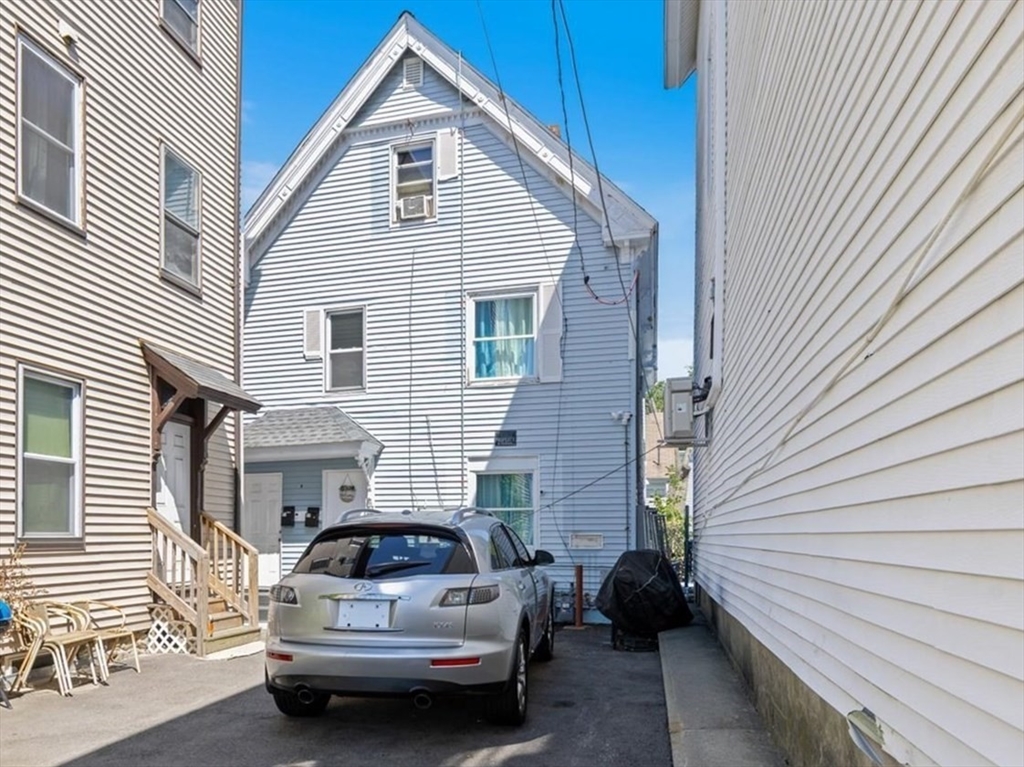
Welcome to 14 Atkinson Street, a well-maintained three-family offering a great opportunity for both
investors and owner-occupants. The property features three spacious one-bedroom apartments with
hardwood floors, classic finishes, and pride of ownership throughout. Some unit layouts may offer
potential for future two-bedroom configurations, subject to buyer due diligence and applicable
approvals. Separate utilities, newer hot water baseboard heating systems installed within
approximately the past seven years. The basement offers additional finished rooms/storage space
along with coin-operated laundry that will remain with the property. Situated on a desirable corner
lot with off-street parking, fruit trees, and long-term tenants. Numerous updates have been
completed throughout the years. A unique opportunity to own a solid three-family at an attractive
price point in Lawrence! OFFER DEADLINE MONDAY AT 6:00PM
Listing Office: Realty ONE Group Nest, Listing Agent: Jose Frias
View Map
|
|
26 photo(s)
|
Methuen, MA 01844
|
Under Agreement
List Price
$589,900
MLS #
73564939
- Multi-Family
|
| # Units |
2 |
Rooms |
10 |
Type |
2 Family |
Garage Spaces |
0 |
GLA |
1,656SF |
| Heat Units |
0 |
Bedrooms |
6 |
Lead Paint |
Unknown |
Parking Spaces |
3 |
Lot Size |
2,165SF |
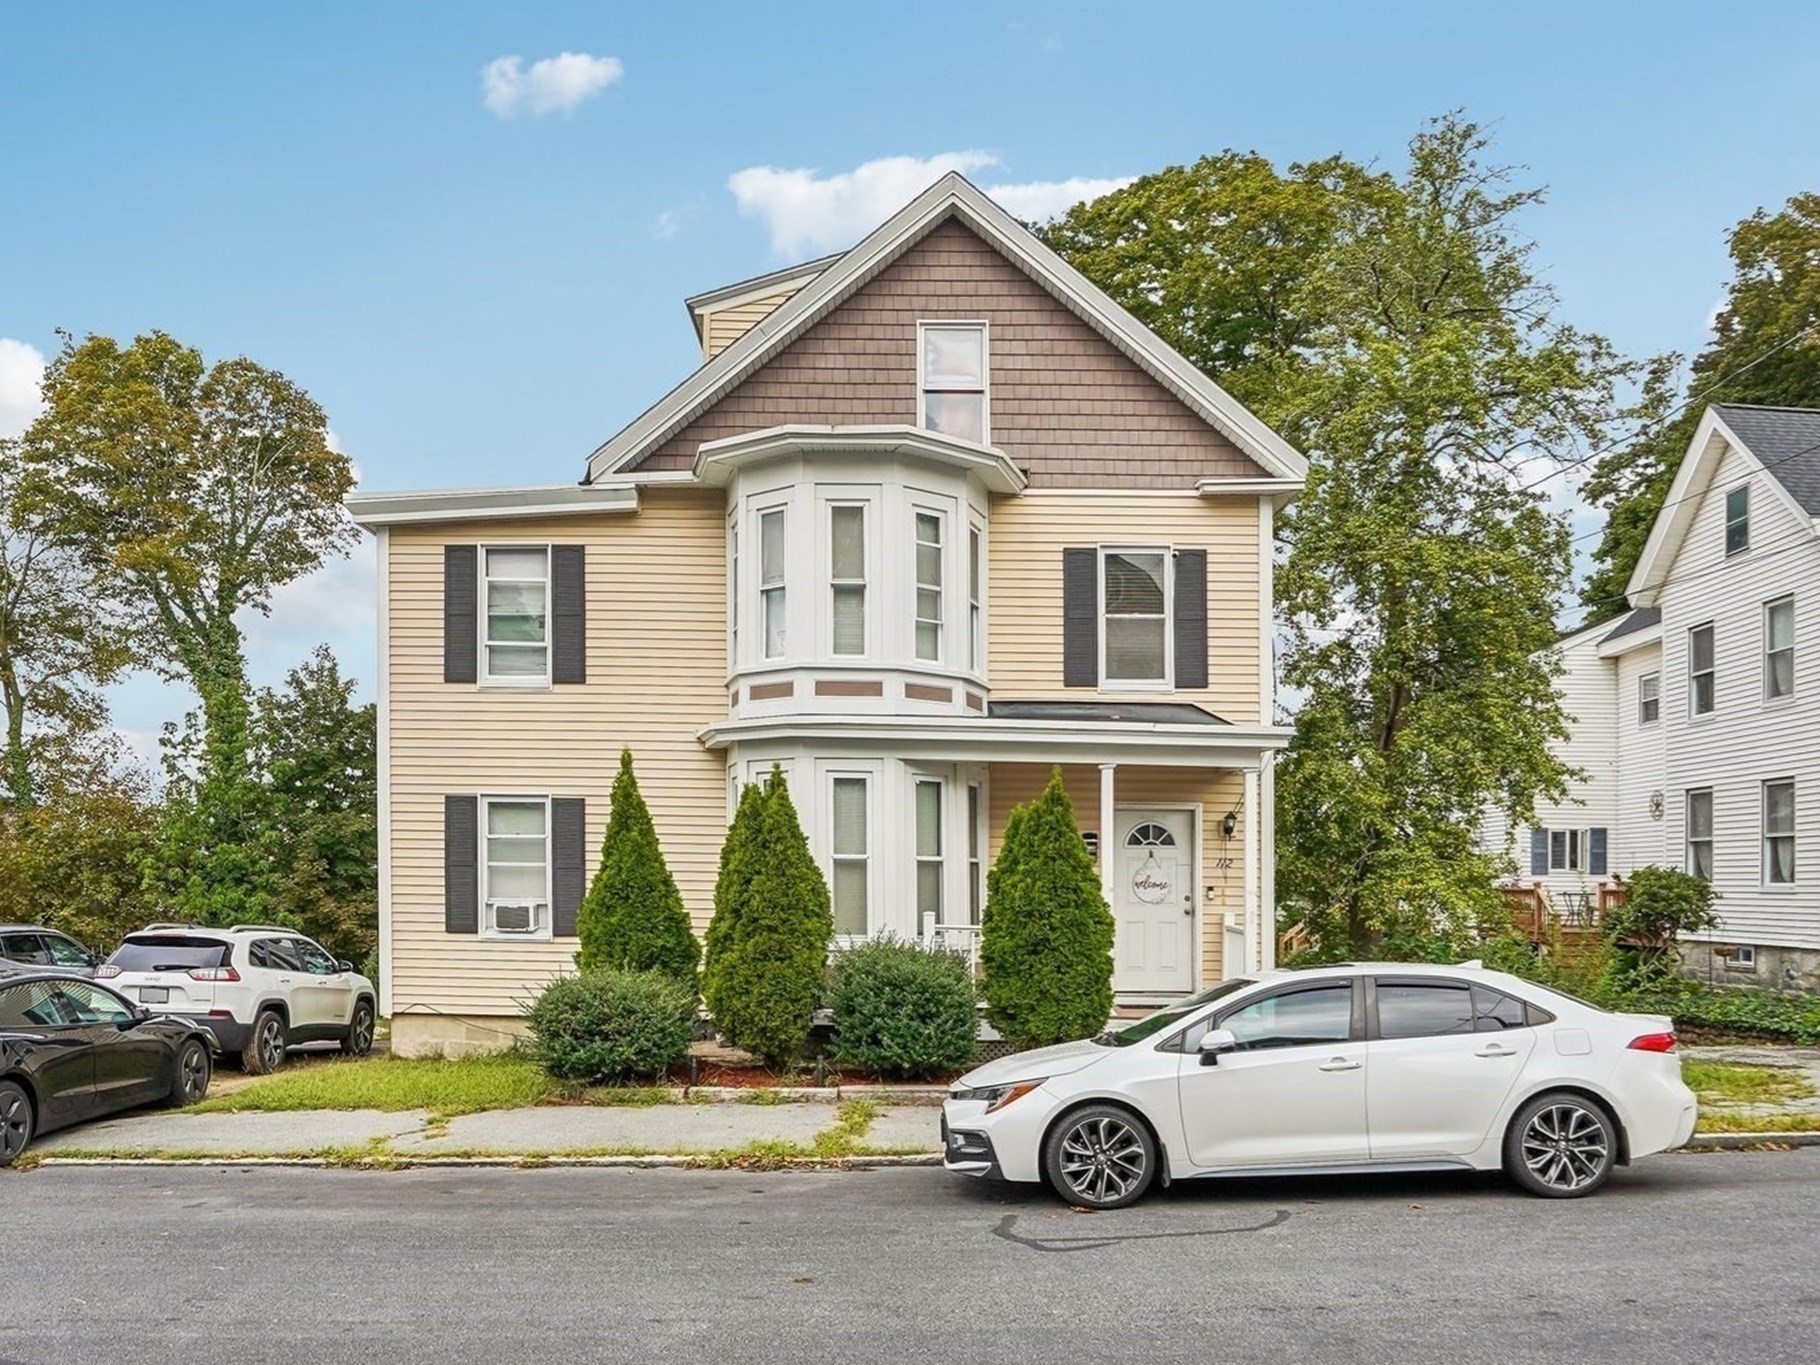
Welcome to this well-maintained two-family home, offering a great opportunity for both
owner-occupants and investors. The first-floor unit features two bedrooms and one full bathroom,
with a comfortable and functional layout. The second unit offers a spacious townhouse-style layout
spanning two levels, featuring four bedrooms and two full bathrooms, providing plenty of living
space and flexibility. Don't miss out on this one!
Listing Office: Realty ONE Group Nest, Listing Agent: Jose Martinez
View Map
|
|
40 photo(s)
|
Lowell, MA 01850-2168
|
Contingent
List Price
$650,000
MLS #
73575344
- Multi-Family
|
| # Units |
2 |
Rooms |
11 |
Type |
2 Family |
Garage Spaces |
0 |
GLA |
2,448SF |
| Heat Units |
0 |
Bedrooms |
6 |
Lead Paint |
Unknown |
Parking Spaces |
4 |
Lot Size |
10,019SF |
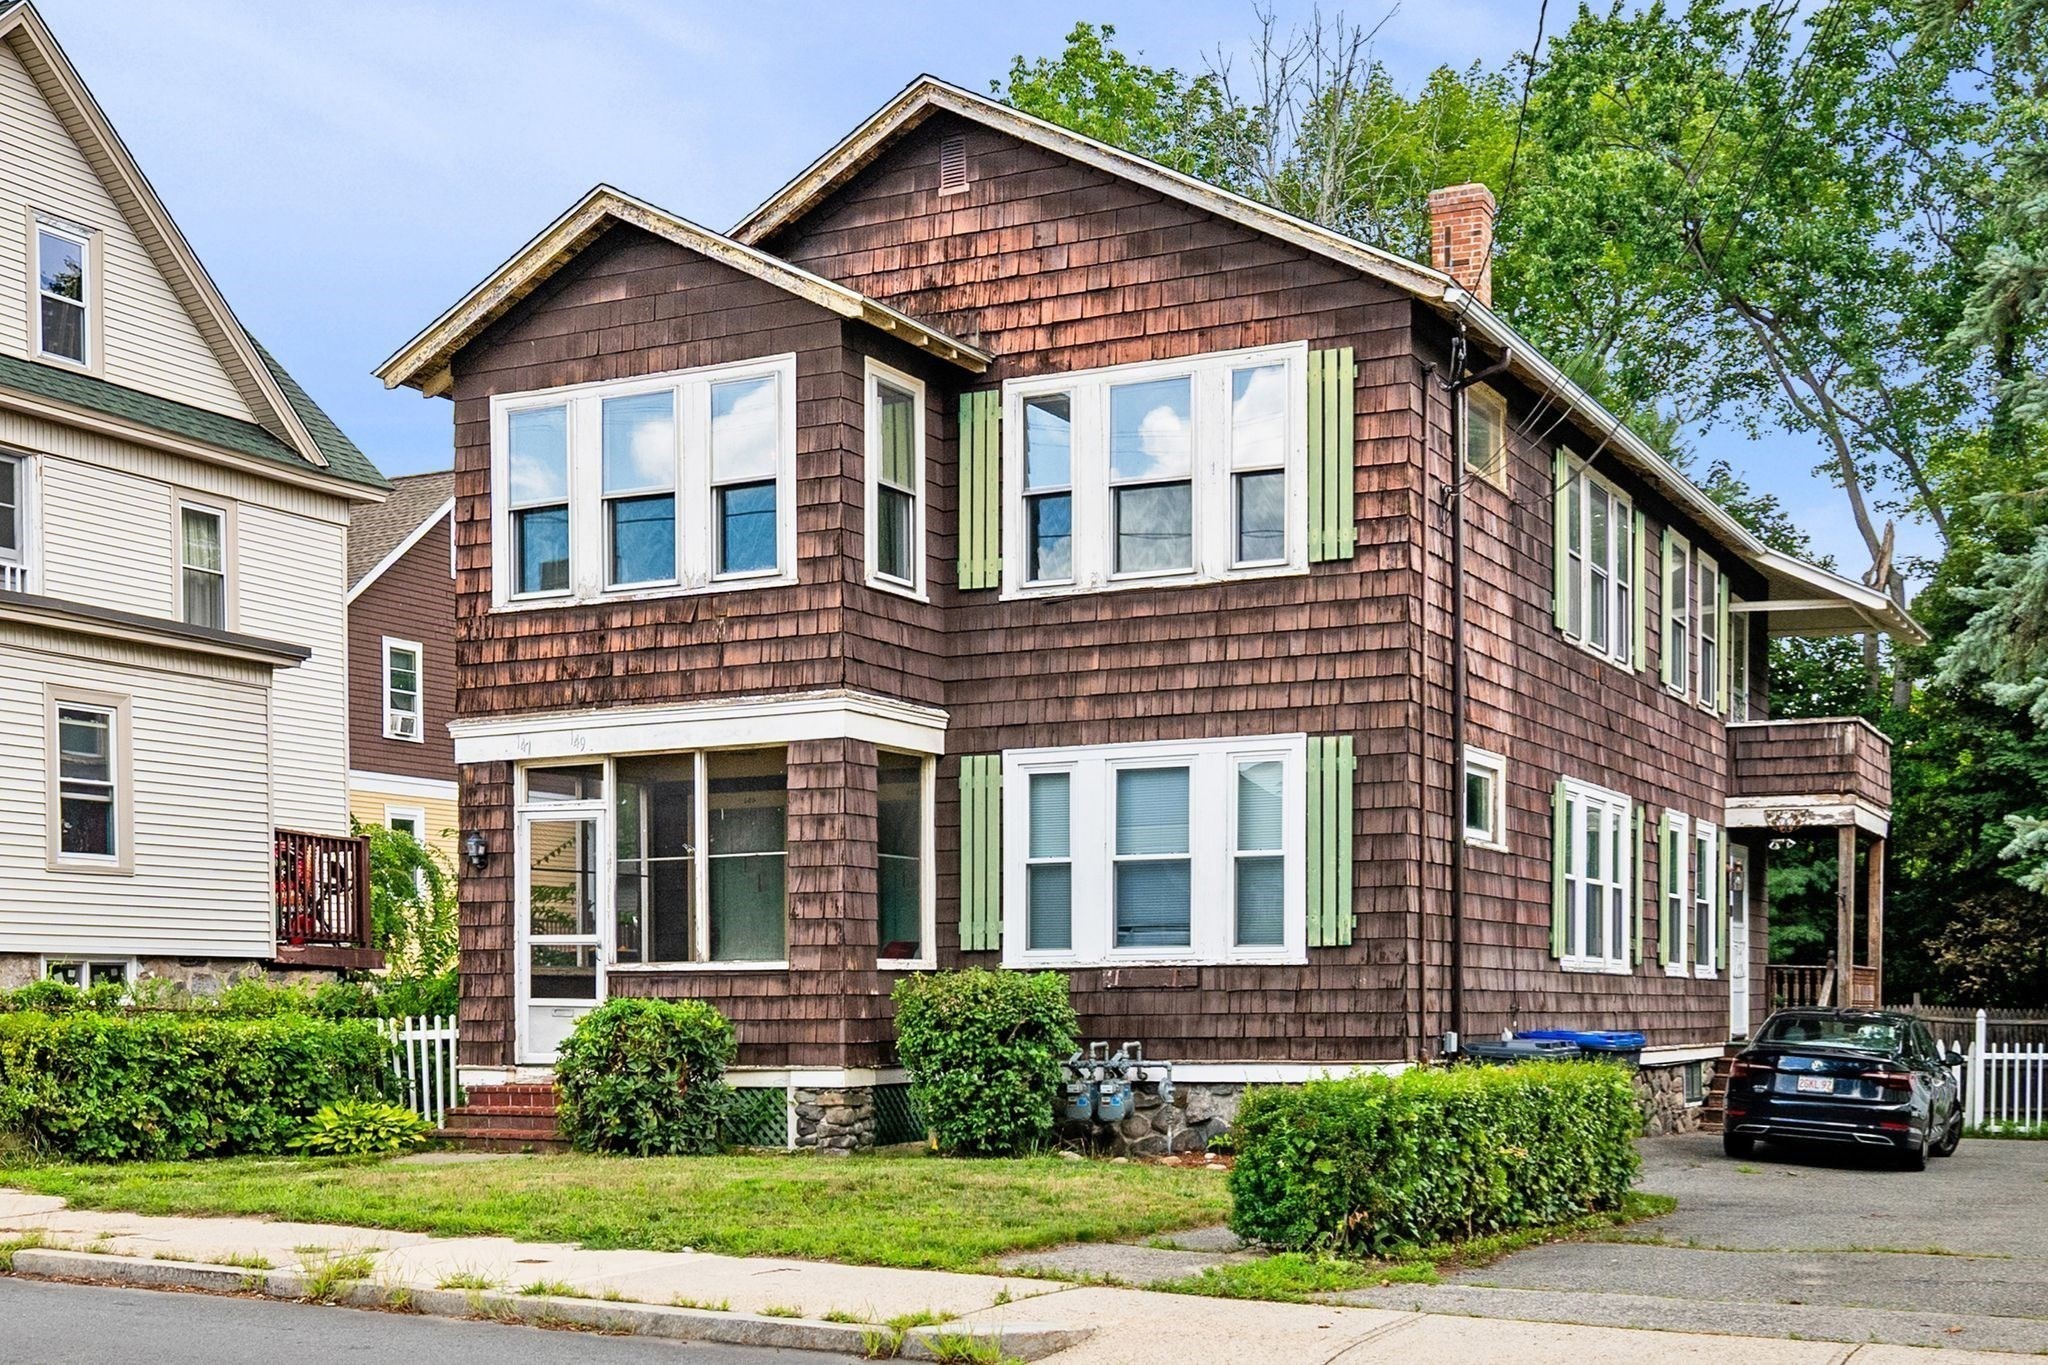
Welcome to 112 Fremont St, a spacious 2 family home in Lowell's Christian Hill neighborhood — an
excellent opportunity for owner-occupants or investors. Each unit offers 3 bedrooms, a full bath, a
generous living room, and an eat-in kitchen with ample cabinets, with great natural light
throughout. The large unfinished basement, full attic, and generous lot offer exciting potential for
an ADU or additional living space, adding real upside beyond the current layout. Additional
highlights include in-unit laundry, off-street parking, and outdoor space to enjoy. Walkable
location (Walk Score 73), just half a mile from McAuliffe Elementary and Robinson Middle School,
with LRTA bus service, Market Basket, and Gage Park all nearby. Minutes to downtown Lowell, UMass
Lowell, Gallagher Terminal (commuter rail to Boston), Route 3, the Lowell Connector, and I-495. A
versatile multi-family with room to grow! OFFERS DUE MONDAY by 3pm - please allow 24 hrs for
response.
Listing Office: Century 21 North East, Listing Agent: MG Group
View Map
|
|
27 photo(s)
|
Methuen, MA 01844-3651
|
Contingent
List Price
$717,900
MLS #
73560944
- Multi-Family
|
| # Units |
2 |
Rooms |
10 |
Type |
2 Family |
Garage Spaces |
0 |
GLA |
2,547SF |
| Heat Units |
0 |
Bedrooms |
4 |
Lead Paint |
Unknown |
Parking Spaces |
4 |
Lot Size |
5,001SF |
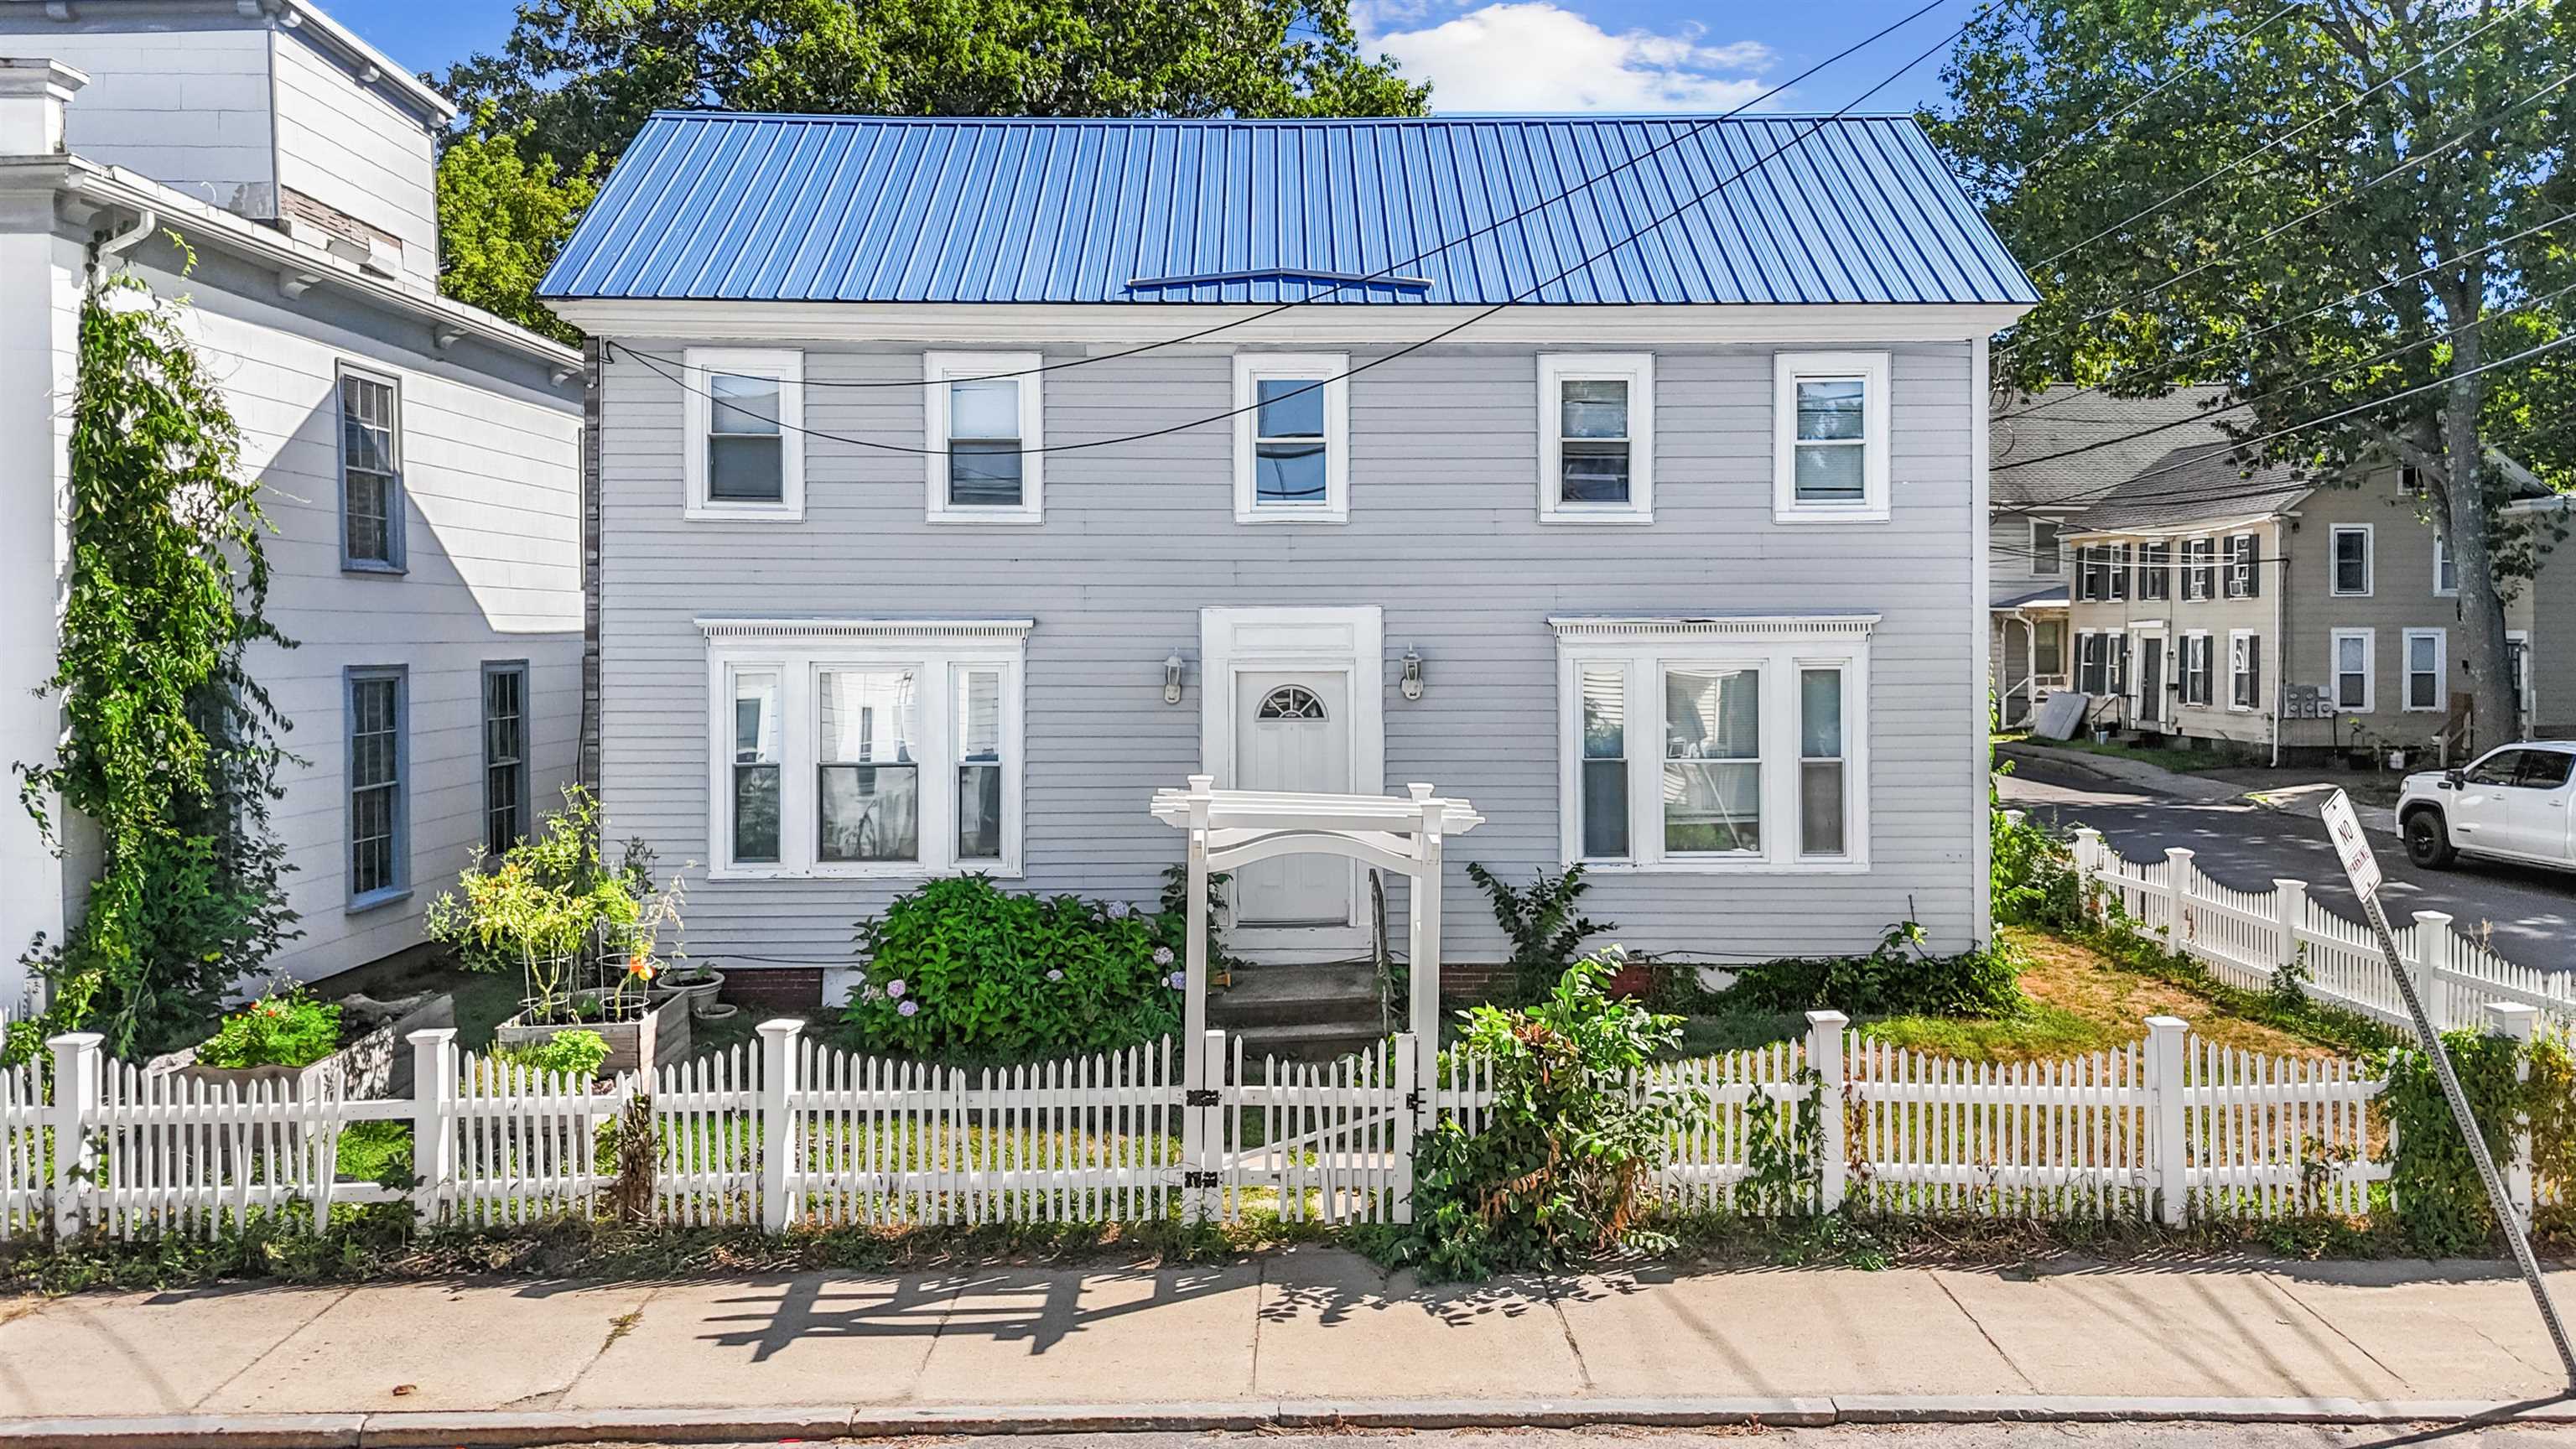
Original patterned hardwood floors, columned room dividers with built-in cabinetry, deep pantries,
and an eat-in kitchen with gas cooking. This 1930 two-family near downtown Methuen still showcases
its period character. The vacant second-floor unit is open and ready to be your home. The first
floor is leased through February 2027 at $1,955 a month, professionally managed, with the tenant
covering their own utilities, so the income is in place from day one. Each unit has its own steam
heat and hot water. Full basement for laundry and storage, a paved driveway, and a fenced yard with
a patio out back. old as-is. Priced to reflect its condition, with room for an owner-occupant to
build equity over time. Conveniently located minutes to 93 and 495.
Listing Office: The Proper Nest Real Estate, Listing Agent: Tyson Lynch
View Map
|
|
45 photo(s)
|
Dover, NH 03820
|
Active
List Price
$750,000
MLS #
5059557
- Multi-Family
|
| # Units |
3 |
Rooms |
0 |
Type |
3 Family |
Garage Spaces |
0 |
GLA |
2,797SF |
| Heat Units |
0 |
Bedrooms |
0 |
Lead Paint |
|
Parking Spaces |
0 |
Lot Size |
3,920SF |
Well maintained 3-unit multifamily in the heart of downtown Dover, NH, ideal for investors looking
for steady cash flow and long-term upside. This property offers flexibility, strong rental demand,
and walkability to everything downtown has to offer. Recent updates include a new second egress &
mudroom for Unit 7A, upgraded structural basement supports, new fire-rated doors upstairs, a shed
added for storage and gutters in rear for water control. Whether you're expanding your portfolio or
looking to owner occupy a multifamily in one of NH's fastest-growing communities, this property is a
must-see. With improvements already in place and value-add potential through rent increases, this is
a smart buy in a competitive market. Call to setup private showings.
Listing Office: Realty ONE Group NEST, Listing Agent: Tyler Haugh
View Map
|
|
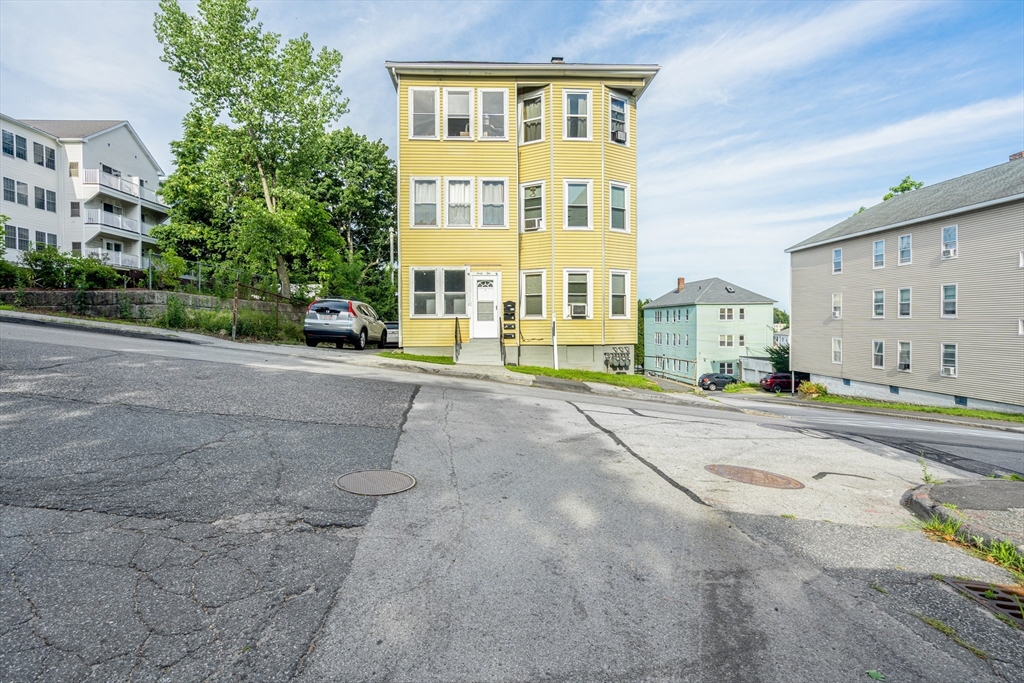
15 photo(s)
|
Worcester, MA 01604-1673
|
Active
List Price
$750,000
MLS #
73552669
- Multi-Family
|
| # Units |
3 |
Rooms |
15 |
Type |
3 Family |
Garage Spaces |
0 |
GLA |
3,393SF |
| Heat Units |
0 |
Bedrooms |
9 |
Lead Paint |
Unknown |
Parking Spaces |
3 |
Lot Size |
4,500SF |
Great investment opportunity for both owner-occupants and investors! Located in the heart of
Worcester between Shrewsbury Street and Belmont Street, this fully occupied three-family property is
just minutes from UMass Memorial Medical Center, making it an ideal addition to any investment
portfolio.The property features three spacious units, each offering 5 rooms, 3 bedrooms, 1 full
bathroom, in-unit laundry. Each apartment is equipped with its own gas-fired forced hot water
heating system and separate gas hot water.Recent improvements include a new electrical panel
installed in 2022, a new hot water heater in 2025, and a common area electrical meter. Additional
features include two off-street parking spaces and a fenced backyard. Conveniently located near
shopping, restaurants, major highways, and public transportation, this well-maintained multi-family
property offers strong rental appeal in a highly desirable location.
Listing Office: Realty ONE Group Nest, Listing Agent: Santos Taveras
View Map
|
|
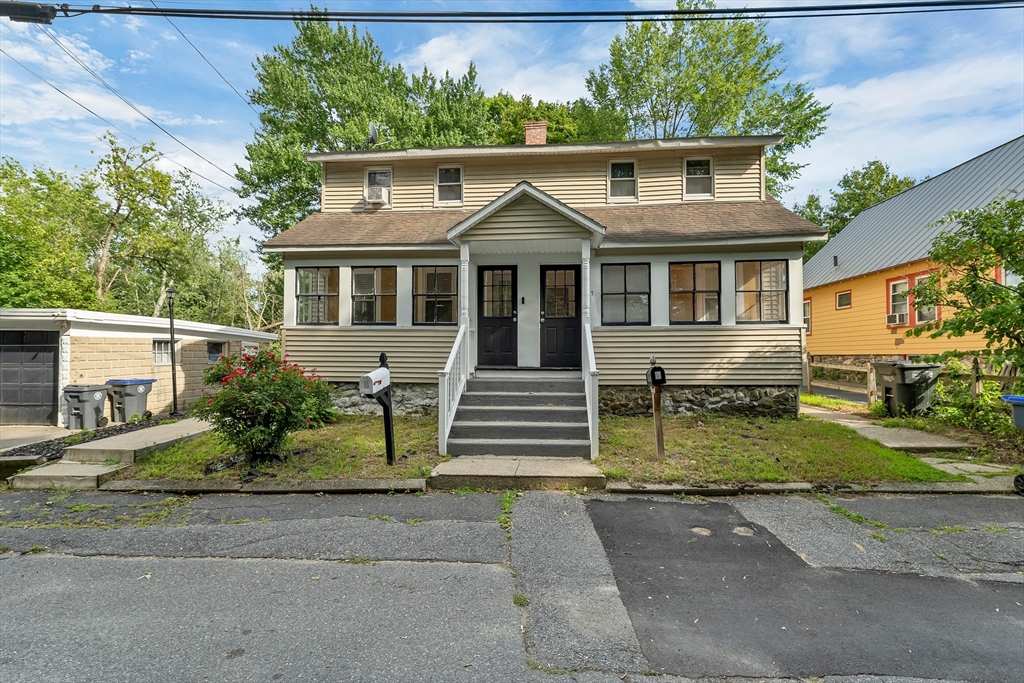
41 photo(s)
|
Methuen, MA 01844
|
Under Agreement
List Price
$750,000
MLS #
73553180
- Multi-Family
|
| # Units |
2 |
Rooms |
9 |
Type |
2 Family |
Garage Spaces |
5 |
GLA |
2,200SF |
| Heat Units |
0 |
Bedrooms |
4 |
Lead Paint |
Unknown |
Parking Spaces |
15 |
Lot Size |
14,989SF |
Exceptional Two-Family Opportunity in a Prime Methuen Location! Tucked away at the end of a quiet
dead-end street, this well-maintained two-family home offers the perfect blend of owner-occupant
comfort and investment potential. Ideally located just minutes to major highways, shopping, dining,
and tax-free New Hampshire, this property provides both convenience and privacy.Situated across from
conservation land, you'll enjoy a peaceful natural setting rarely found this close to everyday
amenities. The generous, backyard offers plenty of space for entertaining, gardening, pets, or
outdoor enjoyment.Each unit features separate utilities, private inside access to the basement, and
its own washer and dryer, making day-to-day living convenient for both owners and tenants.One of the
property's most unique features is the detached five-car garage, offering exceptional flexibility
for car enthusiasts, hobbyists, contractors, storage, or potential rental income. Opportunities like
this are hard to find.Whether you're looking to build wealth through rental income, offset your
mortgage by owner-occupying one unit, or add a versatile property to your investment portfolio, this
is a rare offering in today's market.
Listing Office: eXp Realty, Listing Agent: Anne M. Metthe
View Map
|
|
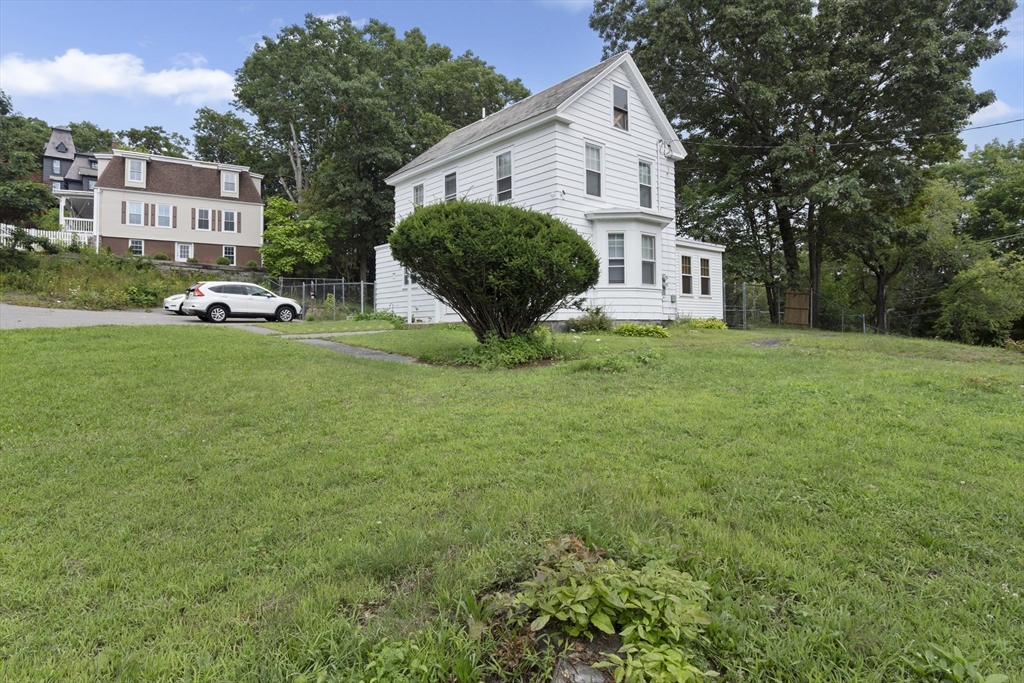
21 photo(s)
|
Fitchburg, MA 01420-2806
|
Active
List Price
$750,000
MLS #
73567486
- Multi-Family
|
| # Units |
2 |
Rooms |
15 |
Type |
2 Family |
Garage Spaces |
0 |
GLA |
4,025SF |
| Heat Units |
0 |
Bedrooms |
8 |
Lead Paint |
Unknown |
Parking Spaces |
10 |
Lot Size |
22,007SF |
Welcome to this meticulously renovated and well-maintained duplex townhouse, ideally situated on a
prime corner lot near Wachusett Station and set on nearly half an acre. This exceptional two-family
property offers ample parking for 10 cars, a fenced-in yard, and abundant outdoor space perfect for
gatherings, entertaining, or relaxing. Each unit features stylish, modern interiors with high-end
finishes, including quartz countertops, ceramic tile backsplashes, shaker-style cabinetry, and
stainless steel appliances. With a total of 8 bedrooms, 6 bathrooms, and dedicated laundry areas,
the property is thoughtfully designed for comfortable modern living. Additional updates include
energy-efficient systems, new plumbing and electrical work, and a new sewer pipe installed in
December. A rare opportunity offering versatility, quality renovations, and an outstanding
location—don't miss your chance to see all this property has to offer!
Listing Office: Realty ONE Group Nest, Listing Agent: Santos Taveras
View Map
|
|
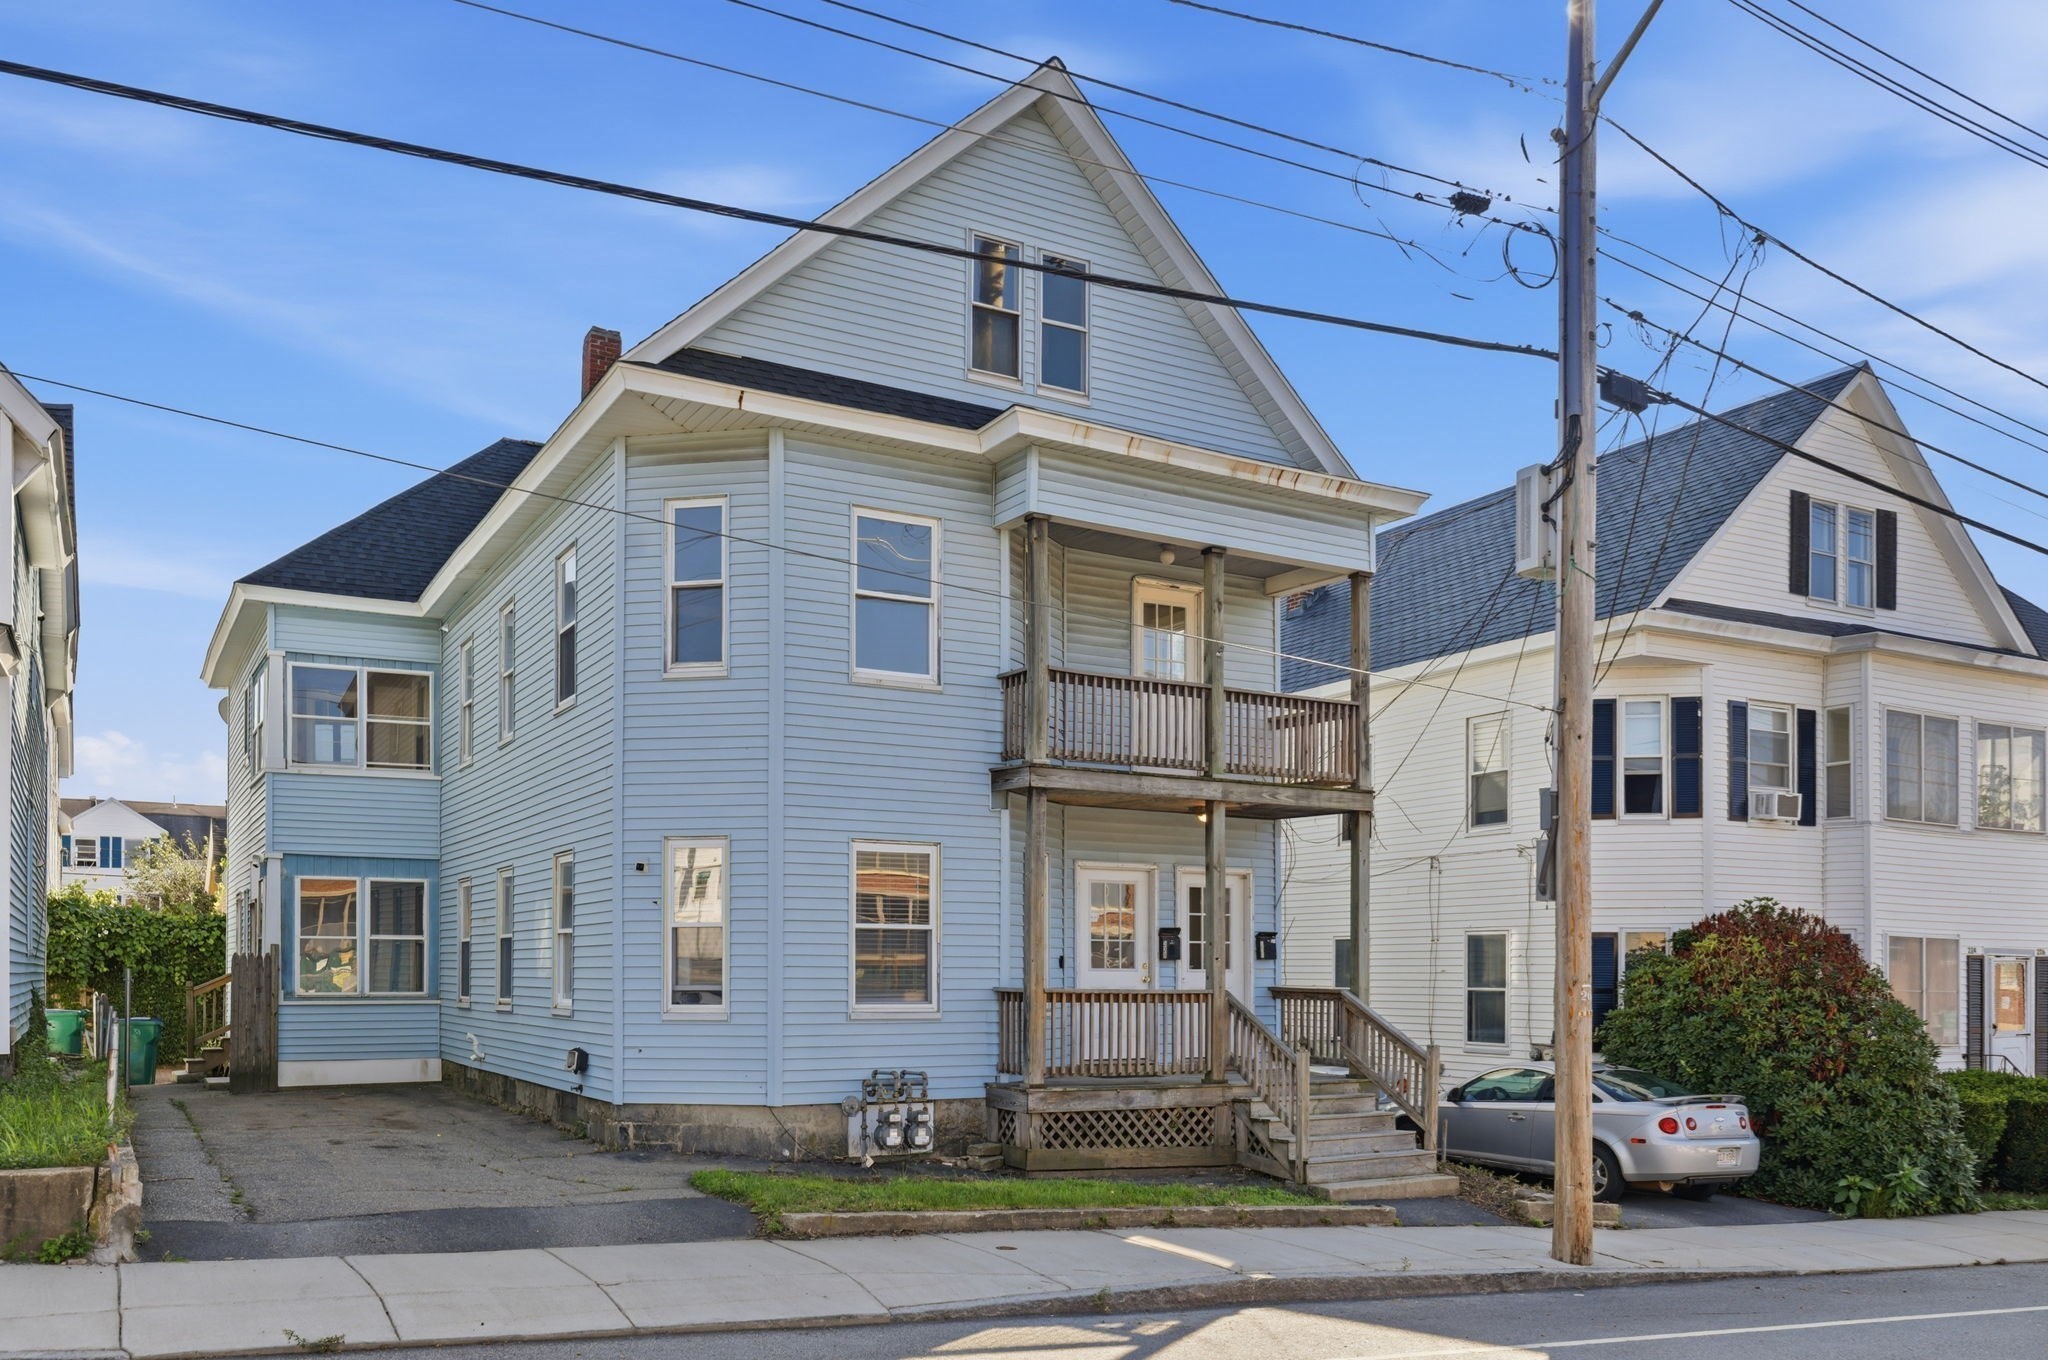
42 photo(s)
|
Lowell, MA 01854
|
Under Agreement
List Price
$769,900
MLS #
73560004
- Multi-Family
|
| # Units |
2 |
Rooms |
12 |
Type |
2 Family |
Garage Spaces |
0 |
GLA |
2,815SF |
| Heat Units |
0 |
Bedrooms |
7 |
Lead Paint |
Unknown |
Parking Spaces |
3 |
Lot Size |
3,485SF |
Don't miss this well-maintained and updated two-family property offering a fantastic opportunity for
both investors and owner-occupants. Each unit features updated finishes with comfortable living
spaces and functional layouts. The property includes off-street parking for added convenience and a
small backyard perfect for relaxing, gardening, or enjoying outdoor space with minimal maintenance.
Ideally located near the university, this home offers easy access to public transportation,
shopping, restaurants, and other local amenities, making it an attractive option for tenants and
homeowners alike. Whether you're looking to expand your investment portfolio or live in one unit
while generating rental income from the other, this move-in-ready 2 family is one you won't want to
miss!
Listing Office: LAER Realty Partners, Listing Agent: The Rogers / Melo Team
View Map
|
|
35 photo(s)
|
Lawrence, MA 01841
|
Under Agreement
List Price
$775,000
MLS #
73552843
- Multi-Family
|
| # Units |
2 |
Rooms |
8 |
Type |
2 Family |
Garage Spaces |
0 |
GLA |
2,080SF |
| Heat Units |
0 |
Bedrooms |
4 |
Lead Paint |
None |
Parking Spaces |
4 |
Lot Size |
5,750SF |
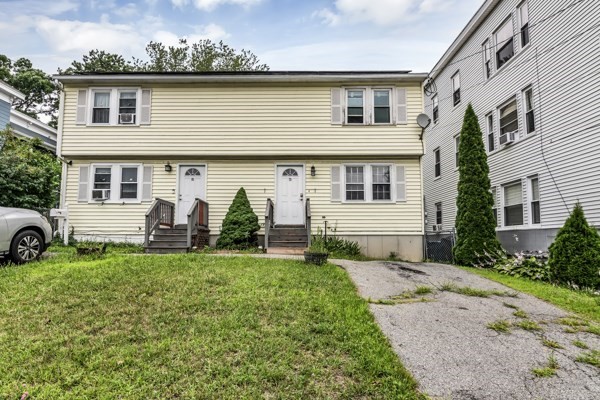
Built in 1987, this nice duplex offers approximately 2,080 square feet of living space and presents
an excellent opportunity for both homeowners and investors. Each unit features 2 bedrooms, 1.5
bathrooms, a private driveway, and its own backyard, providing comfort and privacy. The spacious
basements offer the potential for additional finished living space, making this property even more
versatile. Conveniently located in an established neighborhood, this duplex combines functionality,
value, and future potential.
Listing Office: Realty ONE Group Nest, Listing Agent: Kennia Mejia
View Map
|
|
27 photo(s)
|
Lawrence, MA 01841
|
Under Agreement
List Price
$789,900
MLS #
73568715
- Multi-Family
|
| # Units |
3 |
Rooms |
15 |
Type |
3 Family |
Garage Spaces |
0 |
GLA |
2,904SF |
| Heat Units |
0 |
Bedrooms |
7 |
Lead Paint |
Unknown |
Parking Spaces |
4 |
Lot Size |
3,732SF |
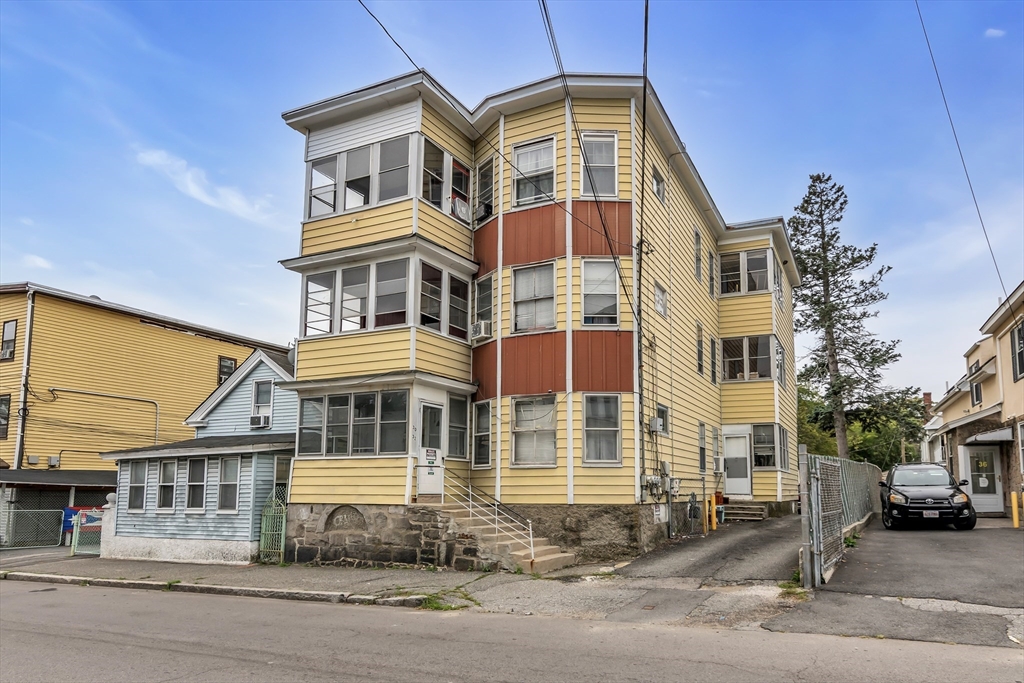
Welcome to 30-32 Spruce St, a spacious three-family property offering an excellent opportunity for
investors or owner-occupants. This well-maintained multifamily features three separate units with a
total of 9 bedrooms and 3 full bathrooms, providing ample living space and strong rental potential.
Conveniently located in Lawrence, with easy access to local amenities, schools, shopping, dining,
and major transportation routes. A great opportunity to own a multifamily property in a desirable
Lawrence location. Schedule your showing today!
Listing Office: Liriano Realty, Listing Agent: Stephanny Urena
View Map
|
|
38 photo(s)
|
Haverhill, MA 01830
|
Under Agreement
List Price
$799,900
MLS #
73564688
- Multi-Family
|
| # Units |
2 |
Rooms |
12 |
Type |
2 Family |
Garage Spaces |
0 |
GLA |
3,080SF |
| Heat Units |
0 |
Bedrooms |
6 |
Lead Paint |
Unknown |
Parking Spaces |
4 |
Lot Size |
6,260SF |
An incredible opportunity awaits at 43 Brockton Avenue! This spacious two-family home offers an
impressive 3,465 sq. ft. of living space, plus additional finished space in the attic, making it a
standout option for both owner-occupants and investors. Each residential unit features six rooms,
three bedrooms, a full bath, beautiful hardwood floors, and the potential for a fourth bedroom. Both
units offer spacious kitchens with abundant cabinetry and plenty of room to gather. Major
improvements include a new roof installed in 2020, solar panels added in 2023, and full insulation
completed in 2024, with one new heating system scheduled to be installed this month. Outside, enjoy
a large fenced-in yard offering great space for entertaining, gardening, pets, or simply relaxing.
Conveniently located with easy access to shopping, dining, schools, major routes, and everyday
amenities, this is a rare combination of size, versatility, updates, and location. Whether you're
looking to live in one unit while generating rental income from the other or add a substantial
multifamily property to your portfolio, 43 Brockton Avenue is an opportunity you don't want to
miss!
Listing Office: Realty ONE Group Nest, Listing Agent: Jose Frias
View Map
|
|
Showing listings 1 - 50 of 134:
First Page
Previous Page
Next Page
Last Page
|