Home
Single Family
Condo
Multi-Family
Land
Commercial/Industrial
Mobile Home
Rental
All
Showing Open Houses -
Show All Listings
Click Photo or Home Details link to access date and time of open house.
42 photo(s)
|
Groveland, MA 01834
|
New
List Price
$699,900
MLS #
73580152
- Single Family
|
| Rooms |
8 |
Full Baths |
1 |
Style |
Cape |
Garage Spaces |
0 |
GLA |
2,008SF |
Basement |
Yes |
| Bedrooms |
3 |
Half Baths |
1 |
Type |
Detached |
Water Front |
No |
Lot Size |
7,906SF |
Fireplaces |
0 |
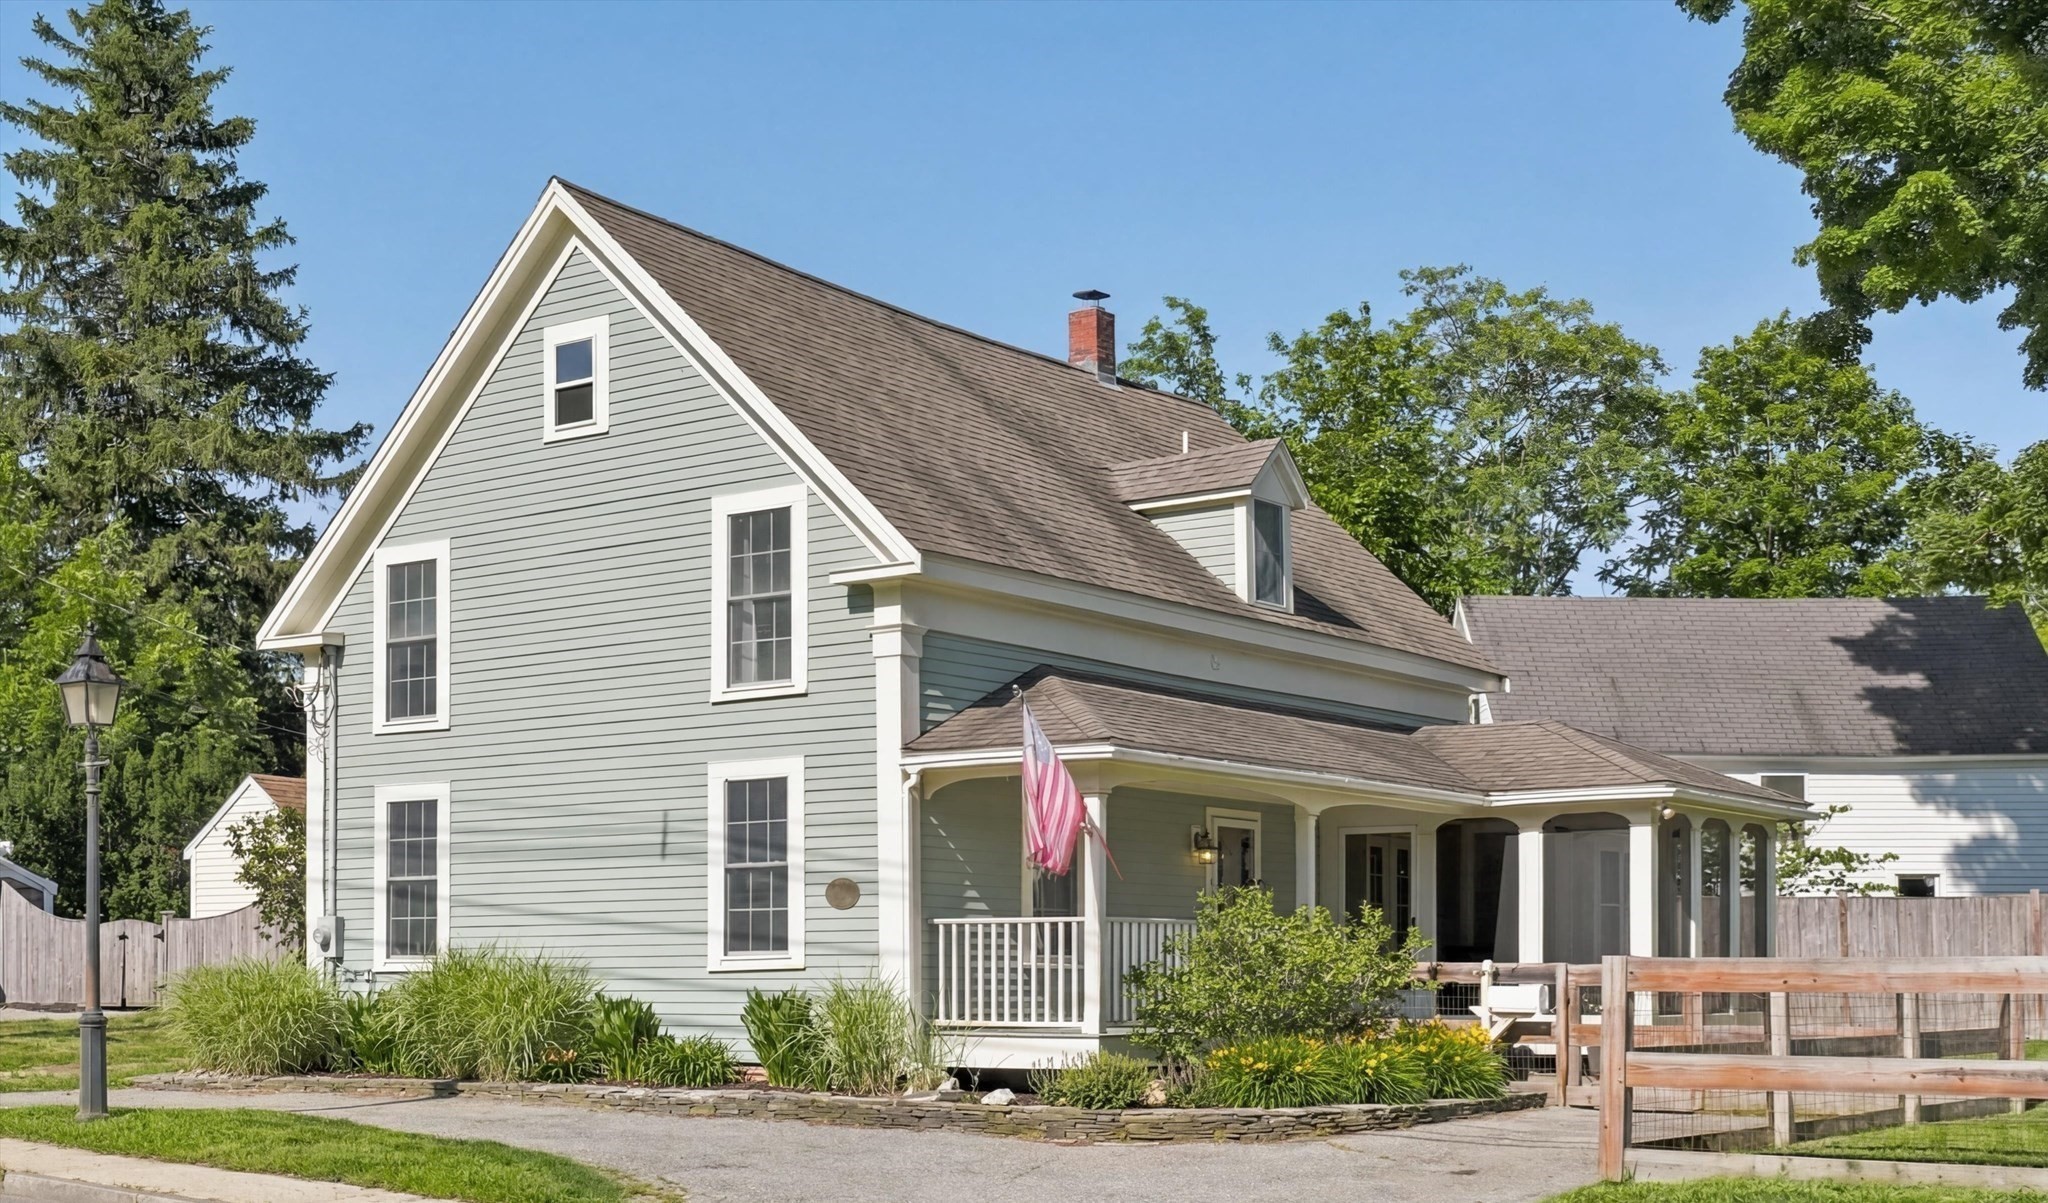
** GROVELAND - NEW TO THE MARKET ** TOTAL & COMPLETE RENOVATION - INSIDE & OUT (2006 - 2007) -
UPDATED KITCHEN WITH STAINLESS APPLIANCES & BATH(S) - IMMACULATE - Originally built in 1856, this
home has been thoughtfully restored to contemporary standards while keeping its charm and character.
With a large kitchen, formal dining room, 2 living rooms, one with designated office space, 3 large
bedrooms and a 2nd floor laundry room there is no shortage of space. Boasting 2,000+- S.F. of Living
Area. New Framing, Roofing, Windows, Insulation, Wiring, Plumbing, HVAC, Hardey Plank Siding, Decks
& Screen Porch - (2006- 2007). Some Special Features Include: Harvey Windows / New Wallboard / New
Millwork / Hardwood Floors / Recessed Lighting / Large Composite Deck(s) / Covered Screened Porch /
Excellent Closet & Pantry Storage / Private Level Yard with adjacent Sports Court & Pool / 4 Car Off
Street Parking / Town Water & Sewer / FHA Gas with Central A/C / Professionally Landscaped all
within walking distance to the downtown and in the highly sought after Pentucket School District.
Easy access to Routes 495 & 95, the Commuter Rail, Boston and 3 Major Airports.
Listing Office: Realty One Group Nest, Listing Agent: Mark Dickinson
View Map

|
|
41 photo(s)
|
Newburyport, MA 01950
|
New
List Price
$1,895,000
MLS #
73581358
- Single Family
|
| Rooms |
8 |
Full Baths |
3 |
Style |
Federal |
Garage Spaces |
1 |
GLA |
3,253SF |
Basement |
Yes |
| Bedrooms |
3 |
Half Baths |
2 |
Type |
Detached |
Water Front |
No |
Lot Size |
0SF |
Fireplaces |
2 |
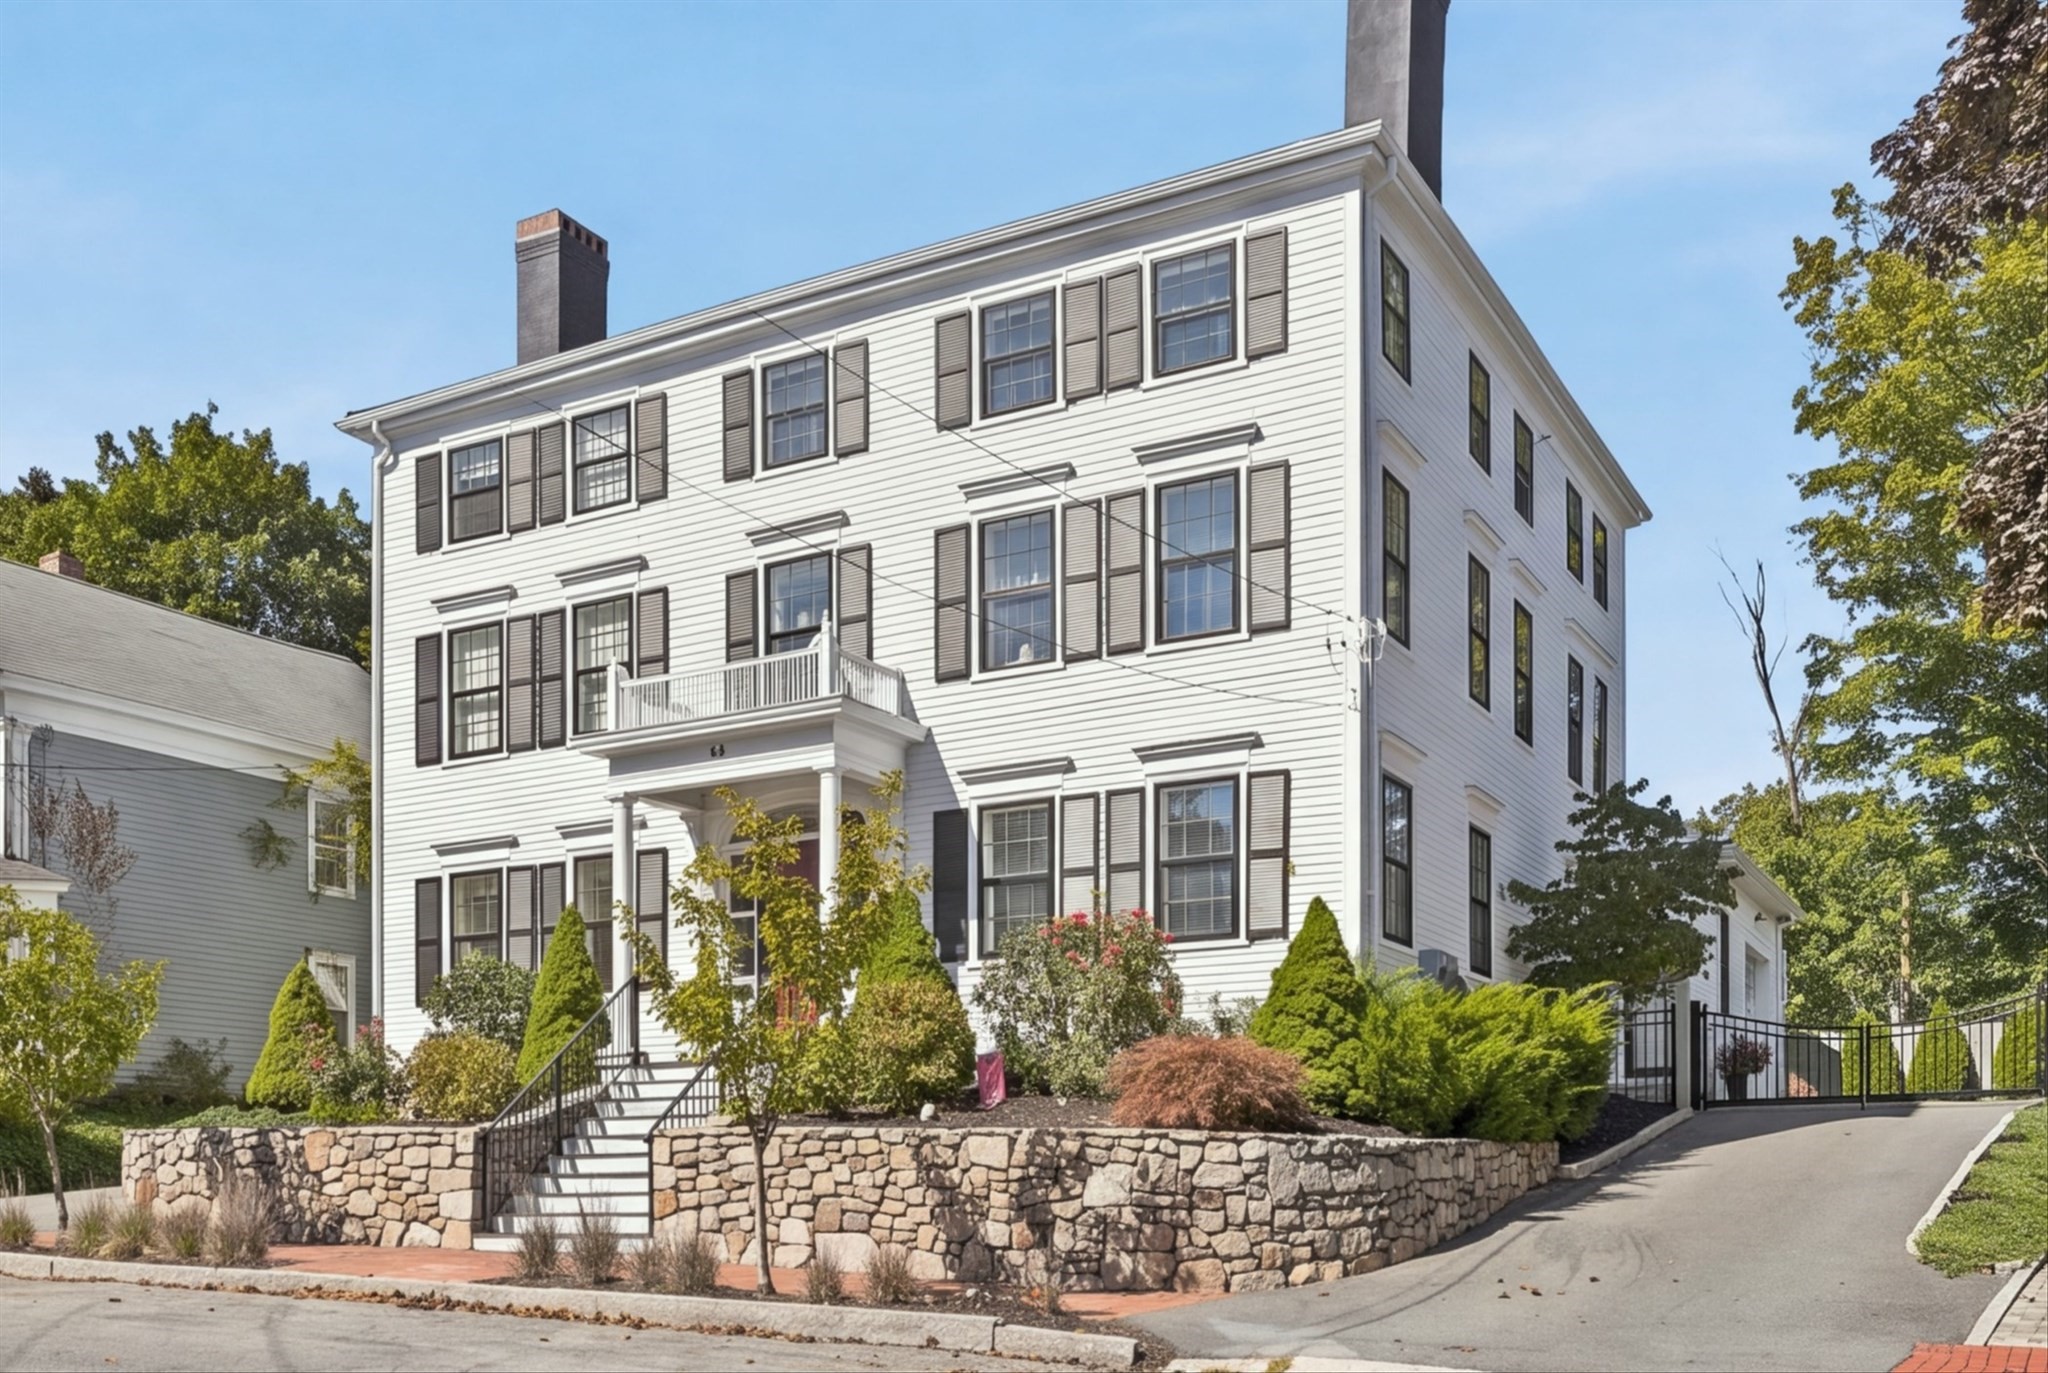
Elegant and stately, this Federal-style home was thoughtfully reimagined and fully renovated in
2019, artfully blending historic distinction with refined finishes and elevated comfort. Heart pine
floors extend throughout three beautifully appointed levels, with multiple gathering spaces, two
fireplaces and even some partial water views. At the heart of the home, the kitchen is equally
refined and inviting, showcasing a 48-inch Thermador gas range, a luminous quartz oversized island,
a generous pantry, and a dedicated beverage station. The adjoining space, currently used as a living
room, could be easily transformed into a formal dining area with a lovely fireplace and lots of
natural light. Upstairs discover a dramatic family room with exposed beams, fireplace, and room for
everyone to unwind and enjoy game night or a family movie. This level also features the primary
suite with fireplace, large walk-in closet and spa-like en-suite. The third level offers two large
bedrooms with soaring ceilings, generous closets, and a full bath. The finished lower level offers a
cozy media room/office and additional bath. Outdoors, a private fenced patio and yard create an
intimate setting for alfresco dining, while a one-car attached garage and large shed provide coveted
convenience and storage. Ideally positioned near the rail trail, riverfront, marinas, and
Newburyport’s acclaimed shops and restaurants, this exceptional residence offers gracious
proportions, thoughtful design, and an unmistakable Federal-era presence—a truly distinctive
Newburyport offering.
Listing Office: Realty One Group Nest, Listing Agent: Vincent Forzese
View Map
|
|
8 photo(s)
|
Newburyport, MA 01950
|
Active
List Price
$2,495,000
MLS #
73579544
- Single Family
|
| Rooms |
9 |
Full Baths |
3 |
Style |
Colonial |
Garage Spaces |
2 |
GLA |
3,598SF |
Basement |
Yes |
| Bedrooms |
4 |
Half Baths |
1 |
Type |
Detached |
Water Front |
No |
Lot Size |
10,035SF |
Fireplaces |
1 |
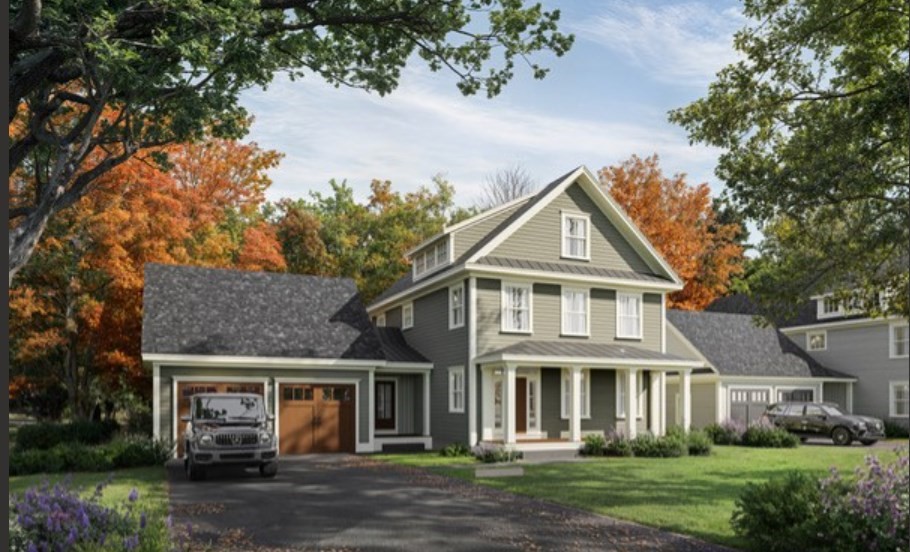
Introducing the Residences at Moseley Woods, a collection of 4 exquisite new homes designed by Scott
Brown and neighboring a 500-acre state park of walking trails and natural abundance. 8 Plant Street
presents a refined expression of timeless design, impeccable craftsmanship, and uncompromising
finishes. Encompassing 3,598 square feet across three beautifully considered levels, this
distinguished 4-bedroom, 3.5-bath home is appointed with hardwood flooring throughout, bespoke
lighting, expansive Marvin windows and doors and a two-car attached garage. At the heart of the
home, the chef’s kitchen is a sophisticated showcase of premium Omega cabinetry, Monogram
appliances, an expansive center island, elegant wet bar, and walk-in pantry. A custom-fitted
mudroom, versatile den or private home office with French doors, and graciously proportioned living
and dining spaces complete the main level. Upstairs, a sumptuous primary suite is complemented by
two additional bedrooms, a guest bath, and an impeccably appointed laundry room. The third floor
offers an intimate retreat with a private en-suite bedroom and media room. Set on a generous
10,035-square-foot lot, the property enjoys exceptional proximity not only to scenic walking trails
& Maudslay State Park, but also to downtown Newburyport's shops, restaurants and marinas, as well as
area beaches. Additional interior renderings and photography coming soon.
Listing Office: Realty One Group Nest, Listing Agent: Vincent Forzese
View Map
|
|

42 photo(s)
|
Newburyport, MA 01950
|
New
List Price
$2,749,900
MLS #
73580681
- Single Family
|
| Rooms |
10 |
Full Baths |
4 |
Style |
Colonial |
Garage Spaces |
2 |
GLA |
4,075SF |
Basement |
Yes |
| Bedrooms |
4 |
Half Baths |
1 |
Type |
Detached |
Water Front |
No |
Lot Size |
10,035SF |
Fireplaces |
1 |
Introducing the Residences at Moseley Woods, a collection of 4 exquisite new homes designed by Scott
Brown and neighboring a 500-acre state park of walking trails and natural abundance. 6 Plant Street
presents a refined expression of timeless design, impeccable craftsmanship, and uncompromising
finishes. Encompassing over 4,000 square feet across three beautifully considered levels, this
distinguished 4-bedroom, 4.5-bath home is appointed with hardwood flooring throughout, bespoke
lighting, expansive Marvin windows and doors and a two-car attached garage. At the heart of the
home, the chef’s kitchen is a sophisticated showcase of premium Omega cabinetry, Monogram
appliances, an expansive center island, elegant wet bar, and walk-in pantry. A custom-fitted
mudroom, versatile den or private home office with French doors, and graciously proportioned living
and dining spaces complete the main level. Upstairs, a sumptuous primary suite is complemented by
two additional bedrooms, a guest bath, and an impeccably appointed laundry room. The third floor
offers an intimate retreat with a private en-suite bedroom and media room. Set on a generous
10,035-square-foot lot, the property enjoys exceptional proximity not only to scenic walking trails
& Maudslay State Park, but also to downtown Newburyport's shops, restaurants and marinas, as well as
area beaches.
Listing Office: Realty One Group Nest, Listing Agent: Vincent Forzese
View Map
|
|
Showing 4 listings
|