Home
Single Family
Condo
Multi-Family
Land
Commercial/Industrial
Mobile Home
Rental
All
Show Open Houses Only
Showing listings 1051 - 1100 of 1129:
First Page
Previous Page
Next Page
Last Page
22 photo(s)

|

Groton, MA 01450
|
Sold
List Price
$639,900
MLS #
73300675
- Single Family
Sale Price
$650,000
Sale Date
12/3/24
|
| Rooms |
7 |
Full Baths |
2 |
Style |
Colonial |
Garage Spaces |
2 |
GLA |
2,619SF |
Basement |
Yes |
| Bedrooms |
4 |
Half Baths |
1 |
Type |
Detached |
Water Front |
No |
Lot Size |
2.45A |
Fireplaces |
1 |
Experience nature at its finest with this 4-bed, 2.5-bath home in Groton Hills. The main level
features hardwood floors, a cozy brick fireplace, and two sets of sliding doors leading to a
spacious deck and a sunroom with forest views. The kitchen features brand-new stainless steel
appliances and plenty of cabinet space, and a large island. The finished basement includes a
bedroom, extra living space, and walkout access. Upstairs, the primary suite offers a full bath,
skylights, and walk-in closet, with two additional bedrooms sharing a skylit bath. Outside, enjoy a
multi-level yard with gardening spaces and direct access to Groton’s scenic trails. Updates include
solar panels, a heat pump, a new roof. With no water bills, extra garage space, and an A+ school
rating on niche.com, this home is a must-see—especially during fall when the surrounding foliage is
breathtaking!
Listing Office: , Listing Agent: Mahnaz Zeinali
View Map

|
|
41 photo(s)
|

Boxford, MA 01921
(East Boxford)
|
Sold
List Price
$825,000
MLS #
73305341
- Single Family
Sale Price
$833,000
Sale Date
12/3/24
|
| Rooms |
8 |
Full Baths |
2 |
Style |
Colonial |
Garage Spaces |
2 |
GLA |
2,064SF |
Basement |
Yes |
| Bedrooms |
4 |
Half Baths |
1 |
Type |
Detached |
Water Front |
No |
Lot Size |
2.00A |
Fireplaces |
2 |
Nestled on a scenic 2-acre lot framed by stone walls and mature trees, this charming 4-bedroom
Colonial combines privacy with modern updates, while leaving room for you to add personal value.
Inside, you'll find gleaming hardwood floors, two ductless mini-splits for year-round comfort, and a
cozy screened-in porch perfect for relaxing. Built-in cabinetry and updated baths add a touch of
elegance, while both a fireplace and a stove create warmth on chilly nights. The high-ceilinged
basement, with walk-out access and bright window wells, is ideal for future finishing. The expansive
backyard invites the possibility of a deck or patio for outdoor entertaining. Despite its serene
setting, this home is conveniently located with easy access to highways for commuting. Don’t miss
the opportunity to make it yours—schedule a viewing today! Any and all offers due Monday 10/28 by
5pm.
Listing Office: Realty One Group Nest, Listing Agent: Vincent Forzese
View Map
|
|
9 photo(s)
|
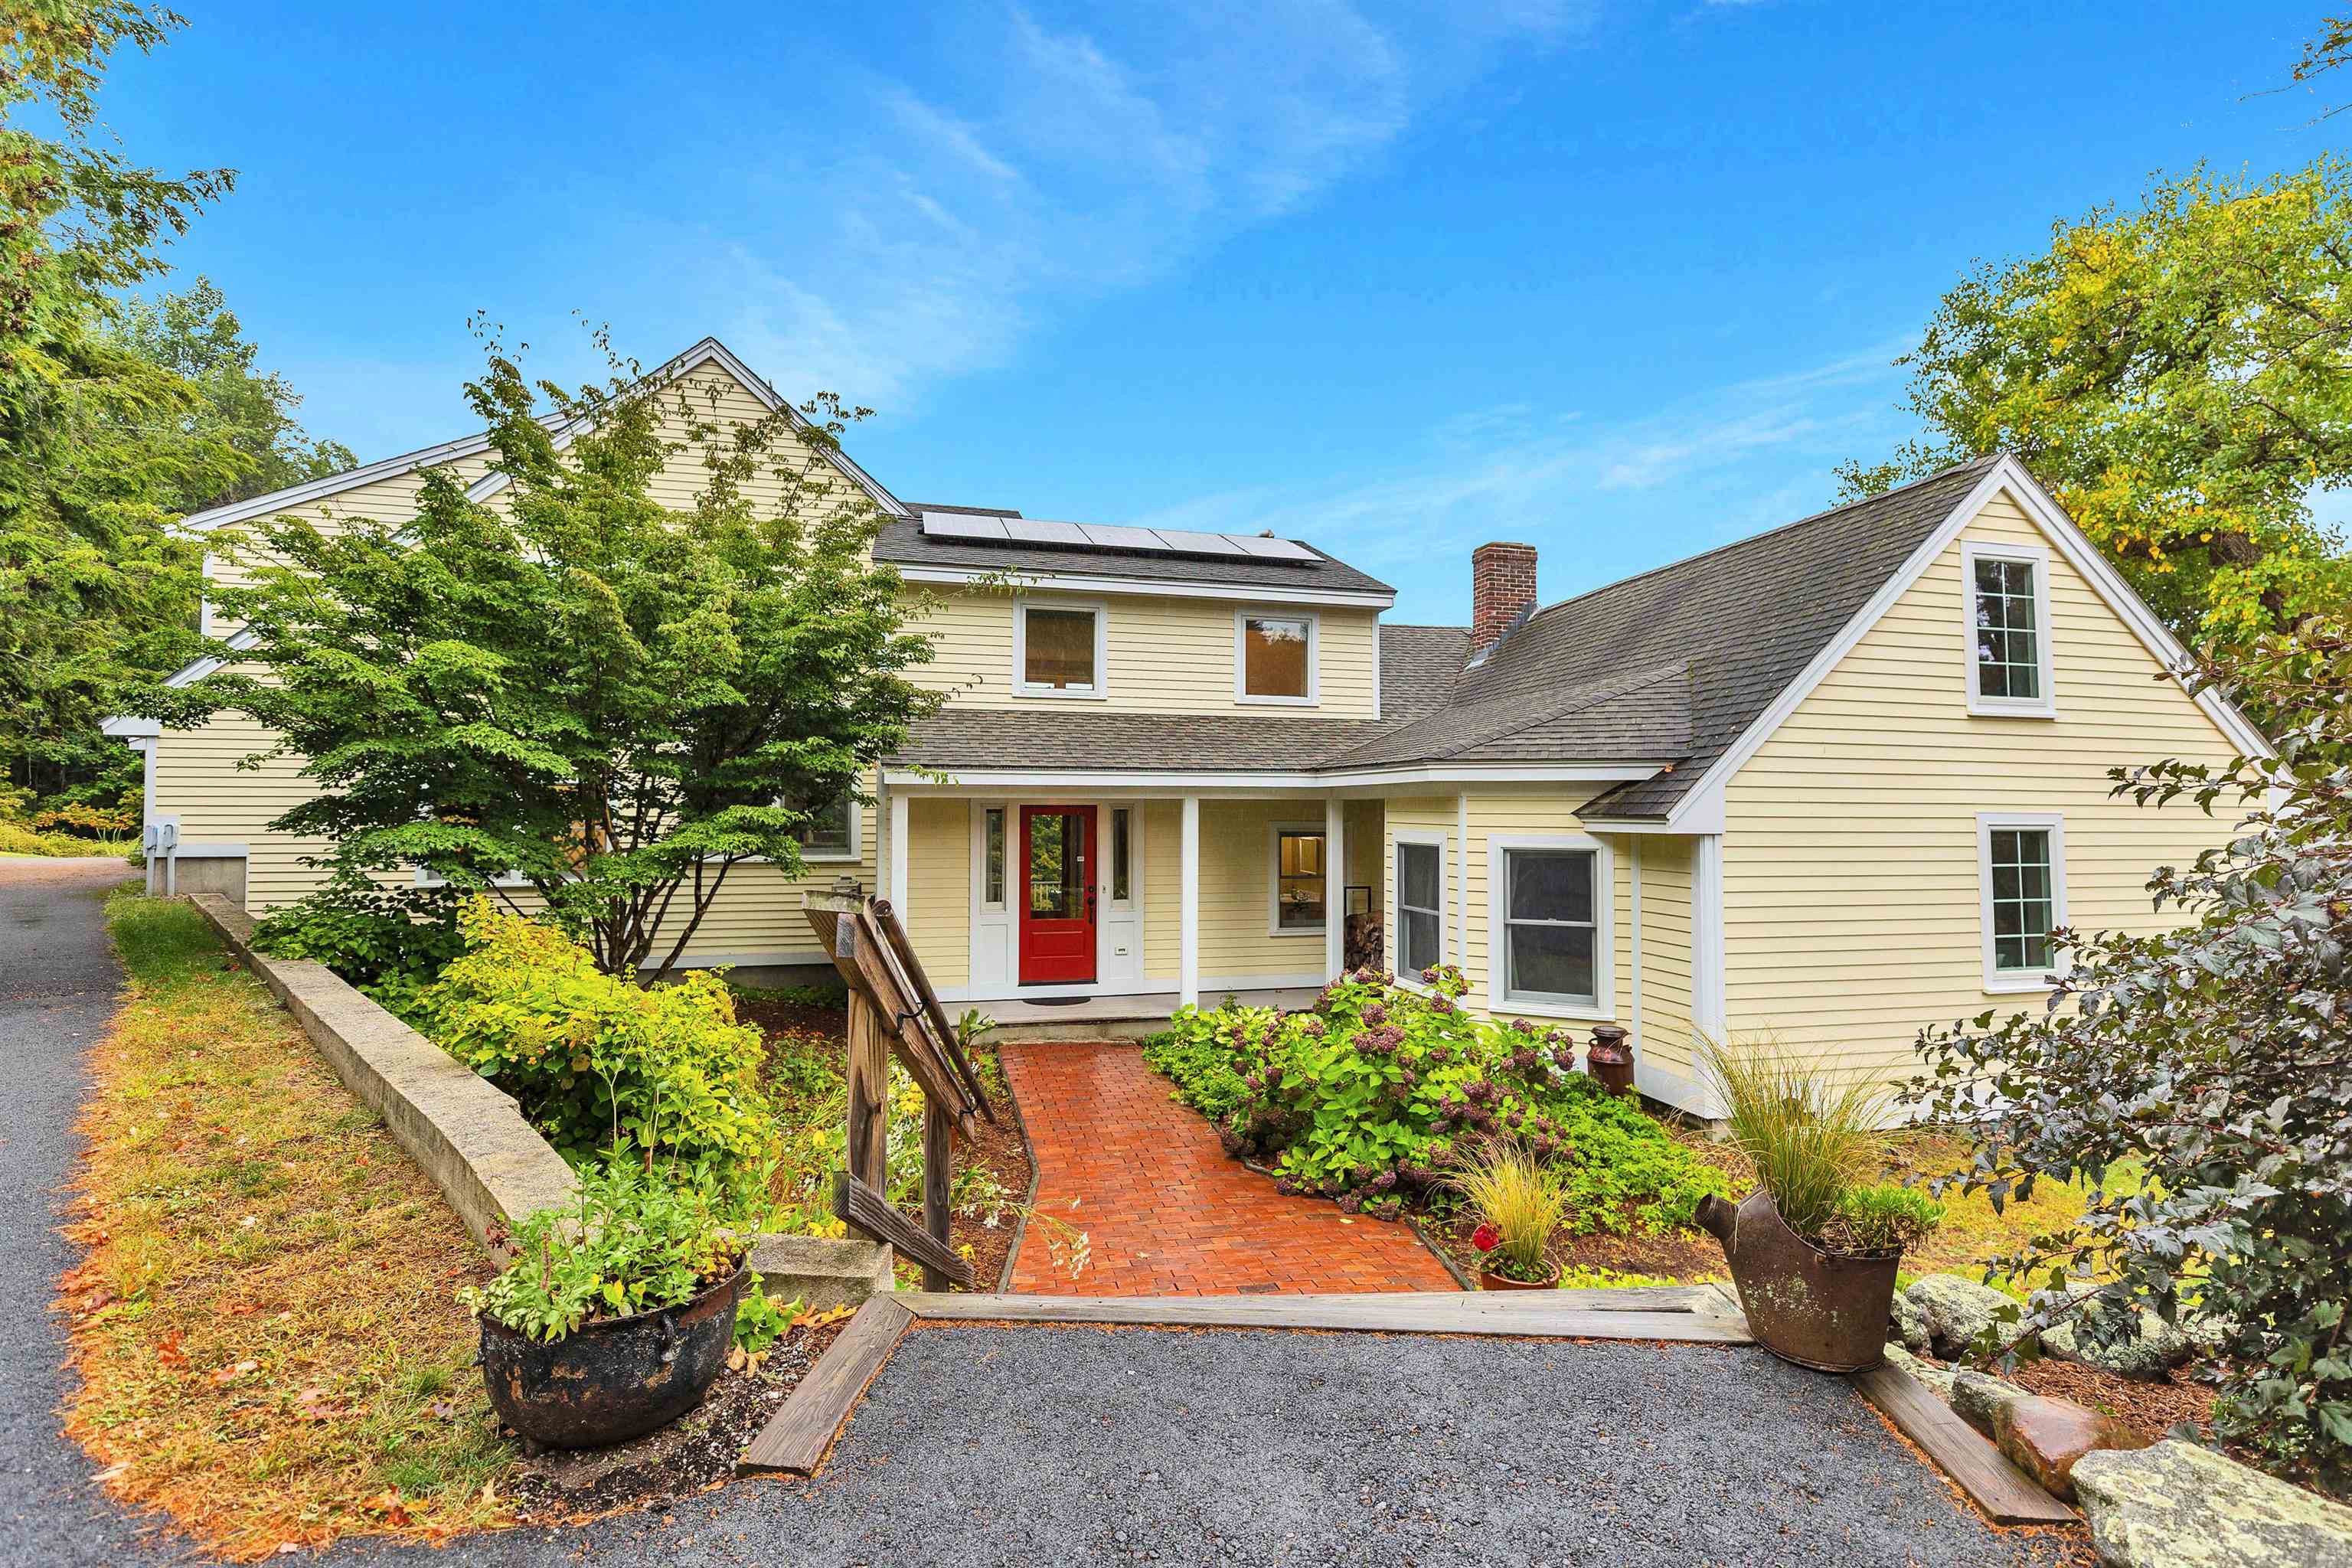
Mont Vernon, NH 03057
|
Sold
List Price
$995,000
MLS #
5015993
- Single Family
Sale Price
$950,000
Sale Date
12/2/24
|
| Rooms |
14 |
Full Baths |
4 |
Style |
|
Garage Spaces |
2 |
GLA |
4,100SF |
Basement |
Yes |
| Bedrooms |
6 |
Half Baths |
1 |
Type |
|
Water Front |
No |
Lot Size |
6.60A |
Fireplaces |
0 |
Be inspired by this exquisite farmhouse on 6.6 acres, with sweeping easterly views of the
picturesque Souhegan River Valley. Originally built as a cape in the 1790s, this property was
reimagined and expanded in the 2000s. The renovation seamlessly integrates historic charm and modern
luxury with a two-bay detached garage, a built-in pool, decks, and many entertaining options.
Visionary owners preserved historic details, like hand-hewn chestnut wood beams, and made thoughtful
upgrades, such as four inches of insulating foam on the roof. Energy-efficient solar panels
virtually eliminate electric bills, while Canadian double wall construction and an efficient heat
recovery ventilation system ensure exceptional indoor air quality and warmth. Clean lines, stunning
landscaping, handsome fir flooring, and earthy colors create harmony. This home’s heart is the
gourmet kitchen with custom cabinetry, long, sleek counters, and a generous walk-in pantry. The
sun-filled living and dining areas are made cozy by a gas fireplace and gathering space. The
principal residence features a large primary ensuite with a tub and two more bedrooms and baths.
Convenient first-floor laundry and walkout basement. The antique cape provides guests with a sitting
room, bedrooms, office or studio, plus galley kitchen and bath, allowing for independence while
still maintaining connections with the main home. Restoration of the south elevation in progress.
Walk to Mont Vernon General Store and Town Library!
Listing Office: Four Seasons Sotheby's International Realty, Listing Agent: Peg
Walsh
View Map
|
|
32 photo(s)
|

Plaistow, NH 03865
|
Sold
List Price
$599,900
MLS #
5017733
- Single Family
Sale Price
$590,000
Sale Date
11/27/24
|
| Rooms |
6 |
Full Baths |
2 |
Style |
|
Garage Spaces |
3 |
GLA |
1,658SF |
Basement |
Yes |
| Bedrooms |
3 |
Half Baths |
1 |
Type |
|
Water Front |
No |
Lot Size |
1.25A |
Fireplaces |
0 |

Nestled on 1.25 acres in charming Plaistow, NH, this fully remodeled Cape-style home blends modern
elegance with classic charm. Boasting 3 spacious bedrooms and 2.5 baths, the first-floor primary
suite offers convenience and comfort. The open-concept kitchen and living room are perfect for
entertaining, featuring gleaming hardwood floors, stylish light fixtures, stainless steel
appliances, granite countertops, and all-new cabinetry. Central air ensures year-round comfort. The
property includes an oversized detached garage with a second level, ideal for a home business or
additional storage. Conveniently located near shopping, restaurants, and easy highway access. Your
dream home awaits!
Listing Office: Realty ONE Group NEST, Listing Agent: Vincent Forzese
View Map
|
|
32 photo(s)
|
Plaistow, NH 03865-3115
|
Sold
List Price
$599,900
MLS #
73299729
- Single Family
Sale Price
$590,000
Sale Date
11/27/24
|
| Rooms |
6 |
Full Baths |
2 |
Style |
Cape |
Garage Spaces |
3 |
GLA |
1,658SF |
Basement |
Yes |
| Bedrooms |
3 |
Half Baths |
1 |
Type |
Detached |
Water Front |
No |
Lot Size |
1.25A |
Fireplaces |
0 |
Nestled on 1.25 acres in charming Plaistow, NH, this fully remodeled Cape-style home blends modern
elegance with classic charm. Boasting 3 spacious bedrooms and 2.5 baths, the first-floor primary
suite offers convenience and comfort. The open-concept kitchen and living room are perfect for
entertaining, featuring gleaming hardwood floors, stylish light fixtures, stainless steel
appliances, granite countertops, and all-new cabinetry. Central air ensures year-round comfort. The
property includes a detached oversized (31x30) garage with a second level, ideal for a home
business or additional storage. Conveniently located near shopping, restaurants, and easy highway
access. Your dream home awaits!
Listing Office: Realty One Group Nest, Listing Agent: Vincent Forzese
View Map
|
|
35 photo(s)
|

Lowell, MA 01852
|
Sold
List Price
$469,900
MLS #
73301516
- Single Family
Sale Price
$450,000
Sale Date
11/27/24
|
| Rooms |
8 |
Full Baths |
1 |
Style |
Colonial |
Garage Spaces |
0 |
GLA |
1,301SF |
Basement |
Yes |
| Bedrooms |
3 |
Half Baths |
0 |
Type |
Detached |
Water Front |
No |
Lot Size |
3,485SF |
Fireplaces |
0 |
Here it is! That beautiful redesigned gem you have been dreaming of! This charming home seamlessly
blends modern updates with classic appeal, offering a warm and inviting atmosphere. Step inside to
discover stunning hardwood floors that extend throughout, creating a seamless flow from room to
room. The newly updated bathroom features elegant ceramic tiling throughout and located adjacent to
a laundry room with additional storage fit for your imagination! The heart of the home is the eat-in
kitchen that boasts sleek stainless steel appliances, luxurious quartz countertops that gleam under
natural light. Whether you're entertaining guests or enjoying a meal, this kitchen is sure to
impress. Lower level adds additional storage and offers a new on demand heating unit. Outside, the
home offers a fenced yard with ample space for outdoor activities. Situated in a convenient
location, you’ll enjoy easy access to local amenities, schools & parks. Make this turnkey home
yours!
Listing Office: Realty One Group Nest, Listing Agent: Olivares Molina TEAM
View Map
|
|
42 photo(s)
|
Methuen, MA 01844
|
Sold
List Price
$799,000
MLS #
73303293
- Single Family
Sale Price
$850,000
Sale Date
11/27/24
|
| Rooms |
11 |
Full Baths |
3 |
Style |
Colonial |
Garage Spaces |
2 |
GLA |
2,440SF |
Basement |
Yes |
| Bedrooms |
5 |
Half Baths |
1 |
Type |
Detached |
Water Front |
No |
Lot Size |
42,675SF |
Fireplaces |
0 |

Your dream home. Now is your chance to own this READY TO MOVE IN, NEW CONSTRUCTION - 30 minutes from
Boston- STUNNING-MAGNIFICIENT, ONE OF A KIND PROPERTY COMPLETE WITH BREATHTAKING, CUSTOM
CRAFTSMANSHIP THROUGHT. Abutting 60 acres of beautiful conservation land. 11 rooms, 5 bedrooms, 3
1/2 bathrooms with dual vanities, 2440 sq ft of living area, 4197 sq ft gross area and almost
1.00-ACRE LOT. Versatile open concept eat-in kitchen with side breakfast bar open to a formal
dining room. The front-to-back living room features. First and second floor 8ft high ceiling. Bonus
1,150 sq ft unfinished basement 8ft height for possible future expansion with NONE Lally columns in
the way. Smart home with Wi-Fi enable (front door, garage door and thermostats). Master bedroom has
tiled shower with his and hers sink. Master walk-in closets. Large front and rear farmer composite
deck porches. EV and solar panel ready!. 2 car garage, 2 blocks away from the Loop Mall and highways
213, 495 and 93.
Listing Office: Francisco Cruz Real Estate, Listing Agent: Francisco Cruz
View Map
|
|
39 photo(s)
|
Lawrence, MA 01843-3829
(South Lawrence)
|
Sold
List Price
$669,000
MLS #
73299558
- Single Family
Sale Price
$675,000
Sale Date
11/26/24
|
| Rooms |
6 |
Full Baths |
2 |
Style |
Raised
Ranch |
Garage Spaces |
1 |
GLA |
1,352SF |
Basement |
Yes |
| Bedrooms |
3 |
Half Baths |
0 |
Type |
Detached |
Water Front |
No |
Lot Size |
15,450SF |
Fireplaces |
0 |


OPEN HOUSE CANCELLED This stunning single family is ready for your arrival! The first floor offers
high ceilings, open layout perfect for entertaining guests, 3 bedrooms, 2 full bath and sliding
doors off of the kitchen into a massive yard! The lower level offers a family room with sliding
doors leading into the yard, laundry room, and 2 additional rooms in the basement as well as a walk
out into the garage! This property won't last join us at our first open house Oct 12 Saturday and
Oct 13 Sunday 11-1!
Listing Office: Madelyn Garcia Real Estate, Listing Agent: Natasha Cruz
View Map
|
|
27 photo(s)
|
Haverhill, MA 01830
|
Sold
List Price
$439,900
MLS #
73301320
- Single Family
Sale Price
$440,000
Sale Date
11/26/24
|
| Rooms |
10 |
Full Baths |
1 |
Style |
Colonial |
Garage Spaces |
0 |
GLA |
1,485SF |
Basement |
Yes |
| Bedrooms |
6 |
Half Baths |
1 |
Type |
Detached |
Water Front |
No |
Lot Size |
1,607SF |
Fireplaces |
0 |

If size is what you've been waiting for then here it is! six generously sized bedrooms provide
plenty of room for family and guests, while the one and a half bathrooms ensure everyone has the
space they need during busy mornings. Enjoy easy access to the highway for a stress-free commute,
making your daily travel a breeze. With a solid structure and open layout, personalize and transform
this home into your dream haven! With fresh paint throughout, you have nothing to do but move in!
Don’t miss out on this incredible opportunity to own a great home in Haverhill. Schedule your
showing today and experience the potential of your new dream home!
Listing Office: Keller Williams Realty, Listing Agent: Tim Desmarais
View Map
|
|
25 photo(s)
|
Newburyport, MA 01950
(Plum Island)
|
Sold
List Price
$695,000
MLS #
73285763
- Single Family
Sale Price
$695,000
Sale Date
11/22/24
|
| Rooms |
4 |
Full Baths |
1 |
Style |
Ranch |
Garage Spaces |
0 |
GLA |
620SF |
Basement |
Yes |
| Bedrooms |
2 |
Half Baths |
0 |
Type |
Detached |
Water Front |
No |
Lot Size |
9,830SF |
Fireplaces |
0 |

This is the Plum Island opportunity you’ve been waiting for! Sun filled 2 bedroom home, currently
one level living. All new Kitchen with new appliances, and new full bath. Completely updated
mechanical, plumbing, electrical, to the new MA codes. New deck and huge yard area. A new outside
shower and small shed. Full dry Basement. This is a double lot. Plus, this comes with all
approvals and permits in place to add a second story, to increase the house to 1240 sq ft home, with
roof top deck. These plans are here at the house for viewing. You could start the addition on day
1. Or re-design the house up to 2400 Sq ft. (as shown in larger rendering) Water views would be
prevalent from the addition. Designed by a well-known local architect. Basin waterfront right down
the street for kayaks or paddleboards. Not in a flood zone. Come enjoy the Plum Island Life here!
Beach area close by or a short bike ride to the ocean beach. Proven rental Income.
Listing Office: Seas the Day Realty, Listing Agent: Linda McKeehan
View Map
|
|
37 photo(s)
|
Lawrence, MA 01843
|
Sold
List Price
$595,000
MLS #
73292249
- Single Family
Sale Price
$615,000
Sale Date
11/22/24
|
| Rooms |
7 |
Full Baths |
1 |
Style |
Ranch |
Garage Spaces |
1 |
GLA |
1,534SF |
Basement |
Yes |
| Bedrooms |
3 |
Half Baths |
1 |
Type |
Detached |
Water Front |
No |
Lot Size |
0SF |
Fireplaces |
0 |

BACK ON THE MARKET DUE TO NO FAULT OF THE SELLERS. BUYER'S FINANCING FELL THROUGH.This beautifully
maintained ranch-style home in the desirable Mount Vernon section of Lawrence, MA, features 3
spacious bedrooms on the main level and two additional rooms in the finished lower level, currently
being used as bedrooms. The home boasts an updated kitchen with modern finishes, gleaming hardwood
floors throughout, and a cozy finished basement perfect for extra living space or guest
accommodations. Enjoy outdoor living with a fenced-in yard, an inground pool, and a one-car garage
for added convenience. This home offers both comfort and functionality in a sought-after
neighborhood. Don't miss the opportunity to make this move-in ready gem your own!
Listing Office: East Key Realty, Listing Agent: Danielle Cooper
View Map
|
|
42 photo(s)
|
Andover, MA 01810
(Shawsheen Heights)
|
Sold
List Price
$660,000
MLS #
73300873
- Single Family
Sale Price
$660,000
Sale Date
11/22/24
|
| Rooms |
9 |
Full Baths |
1 |
Style |
Ranch |
Garage Spaces |
1 |
GLA |
1,844SF |
Basement |
Yes |
| Bedrooms |
3 |
Half Baths |
1 |
Type |
Detached |
Water Front |
No |
Lot Size |
15,594SF |
Fireplaces |
1 |
OFFER DEADLINE 10/13 @ 1115 AM Welcome to this charming 3-bedroom, 1.5-bathroom ranch located on a
desirable corner lot! This single-family home offers easy one-level living with an attached one-car
garage, perfect for convenience and storage. The primary bedroom suite features its own private half
bath, providing added privacy and comfort. Head into the inviting living room, complete with a cozy
fireplace, ideal for relaxing on those cool evenings. The kitchen boasts a functional layout with
breakfast bar seating, flowing seamlessly into a dining room, perfect for hosting family meals or
gatherings. Downstairs, the basement features two cedar closets for ample seasonal storage, a
laundry area, a small bonus room, and a workshop. Enjoy the outdoors from the comfort of the
screened-in porch, where you can take in the fresh air without worrying about pests. This home
combines comfort, practicality, and a great location.
Listing Office: Lamacchia Realty, Inc., Listing Agent: Pamela Folan
View Map
|
|
21 photo(s)
|
Lawrence, MA 01843
|
Sold
List Price
$515,000
MLS #
73273474
- Single Family
Sale Price
$533,000
Sale Date
11/21/24
|
| Rooms |
6 |
Full Baths |
2 |
Style |
Cape |
Garage Spaces |
2 |
GLA |
1,122SF |
Basement |
Yes |
| Bedrooms |
3 |
Half Baths |
0 |
Type |
Detached |
Water Front |
No |
Lot Size |
7,500SF |
Fireplaces |
1 |

Classic storybook Cape in the sought-after Mount Vernon area. Warm and inviting, the open living and
dining room layout is perfect for gatherings. Upstairs, you'll find two spacious bedrooms, while the
primary bedroom is conveniently located on the first floor. The lower level features a finished room
and a full bath. The exterior has been freshly painted. Step from the sun-room to the backyard and
enjoy the outdoors on your flagstone patio. Additionally, there's a two-car detached garage. This
lovingly maintained home is waiting for you! FINISHED LOWER LEVEL IS NOT INCLUDED IN THE SQUARE
FOOTAGE.
Listing Office: Century 21 North East, Listing Agent: Fermin Group
View Map
|
|
42 photo(s)
|
Andover, MA 01810
|
Sold
List Price
$979,900
MLS #
73298165
- Single Family
Sale Price
$960,000
Sale Date
11/21/24
|
| Rooms |
9 |
Full Baths |
2 |
Style |
Colonial |
Garage Spaces |
1 |
GLA |
3,109SF |
Basement |
Yes |
| Bedrooms |
5 |
Half Baths |
1 |
Type |
Detached |
Water Front |
No |
Lot Size |
9,409SF |
Fireplaces |
1 |

Welcome to a quintessential Andover street where each home complements the next. This home was part
of a prestigious planned community in the early 1920's known as Shawsheen Village. The project was
the brain child of William M Wood who envisioned a community where his company business managers
could live, work and play, all within walking distance. Ideally located near Rte 28 & Rte 495, this
neighborhood remains as originally intended. Sunshine streams through the windows year round and
moves through this home with oversized doorways & hardwood floors. In addition to the secondary
bedrooms, you will find a sanctuary in the enormous master suite - a large walk-in closet,
oversized shower and soaking tub, plus a private home office. The finished basement awaits exercise
equipment, a toy room, media room or more! Outdoor living is easy in the summer months with a large
deck and fenced in yard.
Listing Office: Realty One Group Nest, Listing Agent: Heather Rogers
View Map
|
|
31 photo(s)
|
Lowell, MA 01851-3010
|
Sold
List Price
$469,900
MLS #
73301315
- Single Family
Sale Price
$500,000
Sale Date
11/21/24
|
| Rooms |
6 |
Full Baths |
2 |
Style |
Colonial |
Garage Spaces |
0 |
GLA |
1,411SF |
Basement |
Yes |
| Bedrooms |
3 |
Half Baths |
0 |
Type |
Detached |
Water Front |
No |
Lot Size |
2,178SF |
Fireplaces |
0 |

Beautifully completely Renovated!! This two levels home was rebuilt from studs out, offering new
kitchen with recessed lighting, quartz countertops and all new Stainless-Steel appliances. Two
new baths, gleaming hardwood floors, and ceramic tiles floors, Interior and exterior fresh painted,
all new vinyl windows, updated electrical and plumbing systems, new central A/C. And heating
systems, new roof, excellent quiet neighborhood, move in and enjoy!
Listing Office: Realty ONE Group Nest, Listing Agent: Reynaldo Rodriguez
View Map
|
|
40 photo(s)
|
Salem, NH 03079
|
Sold
List Price
$899,000
MLS #
5010721
- Single Family
Sale Price
$850,000
Sale Date
11/15/24
|
| Rooms |
7 |
Full Baths |
2 |
Style |
|
Garage Spaces |
3 |
GLA |
2,748SF |
Basement |
Yes |
| Bedrooms |
3 |
Half Baths |
0 |
Type |
|
Water Front |
No |
Lot Size |
2.70A |
Fireplaces |
0 |

Welcome to the Trolley Stop! Don’t miss out on this amazing home set on approx 2.7 meticulously
maintained acres. The home boasts open concept living space with back-to-back gas fireplaces gracing
both the family room and dining room and a split bedroom design with 2 bdrms and a bath at one side
of the house and the primary bdrm with bath at the other side. Off the primary living space, which
features a vaulted ceiling, there is a small room that makes for a perfect home office, hobby room,
or nursery. Light and bright this home filters beautiful sunshine all day. Slip out to the back
patio under a retractable awning where the gazebo and gardens are the view. The professional
landscaping is beautiful with several flower beds and plantings to keep it blooming all Spring thru
the Fall. Storage for vehicles, equipment, and toys is ample with an oversized 3-stall heated
garage, detached 2-story barn with power, and a 40ft steel storage container that’s tucked away out
of sight. The spacious heated basement features a walk-in cedar closet, workbench, alarmed
vault-like room to secure valuables, and a bulkhead walkout. A roughed in apartment above the garage
offers the potential for rental income. Other features include 9 zone natural gas heating, separate
laundry room, central AC, town water plus a drilled well for the 8 zone irrigation system, and so
much more! This home is a must see!
Listing Office: Keller Williams Realty-Metropolitan, Listing Agent: Bonnie Guevin
View Map
|
|

38 photo(s)
|
North Andover, MA 01845
|
Sold
List Price
$890,000
MLS #
73292806
- Single Family
Sale Price
$875,000
Sale Date
11/15/24
|
| Rooms |
10 |
Full Baths |
2 |
Style |
Colonial |
Garage Spaces |
2 |
GLA |
2,309SF |
Basement |
Yes |
| Bedrooms |
4 |
Half Baths |
1 |
Type |
Detached |
Water Front |
No |
Lot Size |
1.24A |
Fireplaces |
1 |
Welcome to the Granville Lane neighborhood! This home has been freshly painted inside and out and is
truly move in ready. The first floor layout is perfect for entertaining with the kitchen open to
both the living and family rooms. Eat-in kitchen has updated cabinets, quartz countertops, an island
with second sink and seating for two. Living room could also be used as a dining room when hosting
larger gatherings. First floor laundry is off the foyer. Upstairs is the primary ensuite bedroom,
three additional bedrooms and another full bath. Walkout lower level has two separate areas of
additional finished space and a workshop. Mudroom and front porch are recent additions. Sit on the
patio to enjoy the bustle of the neighborhood or relax on the private back deck which overlooks
Harold Parker State Forest. Large side lawn is perfect for yard games. Don’t miss the opportunity
to call this home!
Listing Office: Keller Williams Realty, Listing Agent: The Maren Group
View Map
|
|

38 photo(s)
|
Kingston, NH 03848
|
Sold
List Price
$624,900
MLS #
5015865
- Single Family
Sale Price
$642,500
Sale Date
11/15/24
|
| Rooms |
4 |
Full Baths |
2 |
Style |
|
Garage Spaces |
2 |
GLA |
2,647SF |
Basement |
Yes |
| Bedrooms |
2 |
Half Baths |
1 |
Type |
|
Water Front |
No |
Lot Size |
0SF |
Fireplaces |
0 |
Sophisticated and stylish sets the tone for this beautiful property. This home has been gently lived
in since 2017 and is light and airy with thoughtfully planned out living space. A stand alone
condominium located in southern Kingston & abutting an 18 hole golf course ~ Granite Fields
Condominiums offers a serene lifestyle. The open contemporary space has everything you desire; Bosh
appliances, Quartz, gas fireplace, hardwood flrs, first fl. spacious primary bedroom w/ dual sinks,
step in ~ beach stone shower, an oversized 2nd fl. loft along with another spacious bedroom and full
bath. There is tons of storage w/ california closets, full basement with a finished work out room
(and heat) ~ and an attached 2 car garage. Do you like spending time outdoors? 7 Mulligan Way offers
a private lovely patio area complete with a gas firepit and sunbrella awning. The low condo fee
covers landscaping, snowplowing, snow removal, trash pickup, sewer and of course the master
insurance policy. Pets are welcome! This is an over 55 community.
Listing Office: Realty ONE Group NEST, Listing Agent: Kim Weeks
View Map
|
|

36 photo(s)
|
Haverhill, MA 01835
(Bradford)
|
Sold
List Price
$449,995
MLS #
73294840
- Single Family
Sale Price
$501,000
Sale Date
11/15/24
|
| Rooms |
5 |
Full Baths |
1 |
Style |
Ranch,
Shingle |
Garage Spaces |
0 |
GLA |
1,512SF |
Basement |
Yes |
| Bedrooms |
2 |
Half Baths |
0 |
Type |
Detached |
Water Front |
No |
Lot Size |
6,037SF |
Fireplaces |
0 |
Lovingly owned and maintained by the same owner since 1968, this charming ranch offers the ease and
convenience of single level living in a highly desirable Bradford neighborhood. This home features a
partially finished basement, ideal for a workout, playroom or office/storage space. Enjoy modern
living with updated appliances, central A/C, composite on front deck. The beautifully landscaped
yard has irrigation, includes mature pear trees and plenty of room for a garden or creating a
tranquil outdoor retreat. Easy access to Route 495, the Bradford Rail Trail, train station,
shopping, and restaurants. This home truly offers the perfect blend of comfort, convenience, and
location. Showings begin at the Open House on Friday, 9/27 from 5:00-6:30 PM 9/28 10:30-12:00PM &
Sun. 9/29 10:30- 12:00PM
Listing Office: Realty One Group Nest, Listing Agent: Kate O'Connell
View Map
|
|

40 photo(s)
|
West Newbury, MA 01985-1210
|
Sold
List Price
$949,900
MLS #
73287630
- Single Family
Sale Price
$928,650
Sale Date
11/14/24
|
| Rooms |
11 |
Full Baths |
2 |
Style |
Colonial |
Garage Spaces |
1 |
GLA |
3,364SF |
Basement |
Yes |
| Bedrooms |
4 |
Half Baths |
0 |
Type |
Detached |
Water Front |
No |
Lot Size |
2.00A |
Fireplaces |
1 |
Would you like to live in the peace and quiet of the country, but be only 15 minutes from great
restaurants and shopping? Also, only 25 mins to the ocean! Then come and take ownership of this
special retreat!! The tranquil setting is just what you have been looking for. The 2-acre lot
offers a large backyard, which includes a firepit area, numerous garden areas, fruit trees, and is
home to the barn – a sweet space with many uses: storage, animal housing, or a hobby shop, just to
name a few. With close proximity to the Merrimac River (end of the street) and easy access to the
highway (95), this is the perfect property for you!
Listing Office: Realty One Group Nest, Listing Agent: Gretchen Maguire
View Map
|
|
36 photo(s)
|
Lawrence, MA 01843
(South Lawrence)
|
Sold
List Price
$499,900
MLS #
73291414
- Single Family
Sale Price
$550,000
Sale Date
11/14/24
|
| Rooms |
5 |
Full Baths |
2 |
Style |
Ranch |
Garage Spaces |
0 |
GLA |
1,872SF |
Basement |
Yes |
| Bedrooms |
3 |
Half Baths |
0 |
Type |
Detached |
Water Front |
No |
Lot Size |
5,500SF |
Fireplaces |
1 |
Welcome to this inviting 3-bedroom ranch located in desirable South Lawrence! This home features an
open-concept living space with a cozy wood-burning fireplace, a modern eat-in kitchen boasting
granite countertops, stainless steel appliances, and an island perfect for gatherings. Flooded with
natural light, all three bedrooms are conveniently situated on the main level along with a full
bath. The lower level expands your living options with a large game room, gym area, and workshop,
plus a second full bath with laundry and outdoor access making for potential in-law space. The
fenced-in backyard is a private oasis, complete with a patio, shed, and beautiful perennial garden.
Off-street parking, a newer gas boiler, and well-maintained systems ensure a seamless move-in
experience. Don't miss this opportunity! Offers , if any due Tuesday 9/24 by 12:00PM
Listing Office: Realty One Group Nest, Listing Agent: Vincent Forzese
View Map
|
|

36 photo(s)
|
Salem, NH 03079
|
Sold
List Price
$899,000
MLS #
73291820
- Single Family
Sale Price
$850,000
Sale Date
11/14/24
|
| Rooms |
7 |
Full Baths |
2 |
Style |
Ranch |
Garage Spaces |
3 |
GLA |
2,748SF |
Basement |
Yes |
| Bedrooms |
3 |
Half Baths |
0 |
Type |
Detached |
Water Front |
No |
Lot Size |
2.60A |
Fireplaces |
2 |

Welcome to the Trolley Stop! Don’t miss out on this amazing home set on approx 2.7 meticulously
maintained acres. The home boasts open concept living space with back-to-back gas fireplacesgracing
both the family room and dining room and a split bedroom design with 2 bdrms and a bath at one side
of the house and the primary bdrm with bath at the other side. Off the primary living space,
whichfeatures a vaulted ceiling, there is a small room that makes for a perfect home office, hobby
room, or nursery. Light and bright this home filters beautiful sunshine all day. Slip out to the
back patio under aretractable awning where the gazebo and gardens are the view. The professional
landscaping is beautiful with several flower beds and plantings to keep it blooming all Spring thru
the Fall. Storage for vehicles,equipment, and toys is ample with an oversized 3-stall heated garage,
detached 2-story barn with power, and a 40ft steel storage container that’s tucked away out of
sight.
Listing Office: Keller Williams Realty Metropolitan, Listing Agent: Bonnie Guevin
View Map
|
|
38 photo(s)
|
Andover, MA 01810
(In Town)
|
Sold
List Price
$1,049,000
MLS #
73297262
- Single Family
Sale Price
$1,185,000
Sale Date
11/12/24
|
| Rooms |
7 |
Full Baths |
2 |
Style |
Colonial |
Garage Spaces |
2 |
GLA |
2,234SF |
Basement |
Yes |
| Bedrooms |
3 |
Half Baths |
1 |
Type |
Detached |
Water Front |
No |
Lot Size |
8,233SF |
Fireplaces |
1 |

Welcome to 26 Wolcott Ave, where charm meets convenience! Nestled in a picturesque neighborhood,
this home has been meticulously maintained by the same owner for the past 28 years. It's packed with
today's desired amenities: central air conditioning, architect-designed kitchen, 2-car detached
garage with loft storage above, and so much more. Primary bedroom includes an ensuite bath and
walk-in closet, while the walk-up attic and unfinished basement offer future expansion
possibilities. Enjoy the 4-season sunroom overlooking a large patio and beautifully landscaped
backyard - perfect for entertaining. The home offers the best of both worlds in terms of location:
half a mile in one direction brings you to vibrant Downtown Andover, or head a few blocks in the
other direction to Carmel Woods' serene hiking trails. Nearby commuter rail station provides easy
access into Boston. This is your chance to experience in-town living at its best!
Listing Office: Coldwell Banker Realty - Andover, Listing Agent: John Beckshaw
View Map
|
|
35 photo(s)
|
Lancaster, MA 01523-1955
|
Sold
List Price
$549,900
MLS #
73287999
- Single Family
Sale Price
$525,000
Sale Date
11/8/24
|
| Rooms |
7 |
Full Baths |
2 |
Style |
Colonial |
Garage Spaces |
1 |
GLA |
2,100SF |
Basement |
Yes |
| Bedrooms |
3 |
Half Baths |
1 |
Type |
Detached |
Water Front |
No |
Lot Size |
12,632SF |
Fireplaces |
1 |

New price!!! Welcome home to this newly renovated beautiful 3 bedroom, 2.5 bath home located in the
desirable quaint town of Lancaster!! Updates include,*Remodeled Kitchen with new Cabinets, Quartz
Countertop and new Stainless Steel Appliances*New Bathroom Vanities with Quartz Countertops*Freshly
Painted & New Flooring Throughout*Updated Electrical, Switches and Outlets*New Baseboard Heaters
Throughout…. Call today to schedule your private viewing!!
Listing Office: Key One Realty, Listing Agent: Sacha Stern
View Map
|
|
29 photo(s)
|
Groveland, MA 01834
|
Sold
List Price
$489,000
MLS #
73291958
- Single Family
Sale Price
$465,000
Sale Date
11/8/24
|
| Rooms |
6 |
Full Baths |
1 |
Style |
Bungalow |
Garage Spaces |
0 |
GLA |
1,242SF |
Basement |
Yes |
| Bedrooms |
2 |
Half Baths |
1 |
Type |
Detached |
Water Front |
No |
Lot Size |
12,502SF |
Fireplaces |
0 |

Nice Opportunity in a great location! 2 bedroom home Located close to the Boxford line and within
walking distance to Hiking trails, Johnson's pond, and Winter sledding on Nun's hill. This location
also offers easy access to the back roads to Georgetown. Natural Gas cooking stove, 1.5 baths,
large bedrooms on the 2nd floor including a full bath. Open floor plan with living, dining room,
large kitchen, an entry way/mud room and a terrific front porch. Many large sunny windows. Brand
NEW septic installed Sept 2024. Large basement w high ceilings. Come and make it your own..... This
property to be sold AS IS CONDITION. Seller may accept an offer at any time.
Listing Office: Realty One Group Nest, Listing Agent: Lynn Pappas
View Map
|
|

36 photo(s)
|
Lawrence, MA 01841
|
Sold
List Price
$489,900
MLS #
73293501
- Single Family
Sale Price
$500,000
Sale Date
11/8/24
|
| Rooms |
7 |
Full Baths |
1 |
Style |
Colonial |
Garage Spaces |
1 |
GLA |
1,636SF |
Basement |
Yes |
| Bedrooms |
3 |
Half Baths |
1 |
Type |
Detached |
Water Front |
No |
Lot Size |
4,250SF |
Fireplaces |
1 |
This charming Colonial style home in the Tower Hill area offers a classic and inviting layout! The
front of the home features an enclosed sun porch, perfect for enjoying natural light in a cozy
setting. The large living room with a fireplace, provides plenty of space for relaxing or
entertaining. The updated kitchen is a standout feature, boasting modern stainless steel appliances,
sleek countertops and ample cabinetry. Upstairs, the bathroom has been tastefully updated with
contemporary fixtures, tiled shower with glass door, a stylish vanity and three bright and spacious
bedrooms. The hardwood floors throughout the home add warmth and elegance to the interior,
enhancing the home's charm and character. The back offers a large deck with a pergola making it a
perfect spot for outdoor gatherings or quiet evenings. Situated on a corner lot, the property boasts
a detached garage and additional off street parking. Don't miss out on this one!!
Listing Office: Realty ONE Group Nest, Listing Agent: Jose Martinez
View Map
|
|

29 photo(s)
|
Haverhill, MA 01830
|
Sold
List Price
$299,000
MLS #
73303402
- Single Family
Sale Price
$336,000
Sale Date
11/8/24
|
| Rooms |
4 |
Full Baths |
1 |
Style |
Ranch |
Garage Spaces |
0 |
GLA |
1,120SF |
Basement |
Yes |
| Bedrooms |
2 |
Half Baths |
0 |
Type |
Detached |
Water Front |
No |
Lot Size |
15,002SF |
Fireplaces |
0 |
Attention Builders, contractors. This home has been in the family for years. There are two
bedrooms and one bath. Open concept design with large eat in kitchen. Separate laundry area. Close
to the Renaissance Club House. This property is being sold "as is" No representations by the
seller or list office. No paperwork on septic. Will not pass FHA OR VA.. Offers, if any, due by
Tuesday October 22, 2024 at 5:00 PM. Please allow for 48 hours for reply.
Listing Office: Stone Ridge Properties, Inc., Listing Agent: Pirre Mitchell
View Map
|
|

33 photo(s)
|
Beverly, MA 01915
(North Beverly)
|
Sold
List Price
$549,900
MLS #
73290740
- Single Family
Sale Price
$561,500
Sale Date
11/7/24
|
| Rooms |
5 |
Full Baths |
1 |
Style |
Cape |
Garage Spaces |
1 |
GLA |
982SF |
Basement |
Yes |
| Bedrooms |
2 |
Half Baths |
0 |
Type |
Detached |
Water Front |
No |
Lot Size |
9,400SF |
Fireplaces |
0 |
Great starter home ready for your updating touches. This charming corner-lot cape is located on a
dead end street featuring an attached garage, 2 bedrooms, 1 full bath, a nice size breezeway, a
partially finished basement, security alarm system, and an open attic ready to be finished. Newer
roof, A/C air handler, and Hot Water Tank. The basement has outside bulkhead access and includes the
washer and dryer, a wood stove, and a partially finished lower level space with an detached bar and
wine rack.. Has a nice size yard with beautiful perimeter shrubs including a Japanese maple tree.
Conveniently located near major highways, the commuter rail, Cummings Center, Beverly Golf, Tennis
Club and close proximity to the beach. Come make this your home!
Listing Office: Posh Properties, Listing Agent: George Vamvouklis
View Map
|
|

31 photo(s)
|
Georgetown, MA 01833
|
Sold
List Price
$539,000
MLS #
73292204
- Single Family
Sale Price
$610,000
Sale Date
11/7/24
|
| Rooms |
6 |
Full Baths |
1 |
Style |
Ranch |
Garage Spaces |
2 |
GLA |
1,646SF |
Basement |
Yes |
| Bedrooms |
3 |
Half Baths |
0 |
Type |
Detached |
Water Front |
No |
Lot Size |
16,553SF |
Fireplaces |
0 |
In the same family for 48 years, this 2/3 bedroom home is a great starter for so many. Nestled in an
established neighborhood and a short distance to the Georgetown Middle/High School and down town, 33
Linden is ready for a new family to make memories here. Hardwood floors through most of the main
floor and well maintained. The lower level is finished but waiting for your touches. The main floor
could be a secondary family room and 2 more smaller rooms have potential for office space or spare
bedrooms. The home was a 3 bedroom at one time and boasts a 3 bedroom septic. The 2005 oversized
garage was designed to hold 2 cars + 2 motorcycles and the additional lofted space upstairs is a
blank canvas for a home business or other use. Gas line is plumbed to the side of the garage but
never connected. Enjoy summer concerts in the American Legion Park, tennis/pickleball and swimming,
fishing, and ice fishing on Pentucket Pond. Start your next journey in bucolic Georgetown and make
it home!
Listing Office: Realty ONE Group Nest, Listing Agent: Tamara Schofield
View Map
|
|
35 photo(s)
|
Newburyport, MA 01950
|
Sold
List Price
$1,199,000
MLS #
73291614
- Single Family
Sale Price
$1,175,000
Sale Date
11/6/24
|
| Rooms |
7 |
Full Baths |
2 |
Style |
Ranch |
Garage Spaces |
2 |
GLA |
1,799SF |
Basement |
Yes |
| Bedrooms |
3 |
Half Baths |
0 |
Type |
Detached |
Water Front |
No |
Lot Size |
10,018SF |
Fireplaces |
0 |

Tucked away in Newburyport's highly desired North End, indulge in the beauty & charm this stunning
home has to offer. Boasting a contemporary flair, this FULLY RENOVATED 3-bedroom ranch offers all
the luxuries of single level living, plus bonus lower level. This energy efficient home features a
spacious, open-concept layout w/ gleaming hardwood floors, vaulted ceilings & skylights capturing
endless amounts of natural sunlight. The eat-in kitchen is complimented w/granite countertops,
upgraded, high-end Meile appliances, plenty of cabinet storage & large island. Stunning
architectural details carry throughout this home - newly added mudroom w/ built in storage &
laundry, a full, en-suite bath & detached 2-car garage. The exterior landscape offers a beautiful
setting abound with mature gardens & new, mahogany deck. Within minutes to Newburyport’s waterfront,
I-95 & Atkinson Common. Seller welcomes offers with requested for buyer concessions.
Listing Office: Gibson Sotheby's International Realty, Listing Agent: Kevin Fruh
View Map
|
|
39 photo(s)
|
Woburn, MA 01801
|
Sold
List Price
$799,900
MLS #
73292357
- Single Family
Sale Price
$860,000
Sale Date
11/6/24
|
| Rooms |
12 |
Full Baths |
2 |
Style |
Raised
Ranch |
Garage Spaces |
0 |
GLA |
2,537SF |
Basement |
Yes |
| Bedrooms |
4 |
Half Baths |
1 |
Type |
Detached |
Water Front |
No |
Lot Size |
13,504SF |
Fireplaces |
2 |

This home is special! A superb 4 bedroom, 2.5 bath residence with rarely available accessory
apartment that has a separate entrance, private outdoor space & is perfect for au pair, in law’s or
out of town guests. This majestic home sits high on a large 13,000 sq ft lot at the end of a cul de
sac & offers privacy & a peaceful oasis yet is centrally located to I-93 & public transit. The Main
House boasts a mid century modern vibe with an expansive fireplaced living room; sunny eat in
kitchen that transitions seamlessly to the sensational sun room & expansive deck. 3 bedrooms
(including primary with half bath) & a newly refreshed full bath round out the upper floor.
Recreation room/flex space & spacious laundry room complete the lower level. The real bonus is the 1
bedroom apartment showcasing a galley kitchen; full bath & generous sized living room. Amenities of
this home are hardwood floor in the main house, sleek low maintenance brick exterior, generous
storage & off street parking.
Listing Office: Redfin Corp., Listing Agent: Nancy Ciampa McLaughlin
View Map
|
|
35 photo(s)
|
Newbury, MA 01951
|
Sold
List Price
$575,000
MLS #
73296738
- Single Family
Sale Price
$625,000
Sale Date
11/6/24
|
| Rooms |
7 |
Full Baths |
1 |
Style |
Cape |
Garage Spaces |
1 |
GLA |
1,512SF |
Basement |
Yes |
| Bedrooms |
3 |
Half Baths |
1 |
Type |
Detached |
Water Front |
No |
Lot Size |
22,612SF |
Fireplaces |
1 |

Welcome home to Newbury is this charming cape on 1/2 acre. Great floor plan with large tile sunroom.
Living room offers a fireplace with custom wood panel. 2nd floor 3 beds with full bath. Full
basement with laundry, additional room to be finished. Lush back yard. Located minutes to Tender
Crop Farm, downtown Newburyport, train station, Plum Island and Parker River. Home to be sold as is.
Open House Canceled for Saturday offer accepted.
Listing Office: J. Barrett & Company, Listing Agent: Susan Collins
View Map
|
|
35 photo(s)
|
Newburyport, MA 01950-4452
(Plum Island)
|
Sold
List Price
$820,000
MLS #
73239759
- Single Family
Sale Price
$820,000
Sale Date
11/1/24
|
| Rooms |
4 |
Full Baths |
1 |
Style |
Ranch |
Garage Spaces |
0 |
GLA |
861SF |
Basement |
Yes |
| Bedrooms |
2 |
Half Baths |
0 |
Type |
Detached |
Water Front |
No |
Lot Size |
4,900SF |
Fireplaces |
0 |

ISLAND PARADISE AWAITS!! Welcome to your dream retreat! This beautifully renovated beach home
offers the perfect blend of island lifestyle & modern comfort. Located just steps away from the
pristine shoreline of Plum Island, this home is an exceptional opportunity for both personal
enjoyment & lucrative rental income. Key features: An inviting open floor plan that seamlessly
blends living, dining,& kitchen areas, perfect for entertaining or cozy nights in. Expansive deck
equipped with a drop down bar, outdoor shower, shed ideal for your storage needs, private fenced-in
yard, off-street parking for up to 7 cars, a rare find in a beach community. Embrace the island
lifestyle w this home's prime location. The proximity to the beach allows you to enjoy the soothing
sounds of the waves & the refreshing salt air daily. Whether you're looking to unwind in your
private yard, host gatherings on your deck, or take a short stroll to the sandy shores, this home
has it all.
Listing Office: Realty One Group Nest, Listing Agent: Gretchen Maguire
View Map
|
|
42 photo(s)
|
Haverhill, MA 01835
(Bradford)
|
Sold
List Price
$570,000
MLS #
73229973
- Single Family
Sale Price
$580,000
Sale Date
10/31/24
|
| Rooms |
6 |
Full Baths |
1 |
Style |
Contemporary |
Garage Spaces |
2 |
GLA |
3,008SF |
Basement |
Yes |
| Bedrooms |
3 |
Half Baths |
1 |
Type |
Detached |
Water Front |
No |
Lot Size |
6,316SF |
Fireplaces |
0 |

Accepting backup offers. Now it's time for someone else to make it their own. With the Merrimack
River views & water access without all the taxes, bring your ideas & elbow grease to make this
hidden gem shine! Come check out the new hardwood flooring in this 3+ bedroom in the Bradford area!
Sip your morning coffee on the deck overlooking your own private backyard oasis w/full privacy
fencing & fire pit area. Lg primary bedroom has separate office or potential 4th bedroom. Beautiful
river views across the street plus 2 public boat launches, Crescent Yacht Club & a new rail trail.
Take a cruise on your boat into Newburyport & open ocean, all in about 45 minutes! Brand new boiler!
Newer hot water tank! High end maple & hickory hardwood floors, charming wood beams, multiple French
doors, bay & bow windows. The heart & soul of this spacious home is the 26 x 23 cathedral beamed
ceiling great room where your family will gather around the toasty pellet stove!
Listing Office: Keller Williams Gateway Realty, Listing Agent: Team Tringali
View Map
|
|
40 photo(s)
|
Lawrence, MA 01841
(North Lawrence)
|
Sold
List Price
$650,999
MLS #
73283752
- Single Family
Sale Price
$613,000
Sale Date
10/31/24
|
| Rooms |
8 |
Full Baths |
2 |
Style |
Colonial |
Garage Spaces |
2 |
GLA |
2,253SF |
Basement |
Yes |
| Bedrooms |
4 |
Half Baths |
0 |
Type |
Detached |
Water Front |
No |
Lot Size |
4SF |
Fireplaces |
0 |

This beautifully maintained single-family home, with 2,253 square feet of living space, embodies the
charm of conventional style architecture. Spread over two levels, the residence boast fourth
spacious bedrooms and two full baths, making it ideal for a growing families. The exterior features
durable vinyl siding and a classic gable roft, ensuring both style and longevity. Inside, the home
is heated by a reliable forced hot water system. offering comfort during the colder months. The
property has seen numerous updates over the years, reflecting the owner's meticulous care and
commitment to maintaining its condition. Whether you're looking for a move-in ready home or a solid
foundation to add your personal touches, this property stands out as a wonderful opportunity. Open
house sunday September, 8, 2024 starting from 1:00 pm until 2:20 pm. Property sold as is.
Listing Office: Home Realty Group LLC, Listing Agent: Alicia Lugo
View Map
|
|
42 photo(s)
|
Newburyport, MA 01950
|
Sold
List Price
$2,539,000
MLS #
73283361
- Single Family
Sale Price
$2,350,000
Sale Date
10/31/24
|
| Rooms |
10 |
Full Baths |
3 |
Style |
Craftsman |
Garage Spaces |
2 |
GLA |
4,580SF |
Basement |
Yes |
| Bedrooms |
5 |
Half Baths |
1 |
Type |
Detached |
Water Front |
No |
Lot Size |
22,614SF |
Fireplaces |
3 |

THE custom quality home you have been looking for with interior designer flair! Over the years this
home will be revered as a Newburyport classic and will continue to appreciate as such, new
construction creating its own history in modern times.The copper detail on the eyebrow along with
copper gutters sets the stage for thoughtful appointments on both the interior and exterior.The
siding is a revolutionary product which adds an exaggerated shadow line in the clap board reveal -
you likely haven't seen corners mitered like this before! Every room in this house is spacious, yet
has a cozy feel. The kitchen cabinets were built by a local craftsman, adding to this home’s
legacy.The primary ensuite is a true oasis, you may never leave!The back living space is fully
surrounded with windows soaking in sunlight from the private backyard.The fully fenced in/level 1/2
acre yard is surrounded by mature plantings for optimal privacy & is ideal for a pool, pool house,
putting green &more!
Listing Office: Realty One Group Nest, Listing Agent: Heather Rogers
View Map
|
|
39 photo(s)
|
Merrimac, MA 01860
|
Sold
List Price
$429,777
MLS #
73288184
- Single Family
Sale Price
$470,000
Sale Date
10/31/24
|
| Rooms |
6 |
Full Baths |
1 |
Style |
Ranch |
Garage Spaces |
1 |
GLA |
1,040SF |
Basement |
Yes |
| Bedrooms |
3 |
Half Baths |
0 |
Type |
Detached |
Water Front |
No |
Lot Size |
9,365SF |
Fireplaces |
1 |


OPEN HOUSE CANCELLED...Offer accepted. This diamond in the rough is awaiting it's new owner. It has
good bones, but is in need of some TLC. Bring your vision and bring out its potential to make it
your own. The partially finished lower has potential to be additional living space. There is good
yard space and the one car garage is an added bonus. This center of town, corner lot, make it a
desirable location. Come and enjoy the small town feel of Merrimac and with it's close proximity to
the highway, and tax free NH, makes this a desirable community. Located in the sought after
Pentucket Regional School District, with its brand new Middle/High School, it wont last
long...
Listing Office: Realty One Group Nest, Listing Agent: The Good Life Real Estate Group
View Map
|
|
27 photo(s)
|
Lawrence, MA 01841
|
Sold
List Price
$494,999
MLS #
73286230
- Single Family
Sale Price
$515,000
Sale Date
10/30/24
|
| Rooms |
7 |
Full Baths |
2 |
Style |
Other (See
Remarks) |
Garage Spaces |
0 |
GLA |
1,488SF |
Basement |
Yes |
| Bedrooms |
3 |
Half Baths |
0 |
Type |
Detached |
Water Front |
No |
Lot Size |
13,280SF |
Fireplaces |
0 |

Welcome to desirable TowerHill!!! This goods sized single family home offers 3 bedrooms and 2
bathrooms, a large yard with a good sized patio, plenty of parking. enclosed all season porch, super
clean basement with laundry area. Large master bedroom and good sized kitchen, gorgeous hardwood
floors all throughout and good sized bathrooms.
Listing Office: Home Realty Group LLC, Listing Agent: Emmanuel Frias
View Map
|
|
42 photo(s)
|
Newburyport, MA 01950
|
Sold
List Price
$1,250,000
MLS #
73292456
- Single Family
Sale Price
$1,300,000
Sale Date
10/30/24
|
| Rooms |
8 |
Full Baths |
2 |
Style |
Colonial,
Craftsman |
Garage Spaces |
2 |
GLA |
2,375SF |
Basement |
Yes |
| Bedrooms |
4 |
Half Baths |
1 |
Type |
Detached |
Water Front |
No |
Lot Size |
5,890SF |
Fireplaces |
1 |

This One Checks all the Boxes! Fabulous North End Neighborhood - 8 Room Craftsman Style Home - 3-4
Bedrooms - 2.5 bathrooms - Home Office - 2 Car Garage - Built in 2018. As you enter from the
farmers porch into the living room you will note the attention to detail in designing this open
concept floor plan. Stunning Kitchen with center island, dining area has access to back deck and
yard, home office, half bath and mudroom from the garage wraps up the first floor. The 2nd Floor
offers 4 Bedrooms, 2 full bathrooms, the 4th bedroom over the garage is currently used as a family
room. Additional Property Features include hardwood floors through out, central air, solar panels
(owned), deck, patio, garden shed, fenced yard, full basement for storage. Quiet side street, corner
lot, close proximity to schools and hospital - all within just a few blocks from the house. Offers
Due Tuesday 9/24 2:00.
Listing Office: RE/MAX Bentley's, Listing Agent: Lela Wright
View Map
|
|
45 photo(s)
|
Atkinson, NH 03811
|
Sold
List Price
$614,900
MLS #
5014993
- Single Family
Sale Price
$625,000
Sale Date
10/30/24
|
| Rooms |
7 |
Full Baths |
2 |
Style |
|
Garage Spaces |
3 |
GLA |
2,323SF |
Basement |
Yes |
| Bedrooms |
4 |
Half Baths |
0 |
Type |
|
Water Front |
No |
Lot Size |
30,056SF |
Fireplaces |
0 |

Discover this charming four-bedroom, 1.75 -bath colonial nestled in a serene setting in Atkinson. As
you enter, you’ll be greeted by a spacious living room featuring a cozy fireplace and elegant
hardwood floors that extend throughout the home. The formal dining room is perfect for hosting
gatherings, while the well-equipped, eat in kitchen boasts stainless steel appliances and ample
storage space for all your culinary needs. One of the standout features of this home is the sunroom,
a delightful space surrounded by windows that offers picturesque views of the yard and serves as the
ideal spot for relaxation. Upstairs, you'll find all four bedrooms, including a primary suite with
generous closet space. The second floor also includes a full bathroom for added convenience. The
property is situated on a beautifully maintained 0.69-acre lot, offering both privacy and ample
outdoor space. It includes an attached two-car garage and an additional garage/shed at the back of
the property, providing plenty of room for storage or hobbies. Recent updates include a remodeled
2nd floor bath (2020), new oil tank, hot water heater and furnace (2023/2024)! This colonial home
combines classic charm with modern amenities, making it a perfect place to call home - come and see
this!
Listing Office: Lamacchia Realty, Inc., Listing Agent: Angela Harkins
View Map
|
|
42 photo(s)
|
Groveland, MA 01834
|
Sold
List Price
$979,900
MLS #
73285408
- Single Family
Sale Price
$1,020,000
Sale Date
10/29/24
|
| Rooms |
8 |
Full Baths |
2 |
Style |
Colonial |
Garage Spaces |
2 |
GLA |
3,070SF |
Basement |
Yes |
| Bedrooms |
4 |
Half Baths |
1 |
Type |
Detached |
Water Front |
No |
Lot Size |
1.10A |
Fireplaces |
2 |
Serene, picturesque, backyard oasis! The gunite pool area with built-in waterfall and hot tub are
just the start! Expansive colonial sitting on a 1+ acre lot with plenty of privacy. Quiet,
secluded, side-walked cul-de-sac. Walk in the front door with hardwood floors throughout 1st level.
Living room with propane fireplace and attached office. Dining room with crown and Wainscotting
opens to large Kitchen area with gas stove, granite, island, double sink, and room for table.
Continue to the front to back family room w/floor to ceiling stone wood burning fireplace. Upstairs
are 4 bedrooms featuring wall to wall carpet and large closets. Main bedroom with tray ceiling,
expansive closet space and huge bathroom with jacuzzi tub and shower. Plenty of room for all of
your furniture in this large space. Full size walk-up attic is ready to be finished as well as the
walk out basement. 2 car garage, central air, pool shed all finish this lovely home off.
Meticulously cared for home.
Listing Office: Consoli Realty Group, Listing Agent: Michael Consoli
View Map
|
|

15 photo(s)
|
Lawrence, MA 01841
|
Sold
List Price
$399,900
MLS #
73273459
- Single Family
Sale Price
$400,000
Sale Date
10/28/24
|
| Rooms |
6 |
Full Baths |
1 |
Style |
Colonial |
Garage Spaces |
0 |
GLA |
1,202SF |
Basement |
Yes |
| Bedrooms |
3 |
Half Baths |
0 |
Type |
Detached |
Water Front |
No |
Lot Size |
2,590SF |
Fireplaces |
0 |
Discover this adorable colonial set on a level lot, perfect for your family. This home features a
cozy living room and a dining room ideal for gatherings. With 3-4 bedrooms and durable vinyl siding,
it offers both comfort and low maintenance. Spend your summers relaxing in the rear fenced-in yard.
Conveniently located just minutes from routes 93 an 495, enjoy an easy commute to Boston. Don't miss
out on this gem.
Listing Office: Century 21 North East, Listing Agent: Fermin Group
View Map
|
|

42 photo(s)
|
Lawrence, MA 01843
(South Lawrence)
|
Sold
List Price
$489,900
MLS #
73276435
- Single Family
Sale Price
$480,000
Sale Date
10/28/24
|
| Rooms |
7 |
Full Baths |
1 |
Style |
Colonial |
Garage Spaces |
0 |
GLA |
1,168SF |
Basement |
Yes |
| Bedrooms |
3 |
Half Baths |
0 |
Type |
Detached |
Water Front |
No |
Lot Size |
5,000SF |
Fireplaces |
0 |
Nestled in a neighborhood, 3 bedroom colonial. Inviting blend of modern convenience and timeless
appeal. Decorative white fence welcomes you and fenced lot offers plenty of parking for multiple
vehicles, yard area and green space. Step inside to discover a home that's been thoughtfully
refreshed and updated but retains appealing wood floors, and built-in bookcases. The kitchen is a
standout feature, boasting white granite countertops, a cozy breakfast area for quick bites and
countertop seating that’s perfect for casual conversations over a cup of coffee plus gas cooking.
The main level is not just about the kitchen. It also offers a separate dining room, living room
and an office space. Upstairs, find 3 beds and a full bath that has been tastefully updated with
tile, lighting and fixtures. Vinyl sided exterior, new basement windows, newer roof are all low
maintenance. Efficient gas dryer and hot water tank. FHA oil heating system ensures that the home
stays warm, comfortable and cozy
Listing Office: Keller Williams Realty, Listing Agent: Susan Sells Team
View Map
|
|

35 photo(s)
|
Beverly, MA 01915
(Beverly Farms)
|
Sold
List Price
$958,000
MLS #
73291349
- Single Family
Sale Price
$1,050,000
Sale Date
10/28/24
|
| Rooms |
7 |
Full Baths |
1 |
Style |
Colonial |
Garage Spaces |
1 |
GLA |
1,568SF |
Basement |
Yes |
| Bedrooms |
3 |
Half Baths |
1 |
Type |
Detached |
Water Front |
No |
Lot Size |
17,054SF |
Fireplaces |
1 |
This lovely home is situated in one of the most sought-after locations in Beverly Farms, just steps
to glorious West Beach, the village and train to Boston. The property exudes charm and features
original hardwood floors, a bright kitchen, living room with fireplace, and dining room with arched
doorway and crown molding. The sunroom is the perfect place to unwind, enveloped by the greenery
outside. On the 2nd floor is a large master bedroom, a full bath and two more bedrooms. There’s also
a one car attached garage. But it's the sprawling backyard that makes this property spectacular. A
lush, private retreat, the yard is surrounded by curated and mature plantings, and offers the ideal
setting to enjoy cool ocean breezes, outdoor activities, or even expansion. A truly special home in
a most desirable location.
Listing Office: www.HomeZu.com, Listing Agent: Jason Saphire
View Map
|
|

24 photo(s)
|
Exeter, NH 03833
|
Sold
List Price
$265,000
MLS #
5008752
- Single Family
Sale Price
$265,000
Sale Date
10/23/24
|
| Rooms |
5 |
Full Baths |
2 |
Style |
|
Garage Spaces |
0 |
GLA |
1,393SF |
Basement |
No |
| Bedrooms |
2 |
Half Baths |
0 |
Type |
|
Water Front |
No |
Lot Size |
0SF |
Fireplaces |
0 |
This is the home for you! Pristine, beautifully maintained, and less than a year old. It is
located in the desirable River Run Park. Enjoy the outdoors on your covered porch or side deck.
Enter into the light-filled and open living room and the kitchen beyond. Ideal for entertaining, the
kitchen has a large island and dining area. The home is equipped with modern features such as a
central A/C and an adjacent outdoor shed. Continue down the hall to the spacious primary bedroom
featuring an oversized shower and large closets. The second bedroom is perfect for guests or office
space and has a full second bathroom. A laundry room with additional storage is located down the
hall. Located in a desirable community, enjoy close proximity to downtown Exeter, restaurants,
shopping, access to major highways, and more. 55+ park. Showings by appointment.
Listing Office: William Raveis R.E. & Home Services, Listing Agent: Brenda
Sleininger
View Map
|
|

30 photo(s)
|
Derry, NH 03038
|
Sold
List Price
$425,000
MLS #
5010732
- Single Family
Sale Price
$440,000
Sale Date
10/23/24
|
| Rooms |
7 |
Full Baths |
1 |
Style |
|
Garage Spaces |
0 |
GLA |
1,500SF |
Basement |
Yes |
| Bedrooms |
3 |
Half Baths |
1 |
Type |
|
Water Front |
No |
Lot Size |
10,019SF |
Fireplaces |
0 |
This very pretty home, at an eye catching price is value packed and in totally move in condition.
With lots of updates over the recent years it's a must see property. The yard is big offering enough
space for ball games, BBQ's, trampoline, garden, pets and swing sets, plus plenty of off street
parking. Inside you'll find a spacious young kitchen with lots of cabinetry and plenty of counter
top prep space, this space flows into a real dining room and spacioius living room that makes the
perfect spot for lounging on movie night or watching the big game. The first floor primary bedroom
is adjacent to the full bath with laundry. Upstairs you have two more nicely sized bedrooms plus a
bonus half bath. This location is ideal for commuters, a short drive to 93 for commuters,
approximately 10 miles to the Bus to Boston from Salem, 13 miles to Manchester, 12 miles to Nashua,
41 miles to Boston. Derry enjoys sought after schools including Pinkerton academy. This home is a
short drive to the Derry dog park, Carr park ,shopping and restaurants.
Listing Office: Compass New England, LLC, Listing Agent: Lisa Sevajian
View Map
|
|

44 photo(s)
|
Hampton, NH 03842
|
Sold
List Price
$1,249,777
MLS #
5012262
- Single Family
Sale Price
$1,200,000
Sale Date
10/23/24
|
| Rooms |
8 |
Full Baths |
2 |
Style |
|
Garage Spaces |
2 |
GLA |
3,016SF |
Basement |
No |
| Bedrooms |
4 |
Half Baths |
1 |
Type |
|
Water Front |
No |
Lot Size |
5,227SF |
Fireplaces |
0 |
Welcome to the smell of salt air and beach community living. This perfect blend of beach life
features, with room for the whole clan. The 1st floor is set-up for easy living, and the 2nd floor
is perfect for all guest that will be sure to visit when you live this close to the ocean. Just a
short jaunt to beach access where you can enjoy long summer days relaxing and enjoying the sand and
sea. This energy efficient home starts with ICF construction and ends with Solar Panels for energy
cost assistance. Some of the special features are; 1st floor Primary Suite, open concepts kitchen,
dining, and living area with radiant heat floors, a sunroom, and low a maintenance exterior, which
includes the beautiful patio area. You've been waiting for this... your dream home is here!
Listing Office: Realty ONE Group NEST, Listing Agent: Jay LeClerc
View Map
|
|
27 photo(s)
|
Newburyport, MA 01950
|
Sold
List Price
$740,000
MLS #
73238682
- Single Family
Sale Price
$735,000
Sale Date
10/18/24
|
| Rooms |
7 |
Full Baths |
1 |
Style |
Federal |
Garage Spaces |
0 |
GLA |
1,732SF |
Basement |
Yes |
| Bedrooms |
4 |
Half Baths |
1 |
Type |
Detached |
Water Front |
No |
Lot Size |
4,180SF |
Fireplaces |
0 |
Perfect opportunity for anyone seeking the charm of downtown Newburyport with the privacy and space
you desire! This 4-bedroom half-house is ideally located within walking distance to Bresnahan
Elementary, Nock Middle, Newburyport High, the Clipper City Rail Trail, and all the shops,
restaurants, and events downtown has to offer. Enjoy the fenced-in backyard, off-street parking,
functional built-ins, and the warm charm of an 1880s home. Situated in a highly desirable area in
the heart of the city, with easy access to I-95 and Route 1. Don't miss your chance to enjoy all
that Newburyport and the North Shore have to offer! Charming wide pine floors grace the second and
third floors, adding warmth & character throughout! Property *****Back on market do to buyer's
financing falling through*** Electrical upgraded June 2024 to 200 amps
Listing Office: Realty One Group Nest, Listing Agent: Sean Fahey
View Map
|
|

32 photo(s)
|
Merrimac, MA 01860
|
Sold
List Price
$259,900
MLS #
73292331
- Single Family
Sale Price
$253,000
Sale Date
10/16/24
|
| Rooms |
5 |
Full Baths |
1 |
Style |
|
Garage Spaces |
0 |
GLA |
1,350SF |
Basement |
Yes |
| Bedrooms |
2 |
Half Baths |
1 |
Type |
Mobile Home |
Water Front |
No |
Lot Size |
3,000SF |
Fireplaces |
1 |

Recently renovated home for sale in Merrimac within North Shore MHC! This home features 2 bedrooms,
1 full bathroom, 1 half bathroom, and lots of recent updates. New roof, new deck, new skirting, new
cabinets, new counter tops, new flooring, new paint throughout, all new electrical and lighting
fixtures, new a/c wall unit. New equipment including new water heater, new furnace, and new kitchen
appliances. Home also features a heated enclosed porch on the front, second deck in the rear, and a
storage shed. Conveniently located off Route 110 close to major routes and highways! Please note
subject to community approval, must be able to pass credit and background check. This home is in a
manufactured home community, monthly lot fee is $492 and includes water, sewer, taxes and trash.
Schedule a private showing today!
Listing Office: Salem Manufactured Homes, LLC, Listing Agent: Nancy A. Dacey
View Map
|
|

42 photo(s)
|
Methuen, MA 01844-5141
|
Sold
List Price
$729,900
MLS #
73273696
- Single Family
Sale Price
$730,000
Sale Date
10/15/24
|
| Rooms |
7 |
Full Baths |
1 |
Style |
Cape |
Garage Spaces |
2 |
GLA |
3,104SF |
Basement |
Yes |
| Bedrooms |
4 |
Half Baths |
1 |
Type |
Detached |
Water Front |
No |
Lot Size |
18,469SF |
Fireplaces |
2 |
This is a must see completely renovated 4-bedroom, 1.5-bath home is a stunning example of modern
living. A top-to-bottom transformation has created a stylish and functional space. New roof,
electric, plumbing, HVAC, insulation, gutters and windows are just the beginning. The kitchen along
with all new appliances and bathrooms are modern marvels, while hardwood floors, a cozy fireplace,
and a spacious basement offer comfort and potential. Enjoy outdoor living on the new rear porch with
sliding door, all while benefiting from two new central AC units. The large yard and two-car garage
complete this picture-perfect property. Conveniently located near shopping and grocery stores, this
home offers the best of both worlds. Make sure to check out our 3d tour and video. Open House
Saturday 08/24 from 2:00-3:00pm
Listing Office: Realty ONE Group Nest, Listing Agent: Jose Frias
View Map
|
|
Showing listings 1051 - 1100 of 1129:
First Page
Previous Page
Next Page
Last Page
|