Home
Single Family
Condo
Multi-Family
Land
Commercial/Industrial
Mobile Home
Rental
All
Show Open Houses Only
Showing listings 1001 - 1050 of 1129:
First Page
Previous Page
Next Page
Last Page
39 photo(s)

|
Lawrence, MA 01841
|
Sold
List Price
$475,000
MLS #
73294737
- Single Family
Sale Price
$475,000
Sale Date
2/10/25
|
| Rooms |
8 |
Full Baths |
2 |
Style |
Colonial,
Other (See
Remarks) |
Garage Spaces |
0 |
GLA |
1,988SF |
Basement |
Yes |
| Bedrooms |
3 |
Half Baths |
0 |
Type |
Detached |
Water Front |
No |
Lot Size |
6,518SF |
Fireplaces |
0 |

Yes!! Price Improved HOME! After 20 years the seller is ready to pass stewardship of this amazing
home to you! Welcome to this spacious Classic Mansard Style Colonial Home featuring off street
parking in the rear, 3 spacious bedrooms, 2 full baths, plenty ample sized closets, hardwood floors
& tons of charm of yesteryear throughout! From the moment you pull into your new home and enter the
classic doors from the wrap around porch you will feel the warmth and character this home offers.
Inside, discover a layout designed for enjoyment and entertaining with high ceilings and crown
moldings. The main floor boasts a bright and inviting family room that flows into the formal living
room featuring a bow style window creating additional space. Walk through to the dining room perfect
for gatherings while also enjoying your eat in kitchen. Home offers convenient location to multiple
shopping options, schools, Storrow Park, Lawrence General Hospital and easy commuter access to
Interstate 495!
Listing Office: Realty One Group Nest, Listing Agent: Olivares Molina TEAM
View Map

|
|
52 photo(s)
|
South Hampton, NH 03827
|
Sold
List Price
$724,777
MLS #
5023604
- Single Family
Sale Price
$650,000
Sale Date
2/6/25
|
| Rooms |
6 |
Full Baths |
2 |
Style |
|
Garage Spaces |
0 |
GLA |
2,006SF |
Basement |
Yes |
| Bedrooms |
3 |
Half Baths |
0 |
Type |
|
Water Front |
No |
Lot Size |
12.30A |
Fireplaces |
0 |
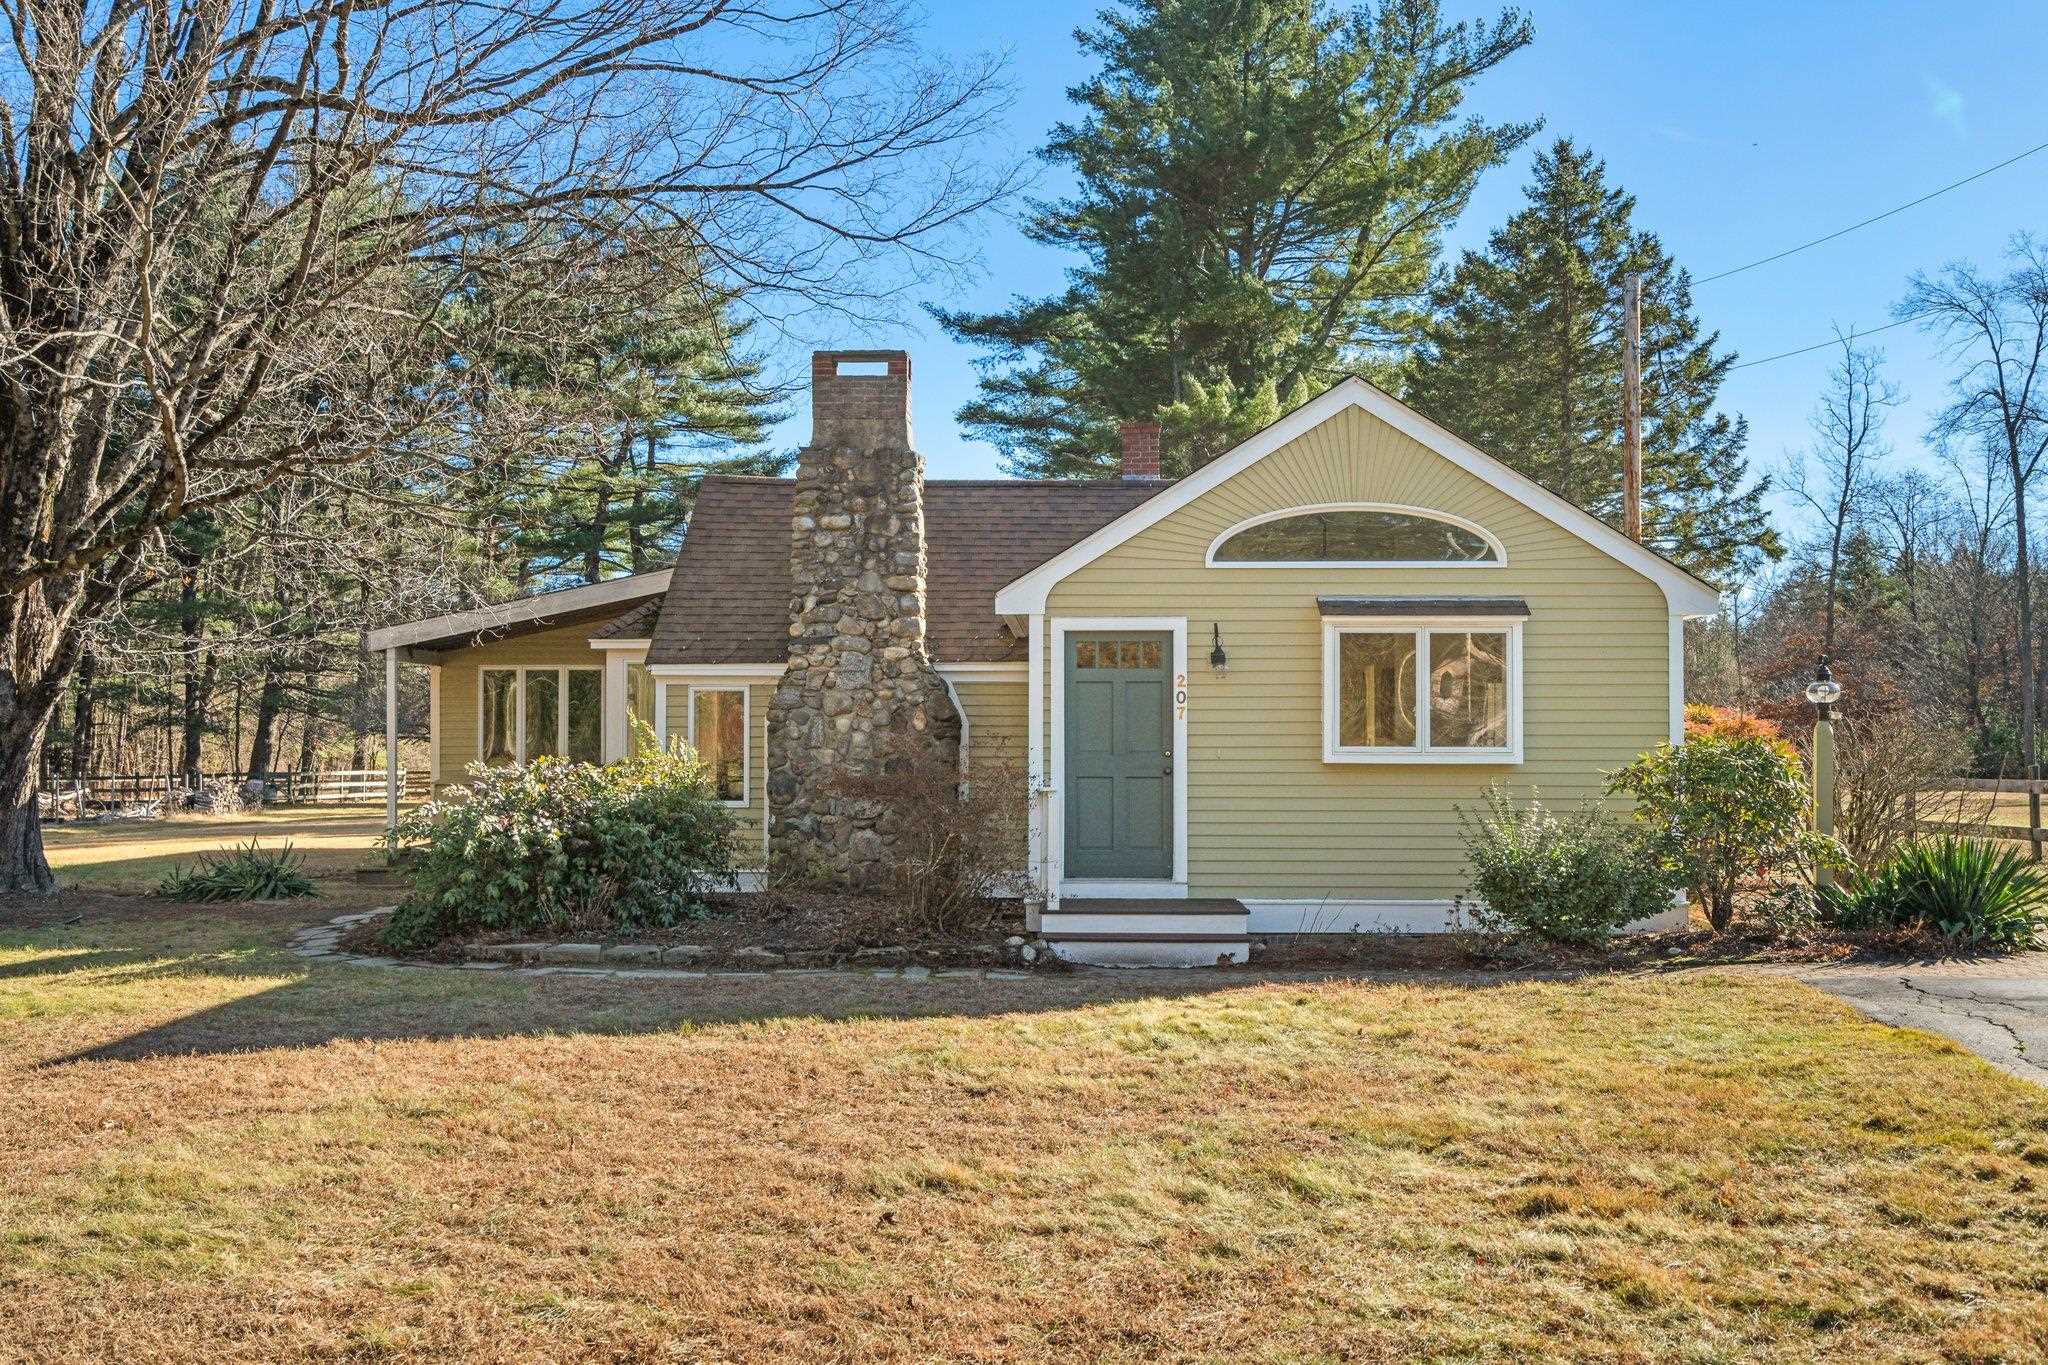
Looking for one level of living? This unique property combines comfortable one story living with
outdoor versatility in a peaceful South Hampton NH location. Featuring a ranch-style home and a
barn, on 12+ acres of land. Which is perfect for a multitude of uses; equestrian, agricultural or
even health retreat pursuits. Property highlights include a 2000 sf ft, 3 bedroom, 2 bathroom home
and a 7 stall barn. The property backs up to a scenic waterway, providing picturesque views and
tranquility. The generous acreage offers endless possibilities for further development or
recreational use. This special property won't last long. Come make it your today! OH Sat 12/14,
1-2:30p
Listing Office: Realty ONE Group NEST, Listing Agent: Jay LeClerc
View Map
|
|
17 photo(s)
|
Methuen, MA 01844
|
Sold
List Price
$419,900
MLS #
73285065
- Single Family
Sale Price
$475,000
Sale Date
1/31/25
|
| Rooms |
6 |
Full Baths |
1 |
Style |
Cape |
Garage Spaces |
0 |
GLA |
1,260SF |
Basement |
Yes |
| Bedrooms |
4 |
Half Baths |
0 |
Type |
Detached |
Water Front |
No |
Lot Size |
9,583SF |
Fireplaces |
0 |

All offers due Monday 9/9/2024 at 4 pm...Methuen 4 bedroom cape is waiting for your sweat equity
to make it home. First floor features updated eat in kitchen and full bath as well as great
living room and 2 good sized bedrooms. 2nd floor boasts 2 front to back bedrooms and a potential
2nd bathroom. Enjoy fall evenings on lovely deck overlooking great back yard. Need more room do
not miss the large walk out basement for future expansion. Close to highways, shopping and
restaurants. Sale includes extra 3,000+ sq ft lot part of lot size
Listing Office: Keller Williams Realty, Listing Agent: Jennifer Hamilton Bower
View Map
|
|
28 photo(s)
|
Newburyport, MA 01950
|
Sold
List Price
$899,900
MLS #
73301368
- Single Family
Sale Price
$899,000
Sale Date
1/31/25
|
| Rooms |
7 |
Full Baths |
1 |
Style |
Colonial
Revival |
Garage Spaces |
2 |
GLA |
1,472SF |
Basement |
Yes |
| Bedrooms |
4 |
Half Baths |
1 |
Type |
Detached |
Water Front |
No |
Lot Size |
9,992SF |
Fireplaces |
1 |

Excellent opportunity to live in heart of the North End. Solidly built, this 4-bedroom Colonial
Revival boasts hardwood floors throughout, a large eat-in kitchen, living room with a wood burning
fireplace, crown molding and original millwork and hardware. The large, level corner lot is fully
fenced, ideal for pets and play, anchored by a magnificent Copper Beech tree. Full basement and
walk-up attic provides excellent storage and potential for expansion. The detached 2-car garage
contains loft space for additional storage. Updates include new roof on the house and garage,
heating system and 200 amp electrical service. Easy access to downtown Newburyport, Plum Island,
the MBTA and commuter routes to Boston and the White Mountains.
Listing Office: Realty One Group Nest, Listing Agent: Kevin Wallace
View Map
|
|

42 photo(s)
|
Newbury, MA 01951
(Upper Green)
|
Sold
List Price
$1,644,000
MLS #
73314149
- Single Family
Sale Price
$1,572,000
Sale Date
1/30/25
|
| Rooms |
13 |
Full Baths |
3 |
Style |
Colonial,
Georgian |
Garage Spaces |
0 |
GLA |
4,384SF |
Basement |
Yes |
| Bedrooms |
5 |
Half Baths |
1 |
Type |
Detached |
Water Front |
No |
Lot Size |
1.61A |
Fireplaces |
10 |
The best value in town! Welcome to the Upper Green of Newbury and this wonderful 1780 Georgian
Colonial. The grounds include extensive brick and cobbled paths, perennial gardens, a large yard,
and a beautiful inground gunite pool. The home is a perfect blend of period detail, and tastefully
modernized bathrooms and kitchen. With ~4400 sf of living area, there is plenty of space spread out.
Whether you like to hang out in the kitchen, family room, living room, the formal dining room, or
get away to the 3rd floor bonus space or any of the 5 bedrooms, there are so many cool places to
choose from! All of this and just a short jaunt to downtown Newburyport and it's restaurants, shops,
waterfront, and Plum Island beaches. Don't let this one slip away!
Listing Office: Realty One Group Nest, Listing Agent: The Good Life Real Estate Group
View Map
|
|

38 photo(s)
|
Amesbury, MA 01913
|
Sold
List Price
$429,900
MLS #
73315830
- Single Family
Sale Price
$450,000
Sale Date
1/30/25
|
| Rooms |
7 |
Full Baths |
1 |
Style |
Cape |
Garage Spaces |
0 |
GLA |
1,260SF |
Basement |
Yes |
| Bedrooms |
3 |
Half Baths |
0 |
Type |
Detached |
Water Front |
No |
Lot Size |
16,220SF |
Fireplaces |
0 |
Single Family home situated near downtown Amesbury. A little TLC will go a long way in this 7 room,
3 bedroom gem. It offers a cozy layout with hardwood floors, deck for barbecuing, storage in
walk-out basement, privacy trees, front metal roof, off-street parking for 4 vehicles, and a 16,220
square foot lot. Easy to show. Call for a private tour today!
Listing Office: Realty One Group Nest, Listing Agent: Olivares Molina TEAM
View Map
|
|

42 photo(s)
|
Topsfield, MA 01983
|
Sold
List Price
$799,777
MLS #
73316784
- Single Family
Sale Price
$795,000
Sale Date
1/30/25
|
| Rooms |
7 |
Full Baths |
1 |
Style |
Cape |
Garage Spaces |
2 |
GLA |
2,000SF |
Basement |
Yes |
| Bedrooms |
4 |
Half Baths |
1 |
Type |
Detached |
Water Front |
No |
Lot Size |
2.59A |
Fireplaces |
1 |
More pictures coming soon... A quintessential Royal Barry Wills Cape situated on 2.5 acres in the
sought-after Masconomet School District. This home offers a perfect blend of classic New England
charm and modern conveniences. The timeless design with detailed moldings and hardwood floors
throughout most of the home. An updated kitchen that offers a modern culinary space with stainless
steel appliances and stylish finishes. Cozy fireplaces are perfect for creating a warm atmosphere
during the cooler months. There are 3 spacious bedrooms, and a 4th if count the 4 season room that
currently being used as the primary bedroom. There’s plenty of room for the whole clan! Enjoy
outdoor activities, gardening, or simply relaxing in your private backyard. This property is
conveniently located near local amenities and major routes. This special home wont last long, so get
here quick and make yours! OH Sat 12/14, 10:30-12p
Listing Office: Realty One Group Nest, Listing Agent: The Good Life Real Estate Group
View Map
|
|
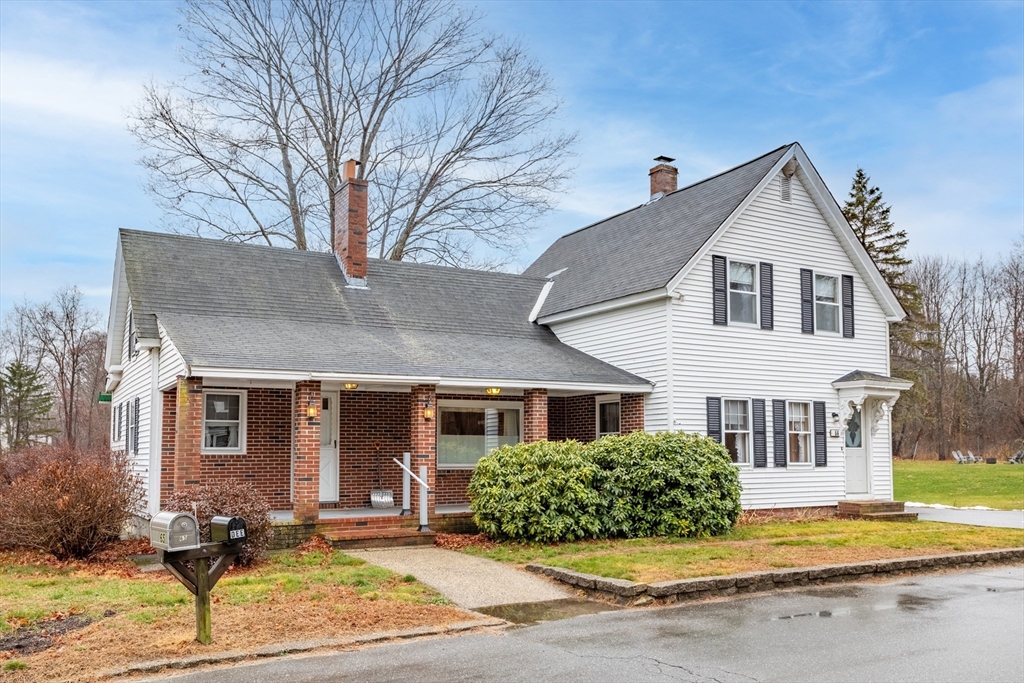
24 photo(s)
|
Pepperell, MA 01463-1425
|
Sold
List Price
$445,000
MLS #
73319475
- Single Family
Sale Price
$450,000
Sale Date
1/30/25
|
| Rooms |
8 |
Full Baths |
2 |
Style |
Colonial |
Garage Spaces |
2 |
GLA |
1,531SF |
Basement |
Yes |
| Bedrooms |
3 |
Half Baths |
0 |
Type |
Detached |
Water Front |
No |
Lot Size |
24,481SF |
Fireplaces |
1 |
Step into the timeless charm of New England with this beautifully maintained 3-bedroom, 2-bath
colonial home, nestled on a generous .562-acre lot. Built circa 1875, this classic antique floor
plan showcases the enduring craftsmanship of a bygone era while offering ample opportunity to create
a space perfectly suited to your modern lifestyle. Inside, you'll find warm wood accents, spacious
rooms, and a layout brimming with potential for updates to match your vision. The main living areas
exude character and charm, with sunlight streaming through large windows, and built-ins accentuating
the home's unique historical features. Outside, the expansive backyard invites you to embrace the
joys of homesteading. Whether you're dreaming of a flourishing garden or simply a tranquil space to
relax, this property delivers. The detached two-car garage offers additional storage and workshop
possibilities, perfect for hobbies or DIY enthusiasts. Open house: 12/21 11am-1pm.
Listing Office: Keller Williams Realty-Merrimack, Listing Agent: Powerhouse Team
View Map
|
|
37 photo(s)
|
Newburyport, MA 01950
|
Sold
List Price
$1,275,000
MLS #
73312987
- Single Family
Sale Price
$1,255,000
Sale Date
1/29/25
|
| Rooms |
9 |
Full Baths |
3 |
Style |
Cape |
Garage Spaces |
1 |
GLA |
2,172SF |
Basement |
Yes |
| Bedrooms |
4 |
Half Baths |
1 |
Type |
Detached |
Water Front |
No |
Lot Size |
6,072SF |
Fireplaces |
1 |

Stunning & sophisticated new 2024 renovated single family nestled in a great North End locale.
Fully-renovated sun-drenched contemporary Cape with 4 beds & 3.5 baths, features vaulted ceilings,
extensive millwork, luxe lighting & exceptional finishes throughout. Chic main living & dinning room
features expansive-flex floor plan and flanked with an oversized fireplace perfect for entertaining.
Custom kitchen features fine cabinetry, pro-grade appliances, pot filler, quartz, and is flanked by
a waterfall island. Exquisite baths features beautiful tile and deluxe gold fixtures. 1st floor
primary suite features luxe spa bath & walk-in closet. Lower level is perfect for a media/family
room complete with an office. Enjoy the crisp autumn air in your private outdoor oasis, complete
with mature plantings and a fenced-in yard. Renovations include new plumbing, electrical & HVAC.
Perfect for downsizing or savvy buyers seeking a desirable location with easy access to the best of
Newburyport!
Listing Office: Realty One Group Nest, Listing Agent: Vincent Forzese
View Map
|
|
42 photo(s)
|
Methuen, MA 01844-5605
|
Sold
List Price
$579,900
MLS #
73318691
- Single Family
Sale Price
$580,000
Sale Date
1/24/25
|
| Rooms |
7 |
Full Baths |
1 |
Style |
Ranch |
Garage Spaces |
0 |
GLA |
2,206SF |
Basement |
Yes |
| Bedrooms |
3 |
Half Baths |
0 |
Type |
Detached |
Water Front |
No |
Lot Size |
8,000SF |
Fireplaces |
1 |

Beautifully completely Renovated Ranch !! This home was rebuilt from studs out, offering new
kitchen with recessed lighting, quartz countertops and all new Stainless-Steel appliances and
backsplash, New bathroom, gleaming hardwood floors, and ceramic tiles floors on on bath tub walls
and floors, Interior and exterior fresh painted, all new vinyl windows, finished basement , new
electrical and plumbing systems, new central A/C. And heating systems, excellent quiet neighborhood,
move in and enjoy!
Listing Office: Realty ONE Group Nest, Listing Agent: Reynaldo Rodriguez
View Map
|
|
18 photo(s)
|
Salisbury, MA 01952
(Salisbury Beach)
|
Sold
List Price
$850,000
MLS #
73273987
- Single Family
Sale Price
$850,000
Sale Date
1/21/25
|
| Rooms |
6 |
Full Baths |
2 |
Style |
Colonial |
Garage Spaces |
0 |
GLA |
1,536SF |
Basement |
Yes |
| Bedrooms |
3 |
Half Baths |
1 |
Type |
Detached |
Water Front |
No |
Lot Size |
2,065SF |
Fireplaces |
1 |

Where will your next Sandcastle be? This New Construction Single Famiy Home sits on a private Lot
steps from the Atlantic Ocean & Mile Marker #4. Stroll the boardwalk and enjoy the local
restaurants and entertainment all along the Sandy Shoreline .Premier Builder offers an ary of energy
star products, Open concept first floor layout with Balcony and Slider off of the Living room!
Quartz island & counters, builders appliance package, central air, hardwood staircase &
fireplace.Three Bedrooms, 2.5 Baths, Triple windows in Main Bedroom, Back Deck approx.14X7. Carport
Parking Under for 2 cars plus two additional spaces. Don't miss out, currenly in time for most
selections for your personal dream home! Lifeproof Vinyl planking thoughout. Builder's Warranty
Included. Minutes to Boston & North Shore areas and major Highways and convieneint to Seacoast NH
border for all your shopping needs! Property is located in a flood zone. Occupancy slated for
January 2025 Appointment Required
Listing Office: Realty One Group Nest, Listing Agent: Laurie Carbone
View Map
|
|
40 photo(s)
|
Newburyport, MA 01950
|
Sold
List Price
$1,594,500
MLS #
73292057
- Single Family
Sale Price
$1,470,000
Sale Date
1/21/25
|
| Rooms |
8 |
Full Baths |
2 |
Style |
Colonial,
Farmhouse |
Garage Spaces |
3 |
GLA |
3,078SF |
Basement |
Yes |
| Bedrooms |
4 |
Half Baths |
1 |
Type |
Detached |
Water Front |
No |
Lot Size |
24,356SF |
Fireplaces |
1 |


Welcome to 58 Curzon Mill, an exceptional home completed in 2021, offering a perfect blend of modern
luxury and New England charm. This beautifully designed residence features an open-concept layout,
ideal for entertaining. The stunning kitchen boasts a spacious pantry and flows seamlessly into a
cozy family room, which opens to a large covered deck overlooking a half-acre lot—perfect for
outdoor gatherings. Retreat to the expansive primary suite, complete with contemporary comforts and
a generous walk-in closet. With four bedrooms situated on a peaceful dead-end street, this high-tech
home is nestled in a charming neighborhood near Maudslay State Park. Enjoy easy access to major
routes for commuters while being close to all that vibrant Newburyport has to offer. Don’t miss this
opportunity to make it yours!
Listing Office: Realty One Group Nest, Listing Agent: Homes & Lifestyles Team
View Map
|
|
37 photo(s)
|
Amesbury, MA 01913
|
Sold
List Price
$748,777
MLS #
73307577
- Single Family
Sale Price
$777,777
Sale Date
1/15/25
|
| Rooms |
5 |
Full Baths |
2 |
Style |
Colonial,
Contemporary |
Garage Spaces |
2 |
GLA |
1,725SF |
Basement |
Yes |
| Bedrooms |
2 |
Half Baths |
0 |
Type |
Detached |
Water Front |
No |
Lot Size |
14,844SF |
Fireplaces |
1 |

Location, location, location... Amesbury Highlands! If you are looking for a 1st floor primary
suite, then this home is for you. The large kitchen and a large, 2 story, living room with a gas
fireplace, and laundry area round out this level. The 2nd floor offers a flexible floor plan
consisting of the 2nd bedroom, full bath, and an open sitting room... or the sitting room could be a
home office, or 3rd bedroom. The full basement was designed to add finished space, with plumbing
installed for a future bathroom, and windows for natural light. The oversized attached garage allows
access to the basement, and entrance to the main level of the house. This special home won't last
long, so come check it out and make it yours! OH's Sat & Sun 10:30-12
Listing Office: Realty One Group Nest, Listing Agent: The Good Life Real Estate Group
View Map
|
|
31 photo(s)
|
Amesbury, MA 01913
|
Sold
List Price
$469,900
MLS #
73310985
- Single Family
Sale Price
$475,000
Sale Date
1/15/25
|
| Rooms |
5 |
Full Baths |
2 |
Style |
|
Garage Spaces |
1 |
GLA |
1,294SF |
Basement |
No |
| Bedrooms |
2 |
Half Baths |
1 |
Type |
Condominium |
Water Front |
No |
Lot Size |
0SF |
Fireplaces |
1 |

Discover this beautifully maintained property in one of Amesbury's most sought-after neighborhoods.
Conveniently located near downtown, you'll enjoy easy access to amenities, shopping, and commuter
routes.The modern kitchen features sleek new appliances and elegant quartz countertops, perfect for
any chef. Durable engineered hardwood flooring enhances the home's aesthetic while standing up to
pets and everyday wear.Each spacious, sunlit bedroom provides a serene retreat, and the freshly
painted interior offers a neutral palette that complements any decor. Storage is plentiful, with a
garage that accommodates your belongings and still has room for your vehicle.Amesbury boasts a
vibrant community with fantastic restaurants, diverse shopping, and a wealth of local activities.
Don’t miss this opportunity to make Amesbury your new home!
Listing Office: Century 21 North East, Listing Agent: Christine A. Moore
View Map
|
|
42 photo(s)
|
Haverhill, MA 01832
|
Sold
List Price
$649,900
MLS #
73321996
- Single Family
Sale Price
$661,500
Sale Date
1/14/25
|
| Rooms |
6 |
Full Baths |
2 |
Style |
Cape |
Garage Spaces |
2 |
GLA |
1,428SF |
Basement |
Yes |
| Bedrooms |
3 |
Half Baths |
0 |
Type |
Detached |
Water Front |
No |
Lot Size |
10,267SF |
Fireplaces |
0 |

HOUSE COMPLETELY RENOVATED INSIDE & OUT - 2023 - EVERYTHING NEW - NEW KITCHEN - NEW BATHS - QUARTZ
COUNTERS - IMMACULATE - 6 Rooms / 3 Bedrooms / 2 Full Baths / with New Detached 2 Story - 2 Car
Garage. Special Features Include: New Harvey Classic New Construction Windows / Certainteed Monogram
Vinyl Siding / Azek Exterior Trim / Granite Front Stairs / Andersen Storm Doors / New HVAC with
Central A/C / Hardwood & Tile Floors / Excellent Closet Storage / Private Back Yard with Extra Large
Brick Patio / Large Semi-Finished Heated & Cooled Basement (816+ S.F.) Storage Shelves / Washer &
Dryer / Utility Sink / Ideal for an Exercise Area / Play Area or Bonus Room with Plenty of
Additional Storage Space. New Paved Driveway / 8 Car Off Street Parking. Professionally Landscaped.
Town Water / Town Sewer / Propane Gas. If you're looking for a high level of quality & finish detail
- this is the home you've been waiting for. Possibility of an ADU above the 2 Car Garage. Shown by
Appointment Only.
Listing Office: Realty One Group Nest, Listing Agent: Mark Dickinson
View Map
|
|
31 photo(s)
|
Newburyport, MA 01950
|
Sold
List Price
$699,999
MLS #
73311089
- Single Family
Sale Price
$655,000
Sale Date
1/13/25
|
| Rooms |
7 |
Full Baths |
1 |
Style |
Ranch |
Garage Spaces |
0 |
GLA |
1,281SF |
Basement |
Yes |
| Bedrooms |
2 |
Half Baths |
0 |
Type |
Detached |
Water Front |
No |
Lot Size |
10,432SF |
Fireplaces |
0 |
THIS is your chance to move to beautiful Newburyport! Situated on a fenced in .25 acre lot & walking
distance to Maudsley State Park, this home is in one of the most desirable neighborhoods. This 2
bedroom ranch has been exceptionally well maintained and updated over the years. The heart of the
home is the beautifully renovated kitchen, featuring stainless steel appliances, granite countertops
and custom cabinetry, making it a perfect spot for both cooking and entertaining. The open one level
layout includes a spacious living room with hardwood floors and a newer bright and spacious family
room addition with vaulted ceilings and large windows that invite natural light. The family room
leads to the relaxing sunroom - a great space bringing indoors and outdoors together. The primary
bedroom has been expanded and includes a sitting area and large closet. The full basement provides
plenty of room for additional storage. This is the home you've been waiting for! Showings start
Sunday 1-3!
Listing Office: Lamacchia Realty, Inc., Listing Agent: Lisa White
View Map
|
|
35 photo(s)
|
Lawrence, MA 01841
|
Sold
List Price
$614,900
MLS #
73317209
- Single Family
Sale Price
$630,000
Sale Date
1/13/25
|
| Rooms |
10 |
Full Baths |
1 |
Style |
Colonial,
French
Colonial |
Garage Spaces |
2 |
GLA |
2,276SF |
Basement |
Yes |
| Bedrooms |
4 |
Half Baths |
1 |
Type |
Detached |
Water Front |
No |
Lot Size |
10,320SF |
Fireplaces |
1 |

Experience the perfect blend of classic charm and modern upgrades in this beautifully restored
colonial in Prospect Hill. Gleaming hardwood floors span the first and second levels, complementing
a grand living room and a open concept chef-inspired kitchen with Quartz countertops, stainless
steel appliances, and an oversized island. Upstairs, four spacious bedrooms and a newly renovated
bathroom await. The brick exterior, terra-cotta roof, new windows and doors, and a two-car garage
add timeless appeal. Modern conveniences include an on-demand heating system and updated electrical.
The partially finished lower level provides ample storage, a laundry area, and endless potential for
customization. This home has everything on your wish list—don’t miss your chance to make it yours
today! Showings begin at Open House Sat 12/7 @ 12pm.
Listing Office: Realty ONE Group Nest, Listing Agent: Jason Martinez
View Map
|
|
42 photo(s)
|
Andover, MA 01810-1910
|
Sold
List Price
$500,000
MLS #
73318138
- Single Family
Sale Price
$600,000
Sale Date
1/13/25
|
| Rooms |
5 |
Full Baths |
1 |
Style |
Cape |
Garage Spaces |
0 |
GLA |
1,100SF |
Basement |
Yes |
| Bedrooms |
3 |
Half Baths |
0 |
Type |
Detached |
Water Front |
No |
Lot Size |
12,196SF |
Fireplaces |
0 |

This well-loved home offers a cozy and inviting atmosphere with a rustic touch throughout. The
charming kitchen is full of unique features, with a quaint dining area off of it. Exposed beams add
character and warmth to the living spaces, creating a unique and welcoming environment. Upstairs,
you'll find two comfortable bedrooms, and the first level features an additional bedroom and a full
bath for the convenience of first floor living. Set on a level lot at the end of a quiet dead-end
street, this home is in a desirable neighborhood for the Phillips Academy and just a short distance
from local amenities. Public water is connected, with public sewer available on the street. Some
newer updates include the roof and hot water heater. Make this home your own! Offer Deadline has
been set for Tuesday 12/10/'24 at Noon.
Listing Office: Keller Williams Realty Metropolitan, Listing Agent: Thomas Bolduc
View Map
|
|
27 photo(s)
|
Methuen, MA 01844
|
Sold
List Price
$495,800
MLS #
73308972
- Single Family
Sale Price
$495,000
Sale Date
1/10/25
|
| Rooms |
6 |
Full Baths |
1 |
Style |
Ranch |
Garage Spaces |
0 |
GLA |
1,292SF |
Basement |
Yes |
| Bedrooms |
3 |
Half Baths |
0 |
Type |
Detached |
Water Front |
No |
Lot Size |
10,019SF |
Fireplaces |
0 |

Next to Route 495, this ranch features three bedrooms, a kitchen, a dining area, a full bath, three
good-sized bedrooms, a walkout basement with potential, a spacious fence yard, a large deck
off-street parking, plus a shed. It is accessible to the schools, the shopping and entertainment
area, and minutes from Salem, NH.
Listing Office: Realty ONE Group Nest, Listing Agent: Raul Ortega
View Map
|
|
27 photo(s)
|
Methuen, MA 01844
|
Sold
List Price
$479,900
MLS #
73312976
- Single Family
Sale Price
$525,000
Sale Date
1/10/25
|
| Rooms |
6 |
Full Baths |
1 |
Style |
Colonial |
Garage Spaces |
1 |
GLA |
1,600SF |
Basement |
Yes |
| Bedrooms |
3 |
Half Baths |
1 |
Type |
Detached |
Water Front |
No |
Lot Size |
1.90A |
Fireplaces |
0 |


Nestled on nearly 2 acres of land, this Colonial-style home offers 1,600 sq. ft. of living space,
3-bedroom, 1.5-bathroom. Enjoy 1.9 acres of private, expansive land, perfect for outdoor activities,
gardening, or simply unwinding in your own peaceful retreat. 2-car garage and separate workshop
space – perfect for hobbyists or those in need of additional storage and workspace.Quiet, private
location yet conveniently close to local amenities, schools, and major roadways. Showings start at
open house on Sunday November 17 2024 12:00-2:00
Listing Office: Berkshire Hathaway HomeServices Verani Realty, Listing Agent: Michael
Coomas
View Map
|
|
42 photo(s)
|
Newbury, MA 01922
|
Sold
List Price
$824,000
MLS #
73300433
- Single Family
Sale Price
$830,000
Sale Date
1/9/25
|
| Rooms |
7 |
Full Baths |
2 |
Style |
Colonial |
Garage Spaces |
2 |
GLA |
2,119SF |
Basement |
Yes |
| Bedrooms |
3 |
Half Baths |
1 |
Type |
Detached |
Water Front |
No |
Lot Size |
32,191SF |
Fireplaces |
1 |

Welcome to 11 School St in Newbury Ma. A home with multiple upgrades and beautifully designed for
comfort & ease. This level & private backyard includes a new 4 bedrm septic system, 2024. The owned
solar panels pay for all the home's electricity needs plus more. Beautiful wall to wall & floor to
ceiling windows grace the back of the house to enjoy the expansive views & mature plantings. The
Kitchen & baths have been updated. And 2nd fl baths have heated floors. Custom rare Red Birch
cabinets, energy star appliances & corian counters blend nicely in this bright & sunny kitchen. The
cathedral family room offers skylites, lighted beams & access to the brick patio. Beautiful
hardwood floors thruout the main house living spaces. The living room has a brick gas F/P. 200
amps. And a 2 car garage with a steel I-Beam & stairs to a 2nd floor for additional storage or
perhaps expansion possibilities. Beautiful location. Close to Triton School.
Listing Office: Realty One Group Nest, Listing Agent: Lynn Pappas
View Map
|
|
21 photo(s)
|
Westford, MA 01886
|
Sold
List Price
$1,596,200
MLS #
73209421
- Single Family
Sale Price
$1,549,250
Sale Date
1/8/25
|
| Rooms |
9 |
Full Baths |
2 |
Style |
Colonial |
Garage Spaces |
3 |
GLA |
3,470SF |
Basement |
Yes |
| Bedrooms |
4 |
Half Baths |
1 |
Type |
Detached |
Water Front |
No |
Lot Size |
23,380SF |
Fireplaces |
1 |

Welcome to Spalding Hill Estates, a new 27 lot open space subdivision with beautiful lots and scenic
vistas.. You'll love the convenience of this new neighborhood that offers easy access to Rtes 3 and
495 just minutes from Westford Center and tax free shopping in nearby South Nashua, NH. These new
homes are quality crafted by Westford's premier builders and offer energy efficient, open concept
floor plans that combine traditional NE style architecture with updated designs and features.
Standard features include maple cabinets, granite countertops, stainless steel GE appliances, tile
and hardwood floors and much more, Westford has a highly regarded school system and offers all of
the charm of a classic New England community. This home is available for quick delivery.. Don't wait
on this opportunity, new homes in this new community won't last long!
Listing Office: LAER Realty Partners, Listing Agent: William LeTendre
View Map
|
|
26 photo(s)
|
Lawrence, MA 01843
|
Sold
List Price
$519,900
MLS #
73309989
- Single Family
Sale Price
$530,000
Sale Date
1/8/25
|
| Rooms |
7 |
Full Baths |
2 |
Style |
Ranch |
Garage Spaces |
0 |
GLA |
2,468SF |
Basement |
Yes |
| Bedrooms |
3 |
Half Baths |
0 |
Type |
Detached |
Water Front |
No |
Lot Size |
5,566SF |
Fireplaces |
1 |

A Must See!! Best Deal on the Andover line, this gem of a home on a private Cul-de-Sac in the highly
desirable Mount Vernon area. Every detail of this home has been thoughtfully renovated and
meticulously maintained for over 20 years. Updates Galore! Gleaming Hardwood floors thruout. The
stylishly remodeled kitchen features custom/cabinetry, quartz countertops and stainless steel
appliances, new counter cooktop, wall oven and dishwasher. Adjacent to the kitchen is the Diningroom
(or 3rd bdrm) w/french doors that lead out to your beautiful private deck & fenced in backyard area.
Relax on 4 season SunPorch. The sunlit living room includes a wood-burning fireplace with a new
elegant wood & stone mantle. 2 Recently Updated Full Baths. The finished lower level w/vinyl plank
flooring, offers a great entertainment area and features additional living space. An additional
Bedroom, plus a home office or gym?. All located near schools, I-495,I-93 & Rte 28.
Listing Office: REMAX Andrew Realty Services, Listing Agent: Donna Breen
View Map
|
|
29 photo(s)
|
Andover, MA 01810
|
Sold
List Price
$649,900
MLS #
73308116
- Single Family
Sale Price
$653,250
Sale Date
1/7/25
|
| Rooms |
6 |
Full Baths |
1 |
Style |
Colonial |
Garage Spaces |
0 |
GLA |
1,470SF |
Basement |
Yes |
| Bedrooms |
3 |
Half Baths |
1 |
Type |
Detached |
Water Front |
No |
Lot Size |
39,378SF |
Fireplaces |
1 |

Your Dream of Living in Andover has arrived! This inviting 3-bedroom, 1.5-bath colonial is move-in
ready and brimming with potential. The first floor features a cozy kitchen, dining area, and a
bright, OPEN LIVING space with a charming FIREPLACE and large front window for natural light. A half
bath and side entrance lead to a spacious deck overlooking the private, nearly One-Acre lot that
abuts AVIS conservation land and is nestled Far Back from the Road. Upstairs, enjoy three generously
sized bedrooms, ample closet space, and a full bath with a tiled tub. The full basement offers
endless possibilities for added living space. Recent updates include a Newer Heating System with
Tankless HW heater and Roof, and Hardwood Floors on the first level. Located just minutes from I-93,
the commuter rail, and less than 2 miles from Andover’s vibrant downtown, this home combines
Privacy, Convenience, and room for Future Growth. Make Andover your home today!
Listing Office: Realty One Group Nest, Listing Agent: Roseann Camilo
View Map
|
|
29 photo(s)
|
Amesbury, MA 01913
|
Sold
List Price
$640,000
MLS #
73312471
- Single Family
Sale Price
$640,000
Sale Date
1/3/25
|
| Rooms |
7 |
Full Baths |
2 |
Style |
Antique |
Garage Spaces |
0 |
GLA |
1,860SF |
Basement |
Yes |
| Bedrooms |
3 |
Half Baths |
0 |
Type |
Detached |
Water Front |
No |
Lot Size |
9,304SF |
Fireplaces |
0 |

Welcome to this charming 3-bedroom, 2-bath antique beauty on a quiet dead-end street, just a stone’s
throw from scenic Lake Gardner! The kitchen is a delight, featuring solid wood cabinets with plenty
of storage, a breakfast nook, and a slider leading out to the patio and backyard. You'll love the
beautiful hardwood floors throughout most of the first floor and classic pocket doors separating the
cozy family room and dining room. A full bath with laundry is also conveniently located on the first
floor. Upstairs, two staircases lead to three bright bedrooms, all with ample closet space, and
another full bath. Dreaming of more space? The walk-up attic offers the perfect opportunity to
expand! Located close to Amesbury's vibrant downtown and convenient access to Routes 95 and
495.
Listing Office: Lamacchia Realty, Inc., Listing Agent: Erica Puorro
View Map
|
|
30 photo(s)
|
Lowell, MA 01852
|
Sold
List Price
$454,900
MLS #
73302400
- Single Family
Sale Price
$450,000
Sale Date
1/2/25
|
| Rooms |
6 |
Full Baths |
2 |
Style |
Colonial |
Garage Spaces |
0 |
GLA |
1,506SF |
Basement |
Yes |
| Bedrooms |
3 |
Half Baths |
0 |
Type |
Detached |
Water Front |
No |
Lot Size |
2,614SF |
Fireplaces |
0 |

Beautifully completely Renovated!! This two levels home was rebuilt from studs out, offering new
kitchen with recessed lighting, quartz countertops and all new Stainless-Steel appliances. Two
new bathrooms, gleaming hardwood floors, and ceramic tiles floors on kitchen and baths , Interior
and exterior fresh painted, some new vinyl windows, updated electrical and plumbing systems, new
central A/C. And heating systems, new roof, excellent quiet neighborhood, move in and enjoy!
Listing Office: Realty ONE Group Nest, Listing Agent: Reynaldo Rodriguez
View Map
|
|
27 photo(s)
|
Lawrence, MA 01841
|
Sold
List Price
$529,900
MLS #
73308183
- Single Family
Sale Price
$580,000
Sale Date
12/31/24
|
| Rooms |
6 |
Full Baths |
1 |
Style |
Colonial |
Garage Spaces |
0 |
GLA |
1,164SF |
Basement |
Yes |
| Bedrooms |
3 |
Half Baths |
0 |
Type |
Detached |
Water Front |
No |
Lot Size |
11,730SF |
Fireplaces |
0 |
Fantastic opportunity for Builder, Investor or owner occupant due to the oversized lot in an R-2
zoned district. Seller has recent plot plan showing the ability to expand the current Single Family
with an attached spacious addition that could be an income producing apartment (2 family
conversion), in-law, or added living area/garage for the existing home. According to the plan, all
R-2 zoning requirements would be met. (potential for lot sub division with variance) The well
maintained Colonial has a front covered porch taking you inside to the entry hall leading into a
spacious & bright living room with French door & wood floor, a large country kitchen with
wainscotting, built in china closet & pantry, the updated bathroom has walk in shower plus a
separate laundry/mud room with access to the beautiful fenced in yard. The 2nd level has 3 nice
bedrooms. Newer heating system,C/A, Vinyl Windows and a great location close to schools,highway
access, shopping and more. HURRY OVER TO VIEW
Listing Office: Century 21 McLennan & Company, Listing Agent: Karen Schubert
View Map
|
|

41 photo(s)
|
Newbury, MA 01951-1543
(Plum Island)
|
Sold
List Price
$1,250,000
MLS #
73274399
- Single Family
Sale Price
$1,100,000
Sale Date
12/27/24
|
| Rooms |
6 |
Full Baths |
2 |
Style |
Shingle |
Garage Spaces |
2 |
GLA |
1,332SF |
Basement |
Yes |
| Bedrooms |
3 |
Half Baths |
1 |
Type |
Detached |
Water Front |
Yes |
Lot Size |
4,251SF |
Fireplaces |
1 |
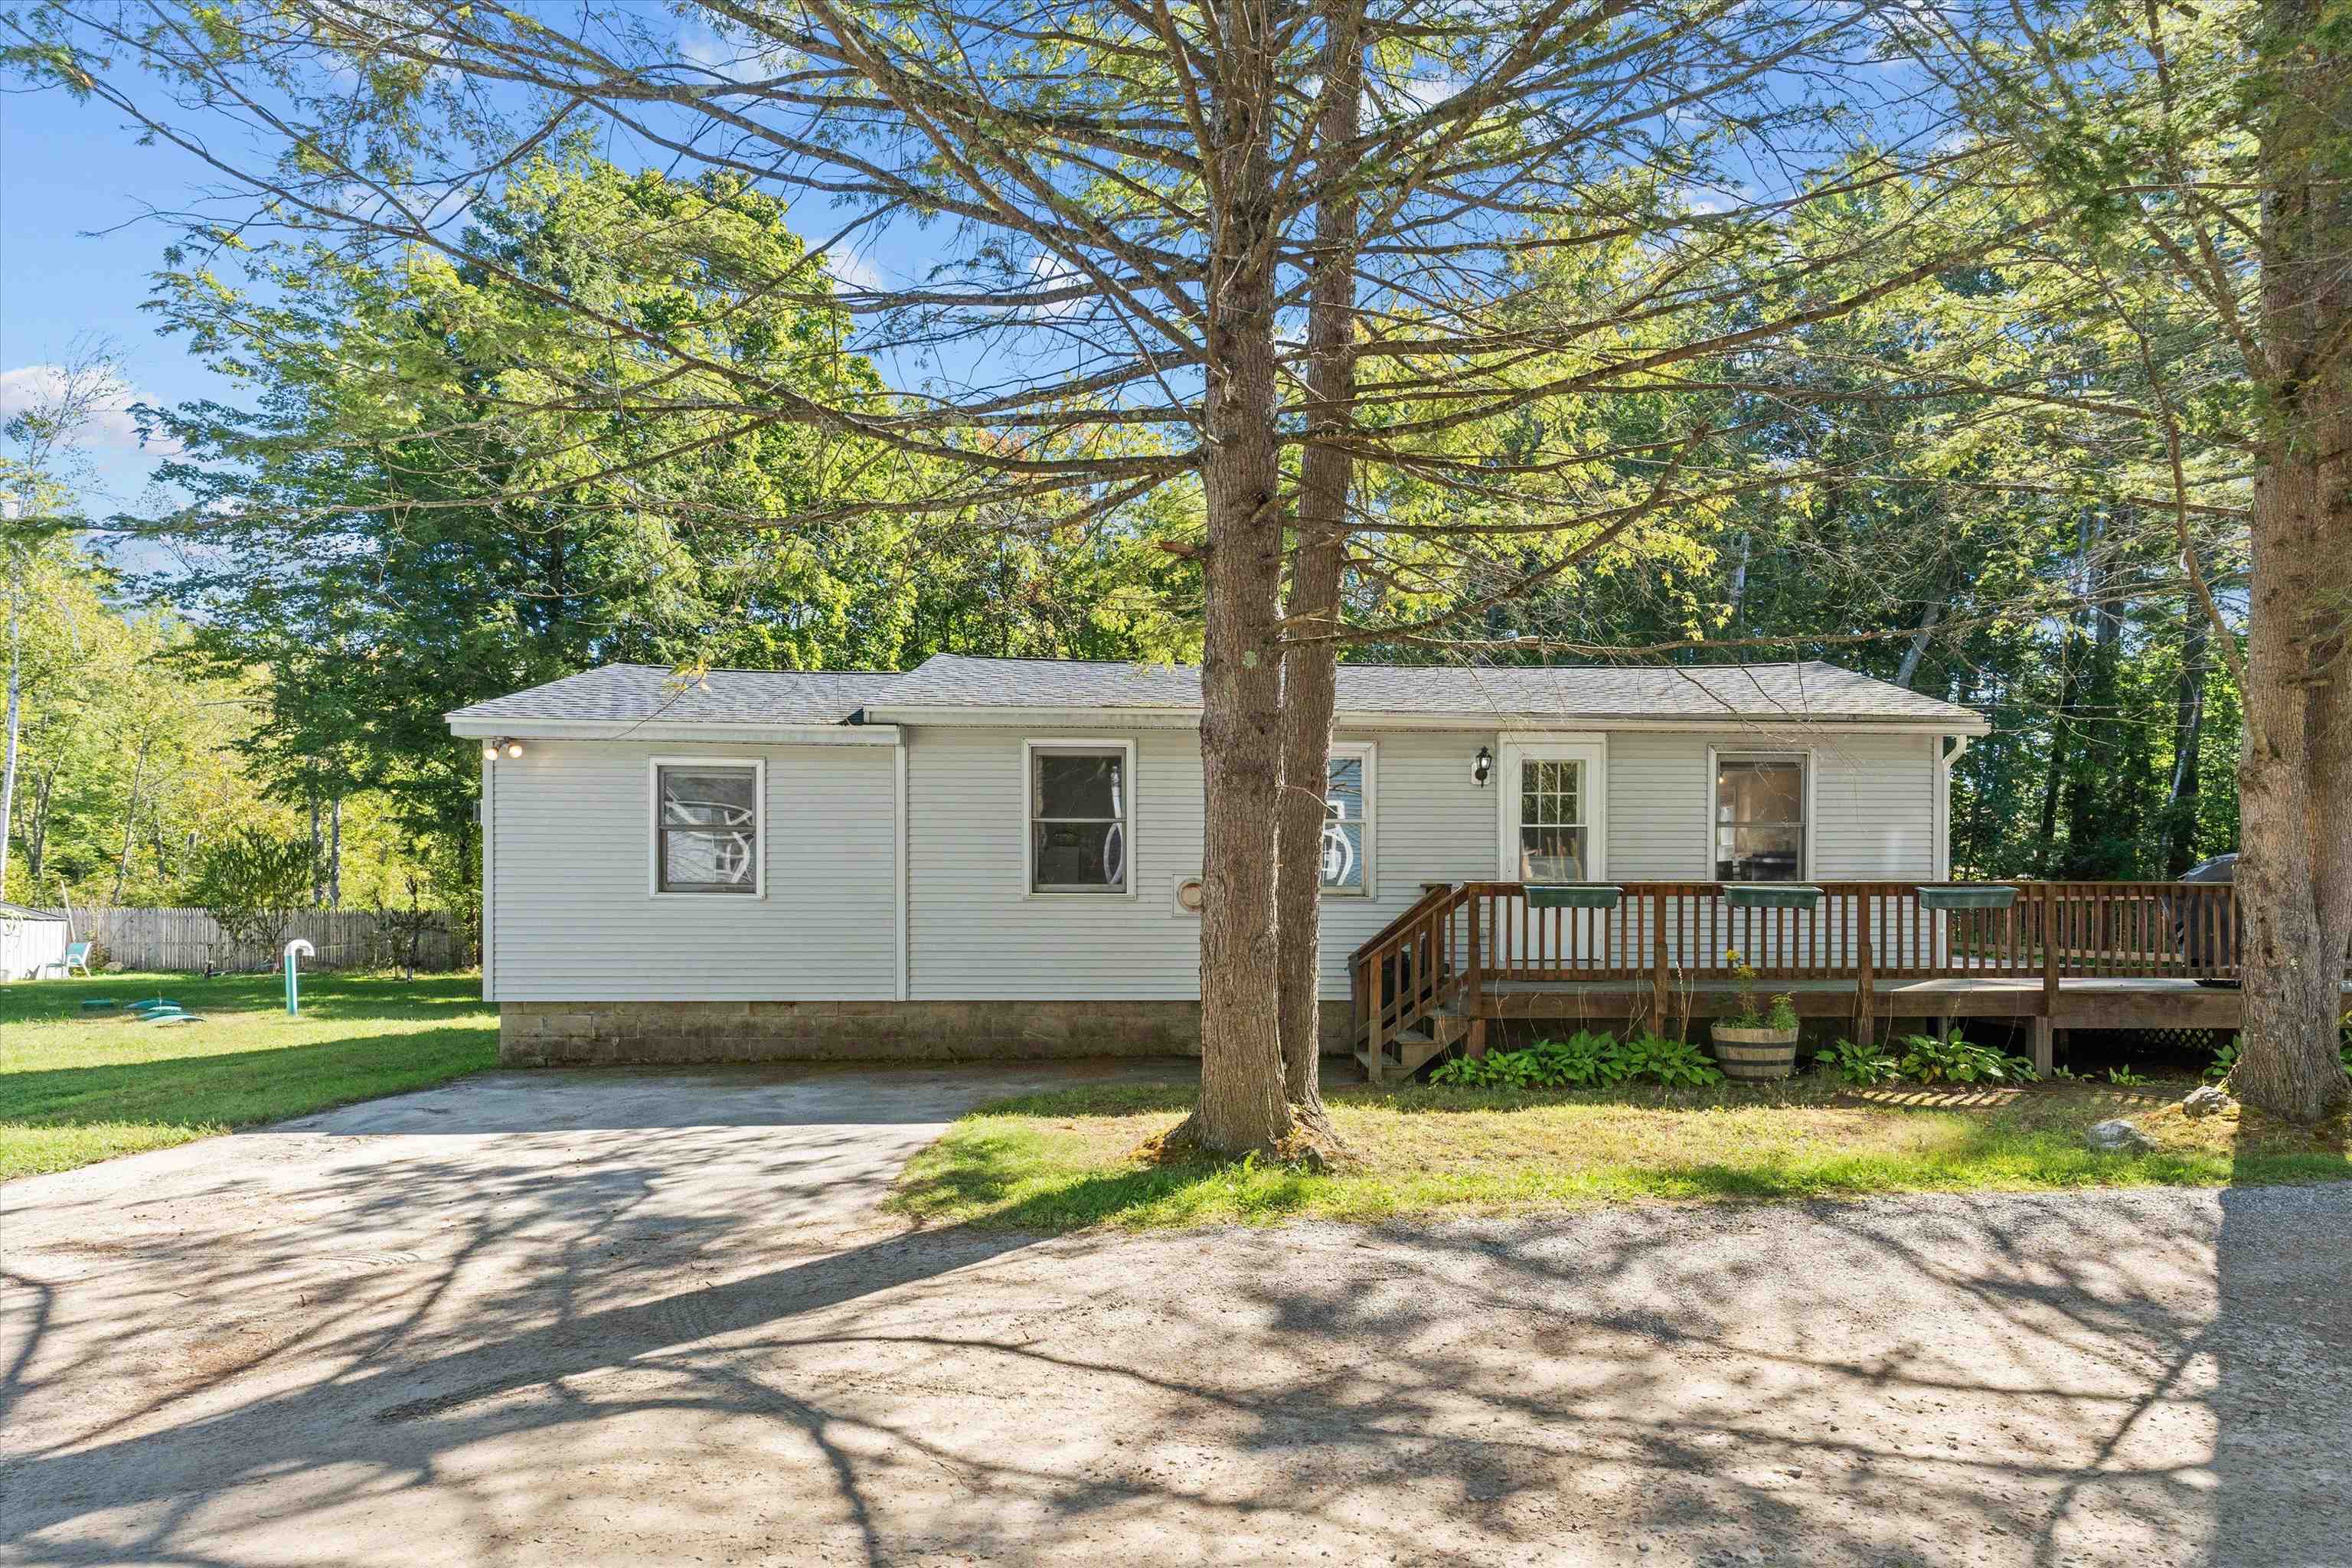
Welcome to "Shooting Star," the old school Plum Island Beach cottage you've been dreaming about!
Situated on the prettiest section of PI shoreline, this 3BR home is designed for quiet respite and
memorable moments with family and friends. Fall asleep to the soothing sound of the waves, a distant
bell buoy or fog horn, and wake to breathtaking sunrises & 'first footprints in the sand'.
Spectacular ocean views from the spacious family room & primary BR, and a rare full basement
(above-grade) offers future expansion possibilities for additional BRs, a home office, or an epic
recreation room. A positively private feel to this section of beach, with few neighboring homes & no
nearby parking lots. A dressing room shed holds all your beach gear & a 2-car garage with ample
off-street parking is an added bonus. Named for the unparalleled stargazing in this sweet island
enclave, far from intrusive city lights, Shooting Star is more than home; it's a lifestyle. This
rare find won't last long.
Listing Office: Lamacchia Realty, Inc., Listing Agent: Lynne Hendricks
View Map
|
|
38 photo(s)
|
Raymond, NH 03077
|
Sold
List Price
$314,900
MLS #
5013791
- Single Family
Sale Price
$305,000
Sale Date
12/24/24
|
| Rooms |
4 |
Full Baths |
1 |
Style |
|
Garage Spaces |
0 |
GLA |
880SF |
Basement |
No |
| Bedrooms |
2 |
Half Baths |
0 |
Type |
|
Water Front |
No |
Lot Size |
10,890SF |
Fireplaces |
0 |
Welcome to 3 Ferndale Road! Back and better than ever! Situated in the Governors Lake community,
this updated YEAR ROUND 2 bedroom, 1 bath Ranch is a quiet oasis. Relax and grill on your oversized
deck overlooking the level and landscaped yard complete with a perfectly sized shed for extra
storage space, a nice patio area and a large portable garage. Inside, the kitchen offers plenty of
storage and an expanded eat-in area perfect for friends and family to gather. The living room
features a cathedral ceiling and a beautiful hearth with gas stove. Both bedrooms feature cathedral
ceilings and vinyl floors. Don't miss your chance to enjoy lake life year round where you can fish,
swim, canoe and kayak just steps away. Just minutes to area shopping, the Tuckaway Tavern,
Pawtuckaway State park, Manchester and all the seacoast region has to offer! Property is sold
as-is.
Listing Office: Foundation Brokerage Group, Listing Agent: Nancy Dowling
View Map
|
|
26 photo(s)
|
Methuen, MA 01844-2108
|
Sold
List Price
$559,900
MLS #
73277660
- Single Family
Sale Price
$560,000
Sale Date
12/23/24
|
| Rooms |
8 |
Full Baths |
1 |
Style |
Colonial |
Garage Spaces |
1 |
GLA |
1,787SF |
Basement |
Yes |
| Bedrooms |
3 |
Half Baths |
1 |
Type |
Detached |
Water Front |
No |
Lot Size |
15,725SF |
Fireplaces |
0 |
This stylish 8 room, 3-bedroom, 1.5-bath colonial is a must-see! Nestled on a spacious, level lot,
offers plenty of backyard space for family gatherings and outdoor fun. The home features a charming
3-season porch with double sliders, mudroom leads to an expansive deck that enhances your
entertaining options. Large eat in kitchen with hardwood floors. Endless possibilities to
customize to your lifestyle, this property offers both comfort and flexibility. Its superb location
is just minutes from Methuen's Comprehensive Grammar School, and the Merrimack Valley Golf Club, a
variety of restaurants, pubs, and "The Loop". With easy access to both I-93 and I-495 via Rt 213,
commuting is a breeze to Boston and North to New Hampshire where one can also enjoy tax-free
shopping. Don't miss out on this fantastic opportunity!
Listing Office: Weichert Realtors' Daher Companies, Listing Agent: Mary
Koontz-Daher
View Map
|
|
15 photo(s)
|
Salisbury, MA 01952
|
Sold
List Price
$249,900
MLS #
73290335
- Single Family
Sale Price
$254,900
Sale Date
12/23/24
|
| Rooms |
4 |
Full Baths |
2 |
Style |
|
Garage Spaces |
0 |
GLA |
790SF |
Basement |
Yes |
| Bedrooms |
2 |
Half Baths |
0 |
Type |
Mobile Home |
Water Front |
No |
Lot Size |
0SF |
Fireplaces |
0 |

Welcome to Heritage Park, a cooperative mobile home park that is 100% owner occupied! Be the first
to own this brand new home located within distance to multiple shopping options in Seabrook NH as
well as access to the multitude beaches, Salisbury Ghost Trail and access to Interstate 95! This
beauty boasts 2 bedrooms and 2 baths with laundry area as well as well appointed living room area
that open to the kitchen featuring stainless steel appliances. Spacious bedrooms with main bedroom
offering a private bath. Heritage park board approval for interested buyers and a $500 cooperative
fee will be required upon closing
Listing Office: Realty One Group Nest, Listing Agent: Olivares Molina TEAM
View Map
|
|
16 photo(s)
|
Haverhill, MA 01830
|
Sold
List Price
$449,000
MLS #
73297921
- Single Family
Sale Price
$440,000
Sale Date
12/20/24
|
| Rooms |
6 |
Full Baths |
1 |
Style |
Colonial |
Garage Spaces |
0 |
GLA |
1,254SF |
Basement |
Yes |
| Bedrooms |
4 |
Half Baths |
1 |
Type |
Detached |
Water Front |
No |
Lot Size |
2,731SF |
Fireplaces |
0 |


Seller Said SELL SELL SELL !! Welcome to your very well-kept Property, this could be your family
started as well great for full family. Situated on a quiet street. Featuring 4 bedroom and 1.5 Bath.
The Deck brings you to your nice back yard that wraps around the property. 2 parking space for your
convenience. Stainless Steel Appliances, New Heating and Cooling system and much more.
Listing Office: Realty ONE Group Nest, Listing Agent: Juan Concepcion
View Map
|
|
37 photo(s)
|
Haverhill, MA 01830
|
Sold
List Price
$460,000
MLS #
73307405
- Single Family
Sale Price
$460,000
Sale Date
12/20/24
|
| Rooms |
6 |
Full Baths |
2 |
Style |
Bungalow |
Garage Spaces |
0 |
GLA |
1,652SF |
Basement |
Yes |
| Bedrooms |
3 |
Half Baths |
0 |
Type |
Detached |
Water Front |
No |
Lot Size |
25,260SF |
Fireplaces |
0 |


Beautifully Riverside remodeled bungalow on quiet side street. 3 season front porch, large back yard
for your private use. Big, Sunny, Open NEW kitchen/dining area with plenty of cabinets and counter
space. Spacious formal dining room and living room. 2 bedrooms on the first floor with full bath.
Refinished golden hard wood floors. Upstairs we have a 3rd bedroom, full bath and good sized bonus
room perfect for office, play room or just additional storage. Big open basement with hobby room.
Riverside is a great area close to both routes 495 and 95., N.H. shopping and minute to a wonderful
riverwalk. This home is a condex with NO MONTHLY CONDO FEE. Haverhill has several newer schools and
great downtown filled with shops and restaurants and river walk. 2 commuter train stops with
parking! Easy drive to rts 495, 95 and 93. Lot size represents the total piece of land.
Listing Office: Berkshire Hathaway HomeServices Verani Realty Bradford, Listing Agent:
Paul Consoli
View Map
|
|
34 photo(s)
|
Newburyport, MA 01950
|
Sold
List Price
$975,000
MLS #
73296974
- Single Family
Sale Price
$925,000
Sale Date
12/17/24
|
| Rooms |
5 |
Full Baths |
2 |
Style |
Cape |
Garage Spaces |
1 |
GLA |
1,737SF |
Basement |
Yes |
| Bedrooms |
3 |
Half Baths |
0 |
Type |
Detached |
Water Front |
No |
Lot Size |
6,732SF |
Fireplaces |
1 |

This classic Cape Cod home offers timeless charm with modern conveniences. Featuring 8 spacious
rooms, 3 bedrooms, and 2 bathrooms, this home boasts beautiful natural light throughout,
highlighting the gleaming hardwood floors. Relax in the bright and airy three season sunroom, or
cozy up by the wood-burning fireplace in the living room. Enjoy the convenience of a brand new high
efficiency furnace and a one-car garage equipped with an EV outlet, perfect for the eco-conscious
homeowner. Nestled on a quiet dead-end street, this home offers peace and privacy. Don't miss the
opportunity to make this beautiful home yours!
Listing Office: Realty One Group Nest, Listing Agent: Gretchen Maguire
View Map
|
|
40 photo(s)
|
Methuen, MA 01844
|
Sold
List Price
$539,500
MLS #
73307714
- Single Family
Sale Price
$570,000
Sale Date
12/17/24
|
| Rooms |
6 |
Full Baths |
2 |
Style |
Ranch |
Garage Spaces |
2 |
GLA |
1,096SF |
Basement |
Yes |
| Bedrooms |
3 |
Half Baths |
0 |
Type |
Detached |
Water Front |
No |
Lot Size |
12,632SF |
Fireplaces |
0 |

This cozy ranch is a must-see and worth appreciating. Located within minutes of Route 93, a shopping
and entertainment area, it has a two-stall garage, off-street parking, and a spacious yard. It
features a modern, updated eat-in kitchen with plenty of cabinets, hardwood floors, a bright living
room, three good-sized bedrooms, two bathrooms, and a walkout unfinished basement with much
potential. The central force hot air natural gas system and central air conditioner, combined with
the Sunrun lease solar panel, provide comfort, convenience, and savings. The last open house is
Saturday, November 2, October 31, from 10:00 am to 12:00 pm. All offers are due by 6:00 pm Monday,
November 4.
Listing Office: Realty ONE Group Nest, Listing Agent: Raul Ortega
View Map
|
|
40 photo(s)
|
Boxford, MA 01921
|
Sold
List Price
$815,000
MLS #
73305375
- Single Family
Sale Price
$920,000
Sale Date
12/16/24
|
| Rooms |
8 |
Full Baths |
2 |
Style |
Colonial |
Garage Spaces |
2 |
GLA |
2,337SF |
Basement |
Yes |
| Bedrooms |
3 |
Half Baths |
0 |
Type |
Detached |
Water Front |
No |
Lot Size |
2.03A |
Fireplaces |
1 |

Ever wonder what having a backyard of 319 acres would be like? This beautifully updated property
sited in the treetops of Boxford’s own Wildcat Forest will WOW you. The screened deck across the
entire back of the home offers the perfect spot to soak in the tranquility of the favorite forest
while staying close to home. Inside this home, you will enjoy vaulted ceilings, gorgeous hardwood
floors, and several skylights with amazing views from all windows. The updated Cherry and granite
kitchen includes radiant heat, stainless steel appliances, spectacular overhead lighting plus a huge
granite island. The first floor has the versatility of the primary bedroom with an adjacent full
bath. Galleried living room with stunning FP, dining room, and a fabulous mud room complete the
first floor. The second floor includes two additional bedrooms, a full bath, & office. Don’t miss
this ideal balance of comfort and style with a deep connection to nature. Showings begin Sat. 10/26
at Open House.
Listing Office: Realty One Group Nest, Listing Agent: Neve and Magnifico Group
View Map
|
|
14 photo(s)
|
Groveland, MA 01834
|
Sold
List Price
$1,099,000
MLS #
73213280
- Single Family
Sale Price
$1,099,000
Sale Date
12/13/24
|
| Rooms |
8 |
Full Baths |
2 |
Style |
Colonial |
Garage Spaces |
2 |
GLA |
3,028SF |
Basement |
Yes |
| Bedrooms |
4 |
Half Baths |
1 |
Type |
Detached |
Water Front |
No |
Lot Size |
1.43A |
Fireplaces |
1 |

**GROVELAND, MA - 2024 NEW CONSTRUCTION** - CUSTOM COLONIAL BOASTING 3,028+- S.F. OF LIVING AREA –
Open & Spacious 8+ Room, 4 Bedroom, 2½ Bath w/ 2 Car Garage on 1.43 Acres. Some Special Features
Include: Open Concept Kitchen with Center Island & Breakfast Area / Quartz & Stainless Appliances /
Open Floor Plan / Spacious 20' x 16' Family Room with Propane Gas Fireplace & Custom Detailed Mantle
/ Home Office or Living Room / Hardwood 1st floor including the Main Stairway and Main Bedroom /
Oversized Main Bedroom with 2 Walk-in Closets & Large Main Bath w/ Walk-in Tile Shower / Tile
Bathroom Floors / FHA Propane Heat w/ Central A/C / Maintenance Free Vinyl Siding / Large Brick
Patio / Nice Lot in a Rural Country Setting. Live & Work from Home. House has a 6 Bedroom Septic
System / Photos are “Similar Photos” of Builders prior Homes. Minutes to downtown Newburyport, the
Restaurants & Waterfront. Easy Access to Rtes. 95 & 495, the Commuter Bus & Rail Stations, Boston &
3 Major Airports.
Listing Office: Realty One Group Nest, Listing Agent: Mark Dickinson
View Map
|
|
42 photo(s)
|
Boxford, MA 01921
|
Sold
List Price
$1,595,000
MLS #
73307178
- Single Family
Sale Price
$1,750,000
Sale Date
12/13/24
|
| Rooms |
13 |
Full Baths |
2 |
Style |
Contemporary |
Garage Spaces |
3 |
GLA |
4,465SF |
Basement |
Yes |
| Bedrooms |
4 |
Half Baths |
1 |
Type |
Detached |
Water Front |
No |
Lot Size |
2.00A |
Fireplaces |
1 |

Welcome home to a breathtaking sanctuary at 15 Partridge Ln, a harmonious blend of sleek modernity &
luxurious comfort that invites a seamless indoor-outdoor lifestyle. Every detail of this residence
speaks of only the highest quality standards. The open floor plan offers spaces that balance privacy
and openness, ideal for intimate gatherings or grand entertaining. The heart of the home is a
professional-grade chef’s kitchen that effortlessly transitions to a spacious dining area & a cozy
sitting room encased in floor-to-ceiling windows. The living room, anchored by the fireplace,
provides a warm retreat for relaxing evenings. The 3rd-floor primary suite is your private oasis
complemented by a sumptuous bath. The expansive mudroom sets a stylish tone and outdoor amenities
including a firepit and private walking path, this home offers a rare blend of sophistication and
tranquility—a true private retreat that is unparalleled and undeniably perfect.
Listing Office: Realty One Group Nest, Listing Agent: Neve and Magnifico Group
View Map
|
|
42 photo(s)
|
Amesbury, MA 01913
|
Sold
List Price
$698,777
MLS #
73294095
- Single Family
Sale Price
$700,000
Sale Date
12/12/24
|
| Rooms |
9 |
Full Baths |
2 |
Style |
Colonial,
Contemporary |
Garage Spaces |
0 |
GLA |
2,184SF |
Basement |
Yes |
| Bedrooms |
4 |
Half Baths |
1 |
Type |
Detached |
Water Front |
No |
Lot Size |
8,790SF |
Fireplaces |
0 |

Discover the charm of this beautifully renovated contemporary colonial, a perfect blend of modern
updates and classic design. Featuring 4 bedrooms, 2.5 baths, and a first-floor office, this home
offers the ideal layout for today’s lifestyle. Recent upgrades include a new-modern kitchen,
stylishly updated bathrooms, fresh interior paint, new siding, and a new roof. Gleaming hardwood
floors flow throughout the main level, up the staircase, and into the hallway and primary suite,
adding a touch of elegance. Located just a short distance from downtown’s vibrant restaurants and
breweries and only moments from Lake Gardner’s public beach, this home is perfectly positioned to
enjoy all the area has to offer. Don’t let this one slip away!
Listing Office: Realty One Group Nest, Listing Agent: The Good Life Real Estate Group
View Map
|
|
31 photo(s)
|
Haverhill, MA 01835
(Bradford)
|
Sold
List Price
$394,777
MLS #
73301481
- Single Family
Sale Price
$435,000
Sale Date
12/12/24
|
| Rooms |
5 |
Full Baths |
1 |
Style |
Colonial,
Antique |
Garage Spaces |
0 |
GLA |
1,080SF |
Basement |
Yes |
| Bedrooms |
3 |
Half Baths |
1 |
Type |
Detached |
Water Front |
No |
Lot Size |
2,500SF |
Fireplaces |
0 |

This adorable home with seasonal views of the Merrimac River is looking for its new owner. It has
easy access to downtown with all its restaurants, bars, and shops it has to offer. It's also close
to the train, which makes it a commuters dream home. The Fiorentini Rail Trail runs behind the house
and along the river. The deck and backyard is great for friends and family gatherings. Home offers
an updated kitchen and bathroom, and a living room on the 1st floor, with 3 bdrms on the 2nd floor.
This is a great opportunity, so don't get caught napping on this one! Be the first to take a look at
Sat & Sun OH 12:30-2 (10/19 & 20)... Note: Offer deadline added
Listing Office: Realty One Group Nest, Listing Agent: The Good Life Real Estate Group
View Map
|
|
38 photo(s)
|
Billerica, MA 01821-3418
|
Sold
List Price
$450,000
MLS #
73292428
- Single Family
Sale Price
$432,000
Sale Date
12/11/24
|
| Rooms |
4 |
Full Baths |
1 |
Style |
Ranch |
Garage Spaces |
0 |
GLA |
704SF |
Basement |
Yes |
| Bedrooms |
2 |
Half Baths |
0 |
Type |
Detached |
Water Front |
Yes |
Lot Size |
18,038SF |
Fireplaces |
0 |

Move-In Ready 2-bedroom, 1-bath Single Family home in Billerica. Freshly painted and filled with
natural light from numerous windows! Wood floors, a full bath, and a spacious eat-in kitchen with
granite countertops, lots of cabinets, stainless-steel appliances, and cathedral ceiling. Both
bedrooms offer double closets and can accommodate a queen or king-sized bed. Thoughtfully laid out
to maximize every inch of the square footage. A nature lover's dream with a 7x14 deck overlooking
the conservation land stretching through the woods to the Concord River. The property also incudes
carefully planned native plantings and a trail leading to a small clearing on the river. Nearby
Bartlett's Landing provides a small sandy kayak launch, trails, and Vietnam Veterans Park is right
across the river. Commuters will appreciate the close proximity to major routes and all of the
shopping offered in nearby Burlington.
Listing Office: Realty One Group Nest, Listing Agent: Christine Beaudry
View Map
|
|
42 photo(s)
|
Amesbury, MA 01913
|
Sold
List Price
$689,900
MLS #
73245412
- Single Family
Sale Price
$690,000
Sale Date
12/9/24
|
| Rooms |
8 |
Full Baths |
2 |
Style |
Raised
Ranch |
Garage Spaces |
0 |
GLA |
2,200SF |
Basement |
Yes |
| Bedrooms |
5 |
Half Baths |
0 |
Type |
Detached |
Water Front |
No |
Lot Size |
1.79A |
Fireplaces |
2 |

FULLY RENOVATED! ADU potential! All new heating/cooling, systems, roof, septic, kitchen, baths,
natural gas with Town water. Basically everything is new. Across the street from the Merrimac River
(partial water view even in Summer) and within minutes to multiple marinas. Close to the downtown
restaurants and breweries.
Listing Office: Century 21 North East, Listing Agent: Jonathan Keevers
View Map
|
|
38 photo(s)
|
Lawrence, MA 01841
|
Sold
List Price
$529,900
MLS #
73276931
- Single Family
Sale Price
$530,000
Sale Date
12/9/24
|
| Rooms |
6 |
Full Baths |
2 |
Style |
Ranch |
Garage Spaces |
0 |
GLA |
1,128SF |
Basement |
Yes |
| Bedrooms |
3 |
Half Baths |
0 |
Type |
Detached |
Water Front |
No |
Lot Size |
7,029SF |
Fireplaces |
0 |
This updated ranch-style home perfectly blends classic charm with modern amenities, creating a warm
and inviting atmosphere! Inside, you'll find a spacious, open floor plan with abundant natural
light. The kitchen is a standout feature, boasting stainless steel appliances, elegant granite
countertops, and contemporary cabinetry. The bathrooms have been tastefully updated, showcasing
stylish tiled showers with glass doors. Downstairs you’ll be greeted by a finished walkout basement
to use as you desire. Outside, the large fenced yard offers plenty of space for entertainment and
your outdoor activities! Don't miss your chance to own this truly exceptional property!
Listing Office: Realty ONE Group Nest, Listing Agent: Jose Martinez
View Map
|
|

60 photo(s)
|
Windham, NH 03087
|
Sold
List Price
$1,200,000
MLS #
5022209
- Single Family
Sale Price
$1,110,000
Sale Date
12/9/24
|
| Rooms |
12 |
Full Baths |
3 |
Style |
|
Garage Spaces |
2 |
GLA |
2,954SF |
Basement |
Yes |
| Bedrooms |
4 |
Half Baths |
1 |
Type |
|
Water Front |
No |
Lot Size |
29,621SF |
Fireplaces |
0 |
Welcome to Walker's Woods Estates! This beautiful, move-in ready, Craftsman-Cape style home is
located in one of Windham's most sought after neighborhoods. A custom 4 bedroom and 4 bathroom home,
the open concept living is designed for entertainment and is perfect for multi-generational living
or for extended guest with a first floor (second) primary suite right off of the mudroom. Coming in
from the garage you enter the mudroom, with a generous size pantry (with double barn doors) and a
first floor laundry room. A stunning kitchen, with Corian countertops, white shaker cabinets
(matching cabinet stove vent), subway tile backsplash with a pictured tile over stovetop, a large
island with room for stools. It's open to the vaulted family room that is simply breathtaking with a
gas fireplace and a dramatic staircase that is open to below, filled with natural light. Finishing
off the first floor is a 1/2 bath and dining room, playroom or office (you decide) at the front of
the house. The basement staircase has been finished, with a door at the bottom that opens to the
unfinished basement. The second level, open staircase, leads you to the 2 kid size bedrooms, a full
bath and a large primary suite. The primary bath has a soaking tub, large glass walk-in shower and
two vanities. The walk-in closet is a dream come true, custom built with all the bells and whistles,
two additional closets and a sitting area. The 2 car garage has painted walls and an Epoxy floor.
This is A MUST SEE!
Listing Office: East Key Realty, Listing Agent: Robin Remillard
View Map
|
|
42 photo(s)
|
Bedford, NH 03110
|
Sold
List Price
$539,900
MLS #
73291066
- Single Family
Sale Price
$585,000
Sale Date
12/6/24
|
| Rooms |
8 |
Full Baths |
1 |
Style |
Raised
Ranch |
Garage Spaces |
2 |
GLA |
2,008SF |
Basement |
Yes |
| Bedrooms |
4 |
Half Baths |
1 |
Type |
Detached |
Water Front |
No |
Lot Size |
2.40A |
Fireplaces |
2 |


Your opportunity to own a charming Bedford home has arrived! Why rent when you can make this
4-bedroom, 2-car garage property your own? Set on 2.4 acres of peaceful countryside, this home
offers a cozy wood-burning fireplace in the family room and a dining area perfect for hosting. Enjoy
the beautiful 3-season sunroom or create your ideal kitchen with options for an island or bistro
table. The main floor features three spacious bedrooms and a renovated full bath, while the large,
sunlit 4th bedroom on the lower level makes a perfect guest room or home office. The lower level
also includes a charming living room with built-in bookshelves and brick accent wall , a utility
room, half bath with laundry that leads out to the private backyard. With direct access to nearly 15
acres of conservation land, outdoor adventures await. Located in the highly desirable Riddle Brook
School District, this home is ready for your personal touch. Don’t wait—make this your new home
today!
Listing Office: Realty One Group Nest, Listing Agent: Vincent Forzese
View Map
|
|
42 photo(s)
|
Bedford, NH 03110
|
Sold
List Price
$539,900
MLS #
5014659
- Single Family
Sale Price
$585,000
Sale Date
12/6/24
|
| Rooms |
8 |
Full Baths |
1 |
Style |
|
Garage Spaces |
2 |
GLA |
2,008SF |
Basement |
Yes |
| Bedrooms |
4 |
Half Baths |
1 |
Type |
|
Water Front |
No |
Lot Size |
2.40A |
Fireplaces |
0 |
Your opportunity to own a charming Bedford home has arrived! Why rent when you can make this
4-bedroom, 2-car garage property your own? Set on 2.4 acres of peaceful countryside, this home
offers a cozy wood-burning fireplace in the family room and a dining area perfect for hosting. Enjoy
the beautiful 3-season sunroom or create your ideal kitchen with options for an island or bistro
table. The main floor features three spacious bedrooms and a renovated full bath, while the large,
sunlit 4th bedroom on the lower level makes a perfect guest room or home office. The lower level
also includes a charming living room with built-in bookshelves and brick accent wall , a utility
room, half bath with laundry that leads out to the private backyard. With direct access to nearly 15
acres of conservation land, outdoor adventures await. Located in the highly desirable Riddle Brook
School District, this home is ready for your personal touch. Don’t wait—make this your new home
today! All offers, if any, due Monday 9/23 by 5:00 PM
Listing Office: Realty ONE Group NEST, Listing Agent: Vincent Forzese
View Map
|
|
42 photo(s)
|
Lowell, MA 01854-1056
|
Sold
List Price
$534,900
MLS #
73252364
- Single Family
Sale Price
$525,000
Sale Date
12/5/24
|
| Rooms |
7 |
Full Baths |
1 |
Style |
Colonial |
Garage Spaces |
2 |
GLA |
2,311SF |
Basement |
Yes |
| Bedrooms |
3 |
Half Baths |
1 |
Type |
Detached |
Water Front |
No |
Lot Size |
17,860SF |
Fireplaces |
0 |

Back on Markt. Buyer financing fell through. Pawtucketville! Well maintained Colonial bursting with
curb appeal and so many extras including being located adjacent to the State Forest. This home has
an expansive lot located at the end of a Cul-de-Sac with a fenced in yard, and In-Ground Pool. The
1st floor has a large Living room with wood stove, Dining room, Kitchen, Half bath with Laundry
hookups, and a Family room that leads to the back Deck or the 2 car attached garage. The Living and
Dining rooms both have hardwood floors in good condition. The 2nd floor has 3 large bedrooms with
the Main Bedroom having 2 closets. The full basement has plenty of room for expansion and/or
storage. Enjoy the sumer by the In-Ground pool and large patio. The Solar panels help pay your
electric use. 2 Sections of the roof will be replaced prior to closing. Solar lease will need to be
assumed by the buyers.
Listing Office: RE/MAX Innovative Properties, Listing Agent: Raymond Boutin
View Map
|
|
42 photo(s)
|
Merrimac, MA 01860
|
Sold
List Price
$999,900
MLS #
73277647
- Single Family
Sale Price
$950,000
Sale Date
12/5/24
|
| Rooms |
9 |
Full Baths |
2 |
Style |
Colonial |
Garage Spaces |
3 |
GLA |
2,945SF |
Basement |
Yes |
| Bedrooms |
3 |
Half Baths |
1 |
Type |
Detached |
Water Front |
No |
Lot Size |
2.04A |
Fireplaces |
2 |

Welcome to this pristine Custom Built Colonial with Farmer's Porch in a country setting of Merrimac
sited on 2 acres within a quiet Cul-De-Sac. 9 rooms, 3 Bedrooms, 2/ 1/2 baths and 3 car heated
garage. Once you enter through the front foyer, you’ll be taken by the spacious open kitchen with
breakfast bar and a separate dining area. Formal living room with a fireplace and beautiful mantle,
dining room and great room, vaulted ceiling and built-ins all with gleaming hardwood floors. French
Doors lead you to a large and inviting sunroom with a Cathedral Ceiling and loads of light passes
through the oversized windows. Primary bedroom suite includes a relaxing soaking tub. Step off the
oversized deck to spectacular manicured grounds including an outbuilding.
Listing Office: Coldwell Banker Realty, Listing Agent: Tom Mahoney
View Map
|
|
37 photo(s)
|
Methuen, MA 01844
|
Sold
List Price
$598,000
MLS #
73302728
- Single Family
Sale Price
$590,000
Sale Date
12/5/24
|
| Rooms |
6 |
Full Baths |
1 |
Style |
Cape,
Split
Entry |
Garage Spaces |
1 |
GLA |
1,498SF |
Basement |
Yes |
| Bedrooms |
3 |
Half Baths |
1 |
Type |
Detached |
Water Front |
No |
Lot Size |
10,934SF |
Fireplaces |
1 |

Pristine & pretty, this sun filled cape enjoys big beautiful flat yard and is located in a peaceful,
super popular double cul de sac neighborhood. Immaculate inside and out, beautifully maintained from
top to bottom. Conveniently located off of route 110, near 113 & 495. This is a totally move in
ready home. On closing day just unpack and head outside to enjoy your yard and meet your great new
neighbors. Inside you'll find an oversized cabinet kitchen packed with tons of cooking prep and
storage space with a a slider to the large deck overlooking the above ground pool. This space opens
to the family room with fireplace. Living room is the ideal spot for entertaining or to watch your
favorite movie. With garage, future finishable basement with slider to yard, storage, plenty of of
parking and lots of valuable updates, it's a true must see now. Please try to visit during open
house event Sunday 11am - 12:30. Offers due Monday at 12.
Listing Office: Compass, Listing Agent: The Lisa Sevajian Group
View Map
|
|
38 photo(s)
|
Merrimac, MA 01860
|
Sold
List Price
$594,777
MLS #
73305227
- Single Family
Sale Price
$627,777
Sale Date
12/4/24
|
| Rooms |
7 |
Full Baths |
2 |
Style |
Cape |
Garage Spaces |
0 |
GLA |
1,999SF |
Basement |
Yes |
| Bedrooms |
3 |
Half Baths |
0 |
Type |
Detached |
Water Front |
No |
Lot Size |
10,563SF |
Fireplaces |
1 |

OH CANCELED Seller Accepted an Offfer! This home is looking for new owners! In the sought after
Pentucket School District, with its new Middle/High School. located at the end of a small 3 house
street and, in walking distance to downtown, and the Donaghue Elementary School. This 3 bdrm, 2 ba
Cape boast hardwood floors throughout the 1st floor, and has 3 good sized bedrooms on the 2nd floor.
Don't let this one get away.. and it's gone!
Listing Office: Realty One Group Nest, Listing Agent: The Good Life Real Estate Group
View Map
|
|
Showing listings 1001 - 1050 of 1129:
First Page
Previous Page
Next Page
Last Page
|