Home
Single Family
Condo
Multi-Family
Land
Commercial/Industrial
Mobile Home
Rental
All
Show Open Houses Only
Showing listings 951 - 1000 of 1086:
First Page
Previous Page
Next Page
Last Page
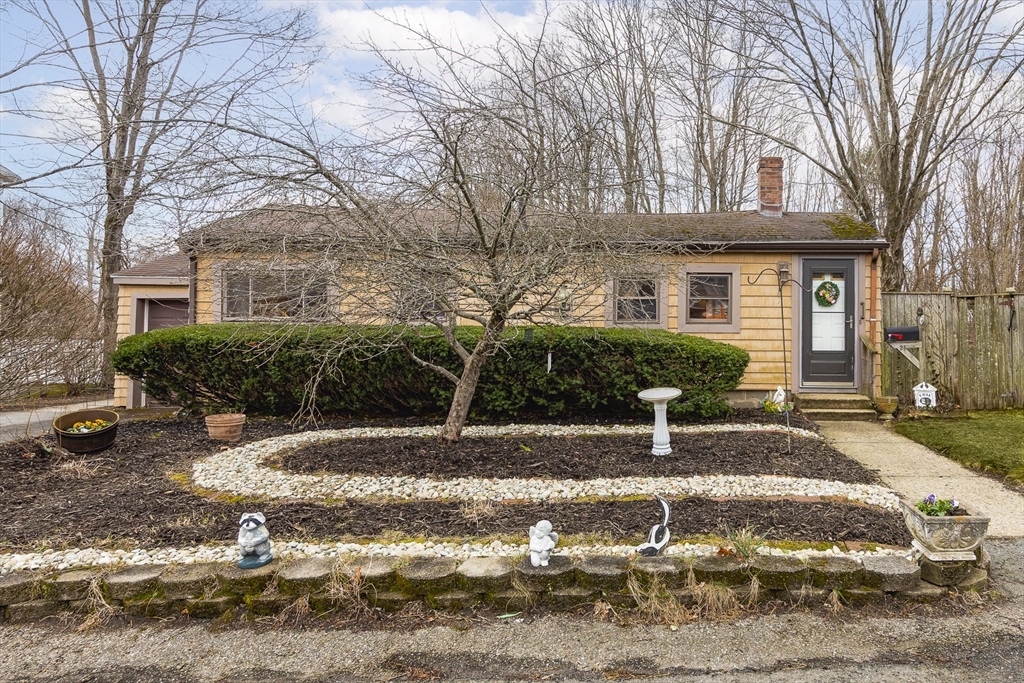
27 photo(s)
|
Newburyport, MA 01950
|
Sold
List Price
$599,900
MLS #
73350596
- Single Family
Sale Price
$580,000
Sale Date
5/14/25
|
| Rooms |
4 |
Full Baths |
1 |
Style |
Ranch |
Garage Spaces |
1 |
GLA |
888SF |
Basement |
Yes |
| Bedrooms |
2 |
Half Baths |
0 |
Type |
Detached |
Water Front |
No |
Lot Size |
6,870SF |
Fireplaces |
0 |
Located just minutes from I-95 and close to downtown Newburyport, Plum Island, Garrison Trail,
Maudslay State Park, and Moseley Woods, the location truly stands out. This charming ranch-style
home, nestled on a quiet side street, offers the perfect blend of privacy and convenience. You'll
find vaulted ceilings in the kitchen and hardwood floors in several rooms throughout the home. The
versatile space off the primary bedroom offers endless possibilities—transform it into a walk-in
closet, a first-floor laundry, or complete the partially finished ensuite bathroom. With central air
for summer comfort and a whole-house Generac generator installed in 2020, you can rest assured
you'll stay comfortable through any season or weather event. Step outside to the deck and yard,
where you can relax in privacy, surrounded by perennial gardens and a backdrop of conservation land.
The perfect mix of comfort, convenience, natural beauty and endless potential—come see it for
yourself!
Listing Office: RE/MAX Beacon, Listing Agent: The Murray Brown Group
View Map

|
|
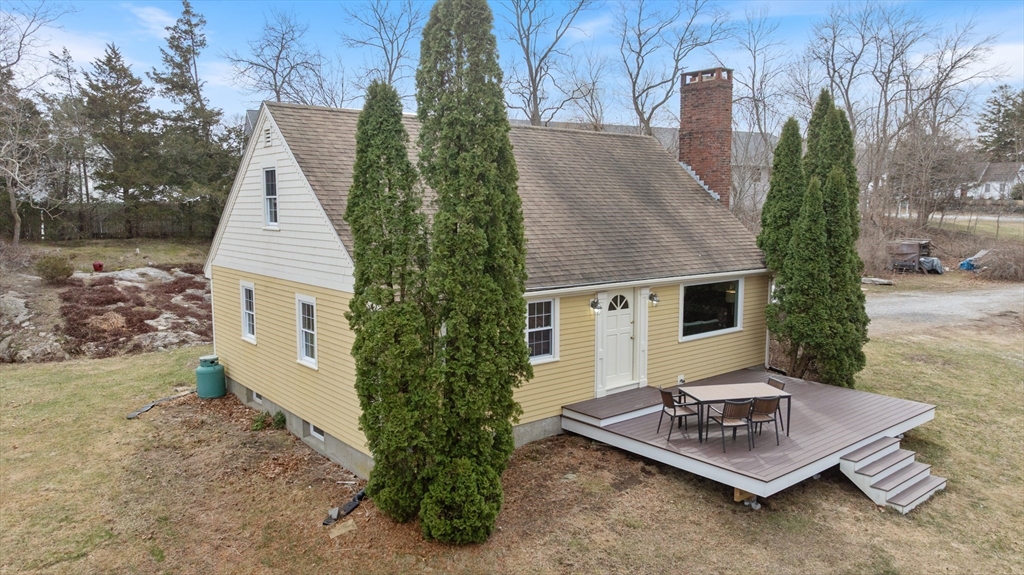
41 photo(s)

|
Newbury, MA 01951
|
Sold
List Price
$705,000
MLS #
73354005
- Single Family
Sale Price
$731,600
Sale Date
5/2/25
|
| Rooms |
7 |
Full Baths |
1 |
Style |
Cape |
Garage Spaces |
0 |
GLA |
1,421SF |
Basement |
Yes |
| Bedrooms |
4 |
Half Baths |
0 |
Type |
Detached |
Water Front |
Yes |
Lot Size |
1.50A |
Fireplaces |
2 |
The dream of home.... This home is just perfect the way it is or make it the way you want! A move in
ready, freshly painted unassuming 4 bedroom cape (two bedrooms on the first floor) with a new
exterior deck is ready for new owners! Sitting on 1.5 acres (which is rare in this day and age) is
just minutes from Newburyport, Tendercrop Farm and all the other Northshore destinations. It's
heaven here on the Northshore and this property abuts two waterways with wooden bridges and paths
that make exploring fun! Just bring your imagination...chasing butterflies or building snowmen or
continue with the long established pick up basketball games on the blacktop area down near the pond
where there is also a huge shed...(a she shed or man cave make it your own!) Nature abounds with
seasonal migratory birds and wildlife. Not to be missed is the Parker River where there is easy
access for kayaking and boating and don't forget the beaches are close by. This one is extra
special! Easy to Show!
Listing Office: Hottel Real Estate, Listing Agent: Julie Marion
View Map
|
|
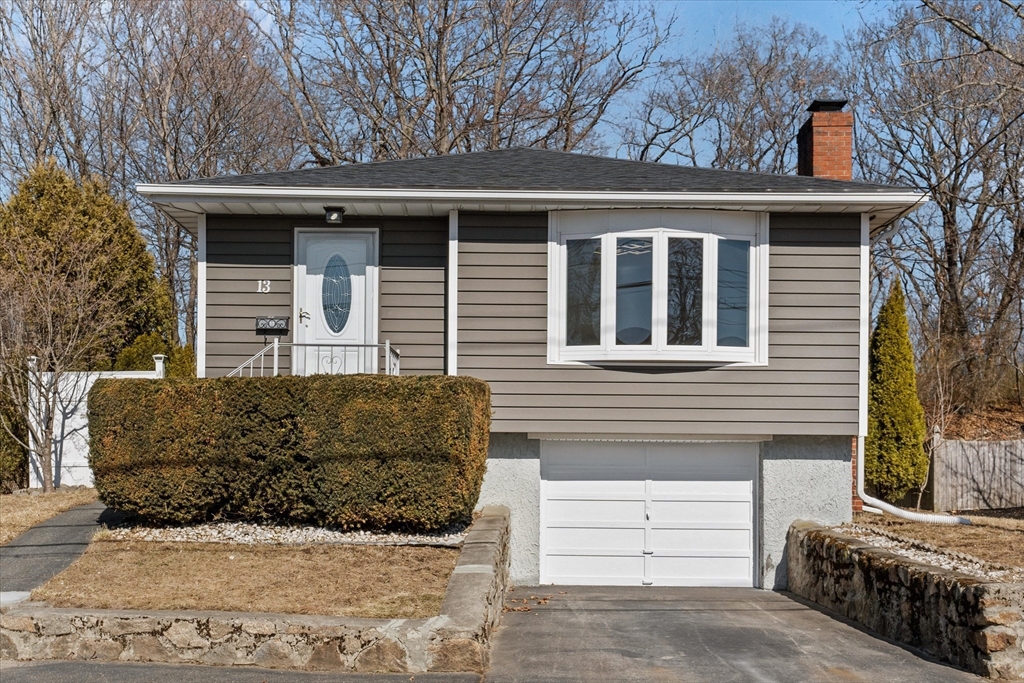
40 photo(s)
|
Peabody, MA 01960-6301
|
Sold
List Price
$624,900
MLS #
73341679
- Single Family
Sale Price
$620,900
Sale Date
5/1/25
|
| Rooms |
5 |
Full Baths |
1 |
Style |
Ranch |
Garage Spaces |
1 |
GLA |
1,108SF |
Basement |
Yes |
| Bedrooms |
3 |
Half Baths |
0 |
Type |
Detached |
Water Front |
No |
Lot Size |
4,574SF |
Fireplaces |
1 |
The ONE you have been seeking is HERE! Discover the ease of one level living in this delightful
ranch, a true haven of comfort and convenience. Imagine stepping onto gleaming hardwood floors that
flow seamlessly throughout the home creating a bright and inviting atmosphere. Unwind in the open
feel living room that flows into a cozy dining area. The heart of this home is the modern eat-in
kitchen, where culinary adventures and casual gatherings blend effortlessly. Enjoy the updated
stylish bathroom w/ well appointed modern details as well as the 3 spacious bedrooms! Move-in ready?
Why YES! This home allows you to settle in immediately and begin creating lasting memories. The
garage provides parking for a car and additional storage area. The heated lower level presents a
world of possibilities, a blank canvas for your imagination! Envision a game room, home office or a
cozy entertainment area – the choice is yours. Updated roof is a Bonus! We found your HOUSE now
let’s make it your HOME!
Listing Office: Realty One Group Nest, Listing Agent: Olivares Molina TEAM
View Map
|
|
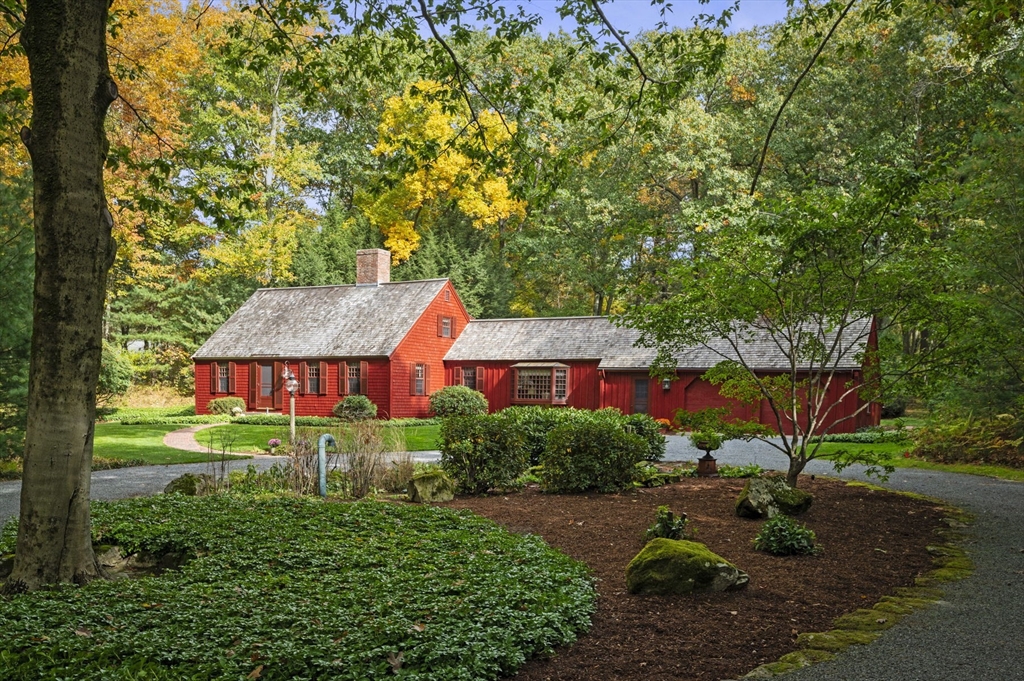
38 photo(s)
|
Boxford, MA 01921
(East Boxford)
|
Sold
List Price
$879,000
MLS #
73346341
- Single Family
Sale Price
$1,000,000
Sale Date
5/1/25
|
| Rooms |
9 |
Full Baths |
2 |
Style |
Cape |
Garage Spaces |
2 |
GLA |
2,112SF |
Basement |
Yes |
| Bedrooms |
4 |
Half Baths |
0 |
Type |
Detached |
Water Front |
No |
Lot Size |
2.00A |
Fireplaces |
1 |
ALL OPEN HOUSES CANCELED - SELLER'S HAVE ACCEPTED AN OFFER!! This beautifully maintained Cape-style
home offers 4 BR’s, 2 FBA’s & 2,100 sqft of living space, seamlessly blending functionality
w/classic New England charm. Featuring custom details thru-out, the home exudes tranquility &
elegance. Inside, the spacious layout is bathed in natural light, creating a warm, inviting
atmosphere perfect for entertaining & everyday living. The LR features a ctr chimney fplc, while the
DR flows into a kitchen boasting detailed cabinetry & high-end appliances. The spacious FR,
w/windows overlooking the front yard & access to the stunning 3-season SR, offers a peaceful
retreat. Gorgeous wide pine flrs, wood beams, & incredible custom built-ins enhance the home’s
character, while Pella windows & doors, along w/central air, ensure comfort & efficiency. The
private backyard provides an ideal setting for outdoor gatherings, gardening, or simply
unwinding.
Listing Office: RE/MAX Village Properties, Listing Agent: Andrea Anastas
View Map
|
|
24 photo(s)
|
Salisbury, MA 01952
|
Sold
List Price
$85,000
MLS #
73320177
- Single Family
Sale Price
$85,000
Sale Date
4/30/25
|
| Rooms |
5 |
Full Baths |
1 |
Style |
|
Garage Spaces |
0 |
GLA |
670SF |
Basement |
Yes |
| Bedrooms |
2 |
Half Baths |
0 |
Type |
Mobile Home |
Water Front |
No |
Lot Size |
0SF |
Fireplaces |
0 |
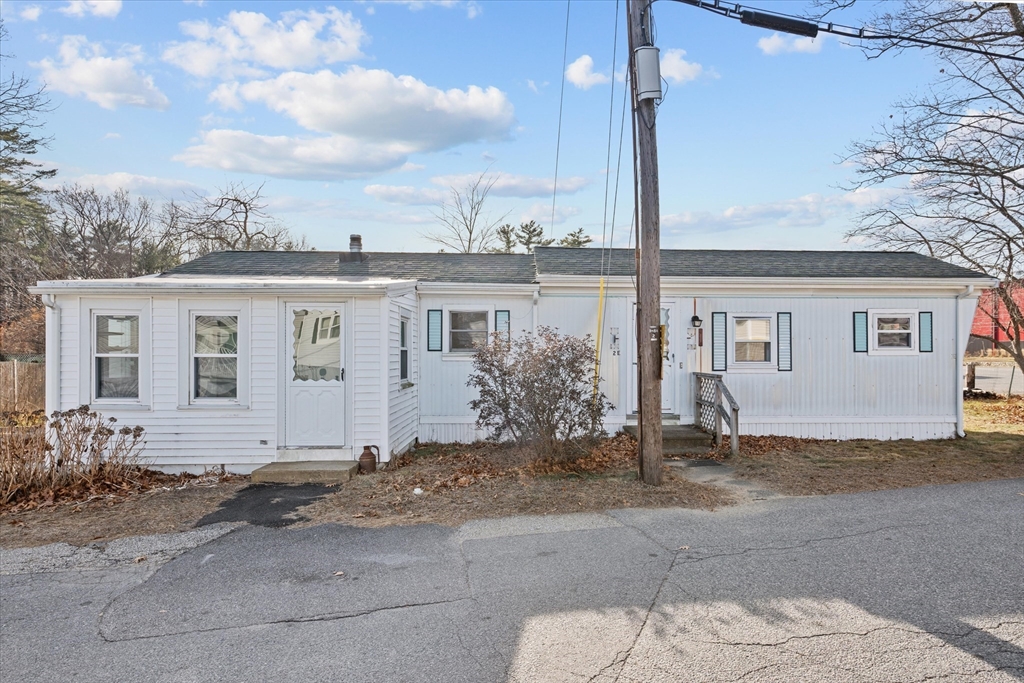
Welcome to Heritage Park, a cooperative mobile home park that is 100% owner occupied! Be the one to
purchase this mobile home located within distance to multiple shopping options in Seabrook NH as
well as access to the multitude beaches, Salisbury Ghost Trail and access to Interstate 95! This
home provides 2 bedrooms and 1 baths with laundry hookups as well as well a spacious living room.
Home sits on a lot with a good yard area and 2 sheds for additional storage. Heritage park board
approval for interested buyers and a $500 cooperative fee will be required upon closing.
Listing Office: Realty One Group Nest, Listing Agent: Olivares Molina TEAM
View Map
|
|
27 photo(s)
|
Leominster, MA 01453-2913
|
Sold
List Price
$449,900
MLS #
73333821
- Single Family
Sale Price
$460,000
Sale Date
4/30/25
|
| Rooms |
7 |
Full Baths |
2 |
Style |
Colonial |
Garage Spaces |
1 |
GLA |
1,608SF |
Basement |
Yes |
| Bedrooms |
3 |
Half Baths |
0 |
Type |
Detached |
Water Front |
No |
Lot Size |
9,059SF |
Fireplaces |
0 |
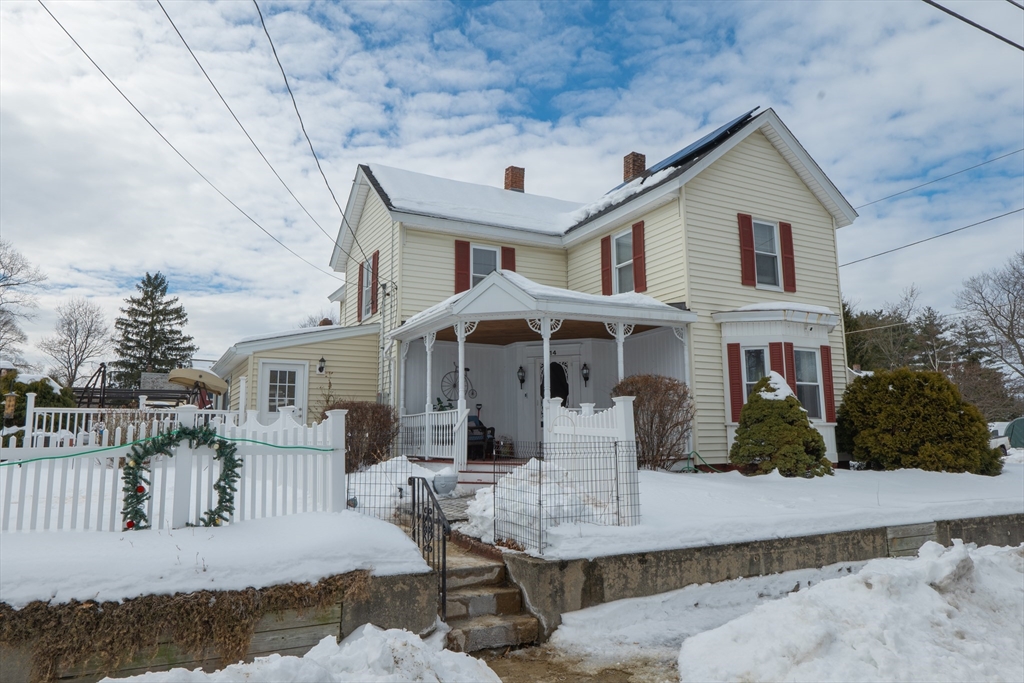
Charming Colonial on a Spacious Corner Lot! Welcome to this delightful single-family home, offering
a perfect blend of character and modern convenience. Nestled on a desirable corner lot, this home
features large, sun-filled rooms, ample closet space, and an inviting front porch—ideal for relaxing
and enjoying the neighborhood. First Floor: Living room, dining room, bathroom, spacious kitchen, an
additional space ideal for an office, and a spacious family room. Second Floor: 3 bedrooms with
spacious closets, one full bathroom and an extra room that can be used as an office or playroom. A
spacious garage with the added bonus of a second-floor loft area perfect for a workshop or extra
storage and parking for 4 vehicles, roof was completely renovated 3 years ago. Fenced backyard.
Conveniently located near schools, shopping, and major routes. Don't miss out on this
opportunity—schedule your showing today!
Listing Office: Realty ONE Group Nest, Listing Agent: Patricia Valley
View Map
|
|
42 photo(s)
|
Haverhill, MA 01832
|
Sold
List Price
$689,900
MLS #
73334042
- Single Family
Sale Price
$735,000
Sale Date
4/30/25
|
| Rooms |
7 |
Full Baths |
2 |
Style |
Colonial |
Garage Spaces |
2 |
GLA |
2,119SF |
Basement |
Yes |
| Bedrooms |
4 |
Half Baths |
1 |
Type |
Detached |
Water Front |
No |
Lot Size |
15,168SF |
Fireplaces |
1 |
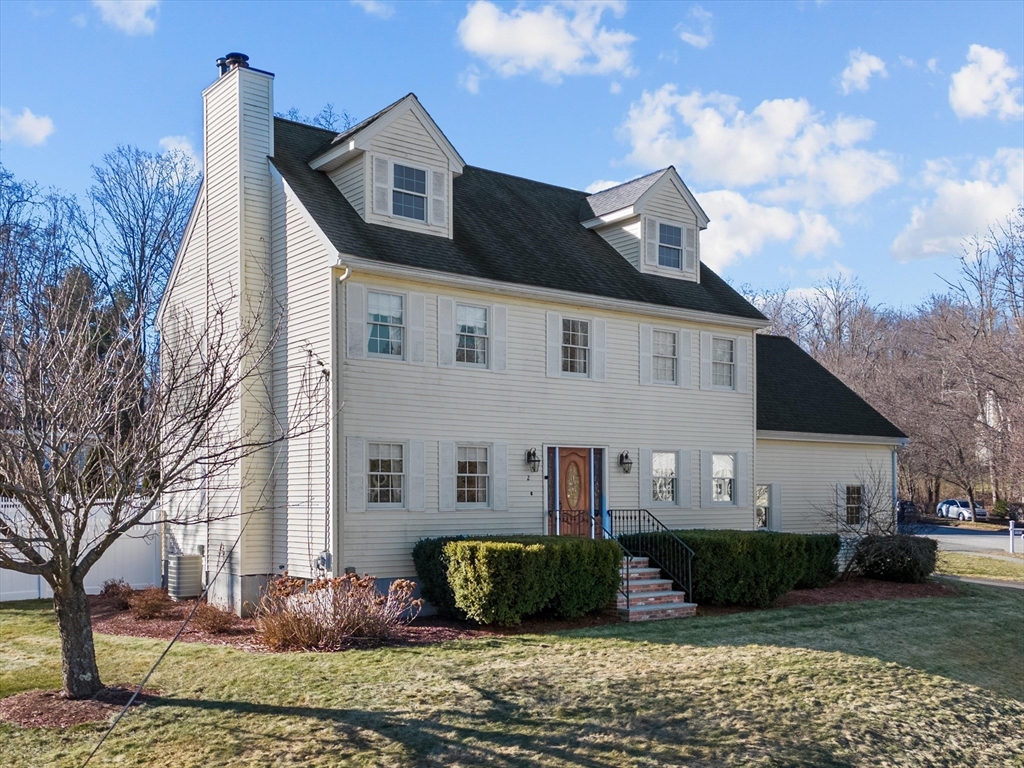
The ONE you have been waiting for is here! After 28 years you have the ultimate opportunity to call
this beauty HOME! As you pull up you will be greeted with a beautifully manicured lot. Your heart
will be won over! Step into the home & enjoy a first level with an eat in kitchen that provides
access to, via French style doors, to a formal dining! Living room provides plenty of comfort
featuring a wood fireplace for those cozy moments! This level is also is complemented with laundry
area, a half bath and a mud room that leads to an awesome garage with great storage space! 2nd level
offers 4 bedrooms, one a main suite with bathroom and walk in closet as well as access to the walk
up attic for your imagination of expansion to come to life! Lower level offers a finished room &
additional room for storage or future living space! But wait there is more!! Backyard space provides
an oasis for your enjoyment with a beautiful fenced in area & storage shed! This is the ONE! Lets
Make It YOURS!
Listing Office: Realty One Group Nest, Listing Agent: Olivares Molina TEAM
View Map
|
|
42 photo(s)
|
Chelmsford, MA 01824
|
Sold
List Price
$749,900
MLS #
73345334
- Single Family
Sale Price
$750,000
Sale Date
4/30/25
|
| Rooms |
7 |
Full Baths |
2 |
Style |
Cape |
Garage Spaces |
0 |
GLA |
1,904SF |
Basement |
Yes |
| Bedrooms |
4 |
Half Baths |
0 |
Type |
Detached |
Water Front |
No |
Lot Size |
30,928SF |
Fireplaces |
2 |
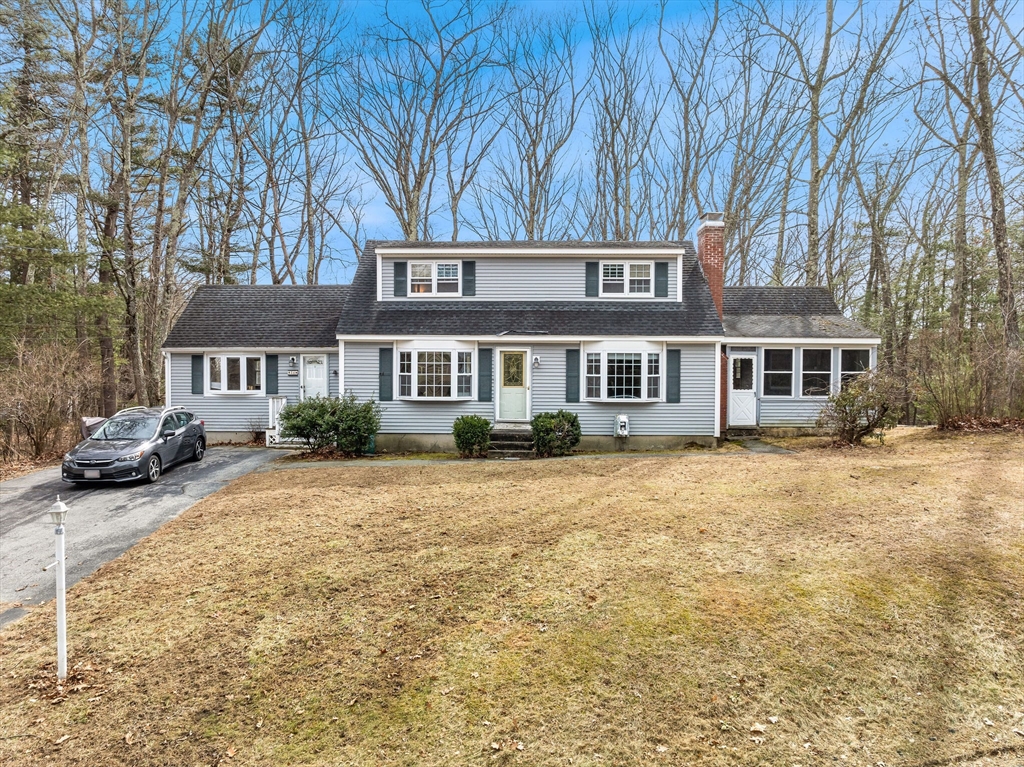
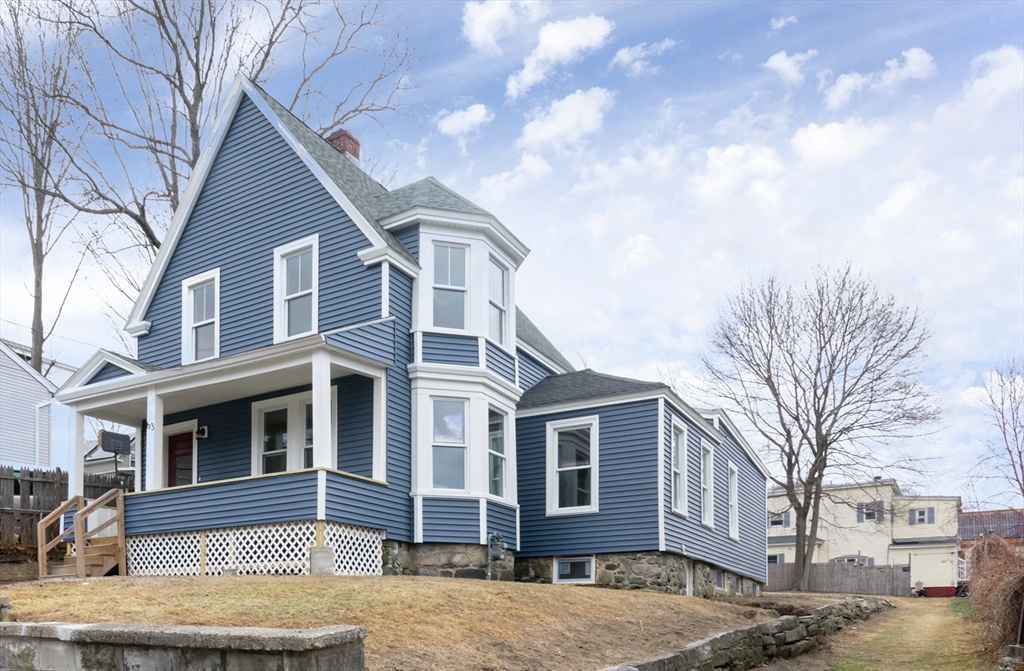
-16mcintoshrd.com - Welcome to 16 McIntosh Rd, a charming Cape-style home offering 4 bedrooms, 2
bathrooms, and 1904 square feet of comfortable living space with a 768 SF unfinished basement for
future expansion. This home combines classic New England charm with modern updates and is ideally
located just a short distance from Roberts Field and Friendship Playground, perfect for outdoor
activities and family fun. The spacious interior features a bright, open layout with plenty of
natural light, perfect for both entertaining and daily living. The private backyard is an ideal
space for outdoor entertaining, gardening, or simply unwinding. Recent updates include new water
heater 2024, AC/mini spilt 2023, heating system 2019. Offers due 12pm Tuesday 3/18 with an
expiration date 3/19 6pm.
Listing Office: Realty ONE Group Nest, Listing Agent: Zhuoming Sun
View Map
|
|
17 photo(s)
|
Lawrence, MA 01841
|
Sold
List Price
$539,900
MLS #
73347422
- Single Family
Sale Price
$565,000
Sale Date
4/30/25
|
| Rooms |
9 |
Full Baths |
1 |
Style |
Colonial |
Garage Spaces |
0 |
GLA |
1,746SF |
Basement |
Yes |
| Bedrooms |
3 |
Half Baths |
1 |
Type |
Detached |
Water Front |
No |
Lot Size |
8,000SF |
Fireplaces |
1 |
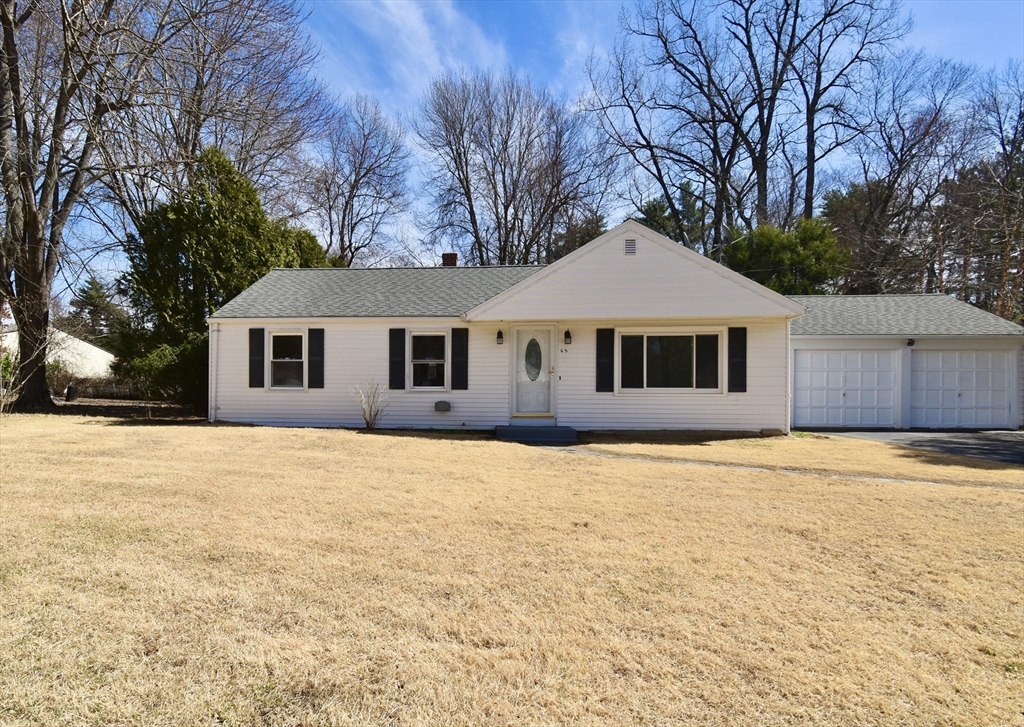
Completely Renovated! NEW NEW NEW! All new Kitchen, all new Bathrooms, new Navien heating system,
new vinyl siding, all new full electrical, full plumbing and insulation!!! Beautiful huge kitchen
with huge quartz island, Laundry conveniently located in first floor half bath. Beautiful Hard Wood
flooring throughout. Enjoy entertaining and BBQs in your huge private back yard. Less than a mile
from commuter rail and just blocks away from I495 & the Merrimack River.
Listing Office: Classified Realty Group, Listing Agent: Shawn McEntee
View Map
|
|
41 photo(s)
|
Springfield, MA 01118
|
Sold
List Price
$349,900
MLS #
73348920
- Single Family
Sale Price
$354,900
Sale Date
4/30/25
|
| Rooms |
7 |
Full Baths |
1 |
Style |
Ranch |
Garage Spaces |
2 |
GLA |
1,527SF |
Basement |
Yes |
| Bedrooms |
4 |
Half Baths |
0 |
Type |
Detached |
Water Front |
No |
Lot Size |
10,001SF |
Fireplaces |
0 |
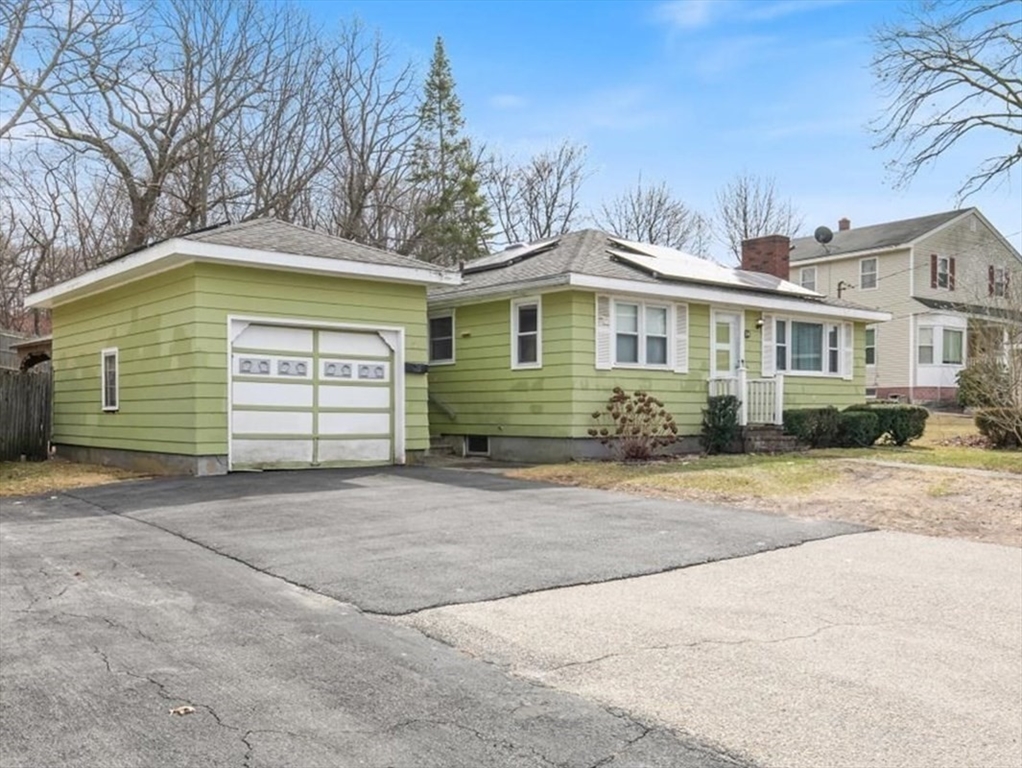
Welcome to this beautifully updated Four bedroom, One full bathroom home, offering a perfect blend
of comfort and modern convenience. The recently renovated kitchen, stainless steel appliances,
stylish cabinetry, and granite countertops. Enjoy extra living space in the finished basement,
perfect for a recreation room, home office, or gym. The spacious backyard provides plenty of room
for outdoor gatherings, gardening, or simply relaxing in your private retreat. With a two-car
garage, you’ll have ample parking and storage. Conveniently located. This home is a must-see. Don’t
miss out—schedule your showing today!
Listing Office: Lock and Key Realty Inc., Listing Agent: Fallah Razzak
View Map
|
|
34 photo(s)
|
Lawrence, MA 01843
|
Sold
List Price
$475,000
MLS #
73347244
- Single Family
Sale Price
$513,000
Sale Date
4/29/25
|
| Rooms |
4 |
Full Baths |
2 |
Style |
Ranch |
Garage Spaces |
1 |
GLA |
980SF |
Basement |
Yes |
| Bedrooms |
2 |
Half Baths |
0 |
Type |
Detached |
Water Front |
No |
Lot Size |
9,904SF |
Fireplaces |
1 |
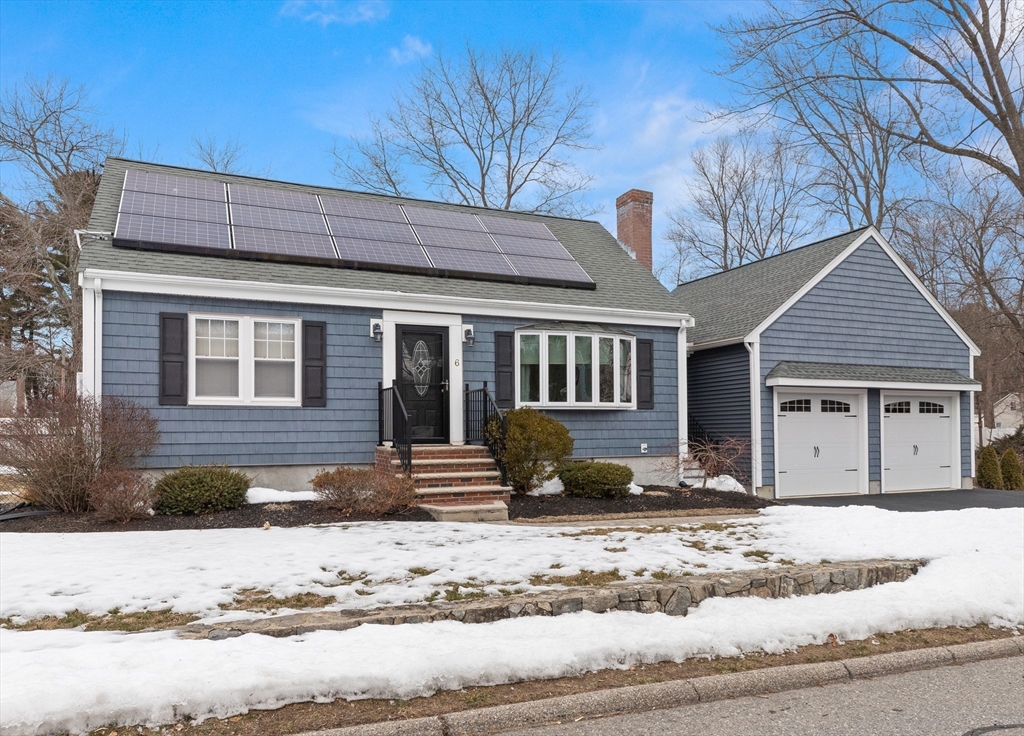
Charming ranch-style home featuring gleaming hardwood floors throughout, creating a warm and
inviting atmosphere. The updated kitchen boasts modern stainless steel appliances, granite
countertops offering both style and functionality. The living room with a fireplace, an updated
bathroom and two generous bedrooms complete the first level. A breezeway connects the home to a
one-car garage, providing a convenient transition space that can double as a cozy sitting area or
mudroom. The finished basement expands the living space, perfect for a family room, home office, or
use as you desire. Stepping outside, the backyard is an oasis with an inground pool and a patio,
perfect for summer gatherings and relaxation. With its single-level layout and additional
lower-level space, this home blends classic appeal with modern upgrades.
Listing Office: Realty ONE Group Nest, Listing Agent: Jose Martinez
View Map
|
|
40 photo(s)
|
Billerica, MA 01821
|
Sold
List Price
$749,900
MLS #
73341921
- Single Family
Sale Price
$755,000
Sale Date
4/25/25
|
| Rooms |
7 |
Full Baths |
2 |
Style |
Cape |
Garage Spaces |
2 |
GLA |
1,548SF |
Basement |
Yes |
| Bedrooms |
4 |
Half Baths |
0 |
Type |
Detached |
Water Front |
No |
Lot Size |
10,001SF |
Fireplaces |
1 |
An adorable Cape sitting on a manicured lot in a sought after neighborhood. Owned and meticulously
kept by the same family for 54 years. This home has been continuously updated. Features include
spacious eat-in kitchen with slider to deck and back yard, primary bedroom and full bath on first
floor, fireplaced family room, built in bureaus, custom built oversized two car garage with added
storage. Updates include, kitchen cabinets, granite counters with accent tile backsplash, stainless
steel appliances, bathrooms, plumbing, electrical, two mini split heating and cooling units, custom
fitted blinds, energy audit, composite decks. The list goes on. A peaceful level backyard to
entertain on those hot summer nights.
Listing Office: Realty One Group Nest, Listing Agent: Michael O'Keefe
View Map
|
|
31 photo(s)
|
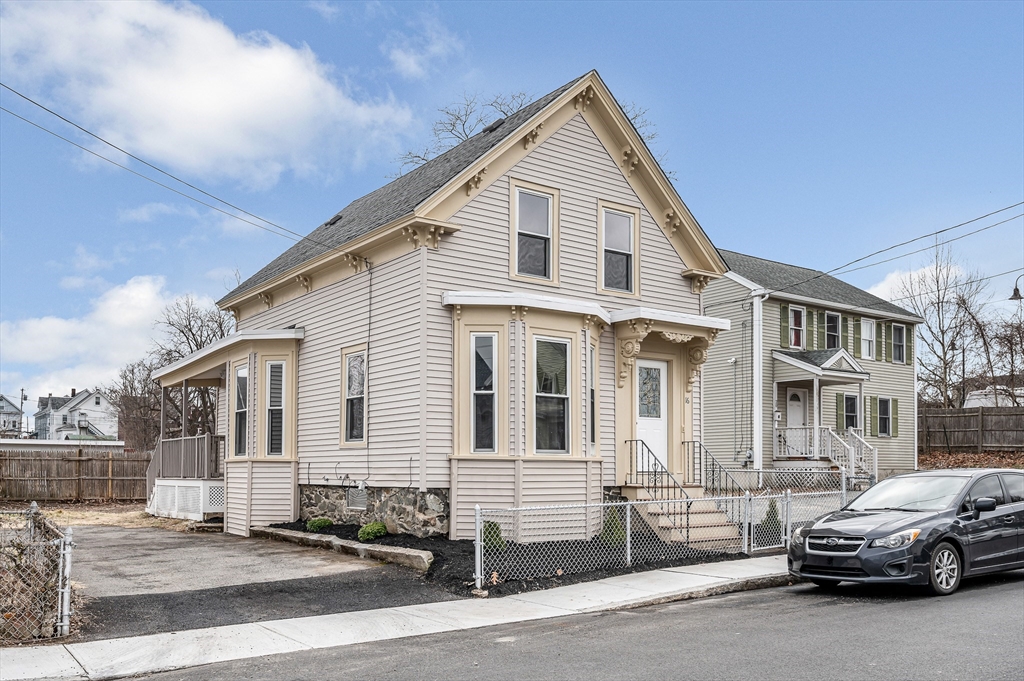
Lowell, MA 01854
|
Sold
List Price
$525,900
MLS #
73348613
- Single Family
Sale Price
$525,000
Sale Date
4/25/25
|
| Rooms |
7 |
Full Baths |
1 |
Style |
Colonial |
Garage Spaces |
0 |
GLA |
1,229SF |
Basement |
Yes |
| Bedrooms |
3 |
Half Baths |
0 |
Type |
Detached |
Water Front |
No |
Lot Size |
3,049SF |
Fireplaces |
0 |
MULTIPLE OFFERS, HIGHER AND BEST BY MONDAY 24 AT 5 PM, BEAUTIFULLY COMPLETLELY RENOVATED!! Large
colonial ready to move in. Including hardwood floors throughout, updated electrical and plumbing
systems, new roof, new Heating and hot water system, updated bathroom, updated kitchen with quartz
countertops, and all new stainless-steel appliances. Adorable and affordable Lowell location, this
home features 3 bedrooms, 1 full bath. Exterior features good sized level yard, great for
entertaining, step away from UMASS, commuter friendly closed to route 495 & 93.
Listing Office: Realty ONE Group Nest, Listing Agent: Reynaldo Rodriguez
View Map
|
|
39 photo(s)
|
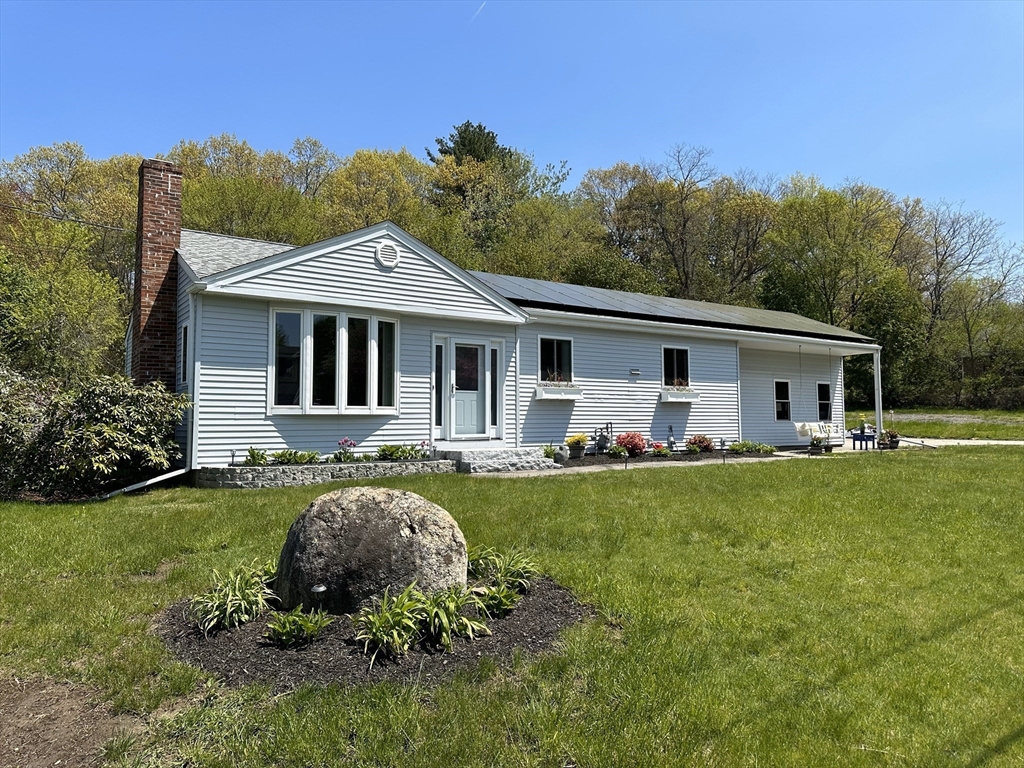
Haverhill, MA 01830
(Zip 01830)
|
Sold
List Price
$634,900
MLS #
73342505
- Single Family
Sale Price
$655,000
Sale Date
4/22/25
|
| Rooms |
6 |
Full Baths |
2 |
Style |
Ranch |
Garage Spaces |
1 |
GLA |
2,163SF |
Basement |
Yes |
| Bedrooms |
3 |
Half Baths |
0 |
Type |
Detached |
Water Front |
No |
Lot Size |
16,250SF |
Fireplaces |
1 |
**Seller is reviewing offers for decision TUESDAY 9 AM.** Welcome to 301 Concord Street-a
beautifully updated and highly energy-efficient home combining modern upgrades with timeless charm.
This home provides easy access to shopping, parks, and major commuter routes. Step inside to
discover the bright and inviting open concept living area which flows seamlessly from the stylish
kitchen and inviting living room, through the 3-bedroom layout. The living area generously spills
into the partially finished lower level complete with an additional bathroom, 4th sleeping area, and
bonus room with fireplace. OWNED solar panels so you can spend that utility money elsewhere! The
list of upgrades includes vinyl siding, windows, doors, heat-pump hot water heater, pool filtration
system, perimeter drain, new flooring and so much more! Outside, a true backyard oasis awaits! Enjoy
a massive, Solar-heated pool, 3-season porch, and large hot tub, offering a private retreat for
relaxation and summer fu
Listing Office: Realty One Group Next Level, Listing Agent: Brianne Healey
View Map
|
|
24 photo(s)
|
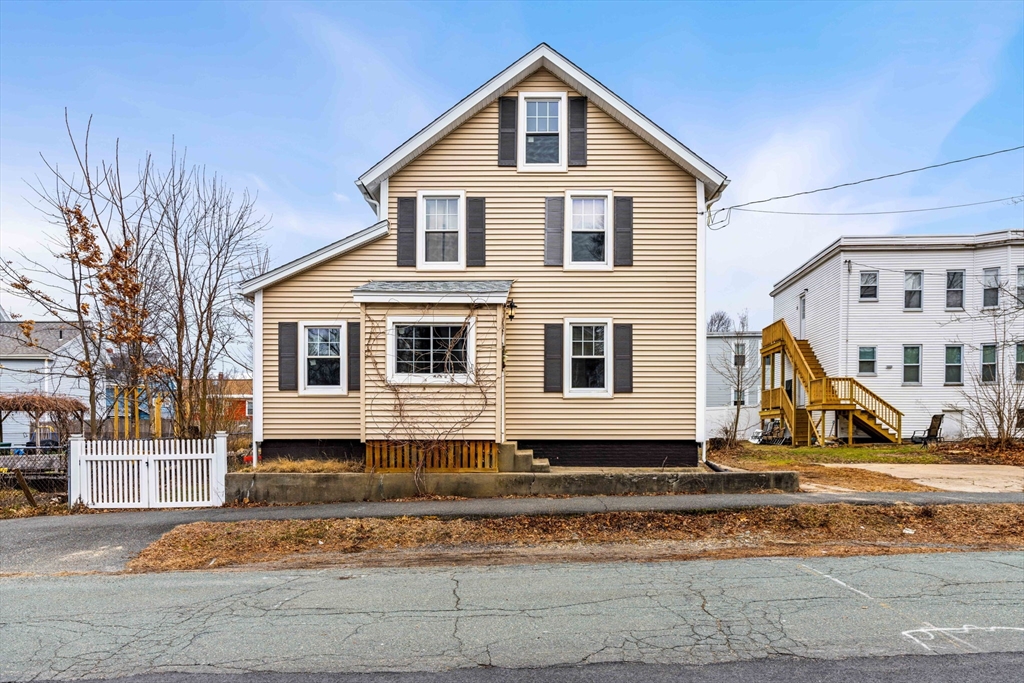
Haverhill, MA 01835
|
Sold
List Price
$325,000
MLS #
73350567
- Single Family
Sale Price
$360,000
Sale Date
4/22/25
|
| Rooms |
6 |
Full Baths |
1 |
Style |
Other (See
Remarks) |
Garage Spaces |
0 |
GLA |
1,255SF |
Basement |
Yes |
| Bedrooms |
3 |
Half Baths |
0 |
Type |
Detached |
Water Front |
No |
Lot Size |
3,650SF |
Fireplaces |
0 |
Well-located opportunity in the heart of Bradford! This property is perfect for contractors,
flippers, or developers seeking to add value, as well as homeowners looking to personalize a space
over time. Major exterior upgrades have already been completed, including a new roof (2022), vinyl
siding (2022), heating system (2023), and replacement windows (2017). A spacious deck out back adds
even more outdoor living or entertaining potential. While the interior requires extensive
renovation, the big-ticket items are taken care of, offering a strong foundation for your next
project, conveniently located near Route 495, the train station, the Bradford Rail Trail, shopping,
and restaurants. Don’t miss your chance to transform this gem in a high-demand neighborhood!
Listing Office: Advisors Living - Merrimac, Listing Agent: Wolfgang Burger
View Map
|
|
42 photo(s)
|
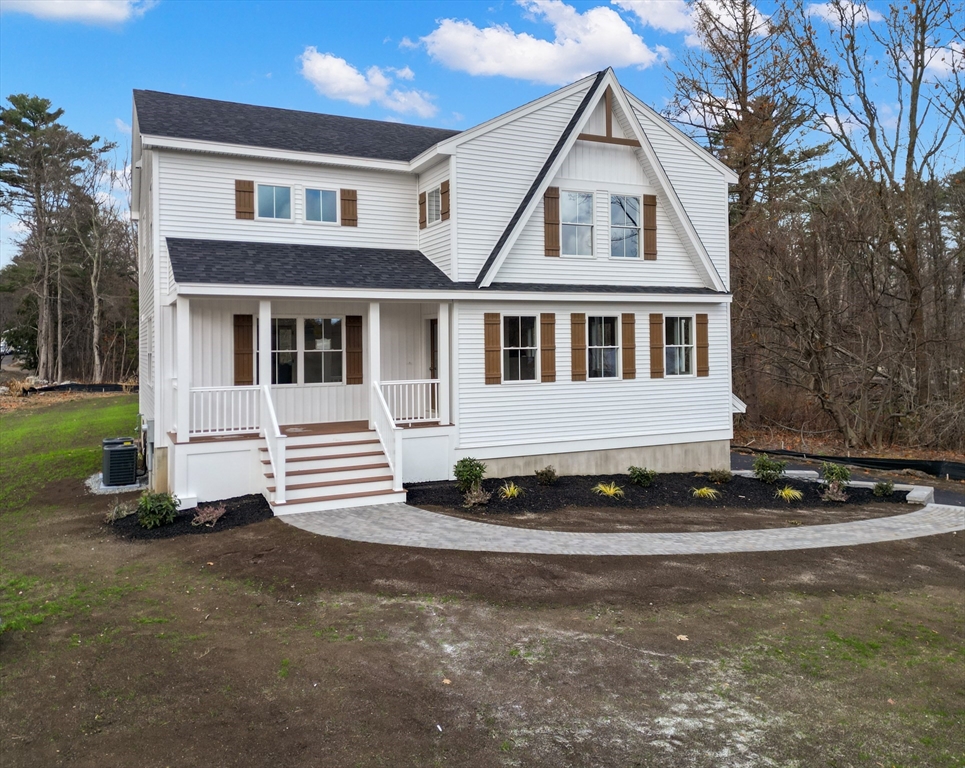
Newbury, MA 01922
(Byfield)
|
Sold
List Price
$1,150,000
MLS #
73331794
- Single Family
Sale Price
$1,080,000
Sale Date
4/18/25
|
| Rooms |
8 |
Full Baths |
2 |
Style |
Craftsman |
Garage Spaces |
2 |
GLA |
2,640SF |
Basement |
Yes |
| Bedrooms |
4 |
Half Baths |
1 |
Type |
Detached |
Water Front |
No |
Lot Size |
40,000SF |
Fireplaces |
1 |
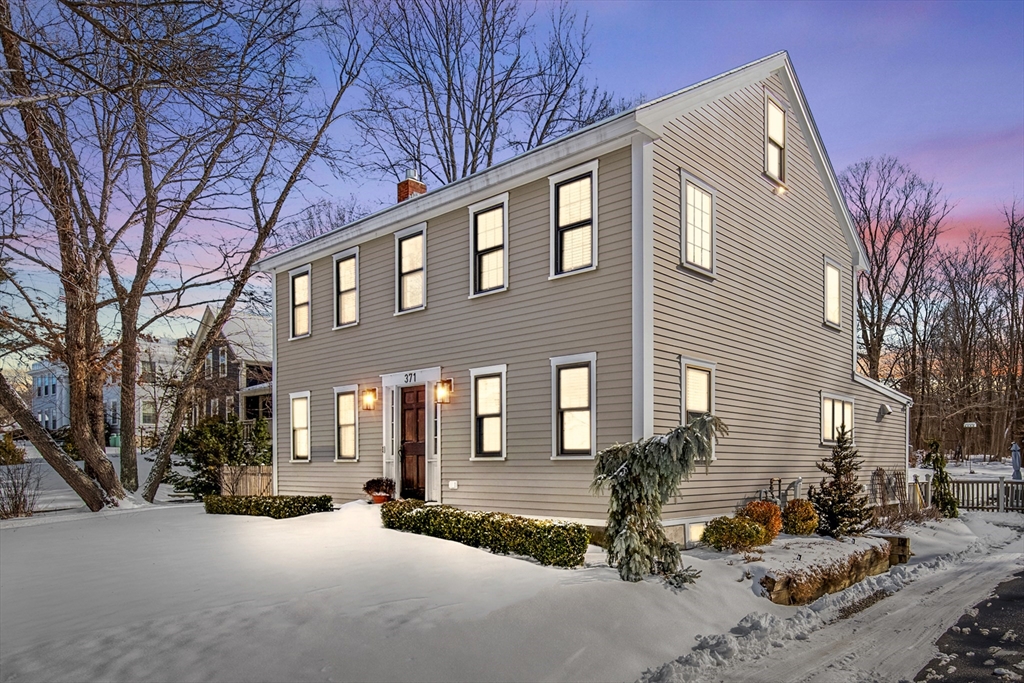
**NEWBURY, MA - 2025 NEW CONSTRUCTION** - BOASTING 2,640+- S.F. of LIVING AREA - Open & Spacious 8
Room, 4 Bedroom, 2½ Bath Custom Designed Craftsman Style Home with an Oversized 2 Car Garage on a
40,000S.F. Lot. Some Special Features Include: An Open Concept Kitchen with a Large Center Island
Eating Area / Quartz Counters / GE Profile Stainless Appliances including a Beverage Refrigerator &
1st Floor Laundry. A Spacious 22' x 19' Family Room with Coffered Ceilings & Gas Fireplace / Custom
Detailed Moldings / Home Office or Dining Room w/ French Doors / Hardwood throughout the 1st & 2nd
Floor and Stairway / Oversized Main Bedroom w/ Vaulted Ceiling & Walk-in Closet / Large Main Bath w/
Walk-in Tile Shower & Glass Door / Tile Bathroom Floors / FHA Propane Heat w/ Central A/C /
Maintenance Free Vinyl Siding & PVC Trim / Large Composite Rear Deck and Front Porch located in a
Rural Country Setting. Minutes to downtown Newburyport, the Restaurants & Waterfront with easy
access to Rte. 95.
Listing Office: Realty One Group Nest, Listing Agent: Mark Dickinson
View Map
|
|
42 photo(s)
|
West Newbury, MA 01985-1418
|
Sold
List Price
$949,900
MLS #
73341799
- Single Family
Sale Price
$950,000
Sale Date
4/18/25
|
| Rooms |
8 |
Full Baths |
2 |
Style |
Colonial |
Garage Spaces |
1 |
GLA |
2,039SF |
Basement |
Yes |
| Bedrooms |
3 |
Half Baths |
1 |
Type |
Detached |
Water Front |
No |
Lot Size |
21,780SF |
Fireplaces |
1 |
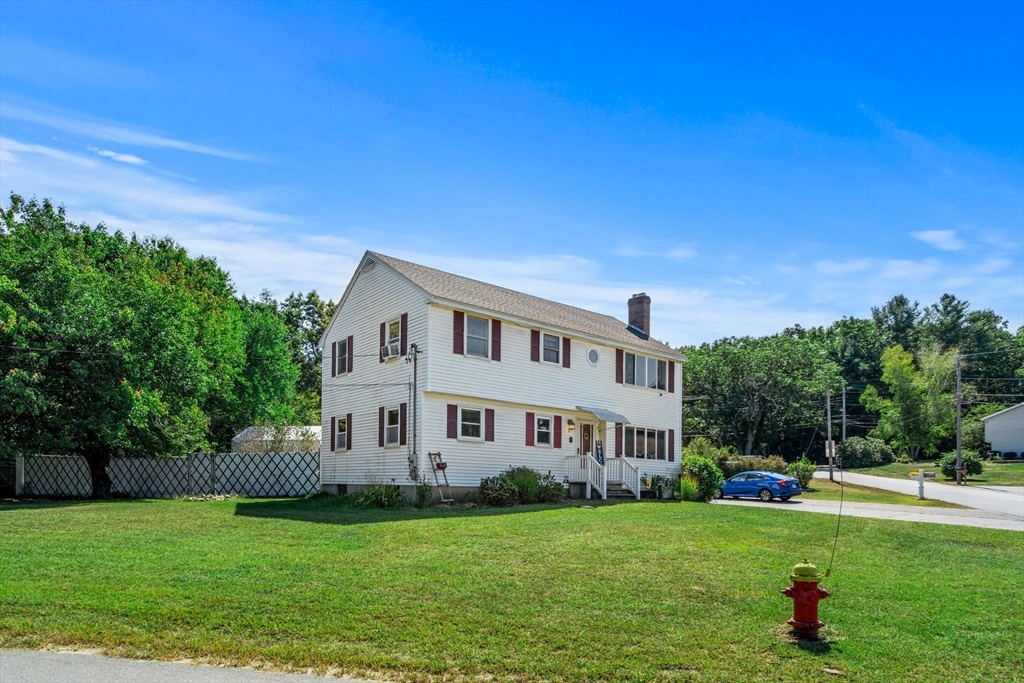
A perfect blend of classic New England charm and modern updates, this West Newbury colonial features
reclaimed wide pine flooring, a gourmet kitchen with quartz countertops, a commercial-style range,
and a spacious island. The inviting living room boasts exposed beams and a fireplace. Upstairs, the
primary suite offers a spa-like bath and walk-in closet, with two additional bedrooms and a shared
full bath. A finished third floor provides flexible space for an office, playroom, or studio. The
half-acre lot is an outdoor retreat with a detached garage and bonus workspace. Renovated in 2019
with modern systems, this home is move-in ready. Conveniently located near downtown Newburyport,
Amesbury, and Haverhill, with easy access to I-95, I-495, and multiple MBTA stations. Enjoy nearby
restaurants, shops, the Merrimack River, Maudslay State Park, Plum Island beaches, local farms, and
scenic trails.
Listing Office: Realty One Group Nest, Listing Agent: Nicholas Piraino
View Map
|
|
36 photo(s)
|
Groveland, MA 01834
|
Sold
List Price
$699,000
MLS #
73288685
- Single Family
Sale Price
$680,000
Sale Date
4/17/25
|
| Rooms |
11 |
Full Baths |
2 |
Style |
Colonial |
Garage Spaces |
2 |
GLA |
2,592SF |
Basement |
Yes |
| Bedrooms |
5 |
Half Baths |
0 |
Type |
Detached |
Water Front |
No |
Lot Size |
18,500SF |
Fireplaces |
1 |
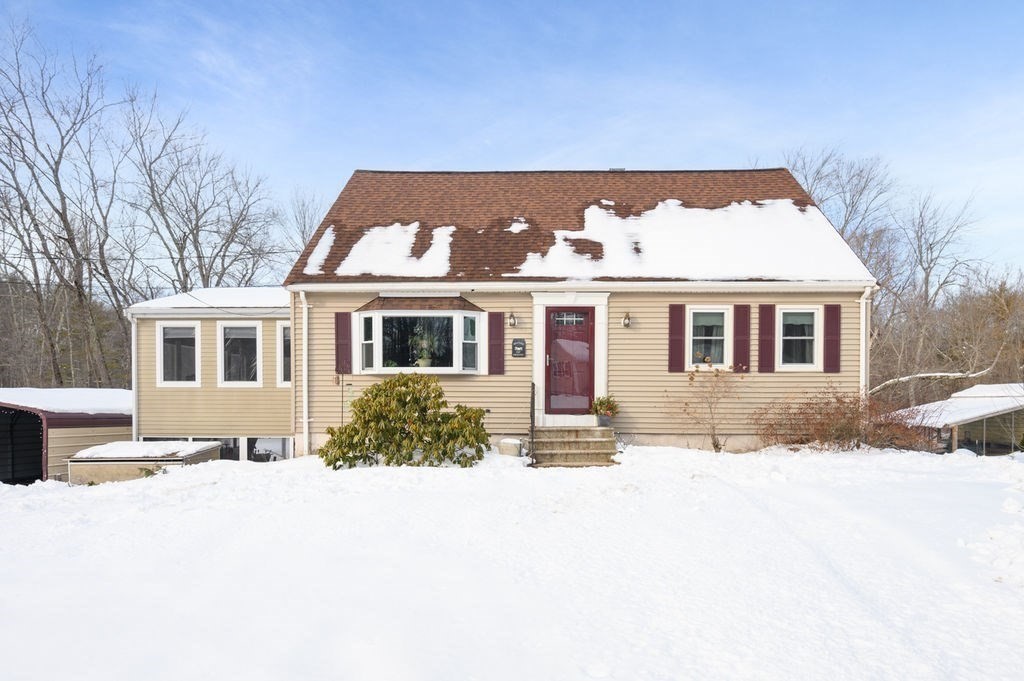
1st time on-market in decades! 2592 sq ft 5BR/2BA colonial with dedicated whole 1st floor in-law.
Located in desirable Pentucket schooling district, bright, sunny and quiet Groveland neighborhood.
LL offers 2BR/1BA in-law with full kitchen, hardwood floors, screened porch and tons of private
space. Up is 3BR/1BA with large dining area and cathedral ceiling in the family room. Both levels
have nicely appointed large kitchens with SST appliances, separate laundries, and project to the
private fenced-in backyard with an above ground pool, pool deck and cabana. Ideal for large family
gatherings! Corner lot provides plenty of paved, off-street parking with adjacent oversized 2-car
air-conditioned garage with 240V power and workshop. Plus 2 decks and 2 sheds, one for equipment
storage and one for your pool supplies! Nicely planted and well cared for beautiful outdoor spaces.
Have an extended family? Looking to have elderly parents or your kids close? This home just might
have it all!
Listing Office: Coldwell Banker Realty, Listing Agent: Barry Mitchell
View Map
|
|
38 photo(s)
|
Merrimac, MA 01860
|
Sold
List Price
$599,900
MLS #
73336414
- Single Family
Sale Price
$600,000
Sale Date
4/17/25
|
| Rooms |
6 |
Full Baths |
2 |
Style |
Cape |
Garage Spaces |
2 |
GLA |
2,220SF |
Basement |
Yes |
| Bedrooms |
3 |
Half Baths |
0 |
Type |
Detached |
Water Front |
No |
Lot Size |
1.25A |
Fireplaces |
0 |
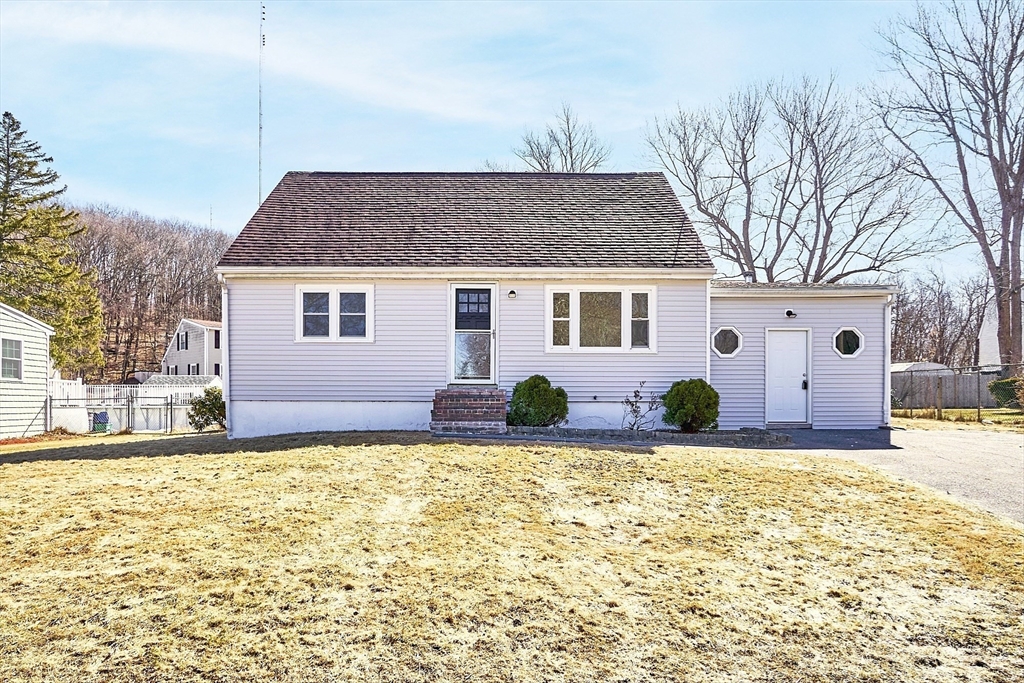
Welcome home to 53 Birch Meadow Rd.- a beautifully maintained 3-bedroom, 2-bath Cape nestled on over
an acre of serene land! A highlight of this home is the beautiful 4-season sunroom, perfect for
enjoying the beauty of every season. Inside, you'll find a versatile floor plan with a cozy living
room, a bright and functional kitchen with a breakfast nook and separate dining space. Need more
space? Expand to the partially finished basement, offering additional living space for a home
office, playroom, or entertainment area. With brand-new windows throughout the main house, natural
light fills every corner, and ductless mini-split systems add to year-round comfort, enhancing the
home’s charm and efficiency. This property is a true gem with its spacious indoor and outdoor living
areas! Located in the highly rated Pentucket school district and offering easy access to major
highways, this home is perfect for those seeking a balance of tranquility
Listing Office: Realty One Group Nest, Listing Agent: Carissa Germain
View Map
|
|
37 photo(s)
|
Haverhill, MA 01832
|
Sold
List Price
$519,900
MLS #
73343094
- Single Family
Sale Price
$530,000
Sale Date
4/17/25
|
| Rooms |
7 |
Full Baths |
1 |
Style |
Cape |
Garage Spaces |
0 |
GLA |
1,336SF |
Basement |
Yes |
| Bedrooms |
3 |
Half Baths |
0 |
Type |
Detached |
Water Front |
No |
Lot Size |
7,841SF |
Fireplaces |
0 |
This charming, newly updated Cape-style home offers the perfect blend of modern upgrades and classic
appeal. Boasting 3 bedrooms and 1 bathroom, the home features a bright and spacious floor plan with
plenty of natural light. The first floor showcases gleaming hardwood flooring throughout, a newly
updated kitchen with upgraded countertops, cabinetry and stainless steel appliances. The bathroom
is newly upgraded with tile shower and flooring. The first floor also features 2 generously sized
bedrooms, spacious living room and a bonus family room. Upstairs, the second floor offers an
additional large bedroom as well as a versatile office space, ideal for remote work or additional
storage. The home also includes a full basement, offering endless possibilities for storage,
workshop, or even future finished living space. With new vinyl siding, this home provides a
low-maintenance exterior. Conveniently located, mins from 495 and rte113 as well as many
stores/restaurants.
Listing Office: Coldwell Banker Realty - Leominster, Listing Agent: Kristen Corcoran
View Map
|
|
38 photo(s)
|
West Newbury, MA 01985
|
Sold
List Price
$1,075,000
MLS #
73343224
- Single Family
Sale Price
$1,000,000
Sale Date
4/17/25
|
| Rooms |
11 |
Full Baths |
2 |
Style |
Colonial |
Garage Spaces |
2 |
GLA |
4,021SF |
Basement |
Yes |
| Bedrooms |
3 |
Half Baths |
1 |
Type |
Detached |
Water Front |
No |
Lot Size |
1.50A |
Fireplaces |
1 |
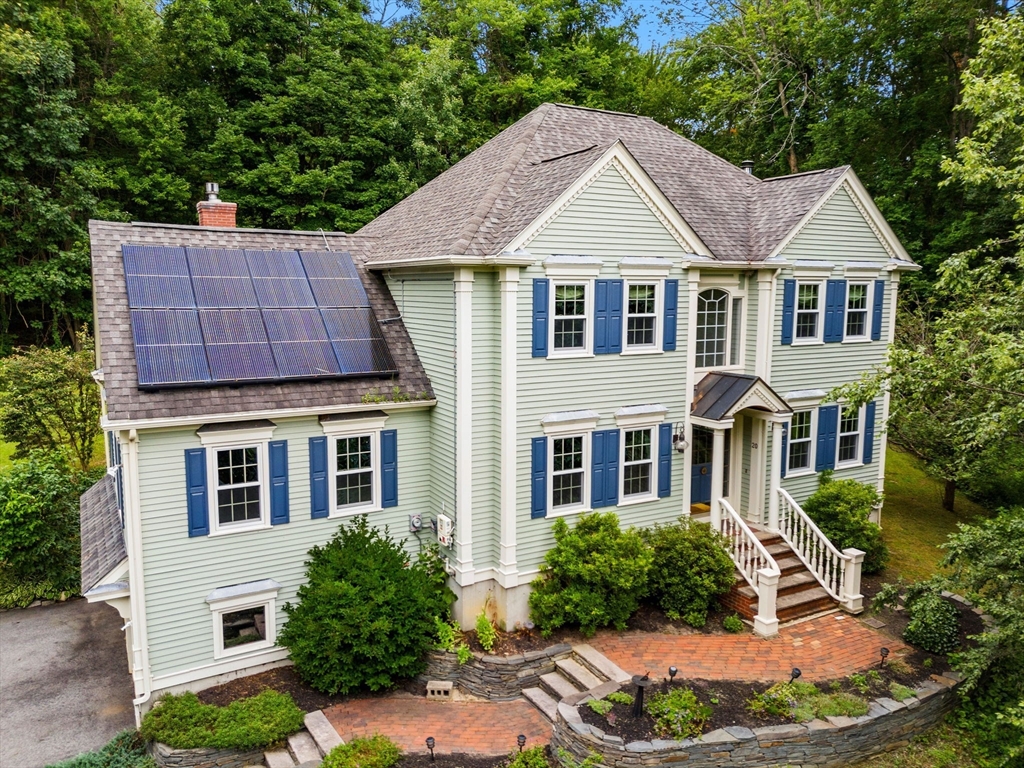
Fabulous Colonial, set on a knoll, surrounded by 1.5 acres of wooded privacy. Many recent
improvements include updated windows, a remodeled living room, hardwood flooring, paved driveway
2017, a three seasons porch and a year round sun room pool room complete with a "Endless Lap Pool".
The main level is light and bright with high ceilings, oversized windows and a wonderful open floor
plan for entertaining.The kitchen has a small breakfast bar and pleasant informal dining area in
addition to a formal dining room with french doors and hardwood floors. There is a spacious family
room on the main leve with wood beams, a gas fireplace and custom built-ins. The second floor
includes the main bedroom suite, a large main bath and private office. There are 2 additional
bedrooms and a full bath. The lower level has a finished play room with a wall of storage cabinets,
a utility room, workshop and access to a 2 car garage. Convenient location for Rt 95 commuters,
Newburyport shops & restaurants.
Listing Office: Churchill Properties, Listing Agent: Karen Bernier
View Map
|
|
27 photo(s)
|
Merrimac, MA 01860-1208
|
Sold
List Price
$460,000
MLS #
73333940
- Single Family
Sale Price
$470,000
Sale Date
4/11/25
|
| Rooms |
5 |
Full Baths |
1 |
Style |
Other (See
Remarks) |
Garage Spaces |
0 |
GLA |
1,304SF |
Basement |
Yes |
| Bedrooms |
3 |
Half Baths |
0 |
Type |
Detached |
Water Front |
No |
Lot Size |
2.10A |
Fireplaces |
0 |
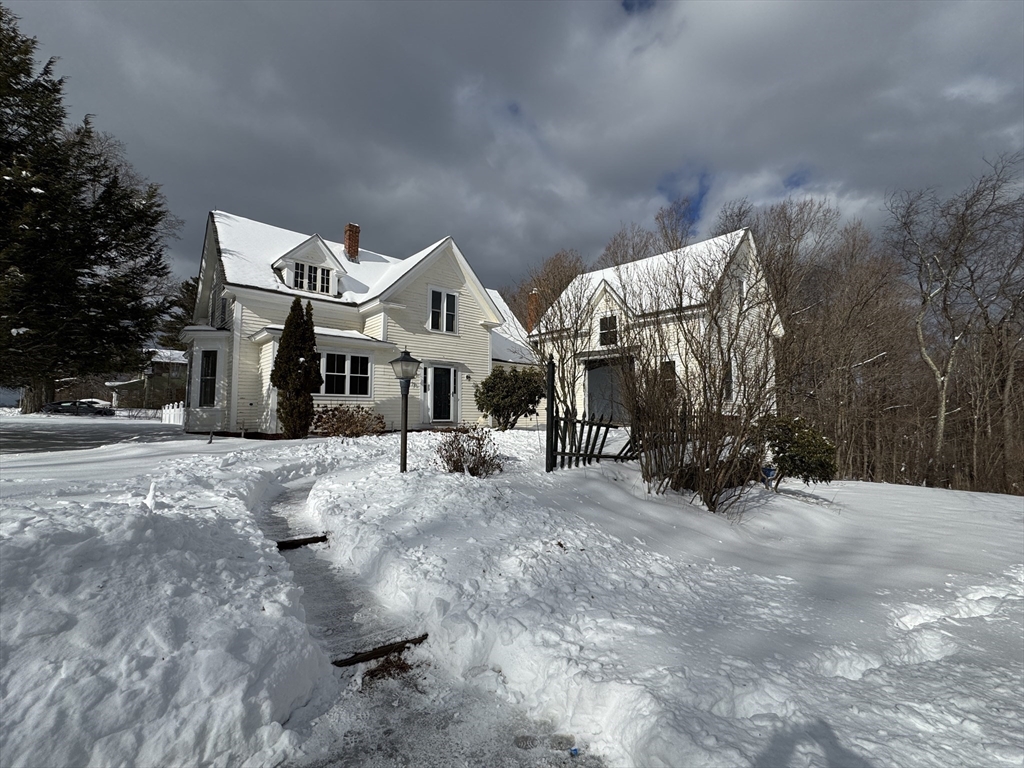
Charming Antique Colonial with Attached Bank Barn – a rare feature typically detached! This 3-bed,
1-bath home offers a spacious lot, tandem parking for 3 cars, and a fenced yard perfect for pets.
The side entrance, treated as the main entry, provides easy access from the driveway. Inside, enjoy
a large eat-in kitchen, dining room, living room, laundry, and a family room in the barn. Upstairs
features 3 bedrooms, 1 bath, plus a newly refinished loft—ideal for a playroom or studio. This home
has two separate basements: the barn’s clean workshop space and the main house’s rustic basement.
Updates needed include a new roof, chimney repairs, exterior paint, and window replacements. A
unique restoration opportunity for those looking to blend historic charm with modern touches! Bring
your vision to this one-of-a-kind property!
Listing Office: Keller Williams South Watuppa, Listing Agent: The Ponte Group
View Map
|
|
27 photo(s)
|
Lawrence, MA 01843
(South Lawrence)
|
Sold
List Price
$460,000
MLS #
73335923
- Single Family
Sale Price
$525,000
Sale Date
4/11/25
|
| Rooms |
6 |
Full Baths |
1 |
Style |
Colonial |
Garage Spaces |
0 |
GLA |
1,371SF |
Basement |
Yes |
| Bedrooms |
3 |
Half Baths |
1 |
Type |
Detached |
Water Front |
No |
Lot Size |
4,000SF |
Fireplaces |
0 |
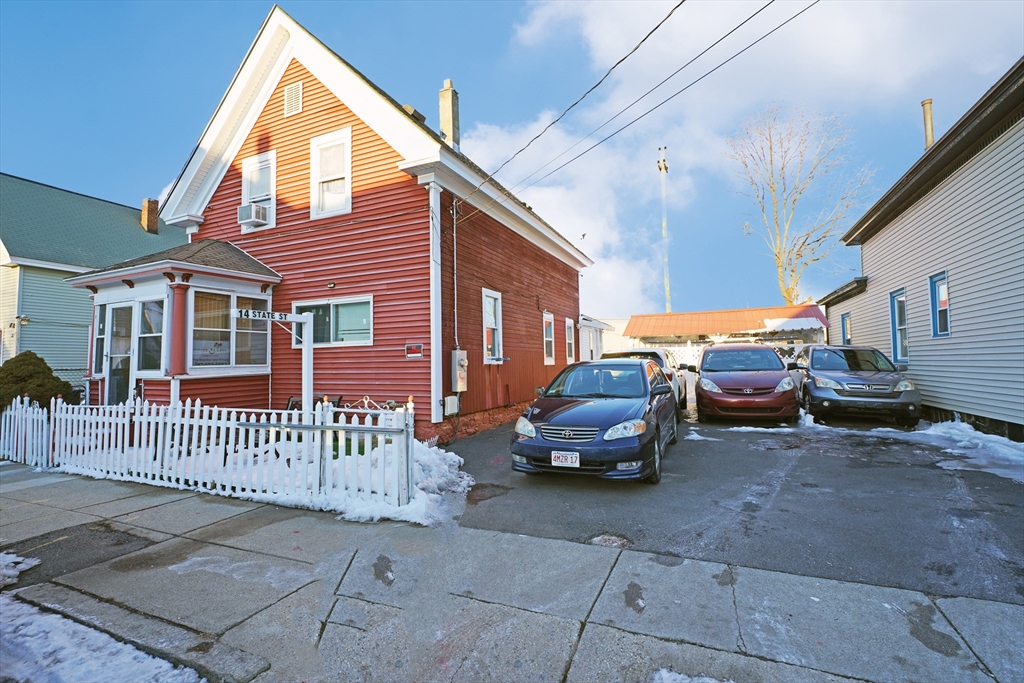
Welcome to 14 Sate St Lawrence it offers ample off street parking along with a beautiful backyard,
perfect for entertaining and summer fun with a nice gazebo! As you walk in, you are greeted by a
bright and inviting living room with, formal dining room and eat in kitchen. Open House Saturday &
Sunday 11 to 1pm
Listing Office: Garcia Realty, LLC, Listing Agent: Pedro Garcia
View Map
|
|
34 photo(s)
|
Lawrence, MA 01843
|
Sold
List Price
$569,900
MLS #
73337390
- Single Family
Sale Price
$572,000
Sale Date
4/11/25
|
| Rooms |
7 |
Full Baths |
1 |
Style |
Ranch |
Garage Spaces |
0 |
GLA |
1,528SF |
Basement |
Yes |
| Bedrooms |
3 |
Half Baths |
0 |
Type |
Detached |
Water Front |
No |
Lot Size |
8,100SF |
Fireplaces |
0 |
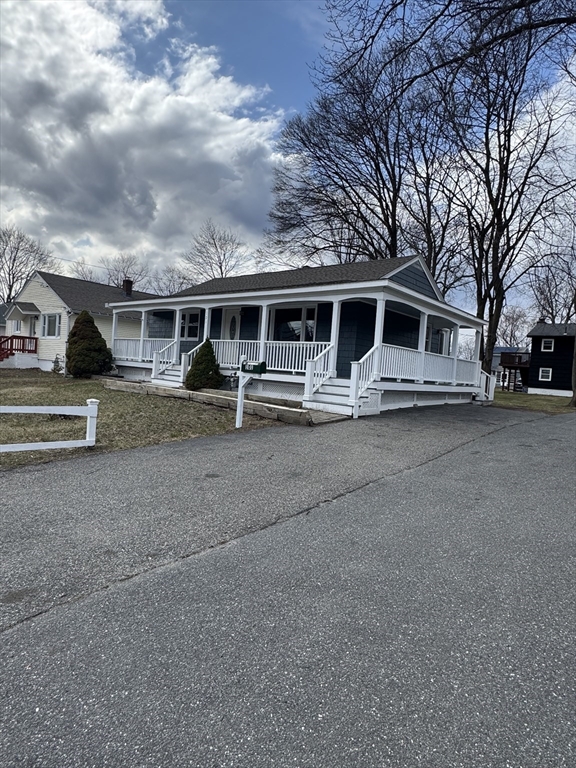
MULTIPLE OFFERS, HIGHER AND BEST BY MONDAY 17 AT 5 PM !! BEAUTIFULLY COMPLETELY RENOVATED!
Including new roof, electrical and plumbing systems, new central AC, updated bathroom, updated
kitchen with quartz countertops, and new stainless-steel appliances. Adorable and affordable South
Lawrence ranch. This home features 3 bedrooms, 1 bath with jacuzzi tub, farmers porch, hardwood
floors throughout, finished basement. Exterior features good sized level yard-great for
entertaining, storage shed and plenty of parking. Steps away from a beautiful river front state
park, walking /bike trails, community boat house and playgrounds. Commuter friendly, close to Routes
93 and 495.
Listing Office: Realty ONE Group Nest, Listing Agent: Reynaldo Rodriguez
View Map
|
|
36 photo(s)
|
Hudson, NH 03051
|
Sold
List Price
$649,900
MLS #
5030241
- Single Family
Sale Price
$665,000
Sale Date
4/10/25
|
| Rooms |
7 |
Full Baths |
2 |
Style |
|
Garage Spaces |
2 |
GLA |
2,168SF |
Basement |
Yes |
| Bedrooms |
3 |
Half Baths |
1 |
Type |
|
Water Front |
No |
Lot Size |
16,553SF |
Fireplaces |
0 |
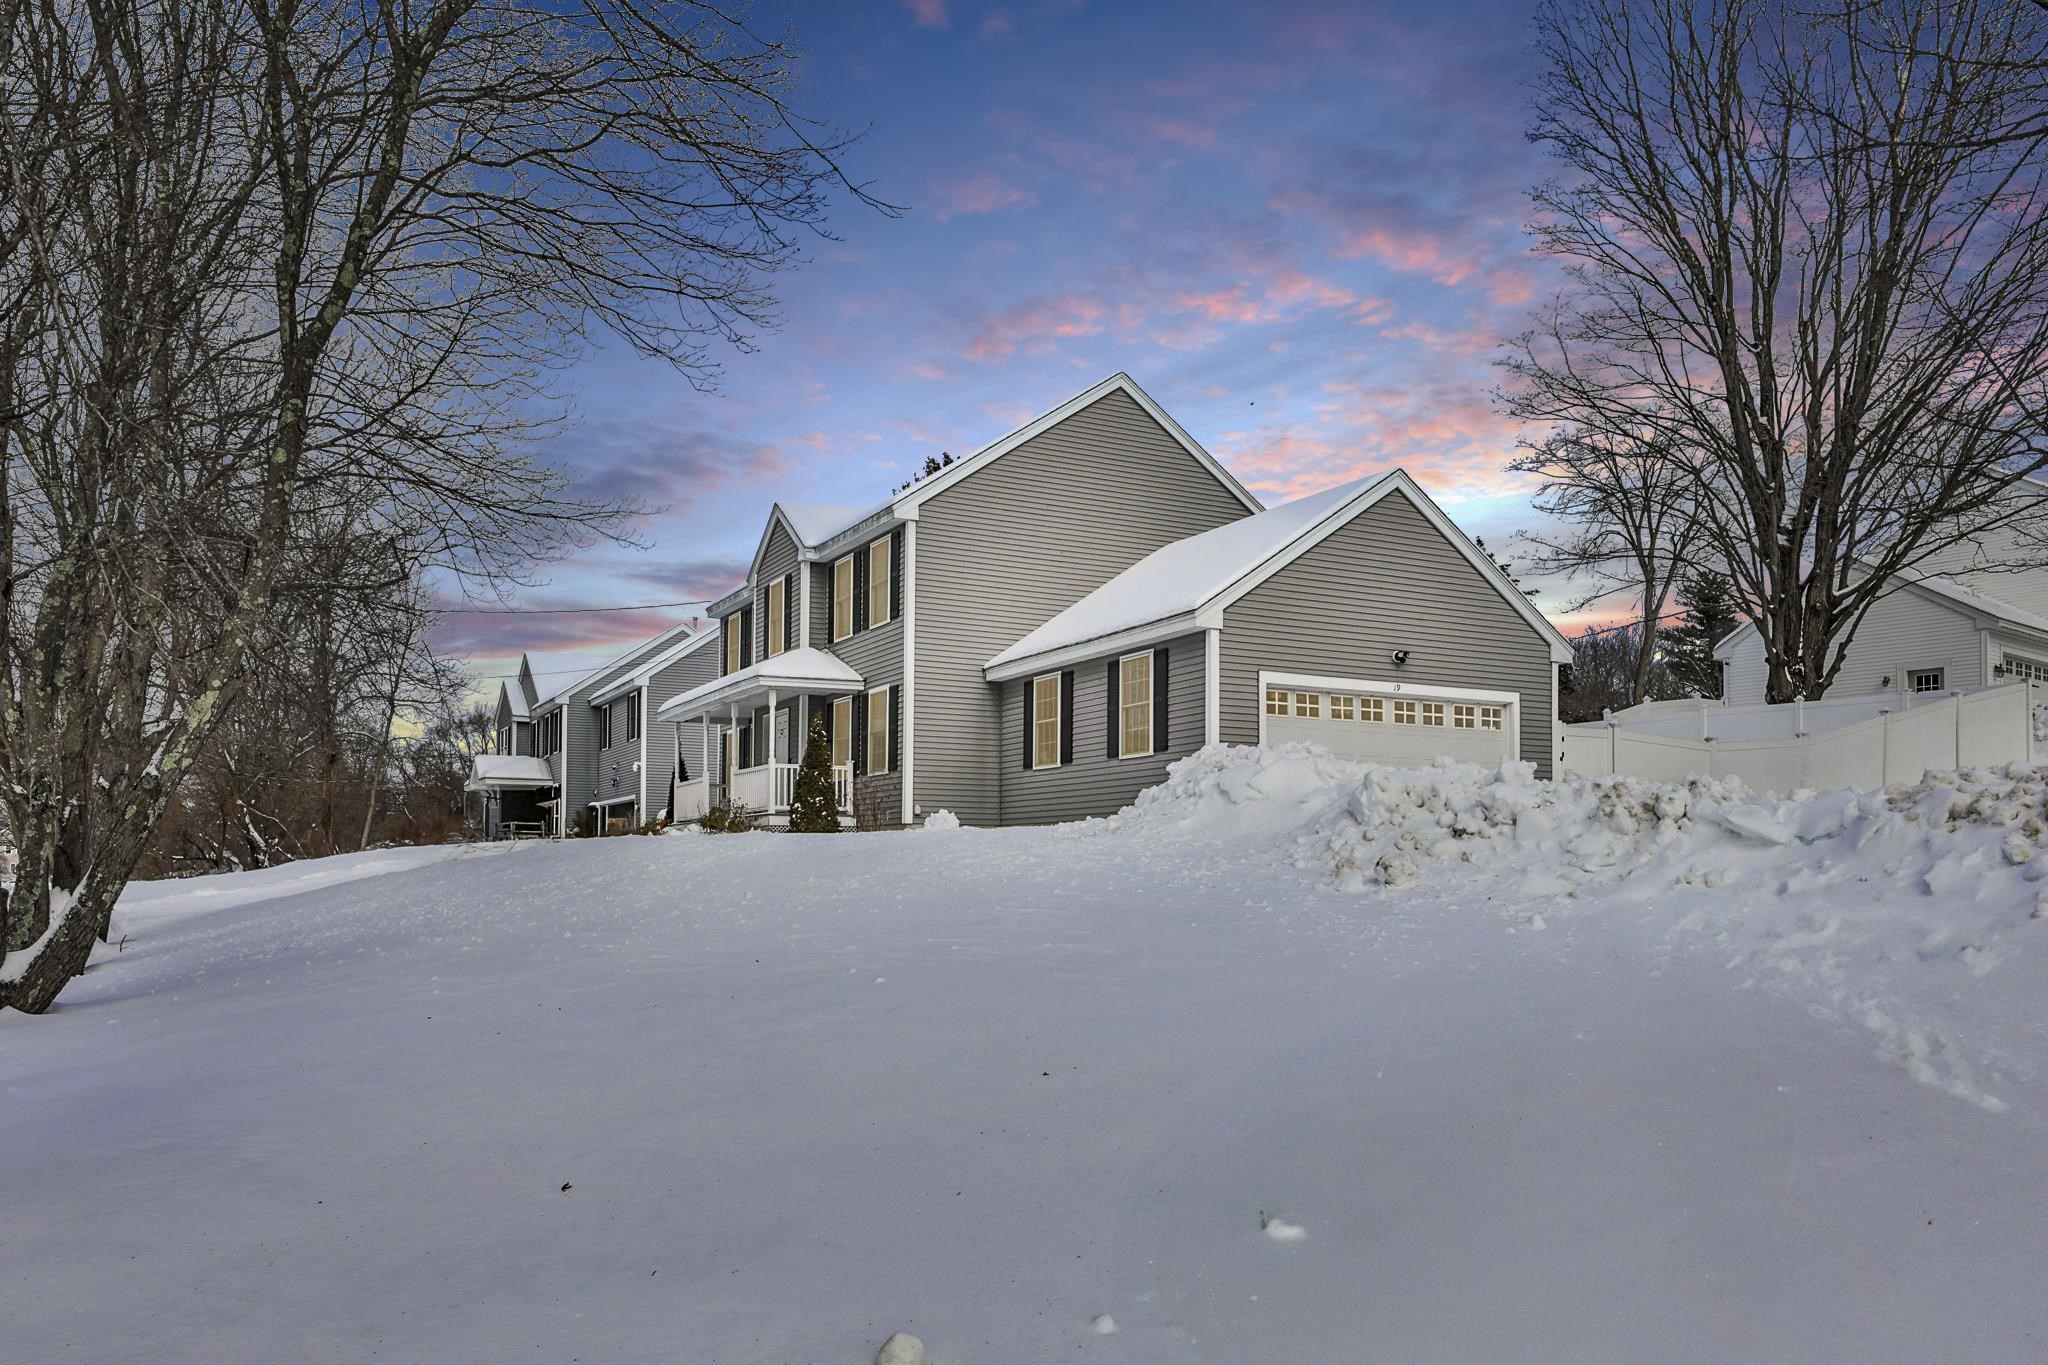
Nestled in a desirable neighborhood with river views, this newer colonial offers charm, comfort, and
modern conveniences. A welcoming farmer’s porch leads into an open-concept main level with warm
hardwood floors. The chef’s kitchen boasts upgraded cabinets, a tiled backsplash, stainless steel
appliances, a large center island, and a pantry closet. Enjoy meals in the eat-in kitchen with
sliders to the deck and private fenced yard. Upstairs, the primary suite features a walk-in closet
and en-suite bath with a walk-in shower. Two additional spacious bedrooms and a full bath complete
the second level. A large unfinished basement offers ample storage or potential for future living
space. Situated on a corner lot with mature trees, this home also includes a two-car attached garage
with an EV charger. A perfect blend of style and functionality. All Offers to be presented by 5:00PM
on Tuesday March 4th.
Listing Office: Realty ONE Group NEST, Listing Agent: Vincent Forzese
View Map
|
|
37 photo(s)
|
Hudson, NH 03051
|
Sold
List Price
$649,900
MLS #
73337946
- Single Family
Sale Price
$665,000
Sale Date
4/10/25
|
| Rooms |
7 |
Full Baths |
2 |
Style |
Colonial |
Garage Spaces |
2 |
GLA |
2,168SF |
Basement |
Yes |
| Bedrooms |
3 |
Half Baths |
1 |
Type |
Detached |
Water Front |
No |
Lot Size |
16,466SF |
Fireplaces |
0 |
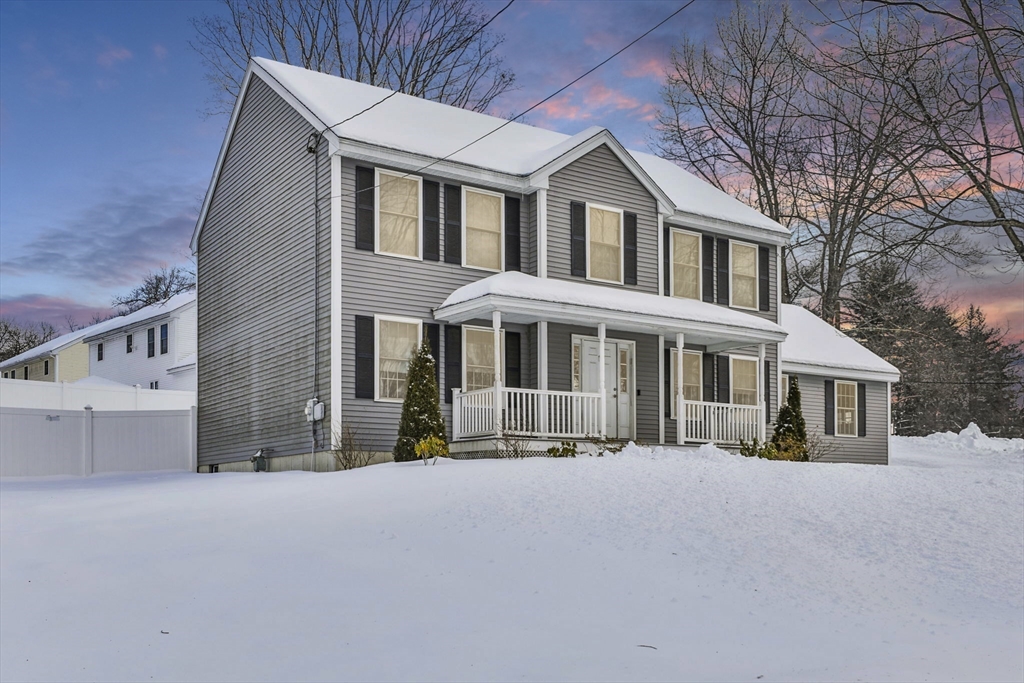
Nestled in a desirable neighborhood with river views, this newer colonial offers charm, comfort, and
modern conveniences. A welcoming farmer’s porch leads into an open-concept main level with warm
hardwood floors. The chef’s kitchen boasts upgraded cabinets, a tiled backsplash, stainless steel
appliances, a large center island, and a pantry closet. Enjoy meals in the eat-in kitchen with
sliders to the deck and private fenced yard. Upstairs, the primary suite features a walk-in closet
and en-suite bath with a walk-in shower. Two additional spacious bedrooms and a full bath complete
the second level. A large unfinished basement offers ample storage or potential for future living
space. Situated on a corner lot with mature trees, this home also includes a two-car attached garage
with an EV charger. A perfect blend of style and functionality. All Offers to be presented by 5:00PM
on Tuesday March 4th.
Listing Office: Realty One Group Nest, Listing Agent: Vincent Forzese
View Map
|
|
55 photo(s)
|
Rindge, NH 03461
|
Sold
List Price
$699,000
MLS #
5019154
- Single Family
Sale Price
$715,000
Sale Date
4/4/25
|
| Rooms |
13 |
Full Baths |
3 |
Style |
|
Garage Spaces |
2 |
GLA |
3,584SF |
Basement |
Yes |
| Bedrooms |
5 |
Half Baths |
1 |
Type |
|
Water Front |
No |
Lot Size |
1.43A |
Fireplaces |
0 |
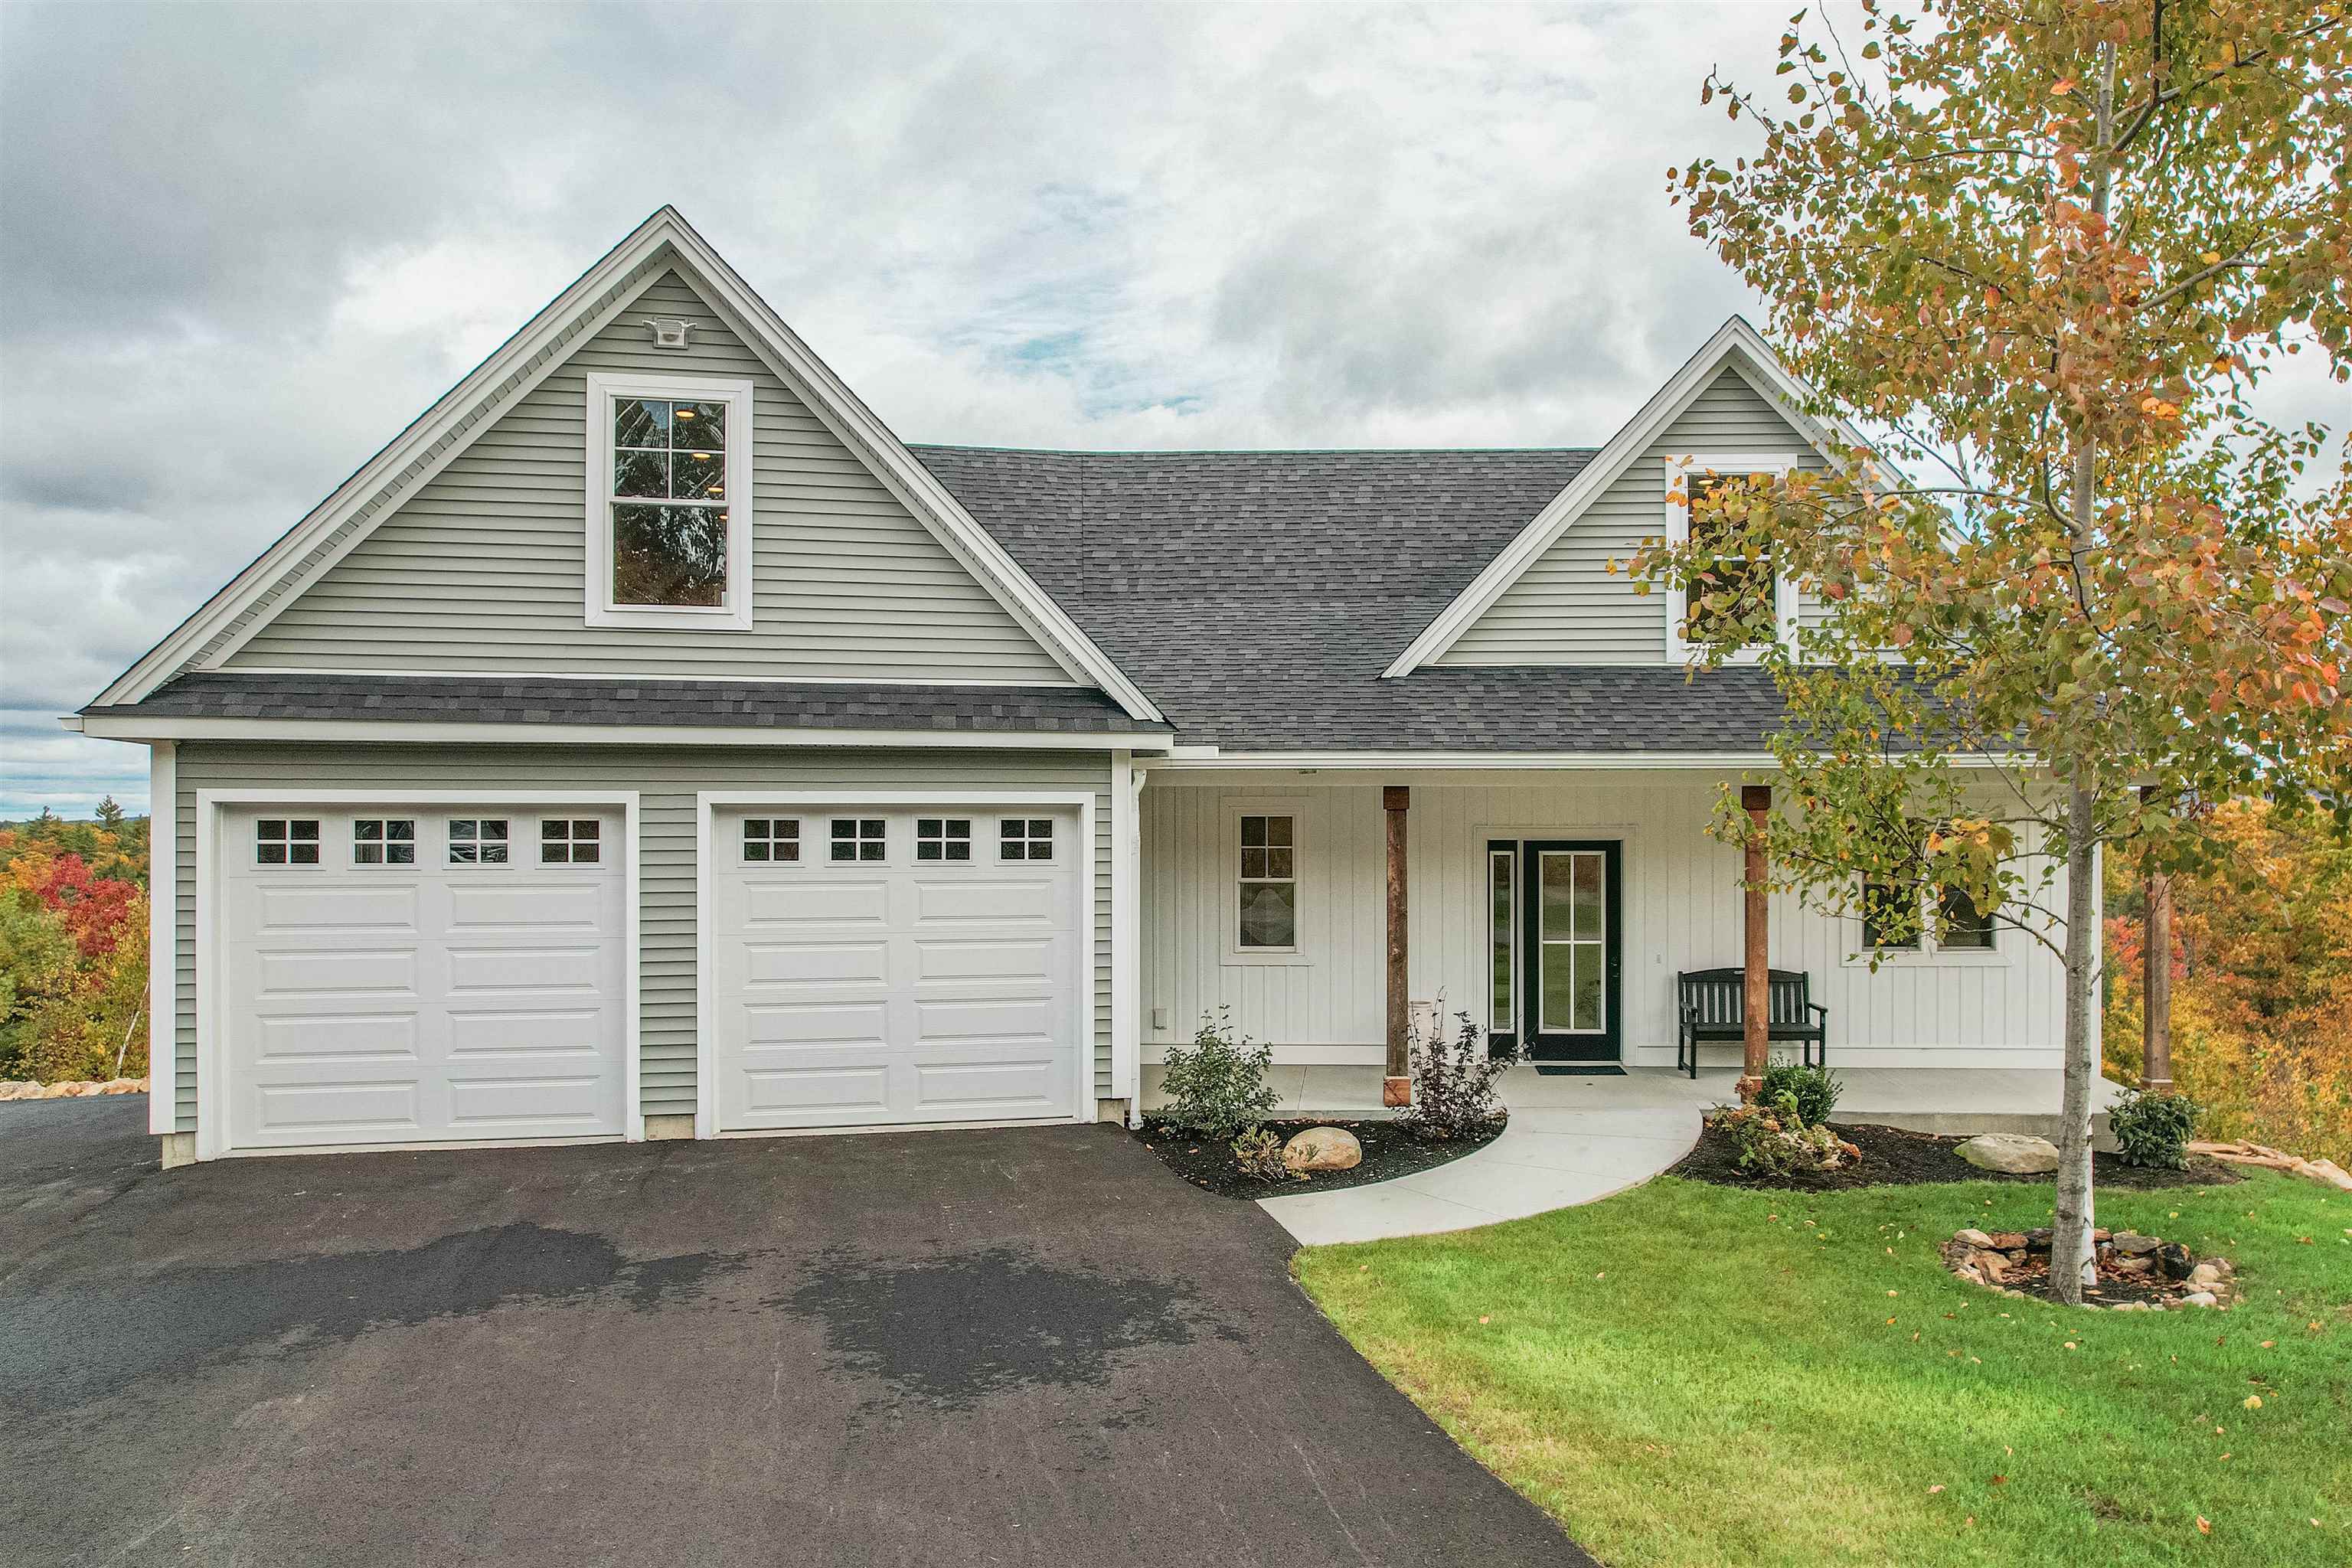
OFF MARKET - CALL AGENT FOR SHOWINGS OR MORE INFORMATION. Welcome to 59 Amalia Way in beautiful
Rindge, NH! This brand-new construction boasts stunning, panoramic views of the Monadnock Mountain
Ranges, providing a serene backdrop to your daily life! The home consists of 5 spacious bedrooms
and 3.5 baths including a first floor primary as well as the stand out feature of a 1-bedroom,
1-bath Accessory Dwelling Unit (ADU), perfect for in-laws, guests, or rental income. This fabulous
property also offers a spectacular gourmet kitchen with stainless steel appliances, open floor plan
and spacious deck and lower patio all designed to take in the scenic views. Additionally the home
is solar panel ready, blending luxury with sustainability while offering a great choice for
eco-conscious living. Beyond the home, enjoy nature's playground with a community pond and field,
available for year round use by the subdivision’s residents, not to mention Hubbard Pond and Annette
State Park. This property combines modern mountain living with all the conveniences you need with
nearby shopping, dining, and easy access to commuter routes. Don’t miss this opportunity to own
your own slice of paradise.
Listing Office: Lillian Montalto Signature Properties, Listing Agent: Eric Frahlich
View Map
|
|
39 photo(s)
|
Rindge, NH 03461
|
Sold
List Price
$699,000
MLS #
73345617
- Single Family
Sale Price
$715,000
Sale Date
4/4/25
|
| Rooms |
13 |
Full Baths |
3 |
Style |
Colonial |
Garage Spaces |
2 |
GLA |
3,584SF |
Basement |
Yes |
| Bedrooms |
5 |
Half Baths |
1 |
Type |
Detached |
Water Front |
No |
Lot Size |
1.43A |
Fireplaces |
1 |
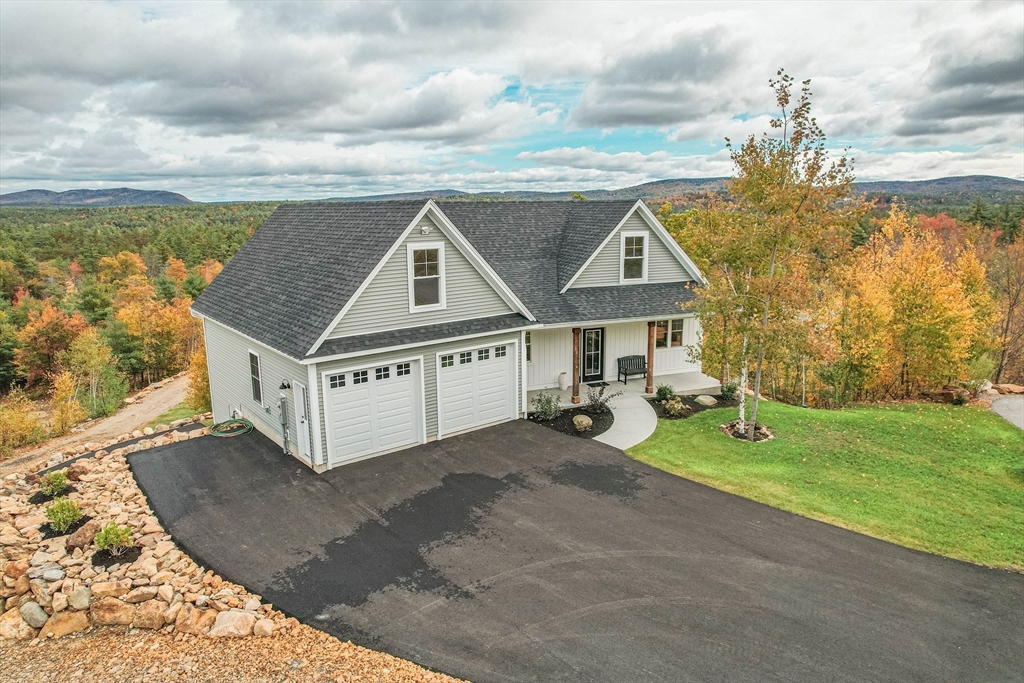
Welcome to 59 Amalia Way in beautiful Rindge, NH! This brand-new construction boasts stunning,
panoramic views of the Monadnock Mountain Ranges, providing a serene backdrop to your daily life!
The home consists of 5 spacious bedrooms & 3.5 baths including a 1st fl. primary as well as the
stand out feature of a 1-Bed, 1-Bath Accessory Dwelling Unit (ADU), perfect for in-laws, guests, or
rental income. This fabulous property also offers a spectacular gourmet kitchen w/ S/S appliances,
open floor plan & spacious deck & lower patio all designed to take in the scenic views. Additionally
the home is solar panel ready, blending luxury w/ sustainability while offering a great choice for
eco-conscious living. Beyond the home, enjoy nature's playground with a community pond and field,
available for year round use by the subdivision’s residents, not to mention Hubbard Pond and Annette
State Park.
Listing Office: Lillian Montalto Signature Properties, Listing Agent: Team Lillian
Montalto
View Map
|
|
15 photo(s)
|
Deerfield, NH 03037
|
Sold
List Price
$369,900
MLS #
5023100
- Single Family
Sale Price
$350,000
Sale Date
4/1/25
|
| Rooms |
5 |
Full Baths |
2 |
Style |
|
Garage Spaces |
3 |
GLA |
1,286SF |
Basement |
No |
| Bedrooms |
3 |
Half Baths |
0 |
Type |
|
Water Front |
No |
Lot Size |
0SF |
Fireplaces |
0 |
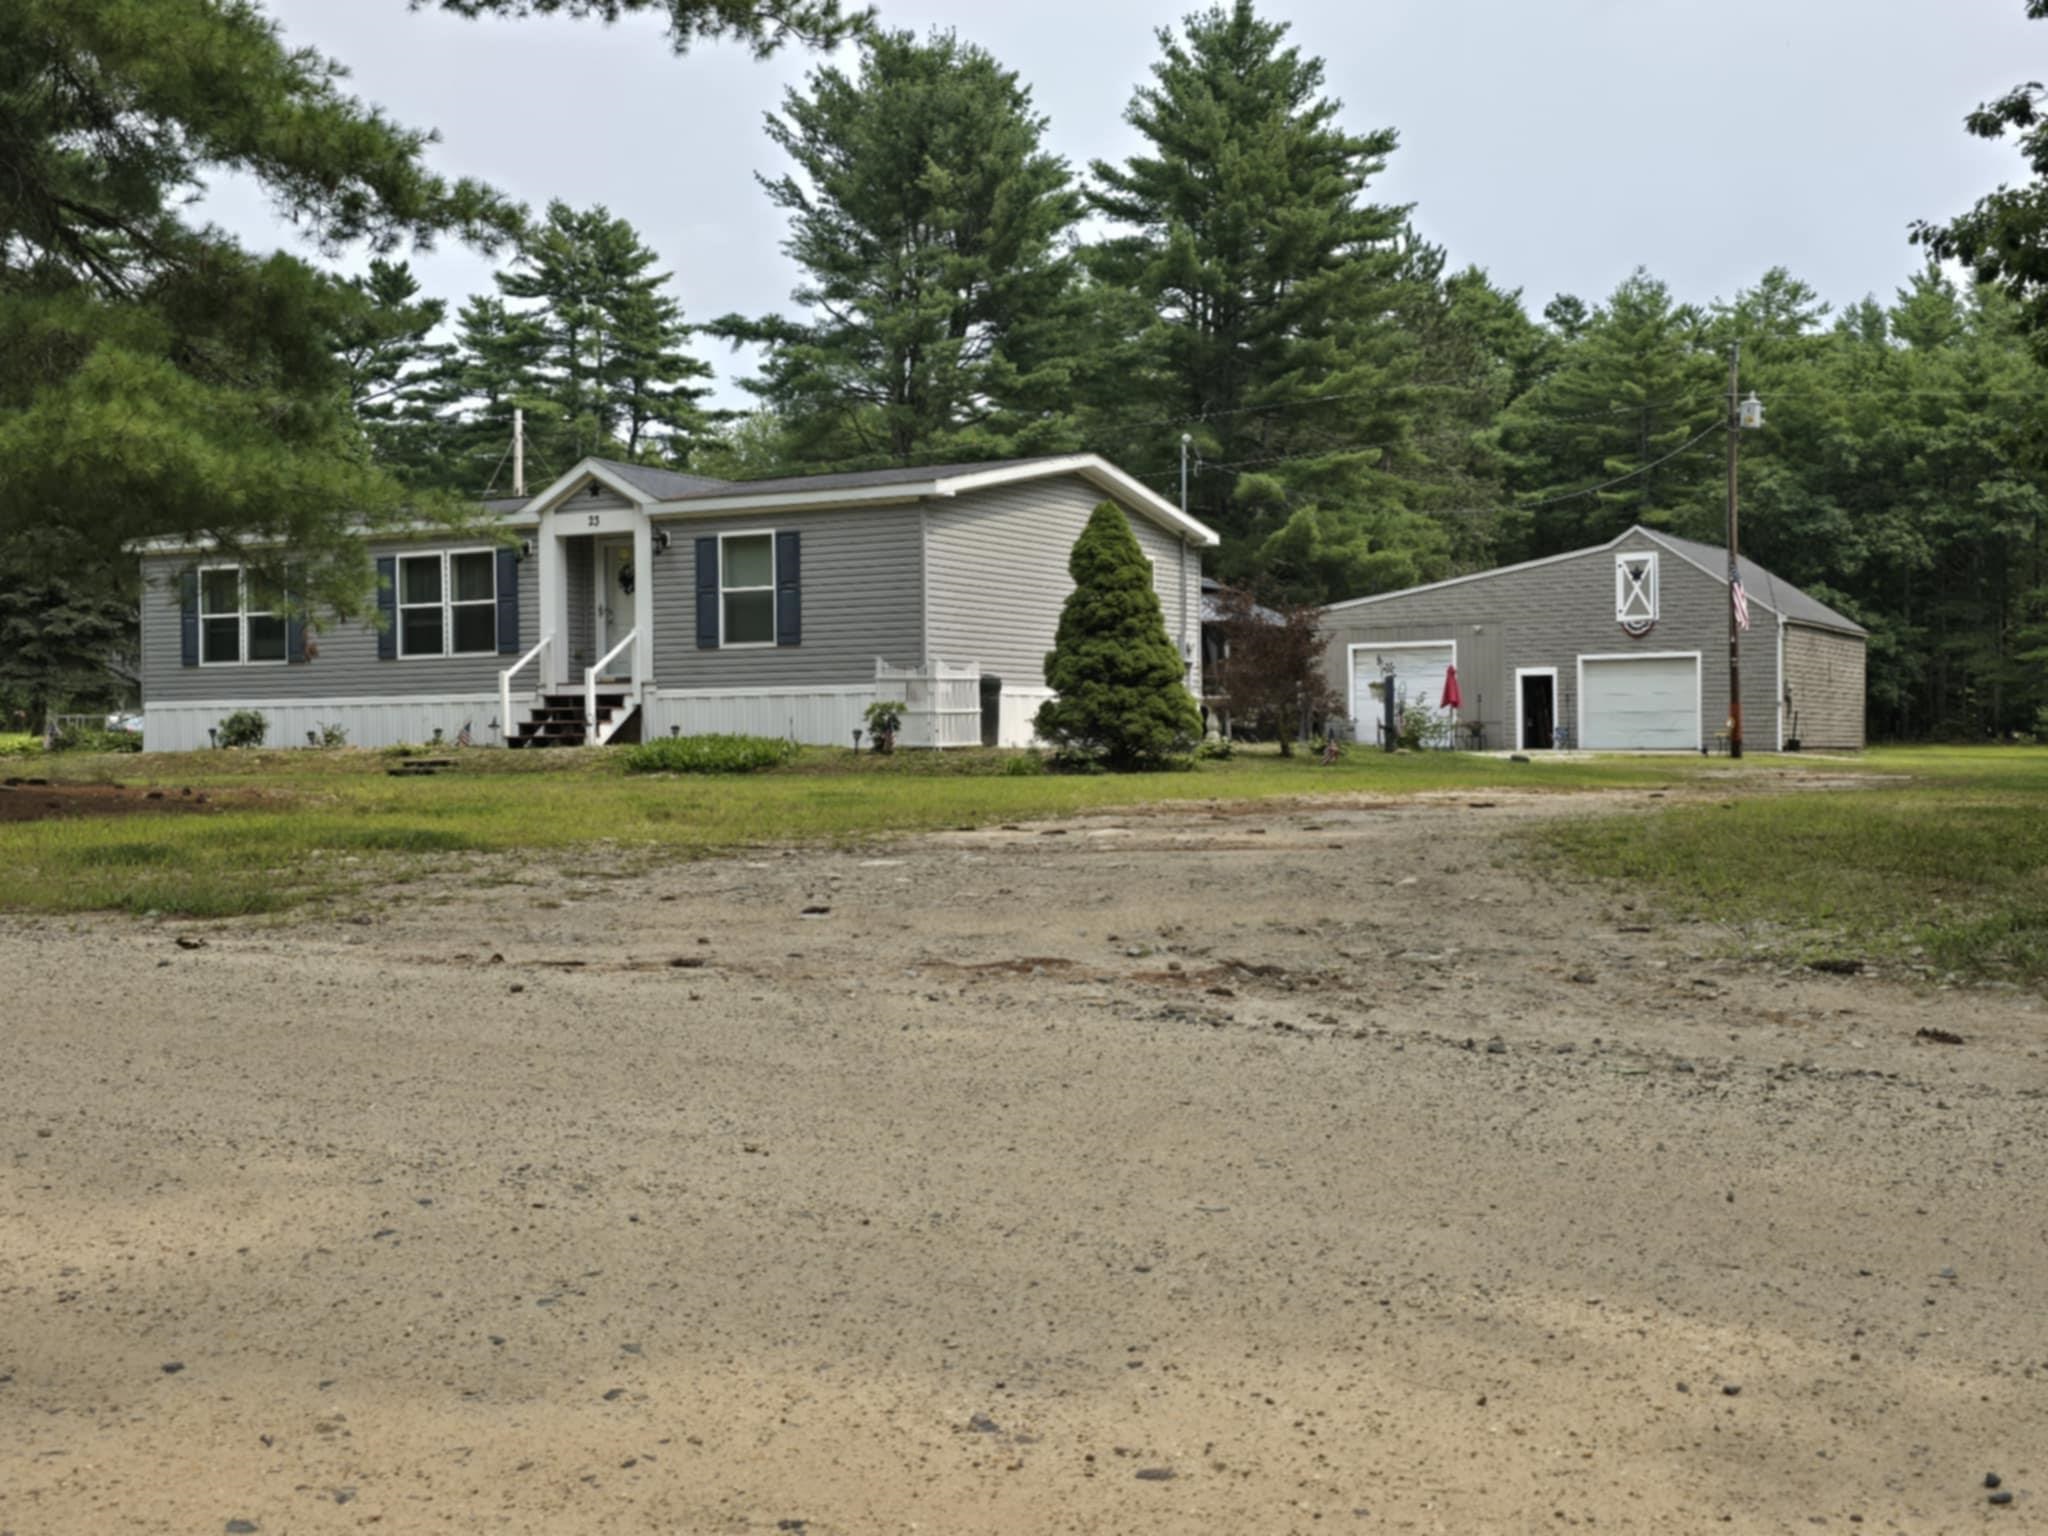
PRICE REDUCTION...Quick closing available with motivated seller!! Oversized manufactured home/condo
built in 2011 with tons of living space. Interior includes 2 full baths and 3 large bedrooms
w/vaulted ceilings and an open concept. Converted into condo w/drilled well being only shared
expense, no condo fees. Private septic recently pumped, newly added above ground pool and enormous
garage for potential business opportunities. Country setting w/lots of privacy. **Seller will give
generous closing cost credit for full price offer. Book your showing today!! agents see non public
remarks
Listing Office: Realty 1-Wells Real Estate, Listing Agent: Brian Arsenault
View Map
|
|
32 photo(s)
|
Lakeville, MA 02347
|
Sold
List Price
$600,000
MLS #
73332442
- Single Family
Sale Price
$615,000
Sale Date
4/1/25
|
| Rooms |
7 |
Full Baths |
2 |
Style |
Cape |
Garage Spaces |
1 |
GLA |
2,304SF |
Basement |
Yes |
| Bedrooms |
3 |
Half Baths |
0 |
Type |
Detached |
Water Front |
No |
Lot Size |
26,857SF |
Fireplaces |
3 |
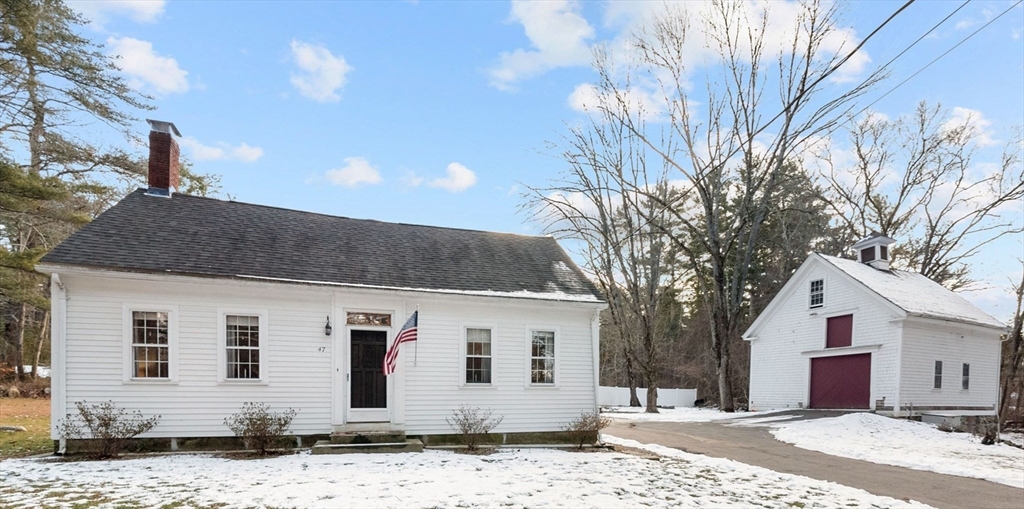
Nestled on an oversized corner lot, this charming home boasts stunning original 14-inch-wide pine
flooring and a sun-drenched sunroom perfect for relaxing. The spacious first floor offers a
well-appointed kitchen with a walk-in pantry and dining space, a formal dining room with custom
built-ins, a cozy living room, a warm family room, a full bath, and a small office—ideal for remote
work. Upstairs, you'll find three generously sized bedrooms, including a massive master suite with a
walk-in closet. Adding to the home's appeal is the oversized original barn with two floors—offering
endless possibilities! Whether you dream of a workshop, studio, guest space, or entertainment hub,
this unique structure is ready to be customized to fit your family's needs. Character and charm
radiate throughout, blending timeless elegance with modern comfort. Don't miss this rare
gem!
Listing Office: Keller Williams Realty Signature Properties, Listing Agent: Jenelle
Hitchcock
View Map
|
|
20 photo(s)
|
Newbury, MA 01951
|
Sold
List Price
$1,990,000
MLS #
73311071
- Single Family
Sale Price
$1,990,000
Sale Date
3/27/25
|
| Rooms |
8 |
Full Baths |
4 |
Style |
Farmhouse |
Garage Spaces |
2 |
GLA |
2,492SF |
Basement |
Yes |
| Bedrooms |
4 |
Half Baths |
1 |
Type |
Detached |
Water Front |
No |
Lot Size |
0SF |
Fireplaces |
1 |
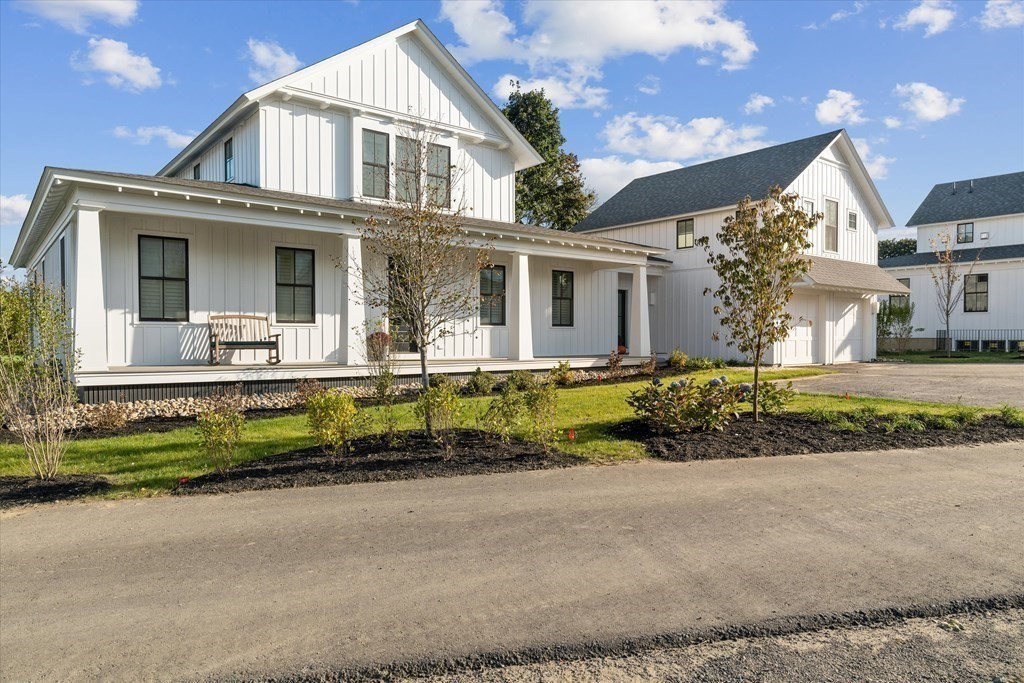
SEAGATE- an exclusive 10 home luxury community designed with the aesthetics and sophistication for
the discerning client, and boasting First Floor primary suite for an easy living vibe. Experience a
peaceful and tranquil setting amidst rolling farmland and beautiful vistas, yet minutes from
downtown Newburyport's vibrant culture and picturesque harbor. Each home features the sought after
open concept design, flooded with natural light through abundant windows, flows easily and
masterfully into easily transitioned spaces and adapts to many lifestyles. Two car garages and
private outdoor space contribute to the perfect blend between the conveniences of condo living and
the respect for individuality. This special community is in its final phase with only 2 homes
remaining. Move in ready!!!
Listing Office: Realty One Group Nest, Listing Agent: Gretchen Maguire
View Map
|
|
36 photo(s)
|
Pembroke, MA 02359
|
Sold
List Price
$709,000
MLS #
73335299
- Single Family
Sale Price
$775,000
Sale Date
3/24/25
|
| Rooms |
7 |
Full Baths |
2 |
Style |
Colonial |
Garage Spaces |
2 |
GLA |
2,172SF |
Basement |
Yes |
| Bedrooms |
4 |
Half Baths |
0 |
Type |
Detached |
Water Front |
No |
Lot Size |
38,747SF |
Fireplaces |
1 |
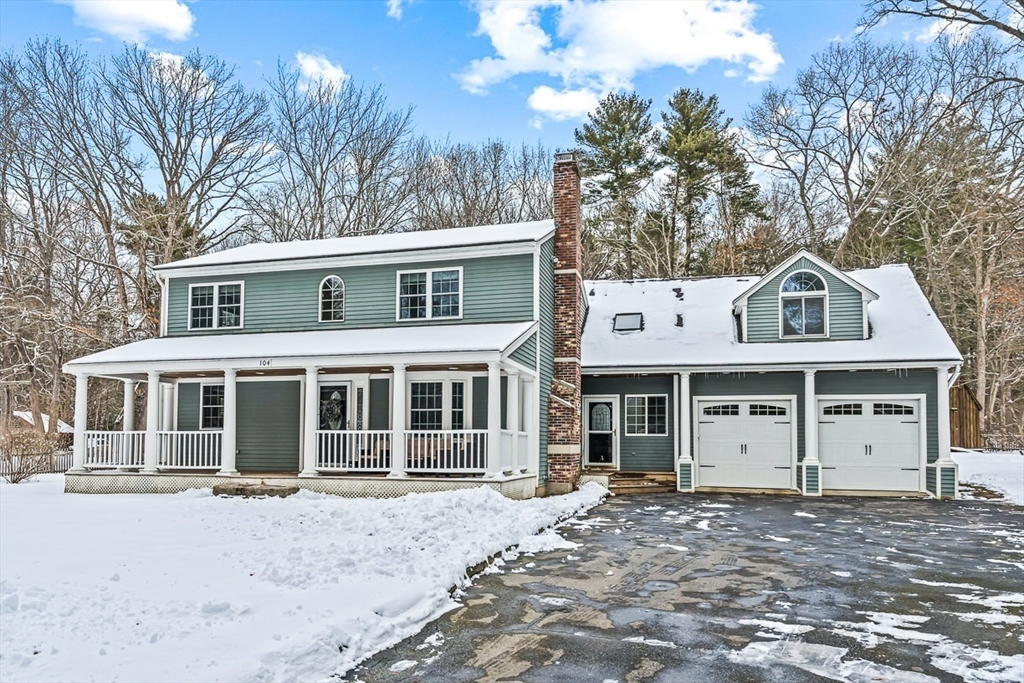
Life changes and so we must change with it! Here is your opportunity to own this beautiful 3/4 bed
colonial on a country road. The farmer's porch welcomes all to relax with a beverage and is a great
WFH spot. Step inside to a freshly painted, warm 1st floor featuring hardwood floors, home office
(or the 4th bedroom), full bathroom, eat-in kitchen, laundry area and a sitting room. Above the
garage gather friends and family in the great room with wood floors, cathedral ceilings and a
balcony overlooking the back yard. The second floor offers an oversized master bedroom with walk in
closet, two other generous bedrooms and a bathroom complete with a whirlpool soaking tub. Many
updates by the previous owner, see attached list. The large back yard is perfect for outdoor
gatherings, games and good times. Sitting perfectly between Boston and the Cape, Pembroke offers
commuters easy access to all the area has to offer.
Listing Office: Realty ONE Group Nest, Listing Agent: Tamara Schofield
View Map
|
|
22 photo(s)
|
Methuen, MA 01844
(East Methuen)
|
Sold
List Price
$455,000
MLS #
73331568
- Single Family
Sale Price
$481,000
Sale Date
3/21/25
|
| Rooms |
5 |
Full Baths |
1 |
Style |
Cape |
Garage Spaces |
1 |
GLA |
1,390SF |
Basement |
Yes |
| Bedrooms |
2 |
Half Baths |
0 |
Type |
Detached |
Water Front |
No |
Lot Size |
7,492SF |
Fireplaces |
0 |
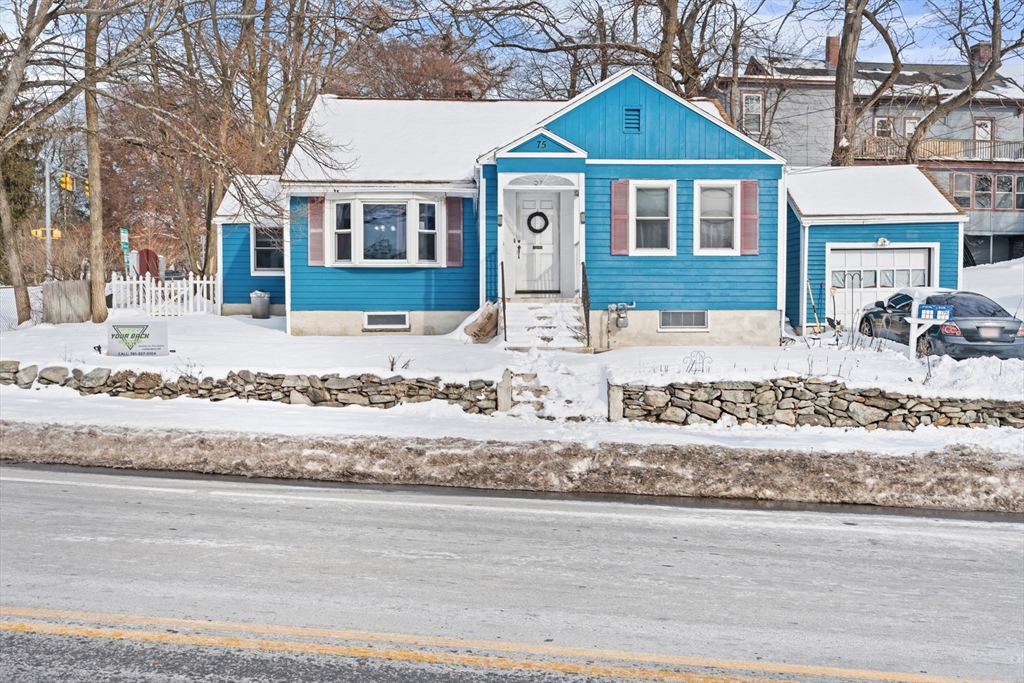
Charming Cape on a Corner Lot in Methuen! Welcome to 75 Hampshire St, a classic Cape-style home
offering an open floor plan and a partly finished lower level that could serve as a third bedroom,
home office, or bonus space. The corner lot provides extra privacy, yard space, and great curb
appeal. This home features recent updates, including new doors, window trim, laminate flooring, and
a fenced yard. The lower level has upgraded plumbing for commercial use, perfect for a home business
or workshop. Prime Location! Easy access to I-93, I-495, and Route 213, making commuting a breeze.
Nearby, you’ll find shopping, dining, parks, and schools, plus The Loop and tax-free NH shopping
just minutes away! Don’t miss this fantastic opportunity—schedule your showing today!showings will
begin towards the end of the week with an open house next weekend
Listing Office: Realty One Group Nest, Listing Agent: Sean Fahey
View Map
|
|
42 photo(s)
|
Haverhill, MA 01830
|
Sold
List Price
$599,000
MLS #
73309447
- Single Family
Sale Price
$580,000
Sale Date
3/19/25
|
| Rooms |
10 |
Full Baths |
1 |
Style |
Victorian |
Garage Spaces |
0 |
GLA |
2,149SF |
Basement |
Yes |
| Bedrooms |
4 |
Half Baths |
1 |
Type |
Detached |
Water Front |
No |
Lot Size |
7,200SF |
Fireplaces |
0 |
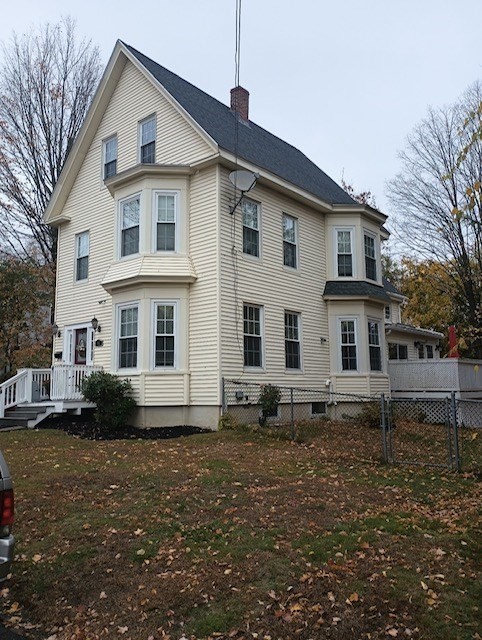
Exquisite & Spacious Victorian Home in Sought-After Riverside!! Well Maintained & Remodeled, Plenty
of Storage! 10 Rooms, 4 Bedrooms 1.5 Baths, BRAND NEW FULL BATH! NEW Roof & Windows 2022! Eat-in
Kitchen With Skylight that leads to Private Side Deck, Nice Fenced Yard! New Vinyl Flooring,
Hardwood & Pine Floors, Vinyl Siding, 4 Car Off-Street Parking, Walk to Riverside Park, Stadium, and
River's Edge Plaza for all your shopping needs!! incl. Market Basket (Grocery Store), Dunkin Donuts,
OYummy Restuarant, CVS and much more. TAKE the BRAND NEW RIVERWALK TRIAL to Downtown & MBTA and
Amtrak Train! Easy Commute to I95 or I495 approx. 5 miles to each, A MUST SEE!!
Listing Office: Bletzer Realty, Listing Agent: Carl F. Bletzer
View Map
|
|
25 photo(s)
|
Brockton, MA 02301
|
Sold
List Price
$899,900
MLS #
73333191
- Single Family
Sale Price
$865,000
Sale Date
3/17/25
|
| Rooms |
8 |
Full Baths |
2 |
Style |
Colonial |
Garage Spaces |
2 |
GLA |
3,073SF |
Basement |
Yes |
| Bedrooms |
4 |
Half Baths |
2 |
Type |
Detached |
Water Front |
No |
Lot Size |
1.45A |
Fireplaces |
2 |
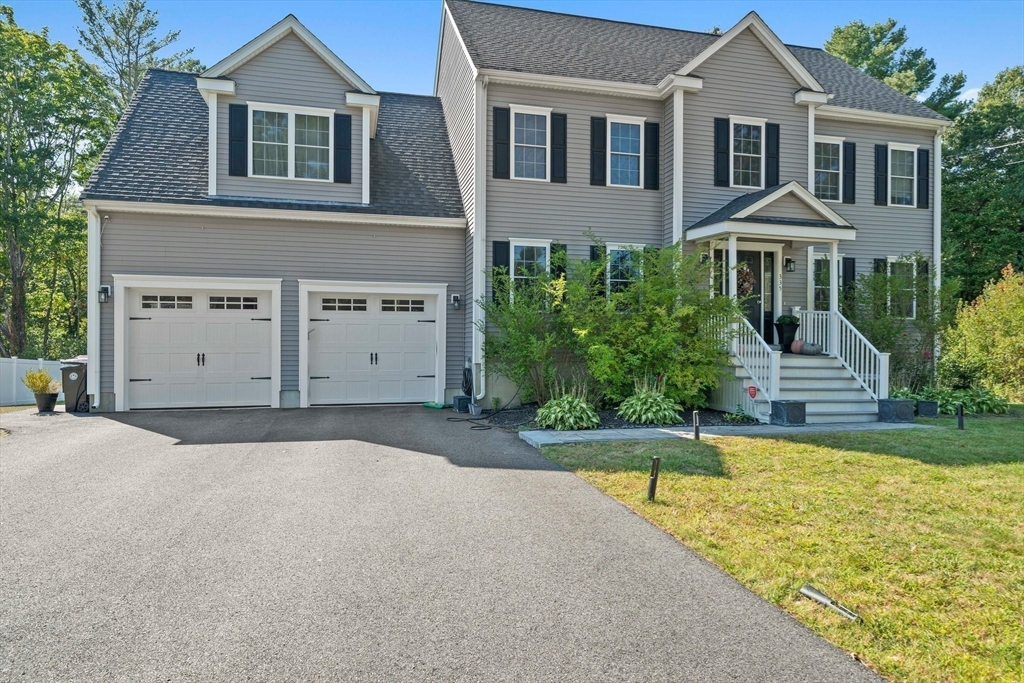
Beautifully crafted colonial, where luxury meets comfort. Located on the desirable West
Bridgewater/Easton line, this newly built home offers 3,073 sq. ft. of living space and an
additional 1,100 sq. ft. for entertaining. The heart of the home is the chef’s kitchen, featuring
Frigidaire professional appliances, a custom hood, and stunning Brazilian granite. The oversized
island is perfect for gatherings, and the elegant dining room comfortably seats 10 for special
occasions. Natural light fills every room, creating a bright ambiance. Set on 1.45 acres, enjoy
peaceful views of conservation land in your backyard—ideal for outdoor relaxation. Four spacious
bedrooms, luxurious primary suite includes a walk-in closet and an upgraded bath with a soaking tub
and enlarged shower. The expansive basement features a custom wet bar, wine storage, and separate
beer fridge, perfect for entertaining or an in-law suite.
Listing Office: Thumbprint Realty, LLC, Listing Agent: Tayla Andre
View Map
|
|
20 photo(s)
|
Newburyport, MA 01950
|
Sold
List Price
$650,000
MLS #
73322557
- Single Family
Sale Price
$625,000
Sale Date
3/13/25
|
| Rooms |
7 |
Full Baths |
1 |
Style |
Raised
Ranch |
Garage Spaces |
0 |
GLA |
1,272SF |
Basement |
Yes |
| Bedrooms |
3 |
Half Baths |
0 |
Type |
Detached |
Water Front |
No |
Lot Size |
13,050SF |
Fireplaces |
0 |
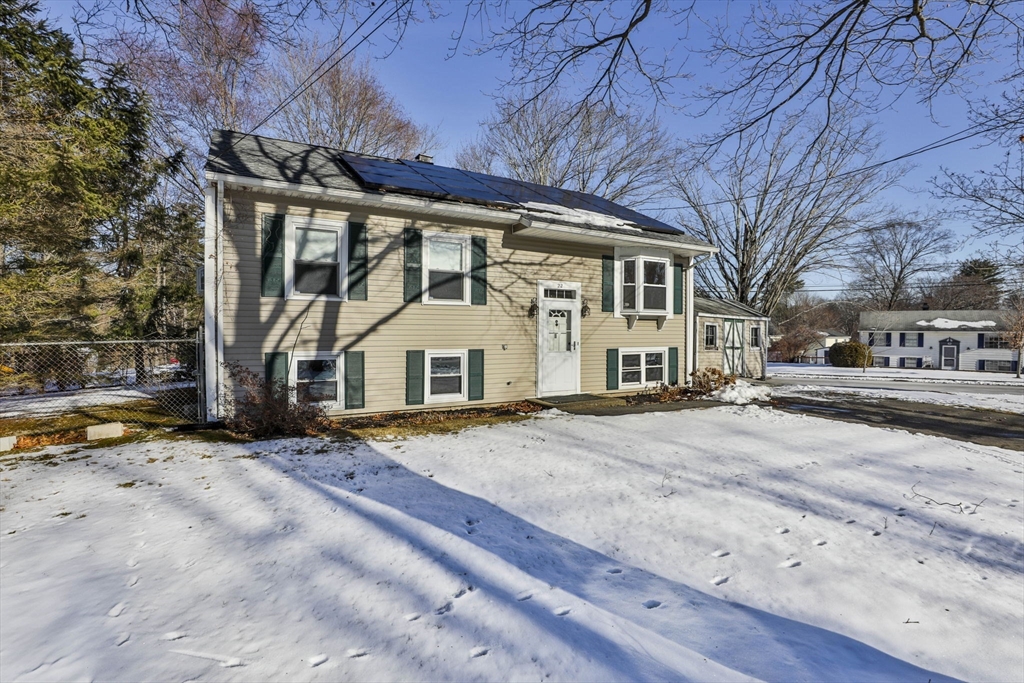
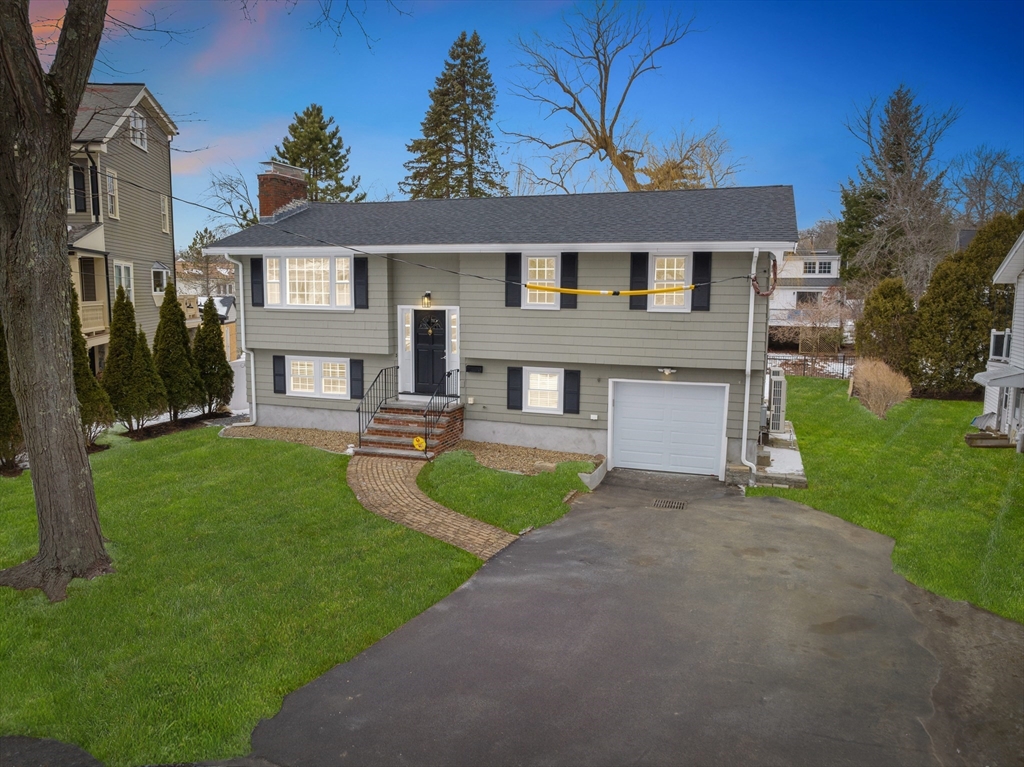
Great 7 room 3 Bedroom 1 Bath starter home on a corner lot very close to Maudsley State Park. Wood
floors throughout the 1st floor newly refinished. New Vinyl flooring in Kitchen & Bath. Freshly
painted. Fenced yard and Seller Owned Solar Panels.
Listing Office: Realty One Group Nest, Listing Agent: Linda Gillard McCamic
View Map
|
|
38 photo(s)
|
Arlington, MA 02474
|
Sold
List Price
$1,379,000
MLS #
73332107
- Single Family
Sale Price
$1,462,000
Sale Date
3/13/25
|
| Rooms |
9 |
Full Baths |
2 |
Style |
Raised
Ranch |
Garage Spaces |
1 |
GLA |
2,394SF |
Basement |
Yes |
| Bedrooms |
4 |
Half Baths |
0 |
Type |
Detached |
Water Front |
No |
Lot Size |
7,405SF |
Fireplaces |
2 |
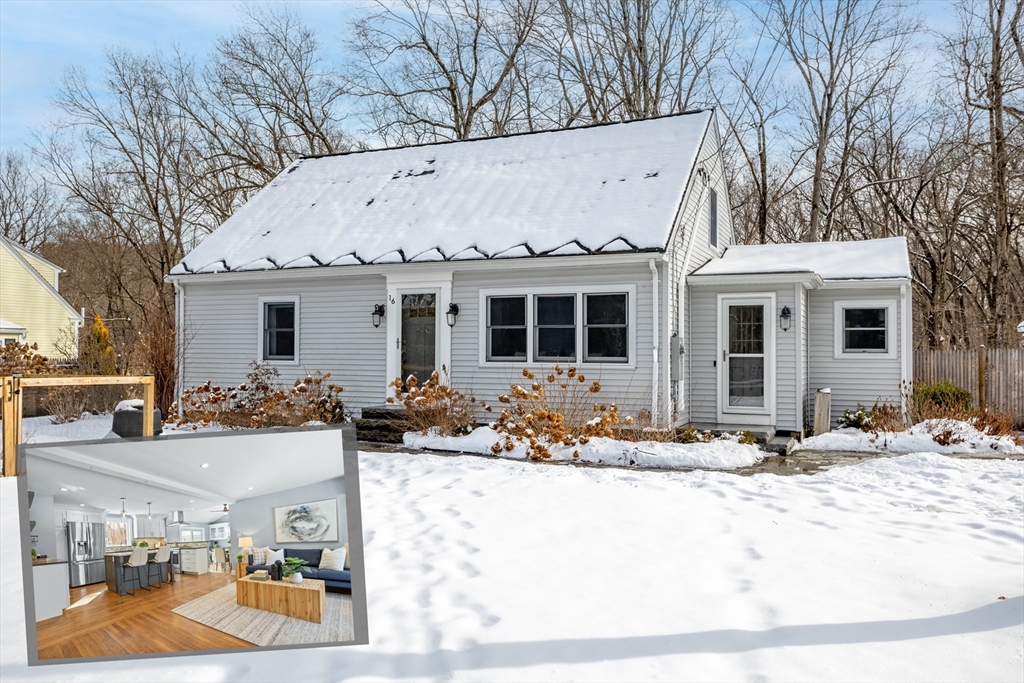
Nestled in the heart of Arlington’s Morningside neighborhood, this fully renovated 4-bedroom,
2-bathroom haven offers superior comfort and flexible living spaces. Superb location on a quiet,
tree-lined street near the Winchester golf course and moments to the Award-Winning Stratton
Elementary School. High quality upgrades and built-in value abound including NEW roof/gutters, 4
zone HVAC, composite deck, 200 AMP panel and hot water heater/washer/dryer. Freshly painted
exterior and interior. Sunlight pours through the open concept main level with a cozy fireplace
living room, modern kitchen and stunning family room crowned by cathedral beamed ceilings, expansive
windows, and sliding doors that open to a fabulous private deck. The finished lower level offers an
expansive second family room, bonus room with a fireplace, 3/4 bath, laundry and office/bedroom, all
leading seamlessly to a large patio and leveled backyard—a perfect lifestyle oasis.
Listing Office: Realty One Group Nest, Listing Agent: James Sheils
View Map
|
|
42 photo(s)
|
Westford, MA 01886
|
Sold
List Price
$788,000
MLS #
73332224
- Single Family
Sale Price
$835,000
Sale Date
3/13/25
|
| Rooms |
7 |
Full Baths |
2 |
Style |
Cape |
Garage Spaces |
1 |
GLA |
1,745SF |
Basement |
Yes |
| Bedrooms |
4 |
Half Baths |
0 |
Type |
Detached |
Water Front |
No |
Lot Size |
11,718SF |
Fireplaces |
0 |
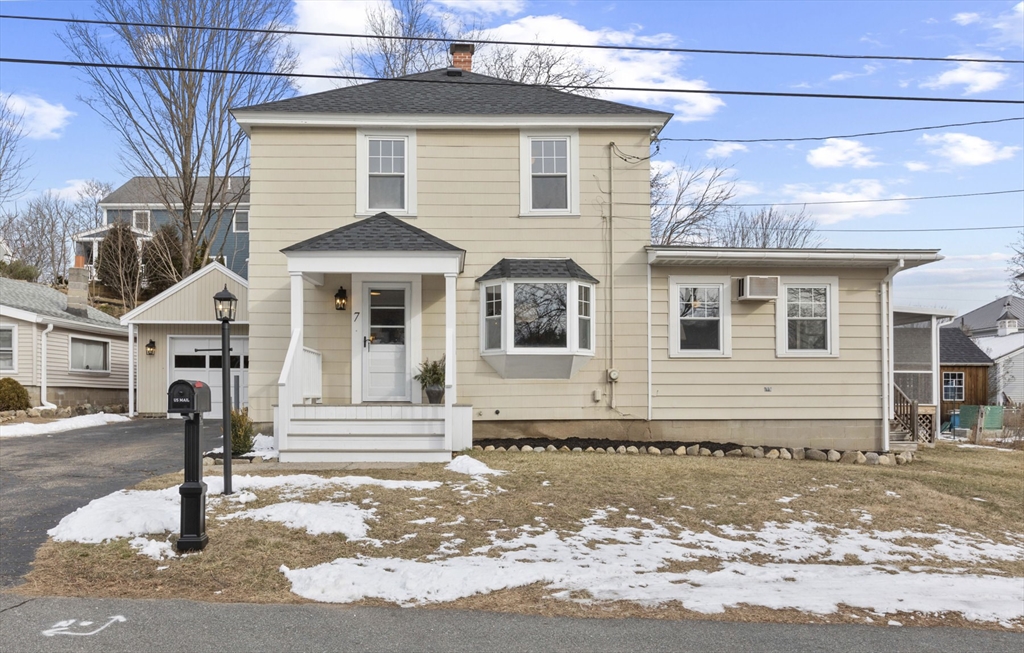
Magnificent home with AMAZING FINISHES and EXTENSIVE UPGRADES. This 4 bedroom Cape has been
COMPLETELY MODERNIZED including: dream kitchen with upgraded white cabinetry, high end stainless
appliances, POT FILL FAUCET at the COFFEE BAR, quartz counters and stunning marble backsplash; TWO
FULL BATHS with gorgeous tile; MUDROOM entry with hooks, bench, cubbies and HEATED TILE FLOOR; many
recessed lights and ceiling fans; expansive closets with shelving and organization systems. Beyond
the wow are so many practical features: 3 zone gas boiler (2018); 4 zone mini splits (2022); 200 Amp
electric (2022); vinyl siding (2013), roof (2018), certified de-leaded; radon mitigation; insulation
added in key areas. And then there are the delightful touches such as 3 Nest thermostats; wi-fi
controlled lights, door locks and garage opener; paver front walkway and granite steps; fenced in
flat yard, blue tooth speakers, composite deck with LED accent lights; extensive landscaping and
wireless irrigation.
Listing Office: Keller Williams Realty-Merrimack, Listing Agent: Jill and Donna Team
View Map
|
|
36 photo(s)
|
Amesbury, MA 01913
|
Sold
List Price
$675,000
MLS #
73328078
- Single Family
Sale Price
$685,000
Sale Date
3/10/25
|
| Rooms |
6 |
Full Baths |
2 |
Style |
Colonial |
Garage Spaces |
1 |
GLA |
1,700SF |
Basement |
Yes |
| Bedrooms |
3 |
Half Baths |
0 |
Type |
Detached |
Water Front |
No |
Lot Size |
5,880SF |
Fireplaces |
0 |
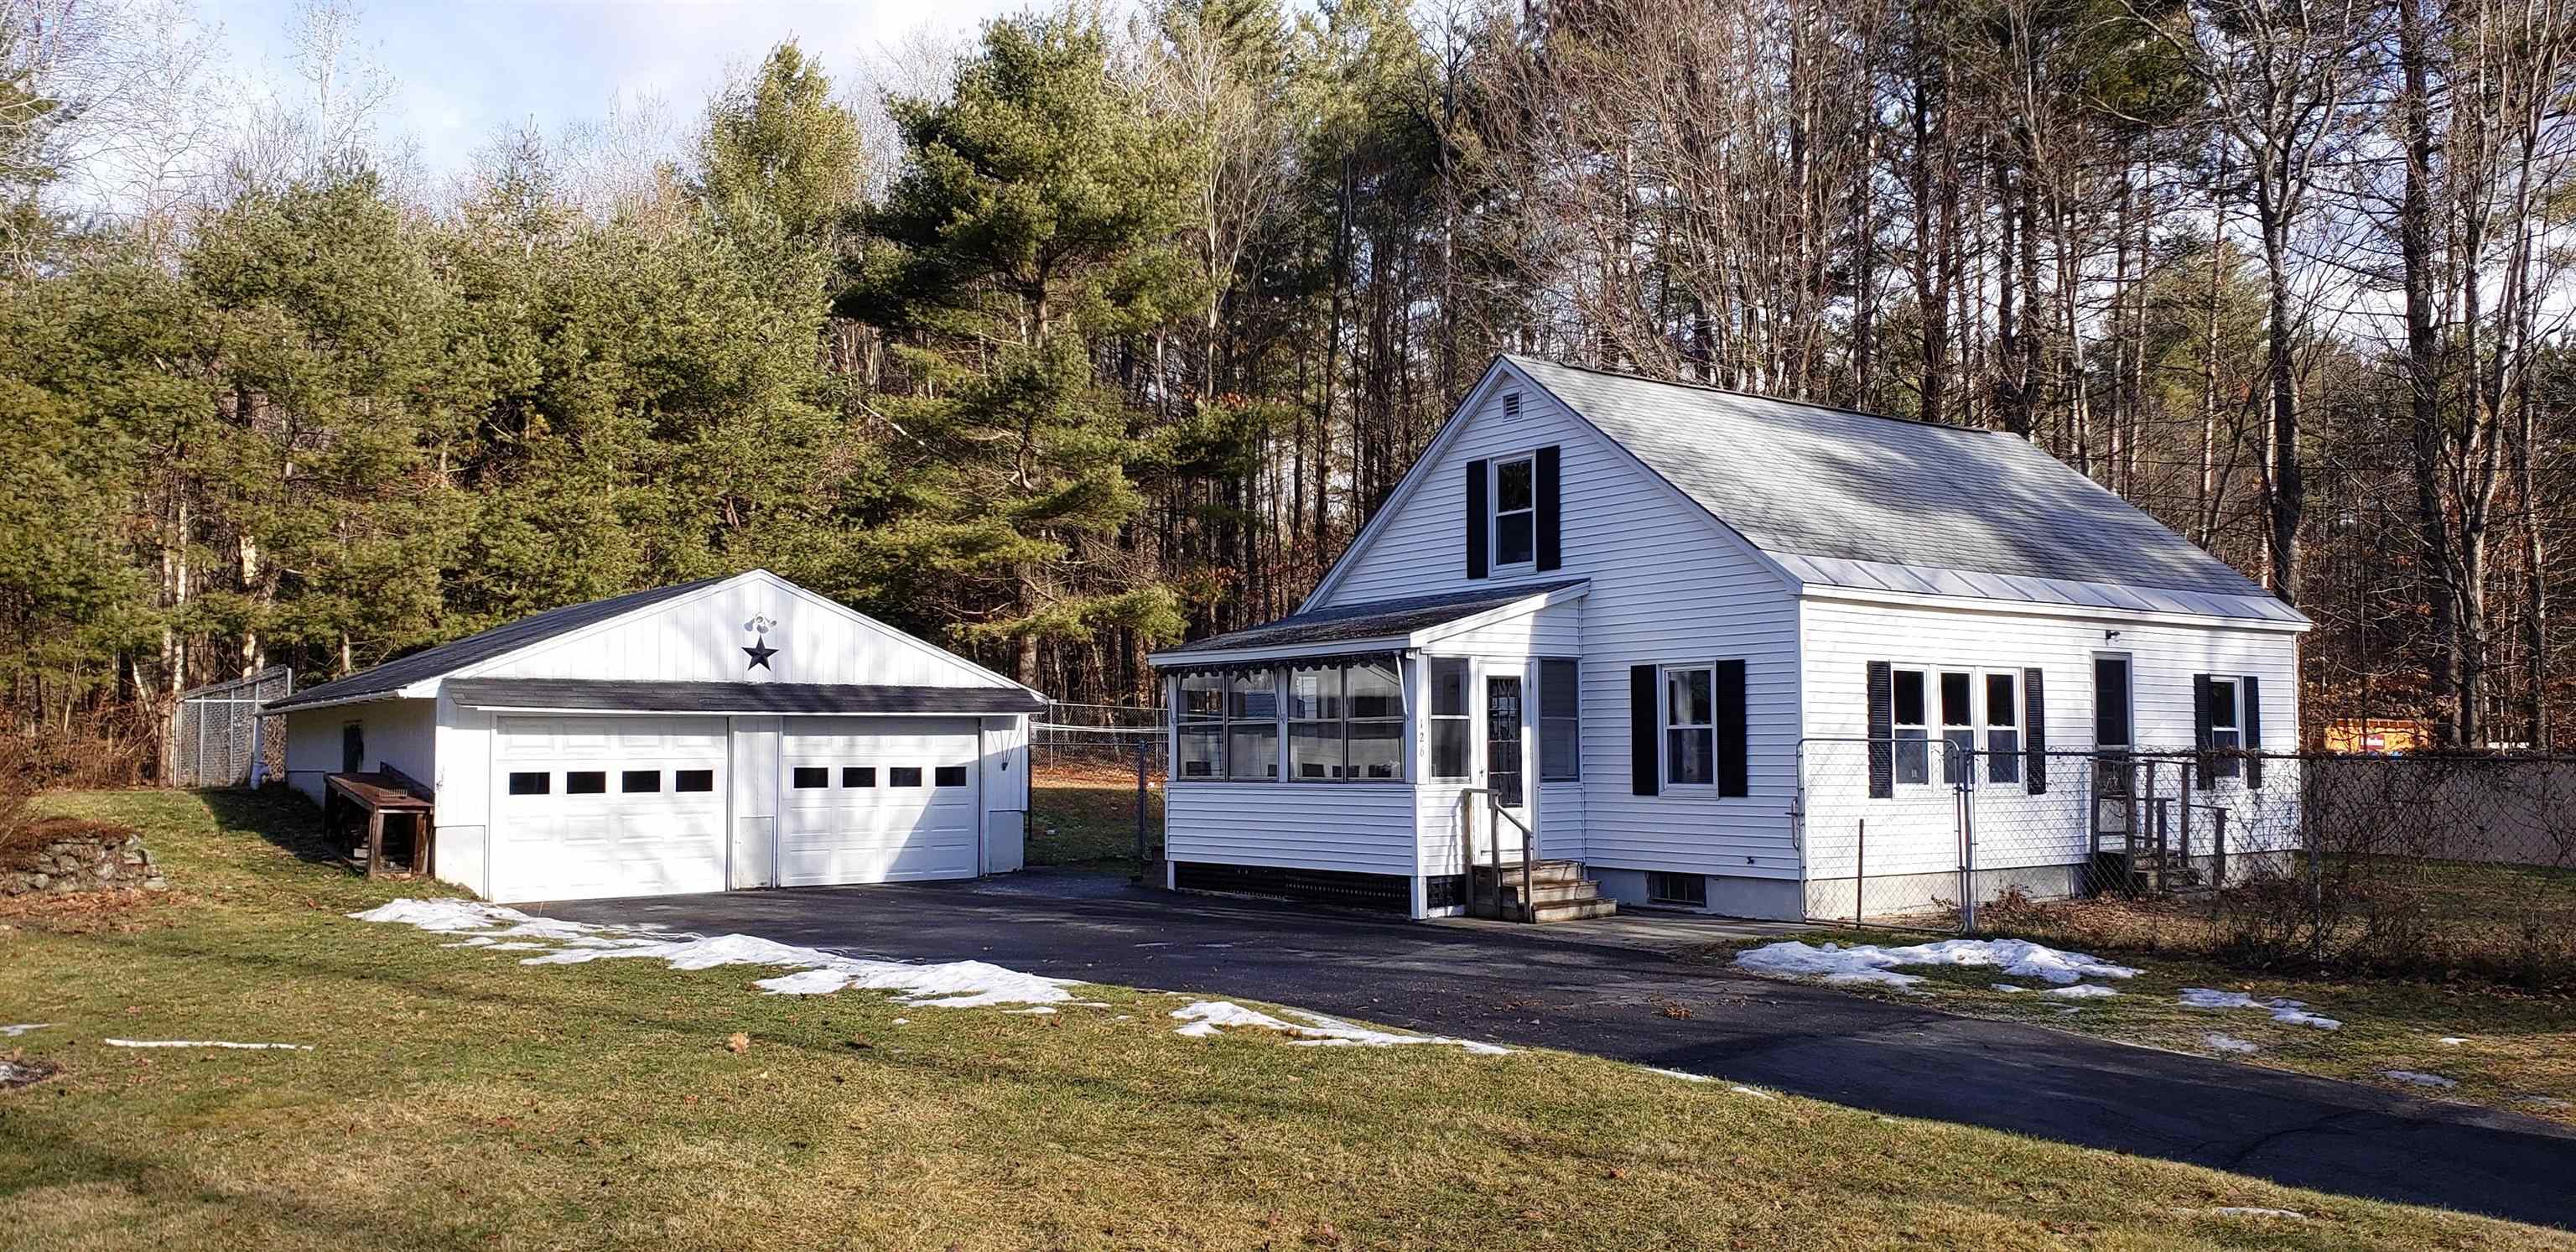
Welcome Home to Amesbury! This delightful 3-bedroom, 2-bath foursquare is nestled on a peaceful
dead-end street, just moments from major highways, the enchanting downtown of Amesbury, and a short
drive to Newburyport. The open-concept first floor boasts a spacious living and dining area,
seamlessly connected by French doors to a serene screened-in porch—perfect for relaxing or
entertaining.Enjoy the convenience of a first-floor bedroom and a beautiful full bath. The stunning
kitchen features modern upgrades, including S/S appliances and Taj Mahal quartzite counters. Wide
plank European white oak floors throughout. Multiple bay windows bath the home in natural light.
Upstairs, you'll find two more bedrooms, full bath and a dedicated laundry room along with access to
a walk-up attic w/ ample storage.A one-car garage and a private backyard with terraced garden beds
add to the charm. This move-in-ready gem offers the perfect blend of character, comfort, and
location. Selling As Is.
Listing Office: Realty One Group Nest, Listing Agent: Roseann Camilo
View Map
|
|
13 photo(s)
|
Claremont, NH 03743
|
Sold
List Price
$259,000
MLS #
5026586
- Single Family
Sale Price
$255,000
Sale Date
3/7/25
|
| Rooms |
7 |
Full Baths |
1 |
Style |
|
Garage Spaces |
2 |
GLA |
1,123SF |
Basement |
Yes |
| Bedrooms |
3 |
Half Baths |
0 |
Type |
|
Water Front |
No |
Lot Size |
26,136SF |
Fireplaces |
0 |
Discover the charm of this well-maintained cape, ideal for those who appreciate a blend of leisure
and convenience. This home comes with 3 cozy bedrooms and an additional den, perfect for a home
office. As the third owner, you'll inherit a property that has been lovingly cared for. This home
puts you in the heart of New Hampshire's picturesque seasons. For those who love skiing and being
close to the lake, this home is just a short drive from Mount Sunapee. Dartmouth is only 30 minutes
away making it a strategic spot for professionals and families. This residence promises a blend of
comfort, convenience, and adventure. Rediscover the joy of four seasons in this delightful New
Hampshire home.
Listing Office: Coldwell Banker LIFESTYLES - Hanover, Listing Agent: Jessica Smith
View Map
|
|
41 photo(s)
|
Newton, NH 03858
|
Sold
List Price
$549,900
MLS #
5027303
- Single Family
Sale Price
$560,000
Sale Date
3/7/25
|
| Rooms |
8 |
Full Baths |
1 |
Style |
|
Garage Spaces |
0 |
GLA |
2,566SF |
Basement |
Yes |
| Bedrooms |
4 |
Half Baths |
1 |
Type |
|
Water Front |
No |
Lot Size |
1.93A |
Fireplaces |
0 |
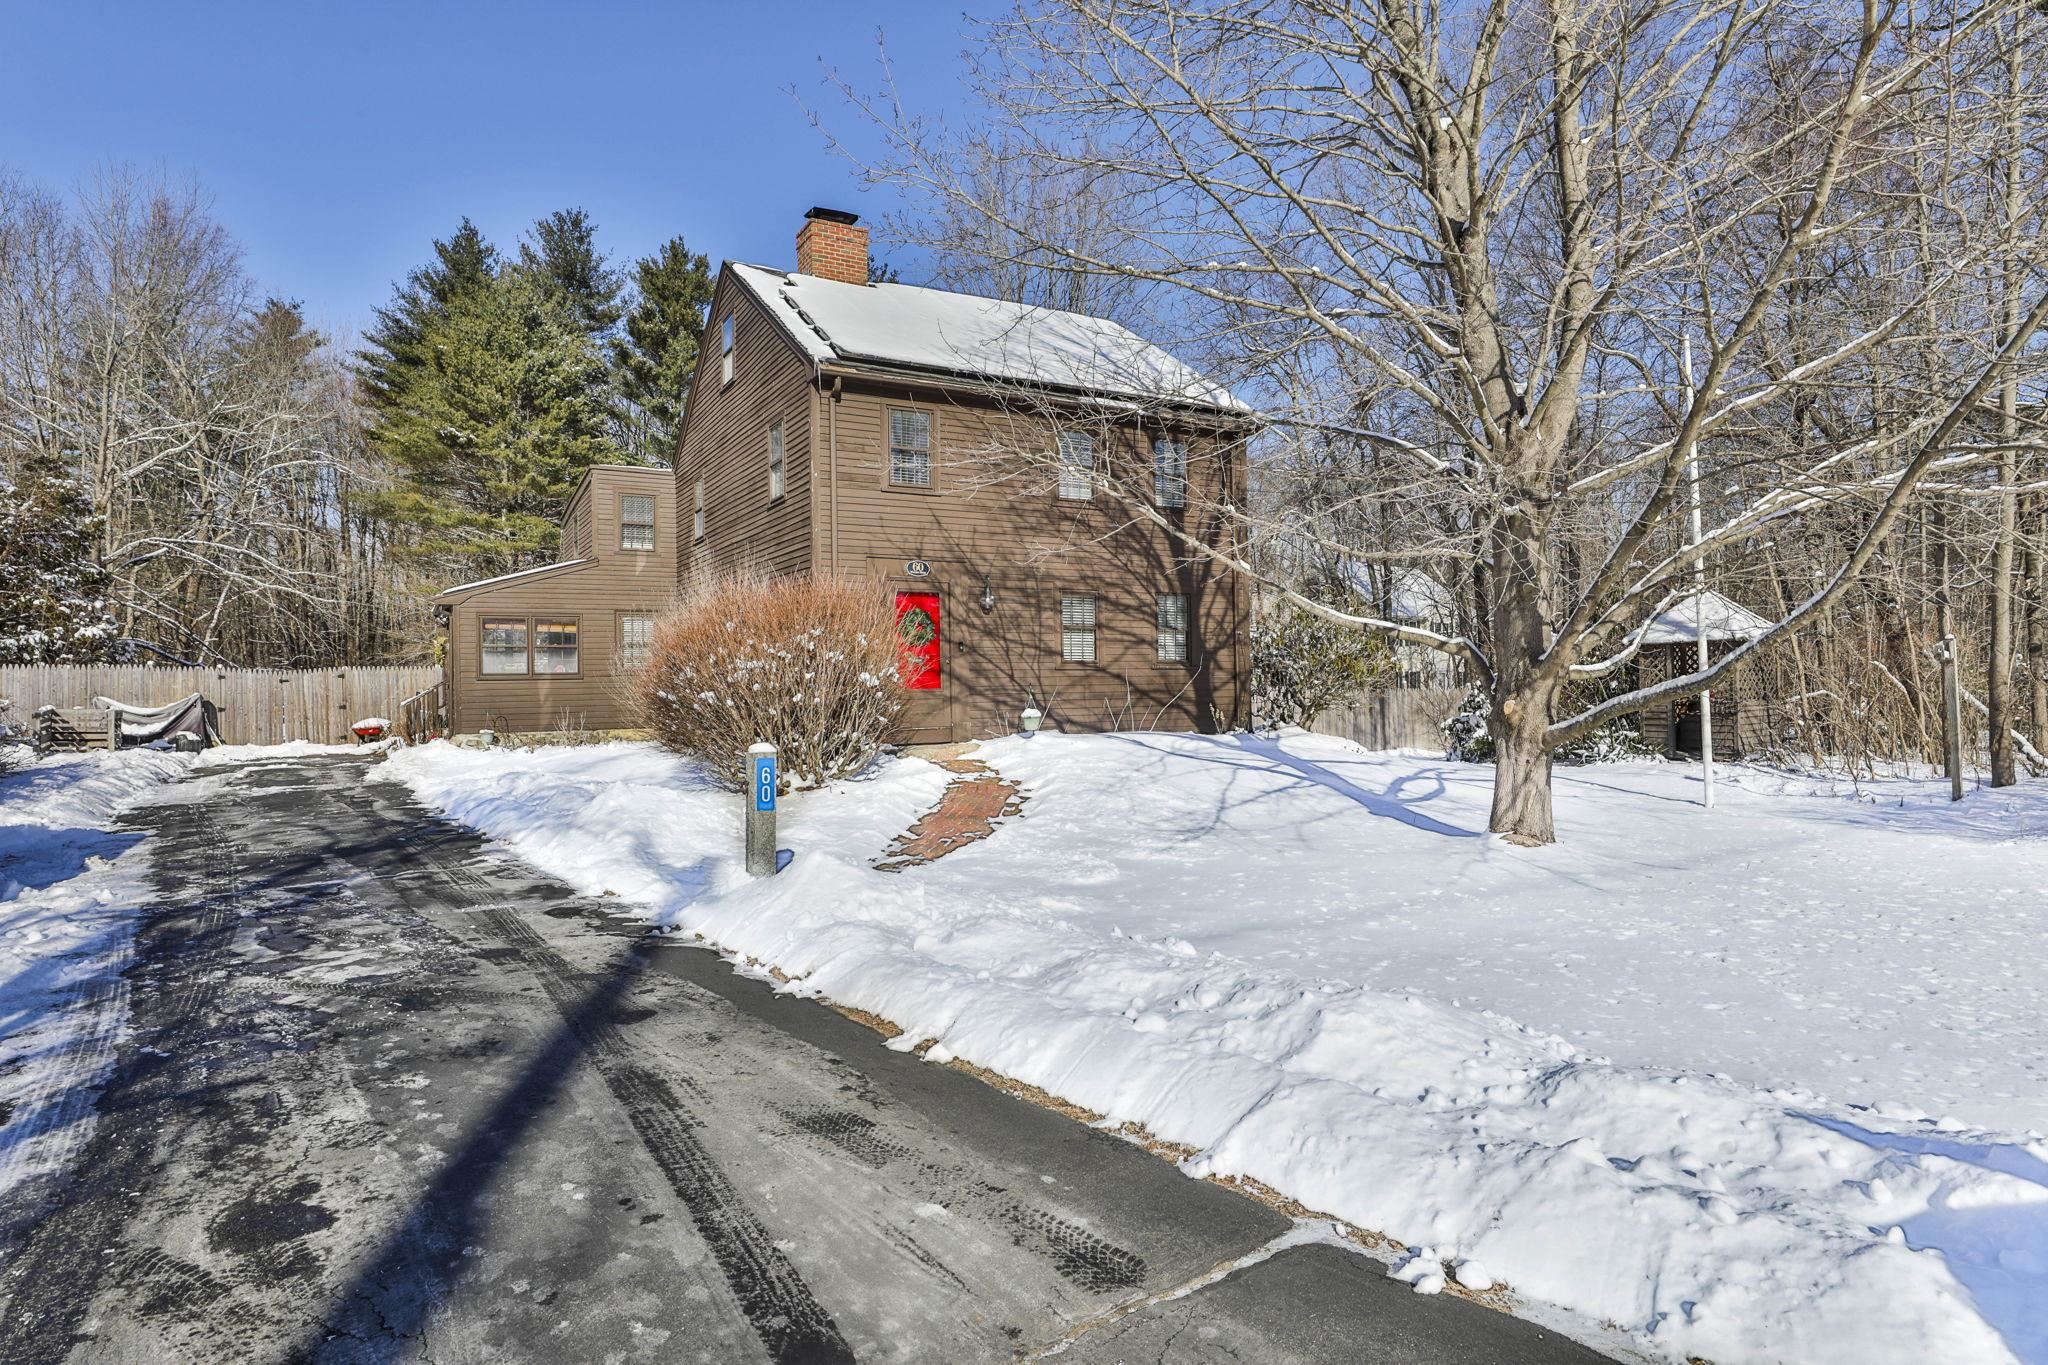
Nestled on over 1.5 acres of serene countryside, this lovingly maintained antique Colonial blends
historic charm with modern updates. Surrounded by organic gardens, mature perennials, and a
picturesque granite flower bed, the property features a private deck, treehouse, chicken coop, and
storage shed. Inside, enjoy a welcoming mudroom leading to an open, eat-in kitchen with a large
pantry and picture window overlooking the wooded backyard. The family room boasts wide pine floors
and fireplace while the formal living room offers a cozy wood stove. Upstairs, the primary bedroom
charms with a wood-beamed ceiling and fireplace, accompanied by three additional bedrooms. Recent
updates include refinished floors (2021), new wood stair treads (2021), a new fence (2023), and
custom shelving in closets. Energy-efficient solar panels and an upgraded electrical panel (2016)
add to the appeal. Located in a great commuter spot, this gem offers both character and
convenience.
Listing Office: Realty ONE Group NEST, Listing Agent: Vincent Forzese
View Map
|
|
40 photo(s)
|
Newton, NH 03858
|
Sold
List Price
$549,900
MLS #
73328140
- Single Family
Sale Price
$560,000
Sale Date
3/7/25
|
| Rooms |
8 |
Full Baths |
1 |
Style |
Colonial |
Garage Spaces |
0 |
GLA |
2,566SF |
Basement |
Yes |
| Bedrooms |
4 |
Half Baths |
1 |
Type |
Detached |
Water Front |
No |
Lot Size |
1.93A |
Fireplaces |
1 |
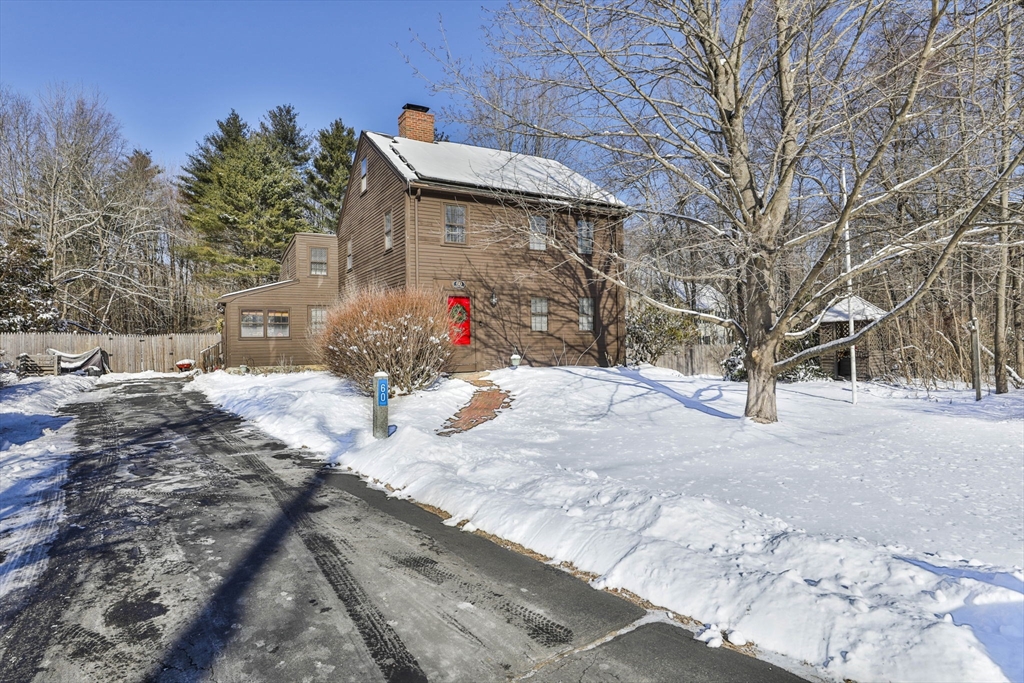
Nestled on over 1.5 acres of serene countryside, this lovingly maintained antique Colonial blends
historic charm with modern updates. Surrounded by organic gardens, mature perennials, and a
picturesque granite flower bed, the property features a private deck, treehouse, chicken coop, and
storage shed. Inside, enjoy a welcoming mudroom leading to an open, eat-in kitchen with a large
pantry and picture window overlooking the wooded backyard. The family room boasts wide pine floors
and fireplace while the formal living room offers a cozy wood stove. Upstairs, the primary bedroom
charms with a wood-beamed ceiling and fireplace, accompanied by three additional bedrooms. Recent
updates include refinished floors (2021), new wood stair treads (2021), a new fence (2023), and
custom shelving in closets. Energy-efficient solar panels and an upgraded electrical panel (2016)
add to the appeal. Located in a great commuter spot, this gem offers both character and
convenience.
Listing Office: Realty One Group Nest, Listing Agent: Vincent Forzese
View Map
|
|

47 photo(s)
|
Wakefield, NH 03830
|
Sold
List Price
$524,900
MLS #
5028192
- Single Family
Sale Price
$534,900
Sale Date
2/28/25
|
| Rooms |
9 |
Full Baths |
2 |
Style |
|
Garage Spaces |
4 |
GLA |
3,075SF |
Basement |
Yes |
| Bedrooms |
5 |
Half Baths |
1 |
Type |
|
Water Front |
No |
Lot Size |
3.90A |
Fireplaces |
0 |
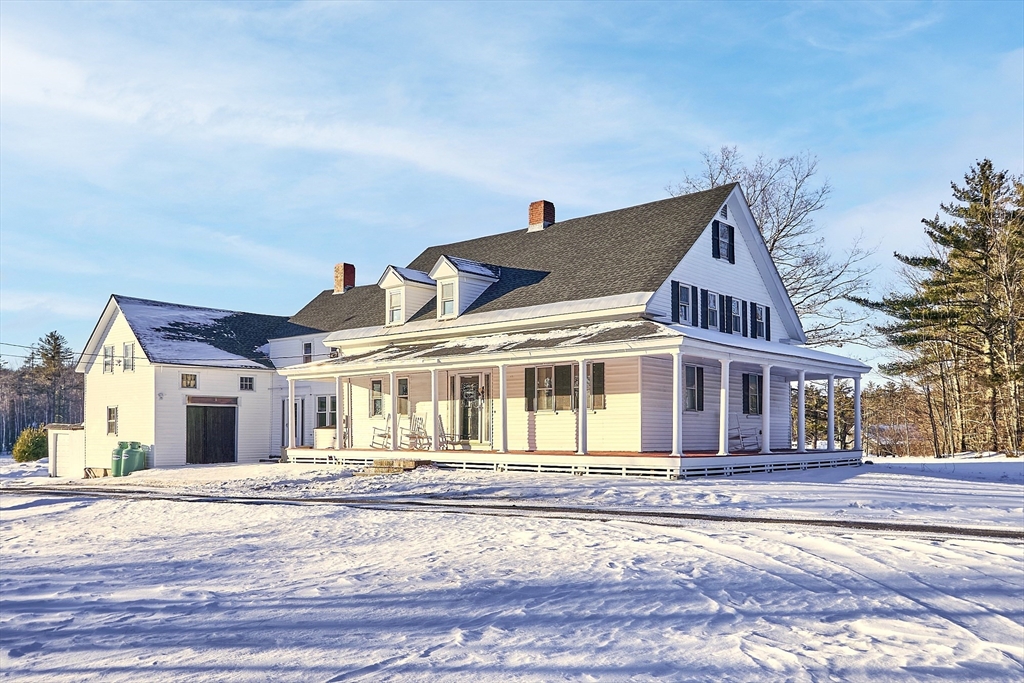
Fully Renovated 5 + Bedroom, 3-Bathroom Farmhouse on nearly 4 Private Acres. This spacious and
beautifully updated farmhouse offers the perfect combination of classic New England charm and modern
amenities. With five bedrooms and three bathrooms, it provides flexibility for today's lifestyles.
The property features a timeless wraparound farmer's porch, a beautifully converted barn, and a
large outdoor deck perfect for grilling and entertaining. Brand new heating system, 5 yr old roof
and hw tank. Situated on nearly four acres of private, serene land, this home offers plenty of space
and privacy. Parking and storage are abundant, with both an attached 2-car garage and a detached
2-car garage to accommodate vehicles, equipment, or supplies. This property isn’t just a home—it’s a
place to build community, foster connections, and support your mission. Shown by appointment only.
Offers to be reviewed by Monday at 5:00
Listing Office: Realty ONE Group NEST, Listing Agent: Vincent Forzese
View Map
|
|
40 photo(s)
|
Wakefield, NH 03830-3973
|
Sold
List Price
$524,900
MLS #
73331233
- Single Family
Sale Price
$534,900
Sale Date
2/28/25
|
| Rooms |
9 |
Full Baths |
2 |
Style |
Cape |
Garage Spaces |
4 |
GLA |
4,174SF |
Basement |
Yes |
| Bedrooms |
5 |
Half Baths |
1 |
Type |
Detached |
Water Front |
No |
Lot Size |
3.90A |
Fireplaces |
2 |
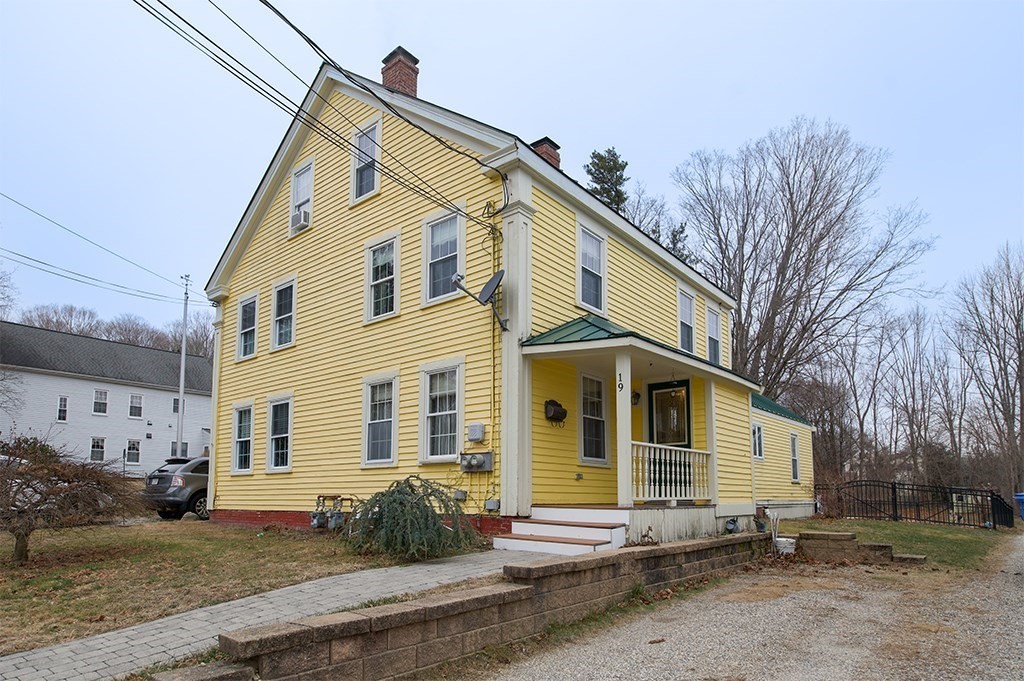
Fully Renovated 5 + Bedroom, 3-Bathroom Farmhouse on nearly 4 Private Acres. This spacious and
beautifully updated farmhouse offers the perfect combination of classic New England charm and modern
amenities. With five bedrooms and three bathrooms, it provides flexibility for today's lifestyles.
The property features a timeless wraparound farmer's porch, a beautifully converted barn, and a
large outdoor deck perfect for grilling and entertaining. Situated on nearly four acres of private,
serene land, this home offers plenty of space and privacy. Parking and storage are abundant, with
both an attached 2-car garage and a detached 2-car garage to accommodate vehicles, equipment, or
supplies. This property isn’t just a home—it’s a place to build community, foster connections, and
support your mission. Shown by appointment only. Schedule it today!
Listing Office: Realty One Group Nest, Listing Agent: Vincent Forzese
View Map
|
|
31 photo(s)
|
Merrimac, MA 01860-2312
|
Sold
List Price
$414,900
MLS #
73324338
- Single Family
Sale Price
$415,000
Sale Date
2/27/25
|
| Rooms |
6 |
Full Baths |
1 |
Style |
Antique |
Garage Spaces |
0 |
GLA |
1,305SF |
Basement |
Yes |
| Bedrooms |
2 |
Half Baths |
1 |
Type |
Detached |
Water Front |
No |
Lot Size |
9,405SF |
Fireplaces |
1 |
Located in the charming village of Merrimacport, the quaint single family, attached home is
perfect for the first time home buyer or buyers looking to downsize. The home has 1300 square feet
of living space that includes a galley kitchen, dining area, living room with a decorative
fireplace, formal living room/office, currently being used as a bedroom, a full bathroom with a
separate laundry room and a mudroom off the front porch. The second floor has two bedrooms and a
half bathroom. There is a walk-up attic that is great for storage or could be finished into living
space. The yard is the perfect manageable size and is partially fenced. Updates include, a metal
roof, insulated vinyl replacement windows, mini-split, irrigation and mini split. A block from the
river, less than a 2 minute drive to Route 495, the location could not be better! There are no fees
for this home. Offers due January 13th at noon.
Listing Office: Tessa Parziale Real Estate, Listing Agent: Tessa Parziale Rigattieri
View Map
|
|
33 photo(s)
|
Lawrence, MA 01841-1804
|
Sold
List Price
$399,900
MLS #
73322824
- Single Family
Sale Price
$360,000
Sale Date
2/25/25
|
| Rooms |
6 |
Full Baths |
2 |
Style |
Colonial |
Garage Spaces |
0 |
GLA |
1,548SF |
Basement |
Yes |
| Bedrooms |
3 |
Half Baths |
0 |
Type |
Detached |
Water Front |
No |
Lot Size |
3,060SF |
Fireplaces |
0 |
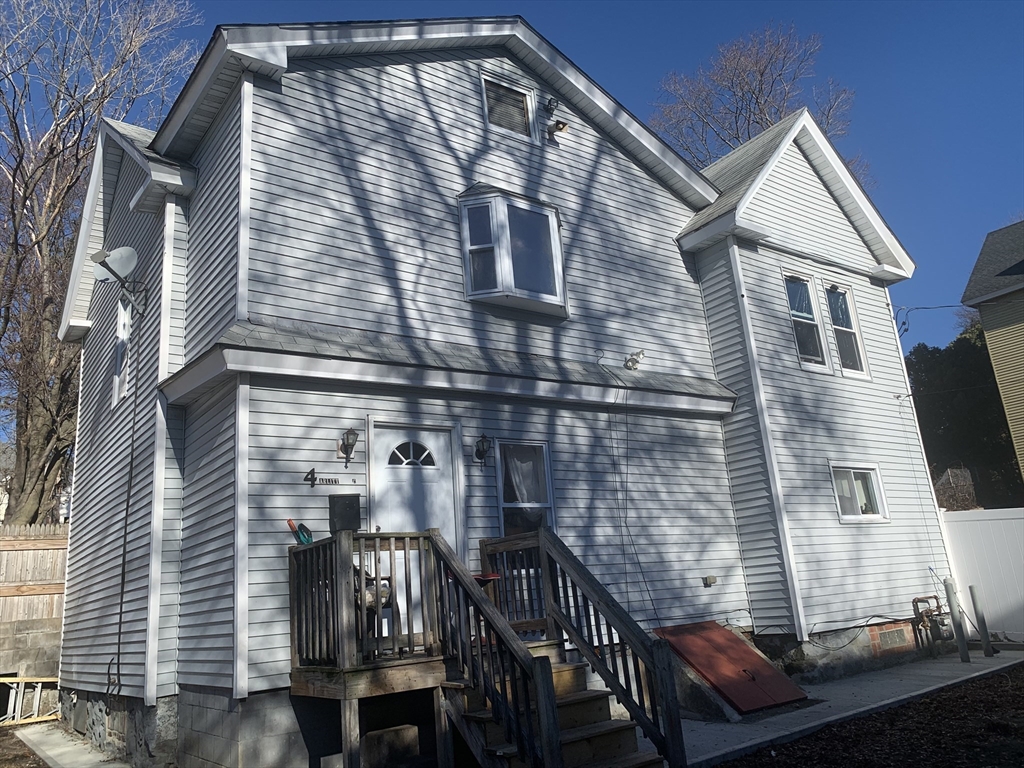
Well kept property, two family being use as a single family. Brand new boiler, brand new fence, some
more updates including bathrooms, plenty of parking spaces 6+ cars, walk out basement. Pull down
stairs to walk up attic space. Room for expansion. Tenant on property.
Listing Office: Weichert Realtors' Daher Companies, Listing Agent: Emilka Liriano
View Map
|
|
26 photo(s)
|
Worcester, MA 01603
|
Sold
List Price
$325,000
MLS #
73328130
- Single Family
Sale Price
$355,000
Sale Date
2/25/25
|
| Rooms |
4 |
Full Baths |
1 |
Style |
Cape |
Garage Spaces |
0 |
GLA |
940SF |
Basement |
Yes |
| Bedrooms |
2 |
Half Baths |
1 |
Type |
Detached |
Water Front |
No |
Lot Size |
4,377SF |
Fireplaces |
0 |
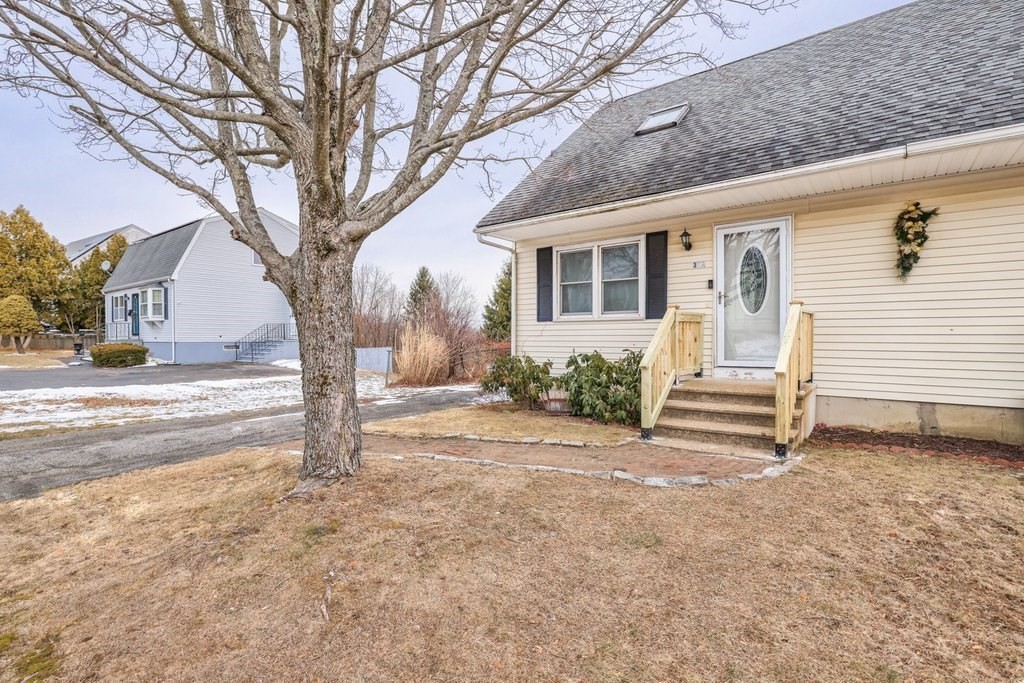
OFFER DEADLINE MONDAY 1/27 AT 2PM.... NO CONDO FEE! Welcome home to this move in ready two bedroom,
1.5 bath attached single family DUPLEX. Brand new LVP floors throughout, fresh paint, newer
appliances, quartz counter tops, central AC, lots of storage, await you. The main floor boasts a
sun-filled living room, pass through eat in kitchen and half bath. Upstairs, you'll find 2 good
sized bedrooms with great closets and a full bath. The bonus room in the partially finished walk
out basement is perfect for a home office, play room or flex space. Stay cool in the summer with
your central AC and low electric bills thanks to the leased solar panels, transferrable to the new
owners. The brand new deck is perfect for entertaining and watching the sunset and views of
Worcester. Cute fully fenced in backyard with storage shed finish off this adorable property.
Schedule your appointment today this one won't last!
Listing Office: Castinetti Realty Group, Listing Agent: Stacy Dobay
View Map
|
|
42 photo(s)
|
Salisbury, MA 01952
|
Sold
List Price
$565,000
MLS #
73328702
- Single Family
Sale Price
$570,000
Sale Date
2/19/25
|
| Rooms |
7 |
Full Baths |
1 |
Style |
Ranch |
Garage Spaces |
0 |
GLA |
1,577SF |
Basement |
Yes |
| Bedrooms |
2 |
Half Baths |
1 |
Type |
Detached |
Water Front |
No |
Lot Size |
9,980SF |
Fireplaces |
0 |
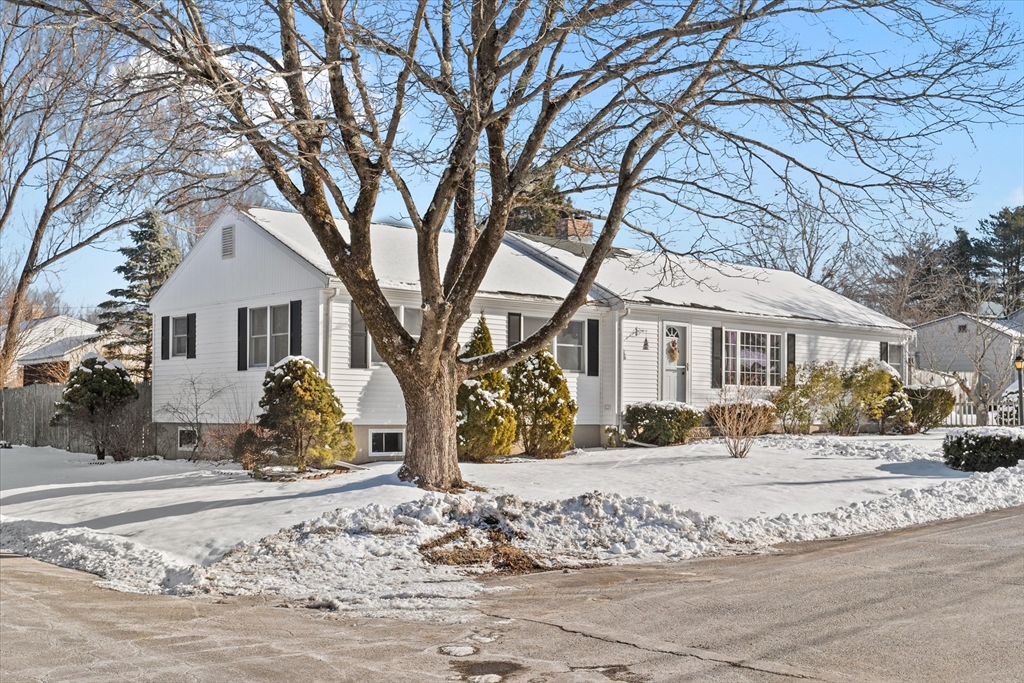
Stop the car—your new home awaits! This charming single-family ranch is the perfect fit whether
downsizing or starting out. Situated on a corner lot with a fenced-in yard, this home offers
functionality and charm. Step inside to a bright, freshly painted interior with refinished hardwood
floors that gleam. Featuring 2 bdrms, 1.5 bathrooms, and a flexible floor plan, the home allows for
the addition of a third bedroom if desired. Enjoy the ease of single-level living, complete with
first-floor laundry. The kitchen boasts brand appliances! Outdoors, the fenced yard is perfect for
relaxing, entertaining, or gardening. Just 1 mile from the beach, boardwalk, top-notch restaurants,
and a 10-minute drive to Newburyport, this move-in-ready home combines comfort and coastal living.
Salisbury offers small-town charm, beautiful beaches, and easy access to major routes, making it the
ideal place to call home! 1st showings begin @O/H 1/25 11-12:30 PM - don’t miss out!
Listing Office: Realty One Group Nest, Listing Agent: Louise Lingerman
View Map
|
|
20 photo(s)
|
Newbury, MA 01951
|
Sold
List Price
$1,900,000
MLS #
73290500
- Single Family
Sale Price
$1,900,000
Sale Date
2/18/25
|
| Rooms |
8 |
Full Baths |
4 |
Style |
Farmhouse |
Garage Spaces |
2 |
GLA |
2,492SF |
Basement |
Yes |
| Bedrooms |
4 |
Half Baths |
1 |
Type |
Detached |
Water Front |
No |
Lot Size |
12,210SF |
Fireplaces |
1 |
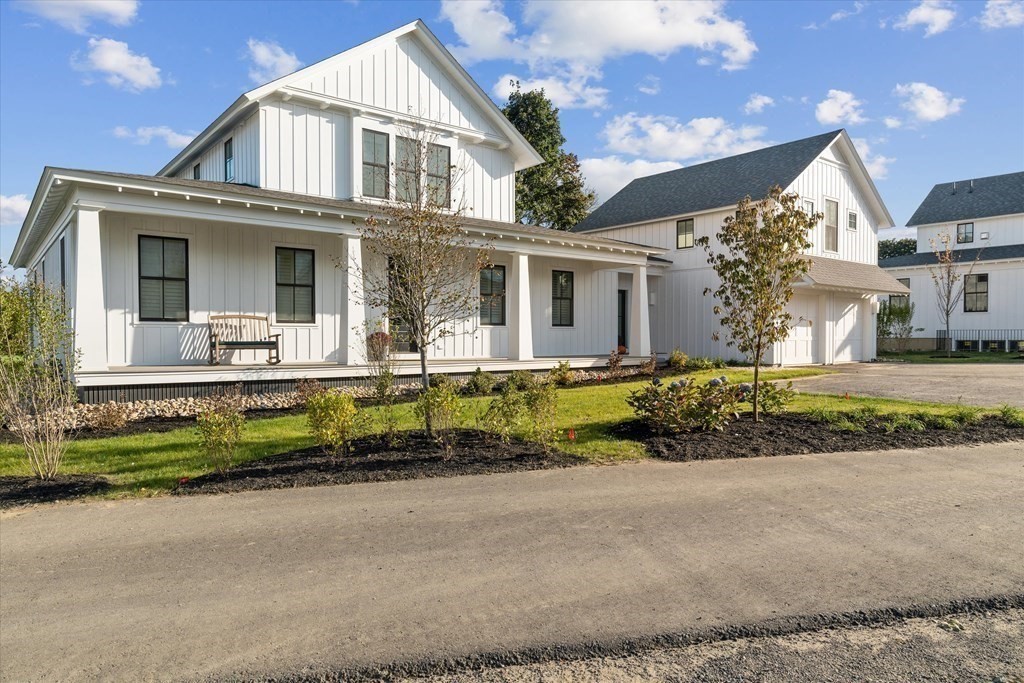
SEAGATE- Last home left in this exclusive 10 home luxury community designed with the aesthetics and
sophistication for the discerning client, and boasting First Floor primary suite for an easy living
vibe. Experience a peaceful and tranquil setting amidst rolling farmland and beautiful vistas, yet
minutes from downtown Newburyport's vibrant culture and picturesque harbor. Each home features the
sought after open concept design, flooded with natural light through abundant windows, flows easily
and masterfully into easily transitioned spaces and adapts to many lifestyles. Two car garages and
private outdoor space contribute to the perfect blend between the conveniences of condo living and
the respect for individuality. Be apart of this special community!! Move in ready!!!
Listing Office: Realty One Group Nest, Listing Agent: Gretchen Maguire
View Map
|
|
42 photo(s)
|
Lowell, MA 01851
|
Sold
List Price
$659,900
MLS #
73321969
- Single Family
Sale Price
$680,000
Sale Date
2/18/25
|
| Rooms |
9 |
Full Baths |
2 |
Style |
Colonial |
Garage Spaces |
2 |
GLA |
2,429SF |
Basement |
Yes |
| Bedrooms |
5 |
Half Baths |
1 |
Type |
Detached |
Water Front |
No |
Lot Size |
6,534SF |
Fireplaces |
0 |
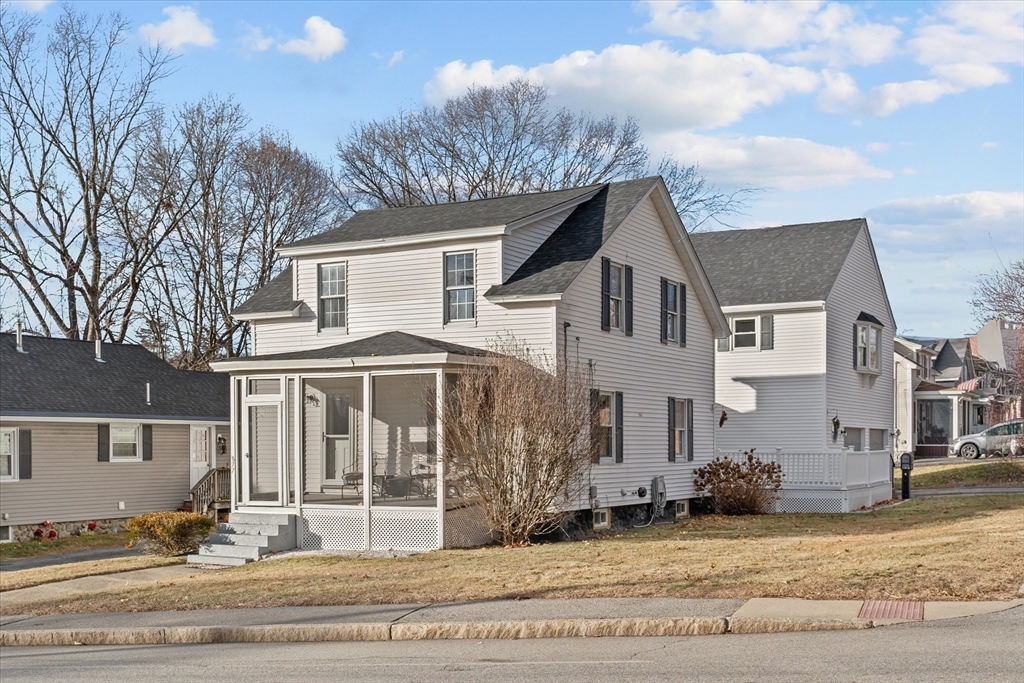
Multiple Offers In!! Best & Final by 1/6 5PM The ONE you have been waiting for! Restored and
redesigned corner lot colonial style home with a unique additional living space fit for your
imagination!! Welcome to this amazing home that features updates and upgrades throughout. Step in
and be greeted by gleaming hardwood floors with an open concept feel featuring an upgraded kitchen
with stainless steel appliances and quartz counters with a beautiful back-splash, half bath as well
as access to an additional room that can quickly be your home office for your remote work. Upstairs
you will find three bedrooms all with hardwood floors and an updated full bath with tiled tub. But
wait there is more!! Come an explore that awesome additional space above the 2 car garage that
offers an open concept room with slider to an exterior deck as well as 2 additional bedrooms, one a
loft style room and an additional full bath with laundry. Your wish has been granted and now its
yours to make it HOME
Listing Office: Realty One Group Nest, Listing Agent: Olivares Molina TEAM
View Map
|
|
Showing listings 951 - 1000 of 1086:
First Page
Previous Page
Next Page
Last Page
|