Home
Single Family
Condo
Multi-Family
Land
Commercial/Industrial
Mobile Home
Rental
All
Show Open Houses Only
Showing listings 1 - 50 of 1086:
First Page
Previous Page
Next Page
Last Page
28 photo(s)
|
North Andover, MA 01845-5022
|
Sold
List Price
$299,900
MLS #
73584048
- Condo
Sale Price
$285,000
Sale Date
11/4/26
|
| Rooms |
4 |
Full Baths |
1 |
Style |
Townhouse |
Garage Spaces |
0 |
GLA |
960SF |
Basement |
Yes |
| Bedrooms |
2 |
Half Baths |
1 |
Type |
Condominium |
Water Front |
No |
Lot Size |
0SF |
Fireplaces |
0 |
| Condo Fee |
$501 |
Community/Condominium
Village Green
|
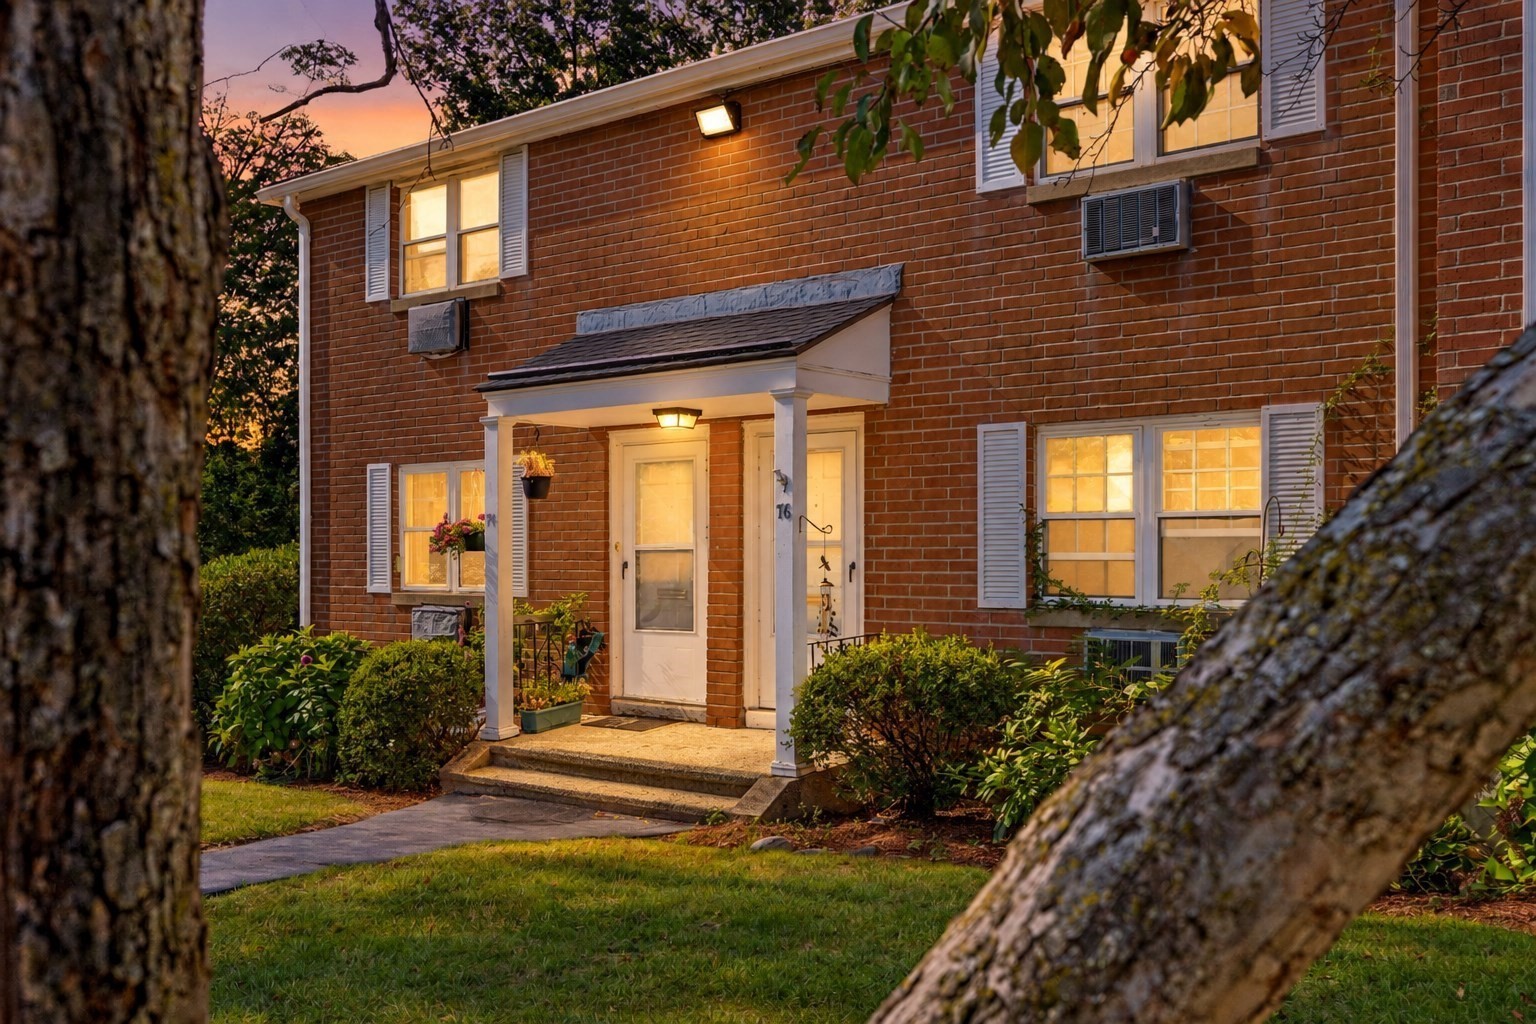
Great opportunity in North Andover! This 2-bedroom, 1.5-bath townhome offers plenty of potential and
the opportunity to make it your own. Features include hardwood flooring in the living room, and the
added convenience of 1.5 baths—a rare offering within the community. Condo fee is $501 and includes
heat, hot water, water and sewer. Residents can also enjoy the community swimming pool. Convenient,
low-maintenance living at an attractive price point. Property is being sold as-is and priced to
sell! THIS PARTICULAR UNIT CANNOT BE RENTED OUT DUE TO TRUST AND CONDO ASSOCIATION RULES. Bring your
ideas and make this one yours! Open house Sunday 10/4 from 11-1. Showings start Wed 9/30 at noon.
Property is vacant, seller reserves the right to accept an offer prior to the open house.
Listing Office: Realty ONE Group Nest, Listing Agent: Mike Pettoruto
View Map

|
|
35 photo(s)
|
Chelsea, MA 02150
|
Sold
List Price
$424,888
MLS #
73433366
- Condo
Sale Price
$422,500
Sale Date
10/28/26
|
| Rooms |
4 |
Full Baths |
2 |
Style |
High-Rise |
Garage Spaces |
0 |
GLA |
1,091SF |
Basement |
No |
| Bedrooms |
2 |
Half Baths |
0 |
Type |
Condominium |
Water Front |
No |
Lot Size |
0SF |
Fireplaces |
0 |
| Condo Fee |
$738 |
Community/Condominium
Mill Creek
|
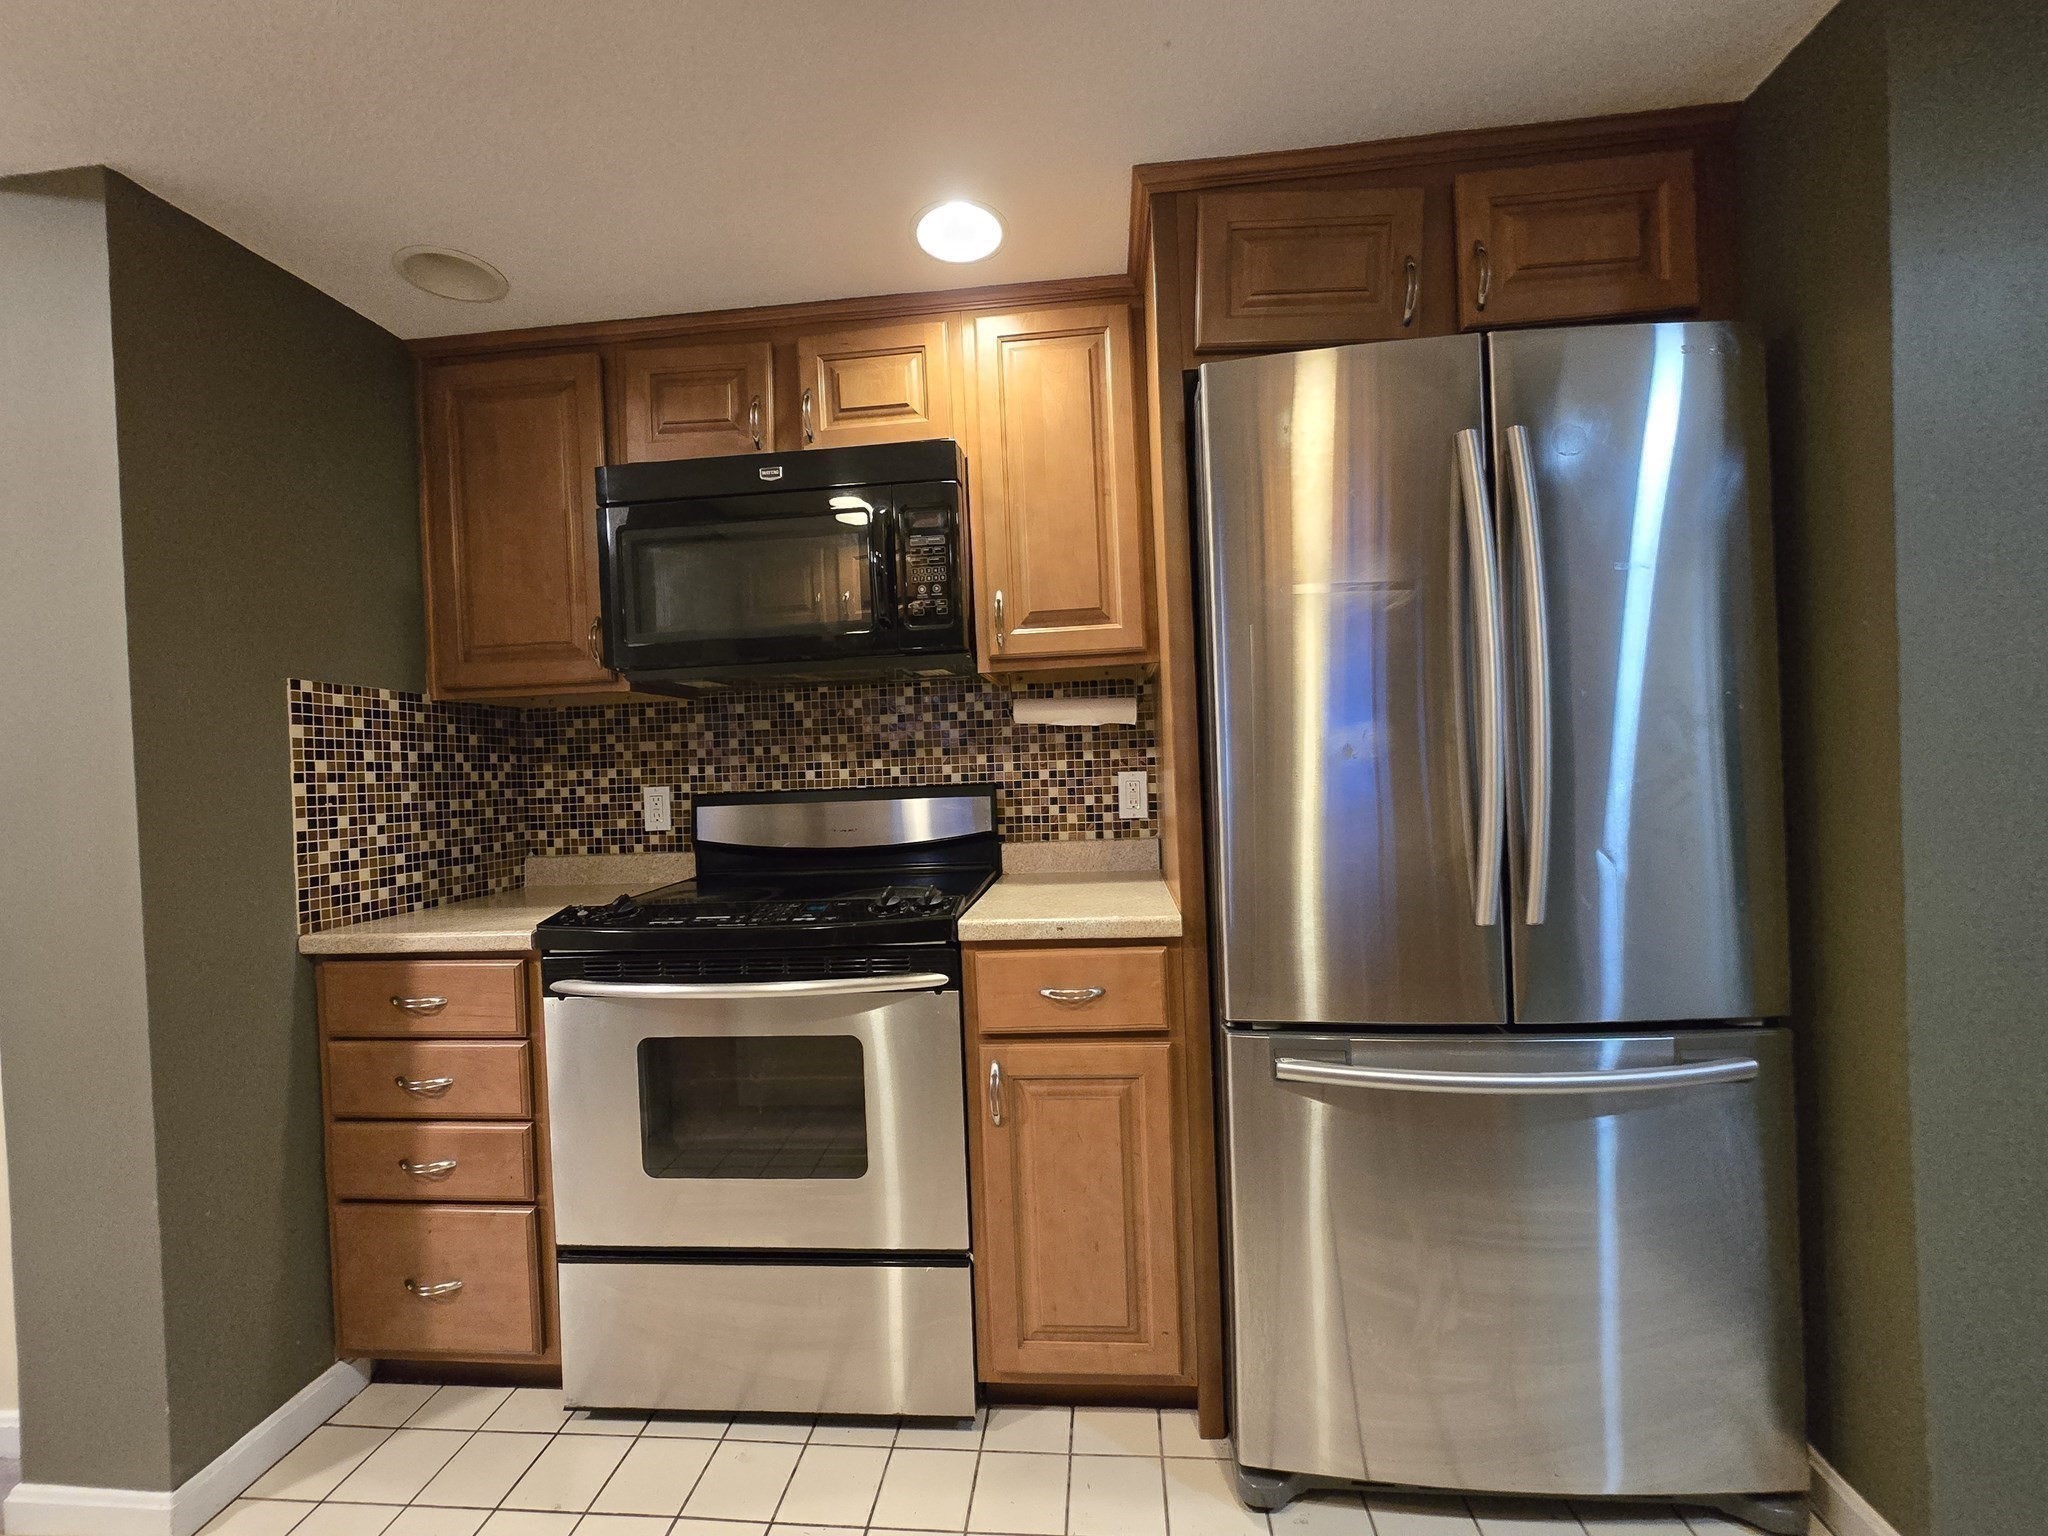
Located at 165 Cottage St U:611, Chelsea, MA, this condominium offers an inviting home, ready to
move in and begin enjoying life in a vibrant community. The kitchen provides a space to create
memorable meals, featuring granite countertops that offer both beauty and functionality and a
backsplash that adds a touch of elegance. In the bathrooms, a double vanity provides convenience and
style for your everyday routines. Step onto the balcony and breathe in the fresh air, or relax on
the patio, perfect for enjoying outdoor moments. The community pool offers a refreshing escape
during warmer days. This condominium, built in 1987 and situated on the sixth floor, features 1091
square feet of living area, including two bedrooms and two full bathrooms across its single story.
This ready-to-move-in condominium promises a comfortable and convenient lifestyle. Property to be
sold in as-is condition.
Listing Office: Keller Williams Realty Evolution, Listing Agent: Joaquin Lemus
View Map
|
|

42 photo(s)

|
Middleton, MA 01949
|
Sold
List Price
$1,200,000
MLS #
73572300
- Condo
Sale Price
$1,300,000
Sale Date
10/26/26
|
| Rooms |
9 |
Full Baths |
3 |
Style |
Townhouse |
Garage Spaces |
2 |
GLA |
3,861SF |
Basement |
Yes |
| Bedrooms |
3 |
Half Baths |
1 |
Type |
Condominium |
Water Front |
No |
Lot Size |
0SF |
Fireplaces |
1 |
| Condo Fee |
$1,317 |
Community/Condominium
Villas At Ironwood
|
Rarely does an opportunity like this come to market! Located along the 5th fairway of Ferncroft
Country Club, this exceptional townhome offers nearly 4,000 square feet of beautifully appointed
living space, panoramic golf course views, and an exceptional lifestyle. Unit 6 was the model unit
for the Phase 3 build-out, showcasing many of the thoughtful features and design elements of the
development.The open floor plan features 3 bedrooms, 3 full baths, and 1 half bath, including a
desirable first-floor bedroom suite. The eat-in kitchen offers quartz countertops, stainless steel
appliances, a separate pantry, and a large peninsula with bar seating—perfect for casual dining and
entertaining.The main living level is filled with natural light and opens to a large composite deck
overlooking the 5th fairway, creating an ideal spot for morning coffee, al fresco dining, or
relaxing while enjoying the ever-changing golf course views.The true showstopper is the
approximately 1,200-square-foot lower level, completely remodeled in 2025. Designed for flexibility,
this exceptional space includes a full bath, kitchenette with quartz countertops, exercise room, and
spacious living area, all with a walk-out directly to the golf course. The possibilities are
endless—create a private retreat for guests or extended family, an in-law, a home office, au pair
suite, recreation space, or additional self-contained living. Combining sophisticated living,
exceptional golf course views, and an incredibly versatile floor plan, 6 Country Club Lane is a
truly special offering and a rare opportunity at Ferncroft Country Club.
Listing Office: Realty One Group Nest, Listing Agent: Neve and Magnifico Group
View Map
|
|

35 photo(s)
|
Amesbury, MA 01913
|
Sold
List Price
$499,000
MLS #
73573143
- Condo
Sale Price
$500,000
Sale Date
10/21/26
|
| Rooms |
5 |
Full Baths |
1 |
Style |
Townhouse,
Attached |
Garage Spaces |
0 |
GLA |
1,691SF |
Basement |
Yes |
| Bedrooms |
2 |
Half Baths |
1 |
Type |
Condominium |
Water Front |
No |
Lot Size |
0SF |
Fireplaces |
1 |
| Condo Fee |
$350 |
Community/Condominium
176 Elm Street Condominium
|
**AMESBURY, MA – NEW TO THE MARKET** Beautifully restored T House condominium offering 5 spacious
rooms, 2 bedrooms, and 1.5 baths. Originally built in 1880 and fully renovated in 2016, this home
features 1,691 sq. ft. of finished living space across three levels. The updated kitchen includes
stainless steel appliances, and the living area is enhanced by a gas fireplace, two bay windows,
exposed brick, custom millwork, and a transom window. Hardwood and tile floors run throughout. Enjoy
a covered front porch, a private sun filled deck, and a finished lower-level bonus room with walkout
to the backyard. Additional highlights include two off street parking spaces, pull down attic
storage, and a large utility room. Well-appointed and move in ready. Great Location! Minutes to
downtown Amesbury & Newburyport's Restaurants & Shopping, MA & NH Local Beaches & easy access to
Rtes. 95 & 495, the Commuter Rail, Boston & 3 Major Airports.
Listing Office: Realty One Group Nest, Listing Agent: Mark Dickinson
View Map
|
|
22 photo(s)
|
Rowley, MA 01969
|
Sold
List Price
$239,900
MLS #
73580190
- Condo
Sale Price
$239,900
Sale Date
10/20/26
|
| Rooms |
4 |
Full Baths |
1 |
Style |
Garden |
Garage Spaces |
0 |
GLA |
721SF |
Basement |
No |
| Bedrooms |
1 |
Half Baths |
0 |
Type |
Condominium |
Water Front |
No |
Lot Size |
0SF |
Fireplaces |
0 |
| Condo Fee |
$469 |
Community/Condominium
Brookwood Condominiums
|
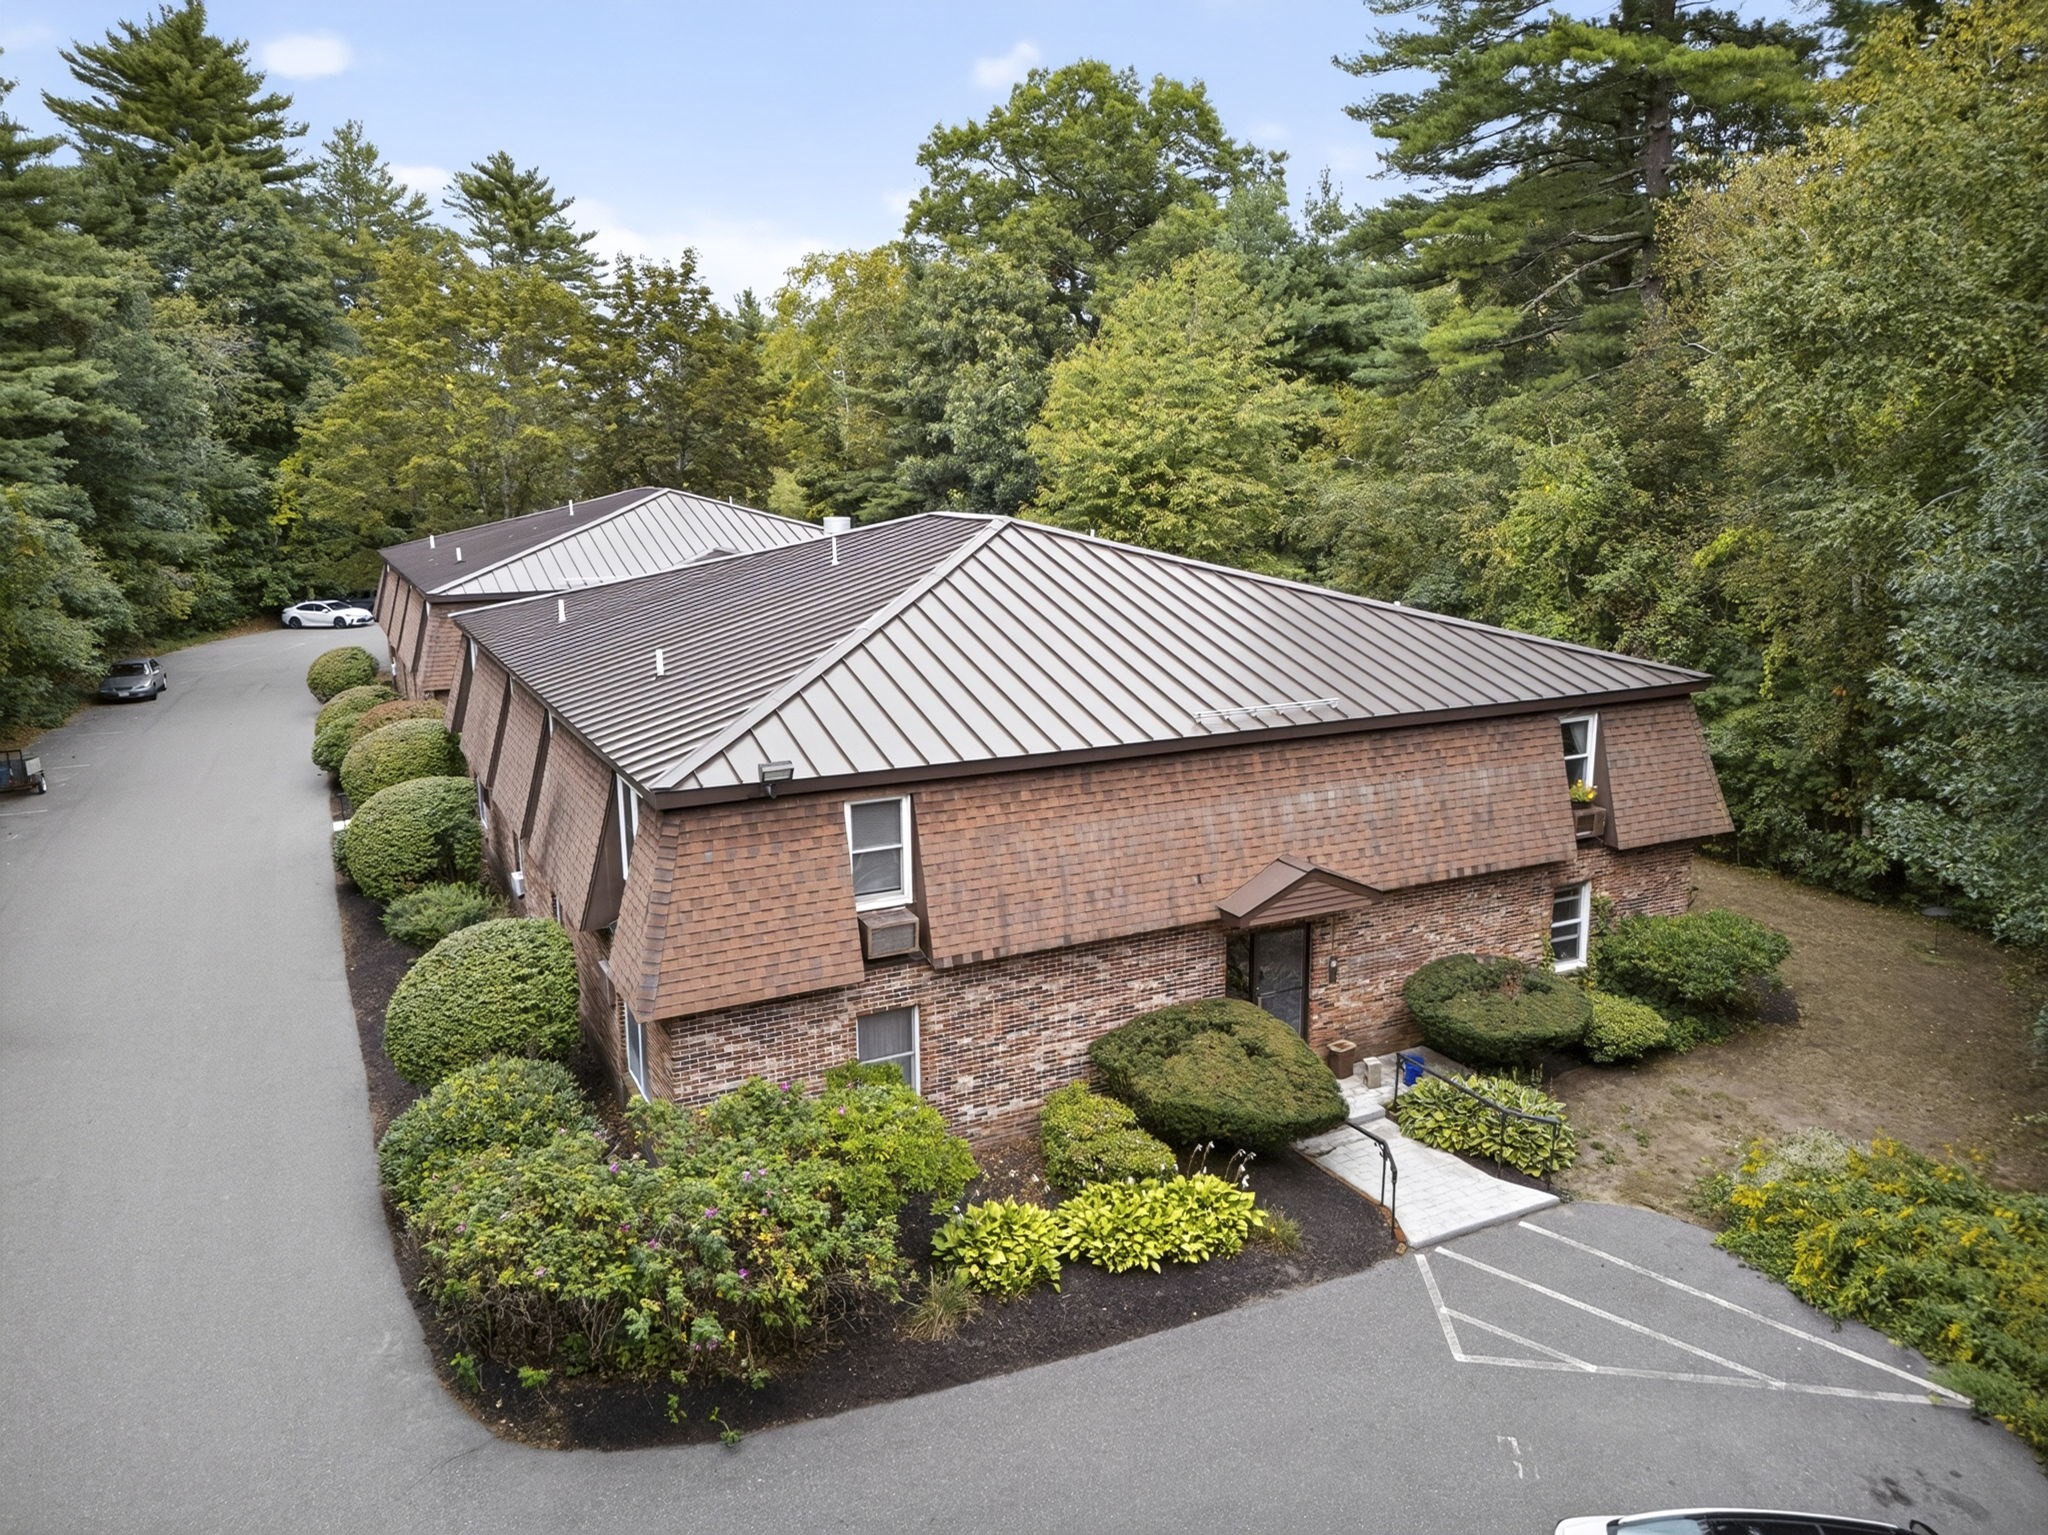
Welcome to this cozy garden style condominium, offering 721 square feet of open concept living
space, designed for discerning individuals seeking a blend of classic charm and comfort. One
spacious bedroom, a tiled bathroom, a designated dining room and an updated kitchen featuring subway
tile backsplash and granite countertops adorn this charming home. Privately sited, this association
boasts plenty of parking, 2 assigned spaces per unit, professional management and onsite laundry
facilities. Conveniently close to shopping, trails and commuter routes, we invite you to discover
the leisured lifestyle afforded by this popular Rowley condominium!
Listing Office: RE/MAX Bentley's, Listing Agent: Dominique Stewart Fehr
View Map
|
|
22 photo(s)
|
Lawrence, MA 01841-2923
|
Sold
List Price
$349,900
MLS #
73564483
- Condo
Sale Price
$375,000
Sale Date
10/9/26
|
| Rooms |
5 |
Full Baths |
1 |
Style |
Townhouse,
Half-Duplex |
Garage Spaces |
1 |
GLA |
940SF |
Basement |
Yes |
| Bedrooms |
2 |
Half Baths |
1 |
Type |
Condex |
Water Front |
No |
Lot Size |
0SF |
Fireplaces |
0 |
| Condo Fee |
|
Community/Condominium
|
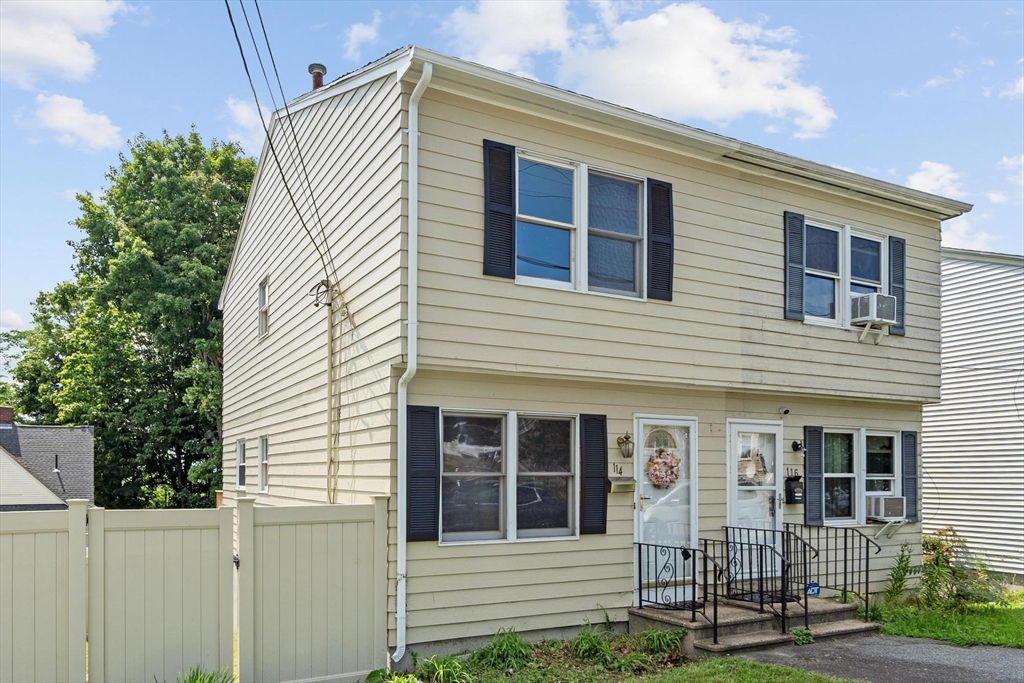
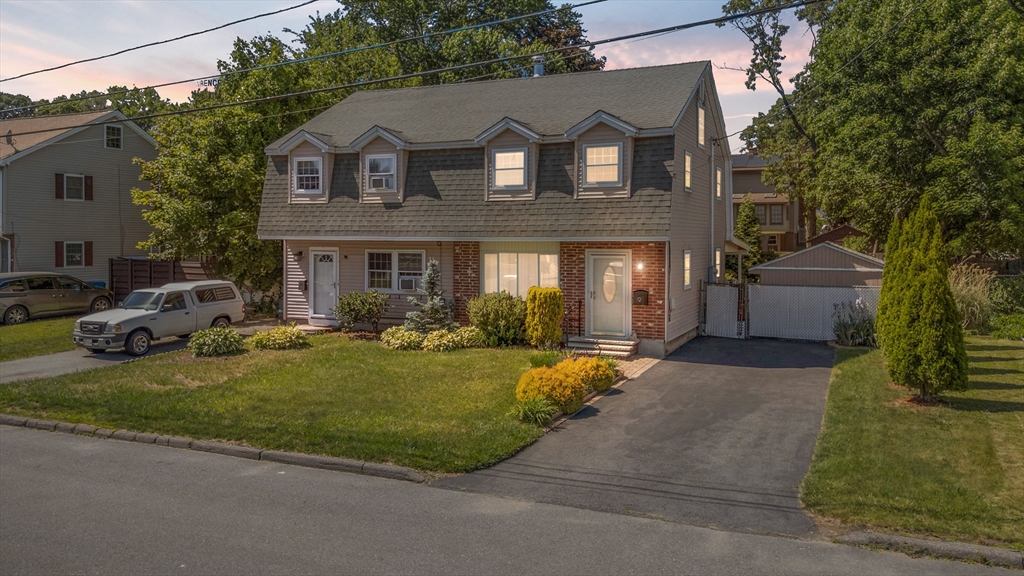
Welcome to 114 High Street in Lawrence! This move-in-ready end-unit offers an excellent alternative
to condo or townhome living—without the added cost of a monthly HOA fee. Enjoy the benefits of
homeownership without another recurring expense. Inside, the bright, refreshed interior features
fresh paint and new flooring throughout, creating a clean and inviting atmosphere from the moment
you arrive. Additional updates include a new water heater, exterior paint completed within the past
three years, and a newer exterior deck. Outside, the fenced-in yard—with newer fencing—provides a
private space for entertaining, summer barbecues, pets, or simply relaxing. As an end unit, the
property offers added privacy and a more independent feel. Conveniently located near major highways,
shopping, dining, and everyday amenities, 114 High Street combines modern updates, private outdoor
space, and easy access to everything you need. Whether you’re ready to move on from renting or
looking for an alternative to condo living, this home offers a wonderful opportunity to make the
move into a place of your own. Book your private showing now!
Listing Office: Coldwell Banker Realty - Westford, Listing Agent: David Cohen
View Map
|
|
42 photo(s)
|
Lawrence, MA 01843-3218
|
Sold
List Price
$399,900
MLS #
73545100
- Condo
Sale Price
$447,500
Sale Date
10/2/26
|
| Rooms |
5 |
Full Baths |
1 |
Style |
Townhouse,
Half-Duplex |
Garage Spaces |
0 |
GLA |
1,083SF |
Basement |
No |
| Bedrooms |
3 |
Half Baths |
1 |
Type |
Condominium |
Water Front |
No |
Lot Size |
0SF |
Fireplaces |
1 |
| Condo Fee |
|
Community/Condominium
|
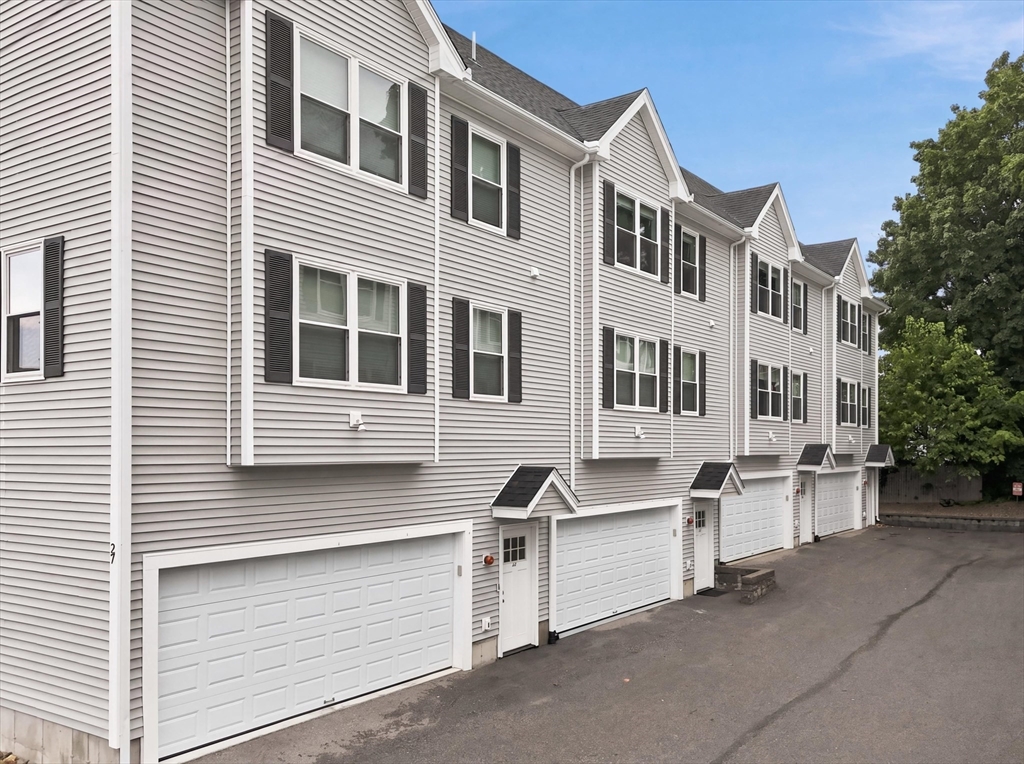
*Multiple Offers - Deadline set for Sunday 12th at 5pm* Welcome to 9 Marie Lane, a beautifully
updated condex in one of Lawrence's most desirable neighborhoods with no condo fee! This
move-in-ready home offers 3 bedrooms, 1.5 renovated bathrooms, in-unit laundry, and numerous updates
throughout. The custom kitchen, renovated in 2022, features beautiful cabinetry, granite
countertops, and ample storage. Enjoy year-round comfort with a high-efficiency heat pump providing
both heating and central air conditioning, installed in 2020. Step outside to a beautiful deck
overlooking a large, level, private backyard enclosed by a new vinyl fence (2026), perfect for
entertaining, pets, or relaxing. Additional features include two off-street parking spaces, a
storage shed, and an unbeatable location close to schools, shopping, restaurants, and major
highways.
Listing Office: Realty ONE Group Nest, Listing Agent: Jose Frias
View Map
|
|
37 photo(s)
|
Haverhill, MA 01830
|
Sold
List Price
$479,997
MLS #
73555824
- Condo
Sale Price
$480,000
Sale Date
10/2/26
|
| Rooms |
6 |
Full Baths |
2 |
Style |
Townhouse |
Garage Spaces |
2 |
GLA |
1,791SF |
Basement |
No |
| Bedrooms |
3 |
Half Baths |
1 |
Type |
Condominium |
Water Front |
No |
Lot Size |
0SF |
Fireplaces |
0 |
| Condo Fee |
$250 |
Community/Condominium
25-31 Orchard Street Condominium
|
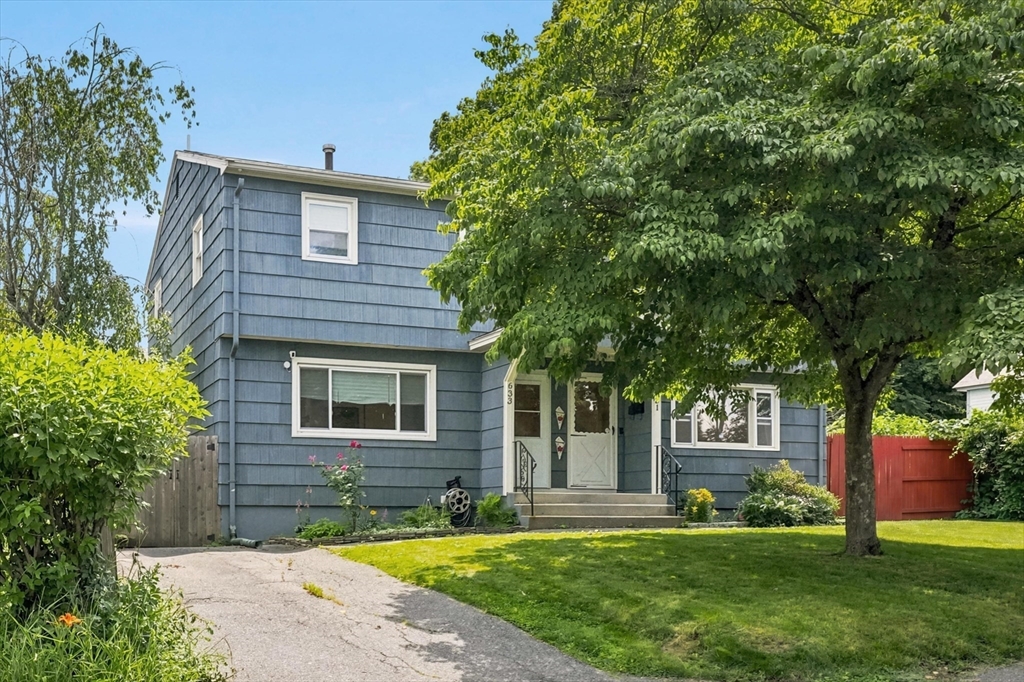
Best and final offer due 8/4/2026 at 6 PM. Seeking a turn-key modern townhouse-style condominium
offering 3 bedrooms, 2.5 bathrooms, a 2-car attached garage under, and three full levels of
light-filled living space in vibrant Haverhill, MA? Here is the ONE you have been waiting for!
Perfect for commuters, growing households, or anyone seeking modern low-maintenance living, this
home seamlessly blends comfort, and ultimate convenience. Step inside from your attached two-car
garage, complete with additional finish heated/cooled space that is excellent for a private finished
area or storage space for bikes, kayaks, and seasonal gear. Head up into a glowing main floor
designed for modern living and effortless entertaining. The open-concept layout features gleaming
hardwood floors, crisp recessed lighting, and expansive windows that flood the home with natural
light. The kitchen boasts premium granite counter-tops, soft-close cabinetry, stainless steel
appliances, a gas stove, and a functional space that naturally flows into the dining and living
spaces along with a half bath that completes the first level. On the second level, you will find two
generously sized bedrooms, one with a spacious walk-in closet as well a full bathroom with ceramic
tile flooring and a dedicated 2nd-floor laundry room add maximum daily convenience. Ascend to the
private third-floor primary suite, your personal retreat away from it all. This sprawling top-floor
sanctuary features a custom walk-in closet, cozy reading nooks or office space and a luxurious
en-suite full bathroom. Additional home features include central air conditioning, dual-zone gas
forced air heating and low-maintenance vinyl siding. Unbeatably located just minutes from historic
downtown Haverhill’s popular riverfront dining, local shops, breweries, parks, Route 495, and the
MBTA Commuter Rail for an easy Boston commute. Don't miss this rare opportunity to own a spacious,
hassle-free modern Townhouse!
Listing Office: Realty One Group Nest, Listing Agent: Olivares Molina TEAM
View Map
|
|
41 photo(s)
|
Lowell, MA 01852
|
Sold
List Price
$469,900
MLS #
73545278
- Condo
Sale Price
$455,000
Sale Date
9/28/26
|
| Rooms |
7 |
Full Baths |
2 |
Style |
Townhouse |
Garage Spaces |
0 |
GLA |
1,191SF |
Basement |
Yes |
| Bedrooms |
3 |
Half Baths |
0 |
Type |
Condominium |
Water Front |
No |
Lot Size |
0SF |
Fireplaces |
0 |
| Condo Fee |
$165 |
Community/Condominium
631-633 E Merrimack Street Condominium
|
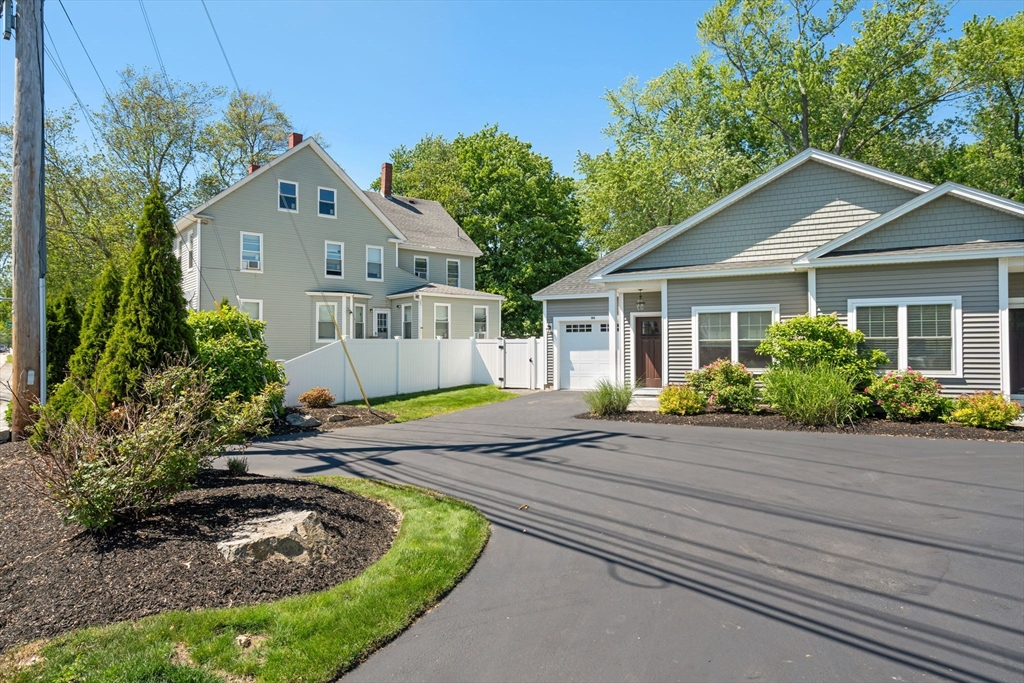
The ONE has arrived and you could make it yours today! Exceptional opportunity to own a stunning,
move-in-ready 3 bedroom townhouse-style duplex in Lowell’s well sought-after Belvidere area.
Blending quiet charm with ultra-convenient access to a vibrant downtown, Highway access, and parks,
this location truly offers the best of both worlds. Step inside to a sun-drenched, immaculate
interior featuring a spacious layout, gorgeous flooring, relaxing living room and a beautifully
updated eat in kitchen that makes everyday living and entertaining a breeze. Need extra space? The
fully finished lower level offers a full bath and the perfect flexible footprint in two finished
rooms for a home office, gym, media room or whatever your imagination brings. Outside, your cozy
yard area, with an updated fence, offers a patio and stone fire pit, ideal for summer BBQs,
entertaining, or relaxation. Complete with a recently installed heating and central A/C unit as well
as an updated hot water tank, this home offers total peace of mind and effortless modern living.
Don't let this gem slip away, schedule your tour today!
Listing Office: Realty One Group Nest, Listing Agent: Olivares Molina TEAM
View Map
|
|
35 photo(s)
|
Salisbury, MA 01952
|
Sold
List Price
$594,777
MLS #
73547665
- Condo
Sale Price
$594,777
Sale Date
9/11/26
|
| Rooms |
4 |
Full Baths |
2 |
Style |
Garden,
Half-Duplex |
Garage Spaces |
1 |
GLA |
1,456SF |
Basement |
No |
| Bedrooms |
2 |
Half Baths |
0 |
Type |
Condominium |
Water Front |
No |
Lot Size |
0SF |
Fireplaces |
1 |
| Condo Fee |
$285 |
Community/Condominium
Colchester Commons
|
Welcome to the BEST one level of living condo. Spacious, with tall ceilings, your own patio and yard
space, and a garage... PERFECT! Ideally located just minutes from the vibrant restaurants, shops,
and waterfront charm of downtown Newburyport, with easy access to both the Massachusetts and New
Hampshire Seacoast beaches, this home blends low-maintenance living with the best of the coastal
lifestyle. Enjoy effortless living in this spacious condo... and it's worth repeating: featuring 9’
ceilings, an open-concept kitchen, dining, and living area, and a private patio with yard space
perfect for relaxing or entertaining. The large primary suite offers a beautifully designed walk-in
floor-to-ceiling tiled shower, while the one-car garage adds everyday convenience and storage. Don't
let this one slip away! OH's Sat & Sun 11:30-1p
Listing Office: Realty One Group Nest, Listing Agent: The Good Life Real Estate Group
View Map
|
|

25 photo(s)
|
Amesbury, MA 01913-4011
|
Sold
List Price
$749,000
MLS #
73532235
- Condo
Sale Price
$700,000
Sale Date
9/3/26
|
| Rooms |
5 |
Full Baths |
2 |
Style |
Townhouse |
Garage Spaces |
1 |
GLA |
1,275SF |
Basement |
No |
| Bedrooms |
2 |
Half Baths |
0 |
Type |
Condominium |
Water Front |
Yes |
Lot Size |
0SF |
Fireplaces |
1 |
| Condo Fee |
$641 |
Community/Condominium
|
Stunning condo with gorgeous Merrimack River water views! The bright living room features gleaming
hardwood floors, a cozy gas fireplace, and a door leading directly to your private balcony. Enjoy a
beautifully designed kitchen complete with granite countertops, a breakfast bar, stainless steel
appliances, and recessed lighting that opens seamlessly to the dining room-also finished with
hardwoods. The primary suite is a true retreat, boasting double closets and an updated private
primary bath with a beautiful tiled shower. A spacious second bedroom with a closet and a fully
updated guest bathroom complete this layout. Plus, enjoy the comfort of central air and a newer
furnace! Turn-key and ready for you to move right in.
Listing Office: Lamacchia Realty, Inc., Listing Agent: Marc Ouellet
View Map
|
|
28 photo(s)
|
Lowell, MA 01852
|
Sold
List Price
$499,900
MLS #
73476553
- Condo
Sale Price
$510,000
Sale Date
9/2/26
|
| Rooms |
6 |
Full Baths |
1 |
Style |
Townhouse |
Garage Spaces |
1 |
GLA |
1,602SF |
Basement |
No |
| Bedrooms |
3 |
Half Baths |
1 |
Type |
Condominium |
Water Front |
No |
Lot Size |
0SF |
Fireplaces |
1 |
| Condo Fee |
$285 |
Community/Condominium
|
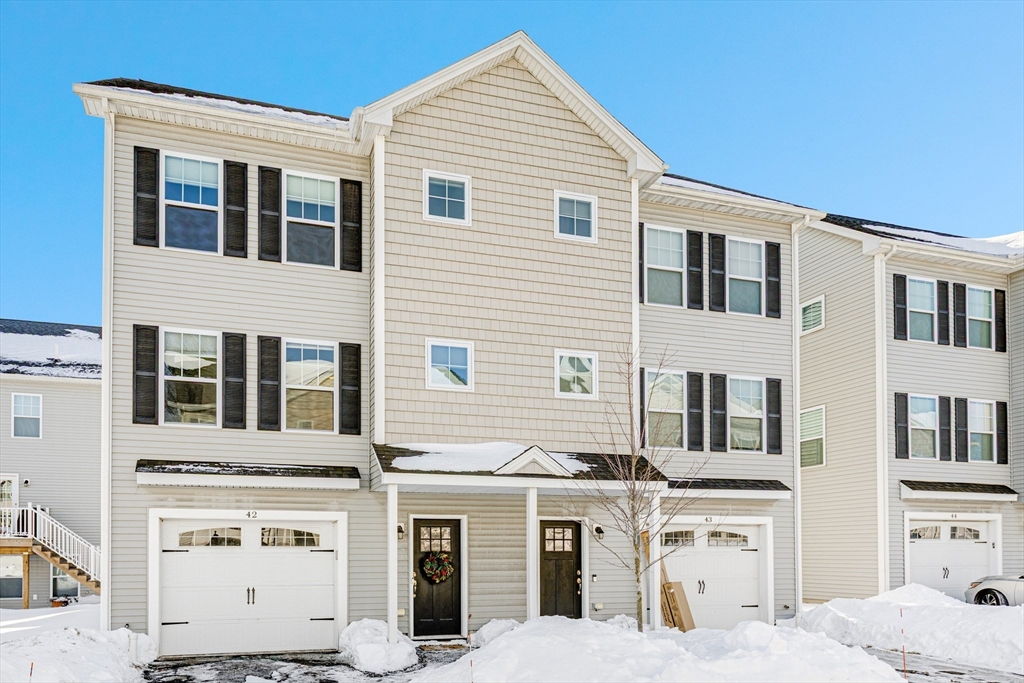
BACK ON MARKET DUE TO BUYER'S FINANCING. 1400 Gorham St #42 is a modern, well-appointed 3-bed,
2-bath condo offering approximately 1,602 sq ft of thoughtfully designed living space in the
desirable Sacred Heart neighborhood of Lowell, MA. Built in 2018, this stylish residence features an
open, functional layout ideal for everyday living and entertaining. The home includes a comfortable
living area with a cozy gas fireplace, perfect for relaxing evenings, and an eat-in kitchen with
space for casual dining. Three generous bedrooms provide ample room for family, guests or a home
office, while two bathrooms and laundry hookups make daily routines easy. Enjoy private outdoor time
on your deck, and take advantage of the attached garage for secure parking and storage. Located
within the vibrant Mill City community close to shops, dining, parks, commuter routes, 495, and
amenities, this turnkey condo blends contemporary convenience with classic New England
lifestyle.
Listing Office: Realty One Group Nest, Listing Agent: Shamus Quirk
View Map
|
|

38 photo(s)
|
Amesbury, MA 01913-5731
|
Sold
List Price
$499,500
MLS #
73558779
- Condo
Sale Price
$575,000
Sale Date
9/2/26
|
| Rooms |
8 |
Full Baths |
2 |
Style |
Townhouse |
Garage Spaces |
1 |
GLA |
1,663SF |
Basement |
Yes |
| Bedrooms |
2 |
Half Baths |
1 |
Type |
Condominium |
Water Front |
No |
Lot Size |
0SF |
Fireplaces |
1 |
| Condo Fee |
$565 |
Community/Condominium
Whittier Meadows
|
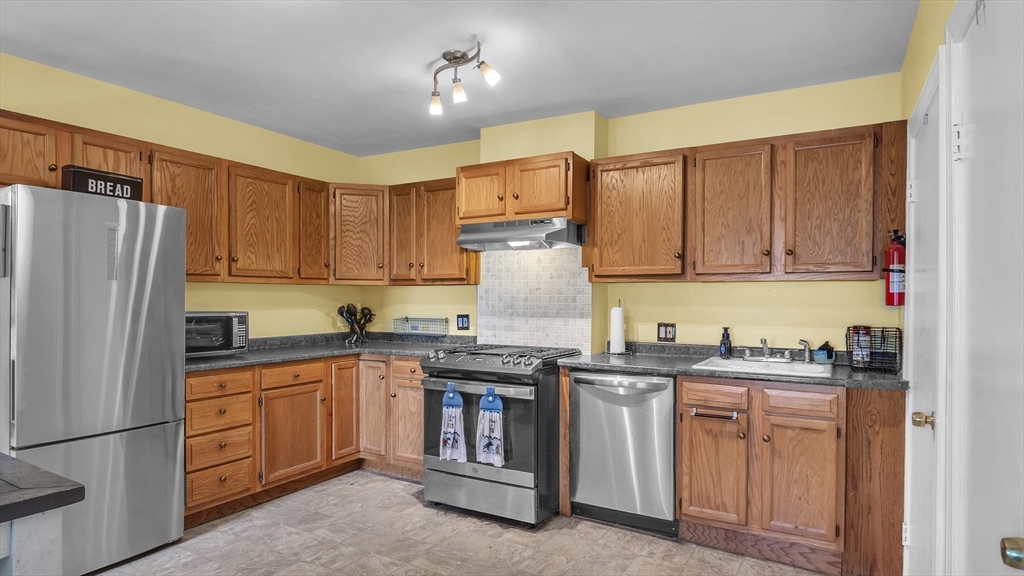
Welcome to Whittier Meadows, one of Amesbury's most desirable townhome communities! Lives like a
single family home with the low maintenance of a condo on this perfectly situated premium corner
lot, this beautifully maintained, move-in-ready home offers the ideal combination of comfort,
flexibility, and value. Thoughtfully updated for peace of mind, the home features a new furnace, hot
water heater, windows, gutters, and fresh exterior paint, allowing you to simply move in and enjoy.
The attached garage and bright, inviting living spaces make everyday living easy, while the open,
functional layout is equally suited for entertaining family and friends. A standout feature is the
finished third-floor loft, offering exceptional versatility as a home office, guest retreat,
playroom, fitness space, or media room. Better yet, it could easily be converted into a true third
bedroom, adding even more value and flexibility for years to come. Unlike many homes in the
community, this property also includes a full basement—providing incredible storage today and
exciting potential to create additional finished living space in the future, whether you envision a
family room, home gym, theater, or hobby space. Step outside to enjoy your private outdoor space,
then take advantage of Whittier Meadows' convenient location just minutes from vibrant downtown
Amesbury's restaurants, shops, breweries, and the beloved Cider Hill Farm, with easy access to
commuter routes. Offering the rare combination of major mechanical updates, expansion potential, a
premium corner location, and the opportunity for a future third bedroom, this home presents an
exceptional value in one of Amesbury's most sought-after communities. First showings begin at the
Open House.
Listing Office: Realty One Group Nest, Listing Agent: Holly Mazur
View Map
|
|
25 photo(s)
|
Haverhill, MA 01830
|
Sold
List Price
$229,900
MLS #
73556829
- Condo
Sale Price
$230,000
Sale Date
9/1/26
|
| Rooms |
3 |
Full Baths |
1 |
Style |
Garden |
Garage Spaces |
0 |
GLA |
766SF |
Basement |
Yes |
| Bedrooms |
1 |
Half Baths |
0 |
Type |
Condominium |
Water Front |
No |
Lot Size |
0SF |
Fireplaces |
0 |
| Condo Fee |
$275 |
Community/Condominium
|
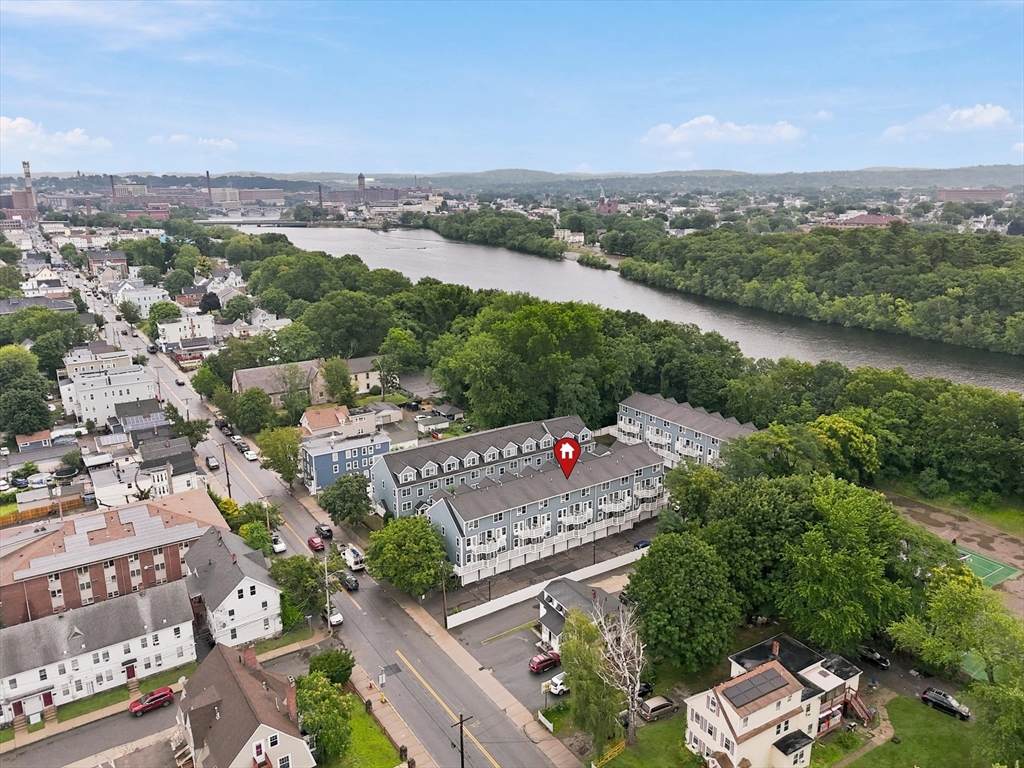
Why rent when you can own? This affordable and move-in-ready 1-bedroom condo with a versatile den
offers the perfect blend of comfort, convenience, and value. The den provides flexible space for a
home office, guest room, or formal dining area to fit your lifestyle.The spacious kitchen features
abundant oak cabinetry and is equipped with brand-new stainless steel appliances. Laminate flooring
runs throughout the home, while the enclosed three-season porch provides the perfect place to relax
and enjoy your morning coffee or unwind at the end of the day. Additional features include a low HOA
fee, no special assessments, off-street parking, a brand-new roof (less than one year old), and a
common patio area for outdoor enjoyment. Conveniently located with easy access to I-495 and the MBTA
Commuter Rail, this home is ideal for commuters. Enjoy everything downtown Haverhill has to offer,
including restaurants, shopping, and entertainment. During the warmer months, spend your days at
nearby Plug Pond. Plus, you're just 10 minutes from tax-free shopping in Plaistow, NH.Whether you're
a first-time homebuyer, downsizing, or looking for an investment property, this well-maintained
condo is an excellent opportunity to own instead of rent.
Listing Office: eXp Realty, Listing Agent: Carolina Flores
View Map
|
|
33 photo(s)
|
Lawrence, MA 01841
|
Sold
List Price
$279,900
MLS #
73548642
- Condo
Sale Price
$279,900
Sale Date
8/28/26
|
| Rooms |
4 |
Full Baths |
1 |
Style |
Townhouse |
Garage Spaces |
1 |
GLA |
940SF |
Basement |
No |
| Bedrooms |
2 |
Half Baths |
1 |
Type |
Condominium |
Water Front |
No |
Lot Size |
0SF |
Fireplaces |
0 |
| Condo Fee |
$615 |
Community/Condominium
Water's Edge Condominium
|
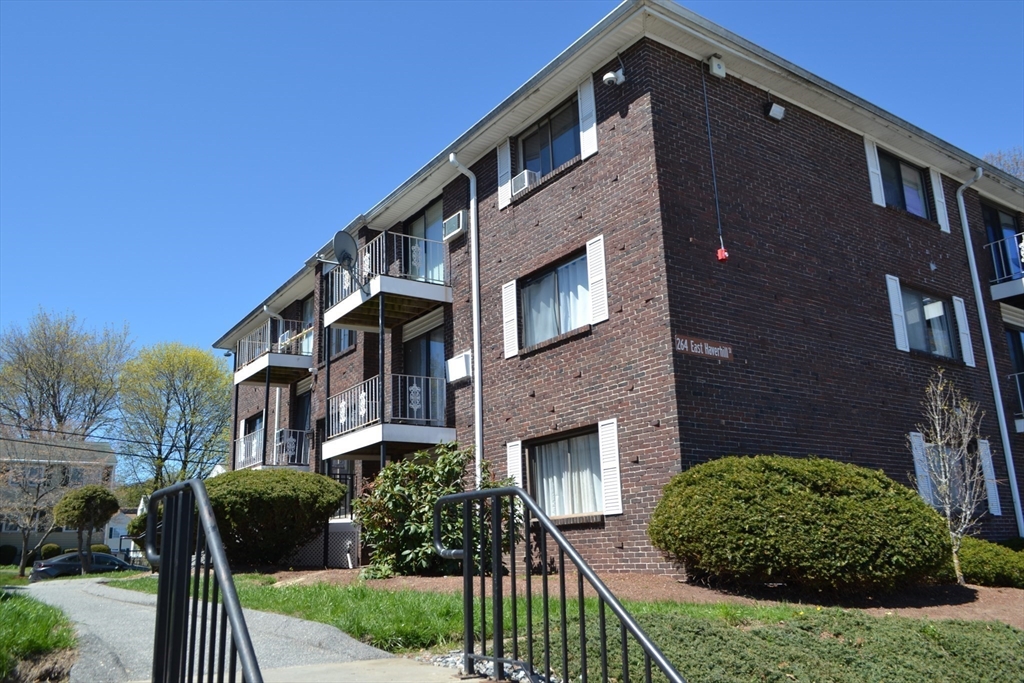
Missed your opportunity to own at Water's Edge Condominium? Here's your chance! This beautifully
updated condo combines comfort, convenience, and value in one! The complex has undergone significant
improvements, including new vinyl siding, roof, entrance doors, railings, and decks, offering added
peace of mind for years to come. Inside, you'll find a bright and welcoming interior featuring an
updated eat-in kitchen with abundant cabinet space, in-unit laundry, and two spacious bedrooms
designed for comfortable living. A private garage space, additional off-street parking, and
low-maintenance condo living. Conveniently located with easy access to Interstate 93, you'll also
enjoy being just minutes to downtown Lawrence, with its growing selection of restaurants, shops, and
local attractions. Whether you're looking for your first home, downsizing, or investing, this is an
opportunity you want to be in!
Listing Office: Realty One Group Nest, Listing Agent: Olivares Molina TEAM
View Map
|
|
18 photo(s)
|
Lawrence, MA 01841
|
Sold
List Price
$229,000
MLS #
73509154
- Condo
Sale Price
$230,000
Sale Date
8/21/26
|
| Rooms |
4 |
Full Baths |
1 |
Style |
Garden |
Garage Spaces |
0 |
GLA |
575SF |
Basement |
No |
| Bedrooms |
1 |
Half Baths |
0 |
Type |
Condominium |
Water Front |
No |
Lot Size |
0SF |
Fireplaces |
0 |
| Condo Fee |
$305 |
Community/Condominium
Princeton Village Condominiums
|
Buyer's was unable to get financing........Condo is vacant.....quick close possible....Why rent when
you can start building equity with this fantastic condo at Princeton Village. Located near the
Methuen border and just minutes from Route 495 and Route 93 offering a great commuter location.
Enjoy low condo fees that cover—heat, hot water, gas, water, sewer, master insurance, exterior
maintenance, landscaping, and snow removal. On-site laundry facilities just a few doors down the
hall, this condo offers both comfort and convenience. Whether you're looking for a cozy place to
call home or a smart investment, this property has it all.
Listing Office: Realty One Group Nest, Listing Agent: Dena Dehullu
View Map
|
|

26 photo(s)
|
Dracut, MA 01826-5253
|
Sold
List Price
$240,000
MLS #
73553173
- Condo
Sale Price
$240,000
Sale Date
8/21/26
|
| Rooms |
4 |
Full Baths |
1 |
Style |
Garden |
Garage Spaces |
0 |
GLA |
708SF |
Basement |
No |
| Bedrooms |
2 |
Half Baths |
0 |
Type |
Condominium |
Water Front |
No |
Lot Size |
0SF |
Fireplaces |
0 |
| Condo Fee |
$321 |
Community/Condominium
Hazelwood Condominiums
|
Welcome to 10 Hazelwood Ave, Unit 2, a garden-level 2-bedroom condo offering comfortable,
low-maintenance living in Dracut. This first-floor unit features ceramic tile flooring throughout
the kitchen, living room, and hallway. The spacious and clean kitchen offers granite countertops,
plenty of cabinet storage and room for a dining area. Two comfortable bedrooms feature wall-to-wall
carpeting, ample closet space throughout the unit as well as a wall A/C unit adding comfort during
the warmer months. Recent updates include an in-unit washer and dryer combo and an updated
electrical panel, both installed in 2024. No more sharing laundry facilities with your neighbors.
Low condo fees, parking for up to two registered vehicles per unit plus visitor parking, and a
pet-friendly association add to the appeal. Whether you're a first-time homebuyer, looking to
downsize, or searching for a low-maintenance investment opportunity, this condo is ready for its
next owner.
Listing Office: Lamacchia Realty, Inc., Listing Agent: Noelle Medugno
View Map
|
|
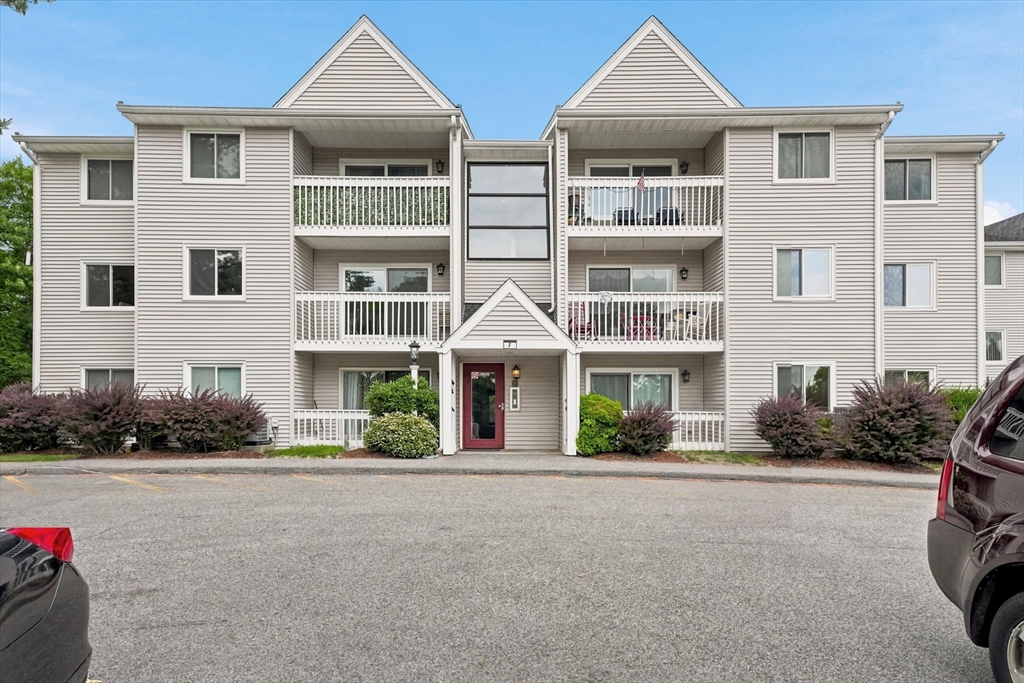
26 photo(s)
|
Quincy, MA 02169-8138
|
Sold
List Price
$435,000
MLS #
73542923
- Condo
Sale Price
$415,000
Sale Date
8/14/26
|
| Rooms |
5 |
Full Baths |
2 |
Style |
Low-Rise |
Garage Spaces |
0 |
GLA |
1,040SF |
Basement |
No |
| Bedrooms |
2 |
Half Baths |
0 |
Type |
Condominium |
Water Front |
No |
Lot Size |
0SF |
Fireplaces |
0 |
| Condo Fee |
$415 |
Community/Condominium
South Landing
|
This spacious second level condo at South Landing offers a great floor plan with many updates made
by the owners including kitchen, new windows and new sliding door and paint throughout. There is a
fully applianced galley-style kitchen with dishwasher, disposal, refrigerator and with plenty of
cabinet space. There are two bedrooms with ample closet space, the primary bedroom having access to
their own private bathroom. The second bathroom is located near the washer and dryer which have also
been recently purchased. The new sliders lead to a private balcony to enjoy the outside. Great
location and a convenient walking distance to the bus line. This is a great starter home or a great
transition to condo living.
Listing Office: Realty ONE Group Nest, Listing Agent: Jamie Adames
View Map
|
|
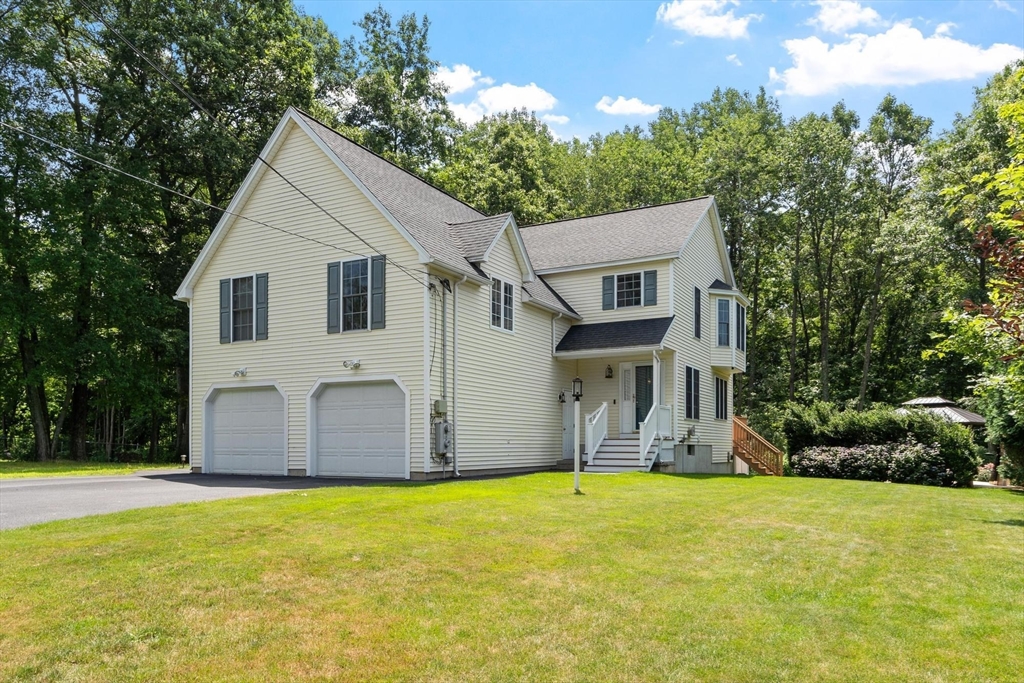
40 photo(s)
|
Methuen, MA 01844
|
Sold
List Price
$449,000
MLS #
73547339
- Condo
Sale Price
$480,000
Sale Date
8/14/26
|
| Rooms |
5 |
Full Baths |
1 |
Style |
Townhouse |
Garage Spaces |
1 |
GLA |
1,263SF |
Basement |
Yes |
| Bedrooms |
3 |
Half Baths |
1 |
Type |
Condominium |
Water Front |
No |
Lot Size |
0SF |
Fireplaces |
0 |
| Condo Fee |
|
Community/Condominium
|
Beautifully maintained townhouse-style condex offering comfort, style, and functionality
throughout—with no condo fee! The first floor features hardwood looking laminate floors, a spacious
living room, and a beautifully renovated kitchen with stainless steel appliances. Adjacent to the
kitchen, the dining area features a sliding glass door that leads to a private deck, creating the
perfect space for indoor-outdoor entertaining. A convenient half bath completes the main level. The
second floor offers three generously sized bedrooms and full bath. The lower level provides
excellent storage space with the potential to be finished for additional living area. Additional
highlights include central air, a new electrical panel and a one-car garage. Step outside to a
ground-level deck featuring a stunning hardtop gazebo, perfect for outdoor dining or simply
relaxing. The beautifully landscaped yard is filled with colorful perennial gardens, mature
plantings and and a storage shed.
Listing Office: Gibson Sotheby's International Realty, Listing Agent: Paige
Cadogan
View Map
|
|
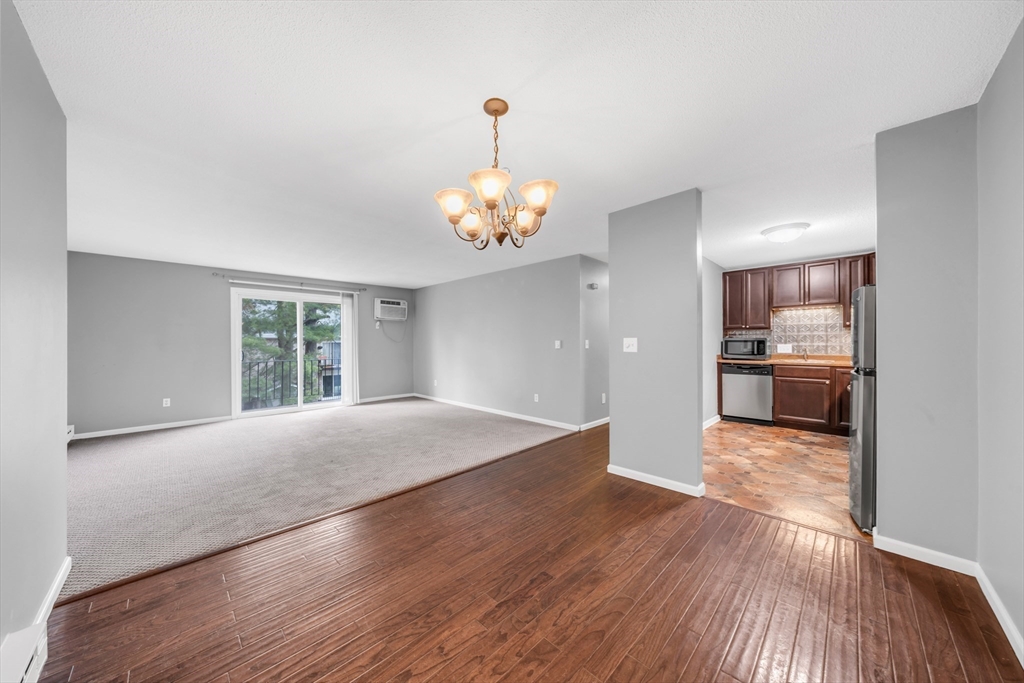
30 photo(s)
|
Haverhill, MA 01830
|
Sold
List Price
$239,900
MLS #
73517744
- Condo
Sale Price
$239,900
Sale Date
8/7/26
|
| Rooms |
3 |
Full Baths |
1 |
Style |
Garden |
Garage Spaces |
0 |
GLA |
725SF |
Basement |
No |
| Bedrooms |
1 |
Half Baths |
0 |
Type |
Condominium |
Water Front |
No |
Lot Size |
0SF |
Fireplaces |
0 |
| Condo Fee |
$426 |
Community/Condominium
Northside Condominiums
|
BACK ON MARKET-contingency fell thru1 This updated one bedroom condo is located on the top floor
for extra privacy and features brand new refrigerator,dishwasher, range and flooring. Condo fee
includes heat, hot water, electricity and outside maintenance which includes swimming pool and
basketball court. Located in Northside Condominiums, there is ample parking and laundry in
building. Conveniently located near shopping,dining,and public transportation.
Listing Office: Coldwell Banker Realty, Listing Agent: Allan Jason
View Map
|
|
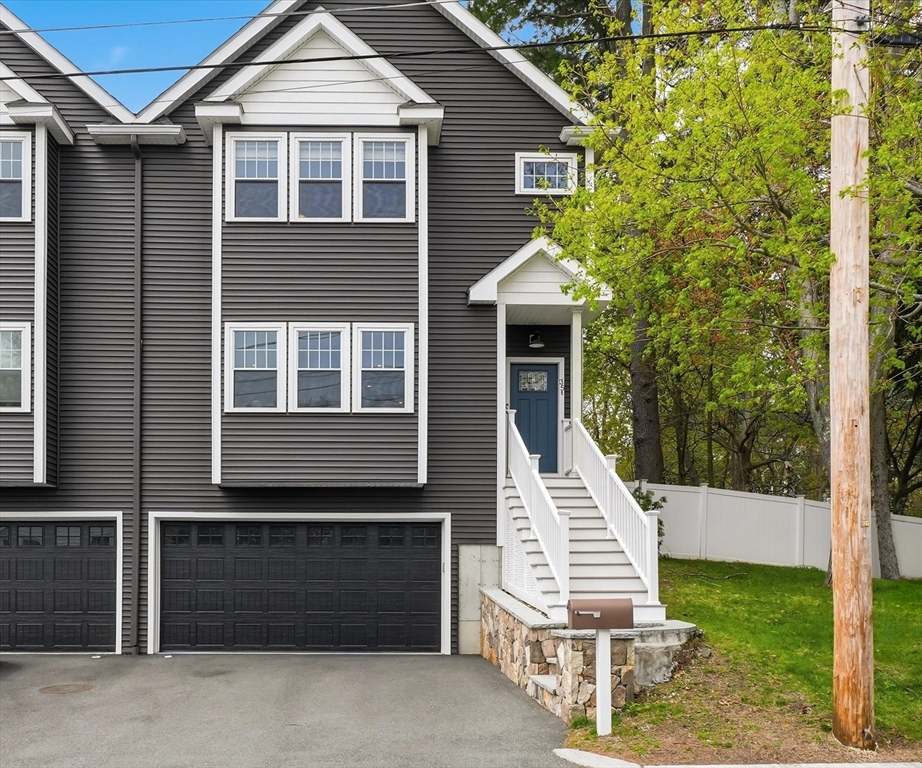
40 photo(s)
|
Wakefield, MA 01880
|
Sold
List Price
$980,000
MLS #
73510548
- Condo
Sale Price
$1,001,000
Sale Date
7/31/26
|
| Rooms |
8 |
Full Baths |
2 |
Style |
Townhouse |
Garage Spaces |
2 |
GLA |
2,301SF |
Basement |
Yes |
| Bedrooms |
3 |
Half Baths |
1 |
Type |
Condominium |
Water Front |
No |
Lot Size |
0SF |
Fireplaces |
1 |
| Condo Fee |
$231 |
Community/Condominium
Woodland Road Condominium
|
Absolutely stunning townhouse that lives like a single-family home, offering privacy, style, and a
prime location near Crystal Lake, commuter rail to Boston, and downtown Wakefield. Enjoy a fenced
yard abutting conservation land with walking trails, plus a spacious deck perfect for relaxing or
entertaining. Inside the open-concept interior features 9-foot ceilings, crown molding, hardwood
floors, and a designer kitchen with a large island, stainless appliances, Silestone quartz
countertops, vent hood, and wine/beverage cooler. The living room boasts a floor-to-ceiling stone
gas fireplace. The primary suite offers a tiled bath, quartz double vanity, and custom walk-in
closet. Two additional bedrooms and a full bath with quartz countertops complete the second floor.
Additional highlights include second-floor laundry, a two-car garage, and a partially finished lower
level with 10-foot ceilings—ideal for a gym, office, or playroom. Offers due Tuesday, May 5 at
noon
Listing Office: Realty One Group Nest, Listing Agent: Neve and Magnifico Group
View Map
|
|
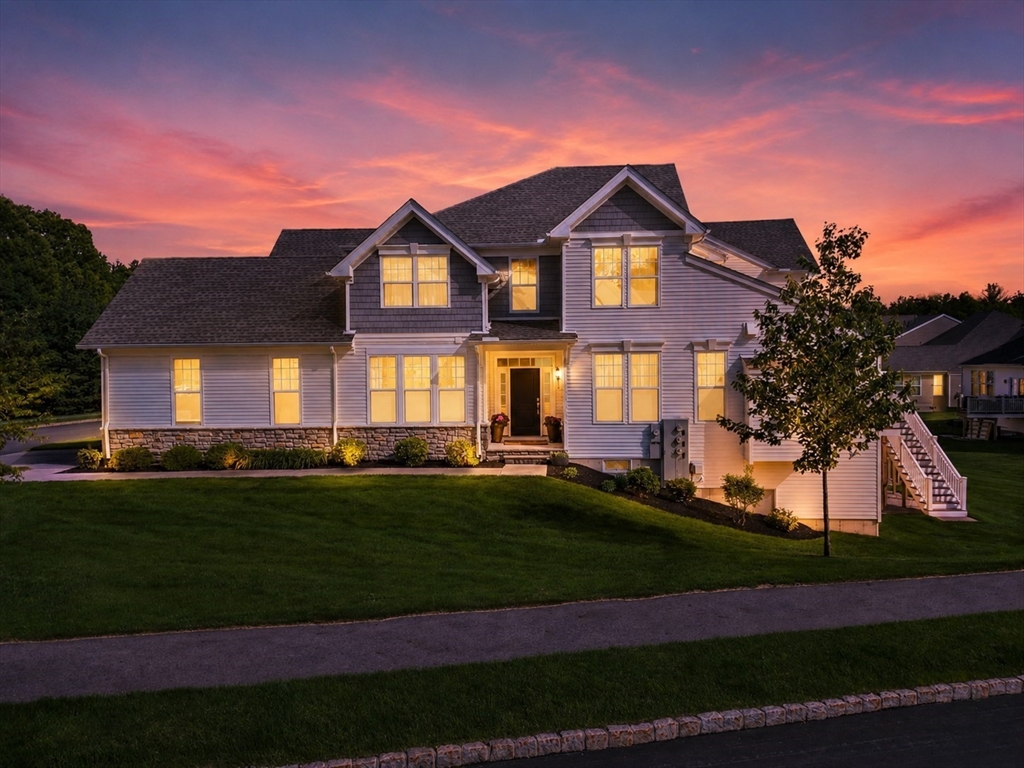
41 photo(s)
|
Methuen, MA 01844
|
Sold
List Price
$874,900
MLS #
73526953
- Condo
Sale Price
$860,000
Sale Date
7/31/26
|
| Rooms |
7 |
Full Baths |
2 |
Style |
Townhouse |
Garage Spaces |
2 |
GLA |
2,280SF |
Basement |
Yes |
| Bedrooms |
2 |
Half Baths |
1 |
Type |
Condominium |
Water Front |
No |
Lot Size |
0SF |
Fireplaces |
1 |
| Condo Fee |
$648 |
Community/Condominium
Preserve At Emerald Pines
|
Downsize without compromise in this pristine, upgrade-filled Kington model at The Preserve at
Emerald Pines. This nearly new 2-bedroom, 2.5-bath end-unit is truly one of the best units in the
community, offering beautiful finishes, thoughtful upgrades, and a rare blend of luxury, comfort,
and low-maintenance living. Filled with natural light, the open layout features dramatic
floor-to-ceiling windows, a spacious dining area, a private office, and a first-floor primary suite
with a tray ceiling, dual walk-in closets, and a spa-like bath. The chef’s kitchen is a showpiece
with upgraded cabinetry, premium appliances, and a stunning quartzite island perfect for
entertaining. Upstairs offers a spacious loft, guest bedroom, full bath, and excellent storage. The
basement is plumbed for a future bath, offering great expansion potential. Enjoy resort-style
amenities including clubhouse, heated pool, fitness center, pickleball, bocce, and a vibrant social
calendar. Carefree 55+ living it's best.
Listing Office: Keller Williams Realty Evolution, Listing Agent: Elizabeth Smith
View Map
|
|
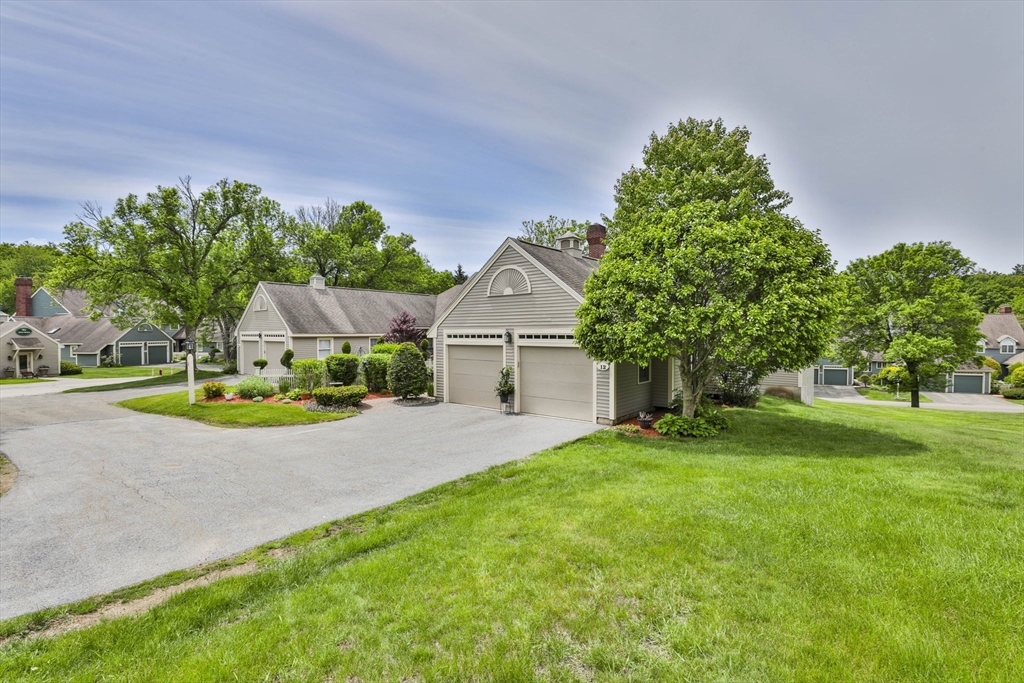
35 photo(s)
|
Atkinson, NH 03811
|
Sold
List Price
$549,900
MLS #
73529028
- Condo
Sale Price
$565,000
Sale Date
7/31/26
|
| Rooms |
5 |
Full Baths |
2 |
Style |
Townhouse |
Garage Spaces |
2 |
GLA |
2,665SF |
Basement |
Yes |
| Bedrooms |
2 |
Half Baths |
1 |
Type |
Condominium |
Water Front |
No |
Lot Size |
0SF |
Fireplaces |
1 |
| Condo Fee |
$635 |
Community/Condominium
|
Welcome to Wright Farm, one of Atkinson's most sought-after condominium communities. This
well-maintained 2-bedroom, 2.5-bath townhouse offers comfortable, low-maintenance living with a
spacious floor plan featuring a fireplaced living room with hardwood floors, updated eat-in kitchen
with modern appliances, and a first-floor primary suite with cathedral ceilings, walk-in closet, and
private bath. Recent improvements include a high-efficiency HVAC system and updated appliances. The
finished walkout lower level adds flexible living space with a family/TV room, work area, and ample
storage. Enjoy the impressive 40-foot rear deck with access from both the kitchen and primary suite,
perfect for entertaining or relaxing outdoors. Additional features include central air, central
vacuum, security system, attached two-car garage, private garden area, and freshly painted exteriors
completed in 2026. Conveniently located near shopping, dining, golf, and commuter routes.
Listing Office: Realty One Group Nest, Listing Agent: Vincent Forzese
View Map
|
|
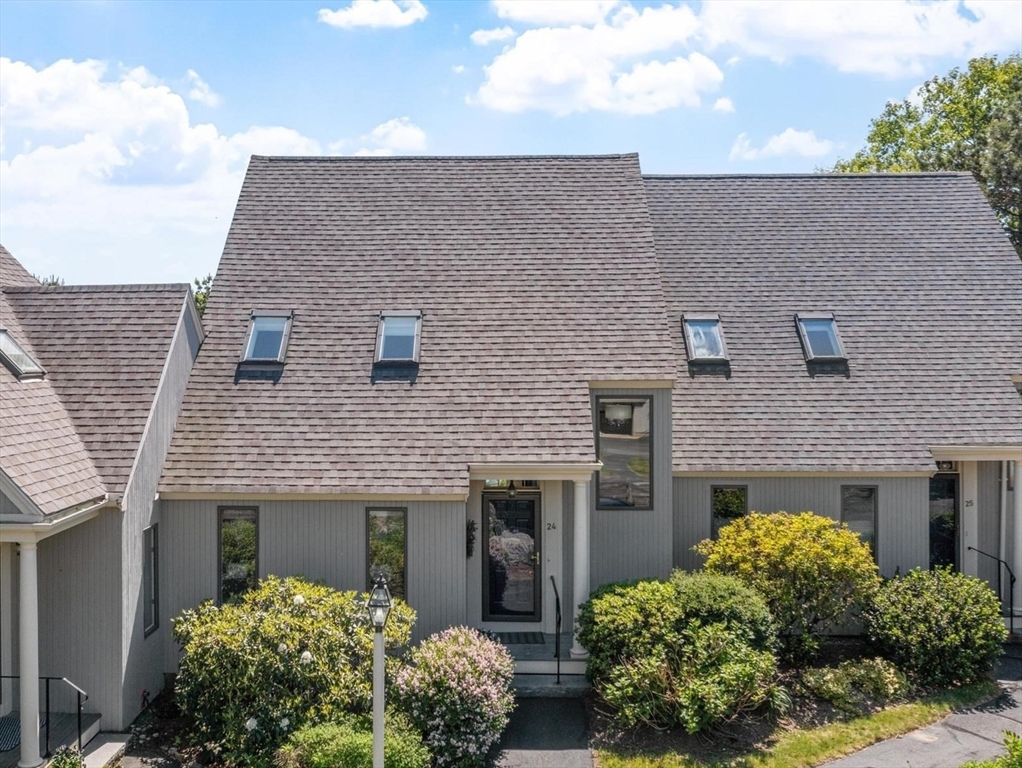
39 photo(s)
|
Rockport, MA 01966
|
Sold
List Price
$859,000
MLS #
73533364
- Condo
Sale Price
$975,000
Sale Date
7/31/26
|
| Rooms |
6 |
Full Baths |
3 |
Style |
Townhouse |
Garage Spaces |
1 |
GLA |
2,262SF |
Basement |
Yes |
| Bedrooms |
3 |
Half Baths |
0 |
Type |
Condominium |
Water Front |
No |
Lot Size |
0SF |
Fireplaces |
1 |
| Condo Fee |
$830 |
Community/Condominium
Ocean Ledges
|
Enjoy turn-key condo living in this sun-drenched 3 BR corner-unit at Ocean Ledges, just steps from
beaches, downtown Rockport, and the MBTA commuter rail. Extensively renovated 2022 - 2024, this
move-in-ready home features a stylish coastal kitchen, updated baths,central air, 2 new heat pumps &
HW heater. The main level offers easy single-level living with an open-concept living/ dining room
with fireplace, sunny deck, large bedroom, tiled bath, and in-unit laundry. Upstairs, a spacious
primary suite includes a walk-in closet, tiled bath, and home office with skylights. The finished
lower level provides great versatility with a third bedroom, full bath, and large bonus room with
direct access to a private bluestone patio. A one-car garage offers ample storage for bikes and
kayaks. As a full-time home or weekend retreat this property delivers a carefree lifestyle with
community, ideally located near scenic quarry trails, as well as shops, galleries, restaurants &
world class music!
Listing Office: Gibson Sotheby's International Realty, Listing Agent: Gretchen
Parker
View Map
|
|
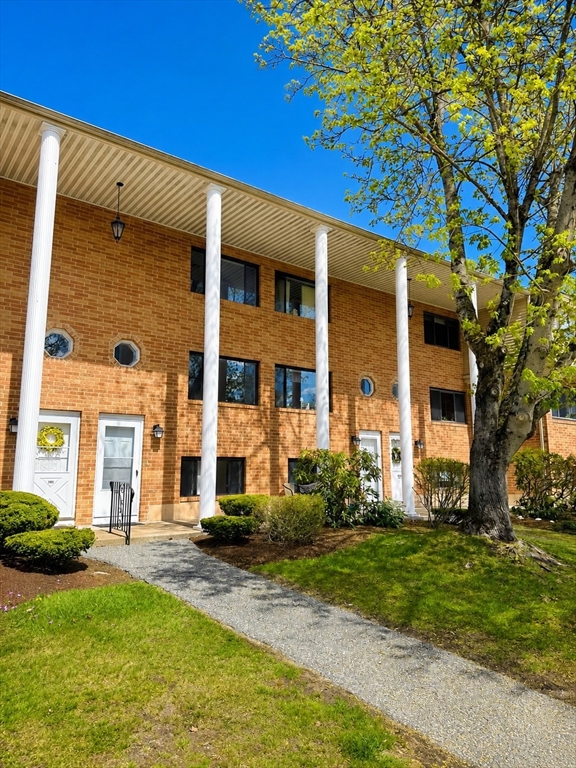
25 photo(s)
|
Haverhill, MA 01835-8438
|
Sold
List Price
$455,000
MLS #
73518442
- Condo
Sale Price
$455,000
Sale Date
7/30/26
|
| Rooms |
6 |
Full Baths |
2 |
Style |
Townhouse |
Garage Spaces |
0 |
GLA |
1,974SF |
Basement |
Yes |
| Bedrooms |
2 |
Half Baths |
0 |
Type |
Condominium |
Water Front |
No |
Lot Size |
0SF |
Fireplaces |
1 |
| Condo Fee |
$383 |
Community/Condominium
Farrwood Green Condominiums
|
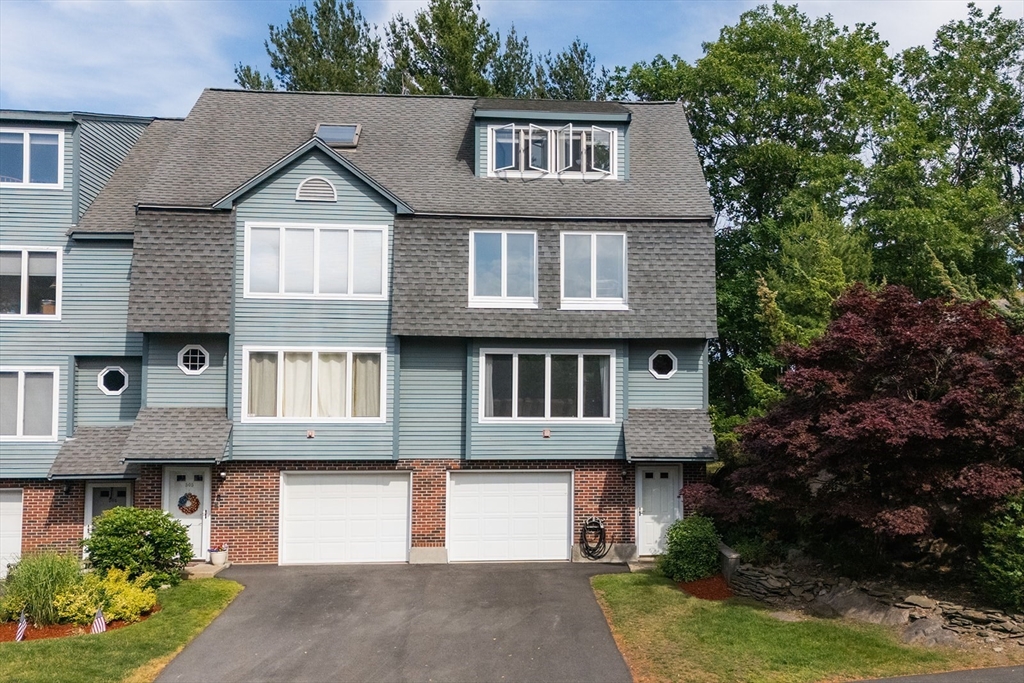
Welcome to this beautifully renovated home in the highly desirable Farrwood Green community. This
move-in ready 3-level home offers 2 spacious bedrooms and 2 full bathrooms with thoughtful updates
throughout, including hardwood flooring, renovated bathrooms, a fully updated kitchen with new
appliances and gas cooktop, & central air. The bright and open main living area features a seamless
living and dining layout with direct access to a private patio and backyard space, perfect for
entertaining or relaxing outdoors. The top floor offers two generously sized bedrooms with ample
closet and storage space along with an updated full bath. The finished lower level includes a second
full bathroom, fireplace, and spacious entertainment room ideal for a guest suite, home office, gym,
or potential third bedroom setup. Additional highlights include in-unit laundry, two off-street
parking spaces plus guest parking. Showings by appointment only.
Listing Office: Stuart St James, Inc., Listing Agent: Darin Thompson
View Map
|
|
37 photo(s)
|
Saugus, MA 01906
|
Sold
List Price
$549,900
MLS #
73538413
- Condo
Sale Price
$575,000
Sale Date
7/29/26
|
| Rooms |
5 |
Full Baths |
2 |
Style |
Townhouse |
Garage Spaces |
1 |
GLA |
1,377SF |
Basement |
Yes |
| Bedrooms |
2 |
Half Baths |
0 |
Type |
Condominium |
Water Front |
No |
Lot Size |
0SF |
Fireplaces |
0 |
| Condo Fee |
$327 |
Community/Condominium
Periwinkle Park
|
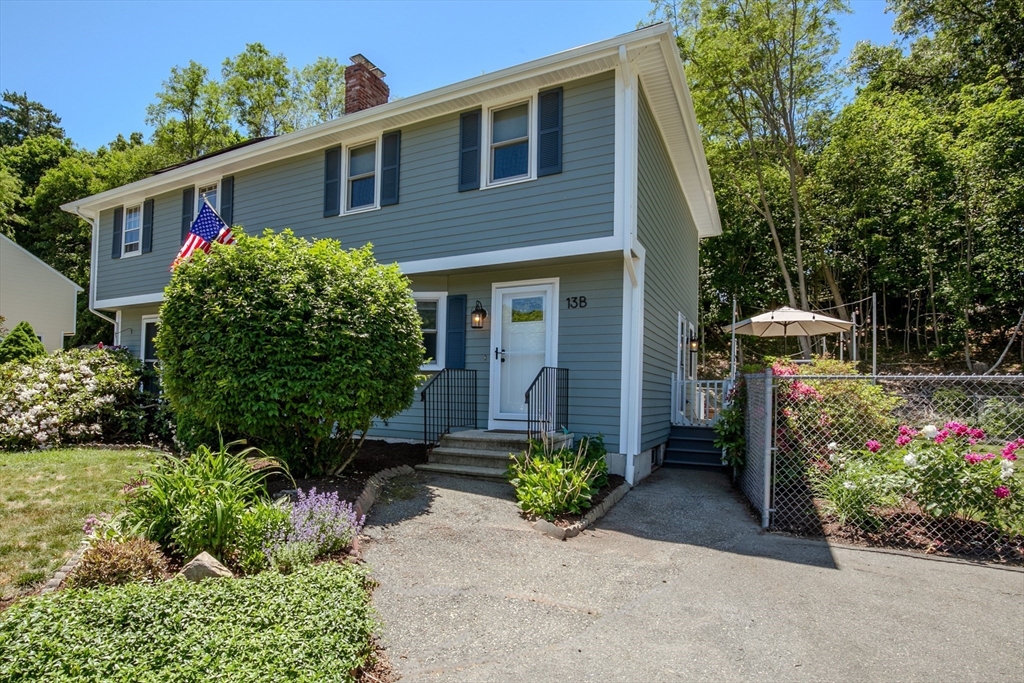
Welcome to 506 Reynolds Drive, a corner-unit townhouse offering four levels of flexible living space
in a convenient Saugus location. This 2-bedroom, 2-bath home features central air, abundant natural
light, and a versatile layout designed to fit a variety of lifestyles. The main level offers
comfortable living and dining spaces along with a functional kitchen featuring stainless steel
appliances and ample cabinet storage. Upstairs, you'll find generously sized bedrooms, including a
spacious primary bedroom with vaulted ceilings. The top floor provides exceptional bonus space ideal
for a home office, guest room, fitness area, media room, or potential third bedroom. Enjoy the added
privacy and natural light of a corner-unit setting, with easy access to Route 1, shopping, dining,
and local parks. Four levels of living space provide flexibility rarely found in townhouse
living.
Listing Office: Fiv Realty Co., Listing Agent: Laura Cohron
View Map
|
|
36 photo(s)
|
Newburyport, MA 01950
|
Sold
List Price
$579,000
MLS #
73540508
- Condo
Sale Price
$639,000
Sale Date
7/24/26
|
| Rooms |
6 |
Full Baths |
2 |
Style |
Townhouse |
Garage Spaces |
0 |
GLA |
1,451SF |
Basement |
Yes |
| Bedrooms |
2 |
Half Baths |
0 |
Type |
Condex |
Water Front |
No |
Lot Size |
0SF |
Fireplaces |
0 |
| Condo Fee |
$1,035 |
Community/Condominium
|
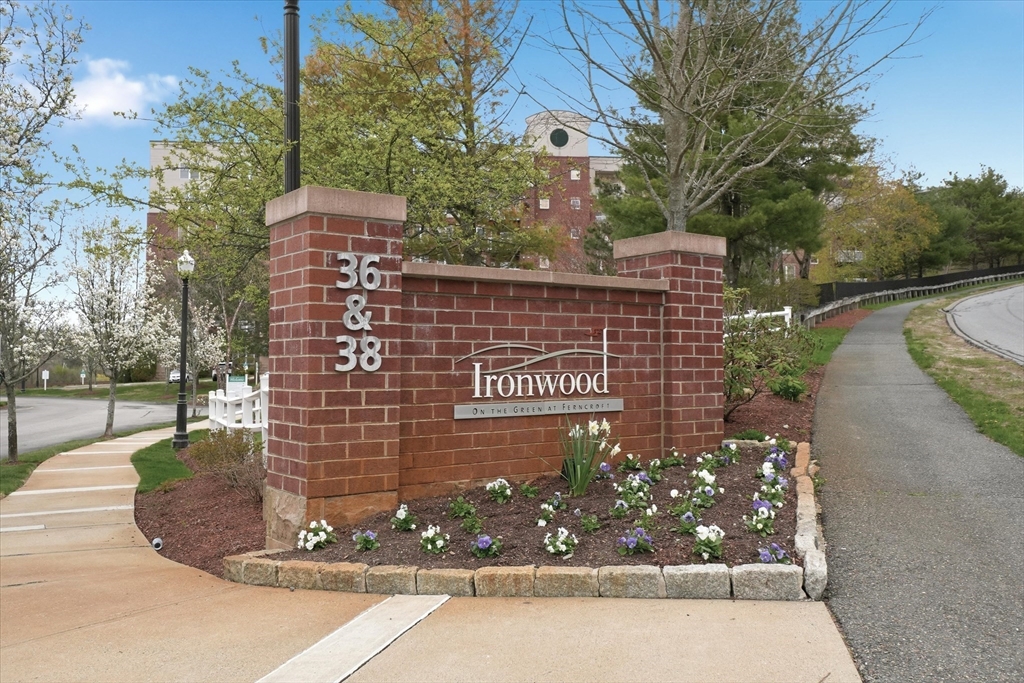
Discover this charming townhome nestled in NBPT's desirable North End. Tucked away in a quiet pocket
nbhd, this home offers the feel and privacy of a SF home. The main level offers an open-concept
living, dining/kitchen area. Upstairs, you'll find two spacious bdrms and a full bath, while the
finished lower level with a full bath provides flex space for a home office, guest suite, playroom,
gym, or media room. The large deck overlooks a beautifully landscaped yard—ideal for relaxing,
gardening, or summer gatherings. Numerous recent updates include the roof, windows, appliances,
kitchen countertops, exterior paint, and more, offering peace of mind for years to come. Enjoy a
fantastic location on a quiet street, just minutes from downtown Newburyport, marinas, beaches,
shopping, restaurants, major commuter routes, and local favorites such as Atkinson Common and
Moseley Woods. Experience all the charm, convenience, and coastal lifestyle that make Newburyport
such a special place to live.
Listing Office: Realty One Group Nest, Listing Agent: Camilo & Co. Group
View Map
|
|
38 photo(s)
|
Middleton, MA 01949
|
Sold
List Price
$385,000
MLS #
73516882
- Condo
Sale Price
$336,000
Sale Date
7/23/26
|
| Rooms |
4 |
Full Baths |
1 |
Style |
Garden |
Garage Spaces |
1 |
GLA |
769SF |
Basement |
No |
| Bedrooms |
1 |
Half Baths |
0 |
Type |
Condominium |
Water Front |
No |
Lot Size |
0SF |
Fireplaces |
0 |
| Condo Fee |
$478 |
Community/Condominium
Ironwood On The Green At Ferncroft
|
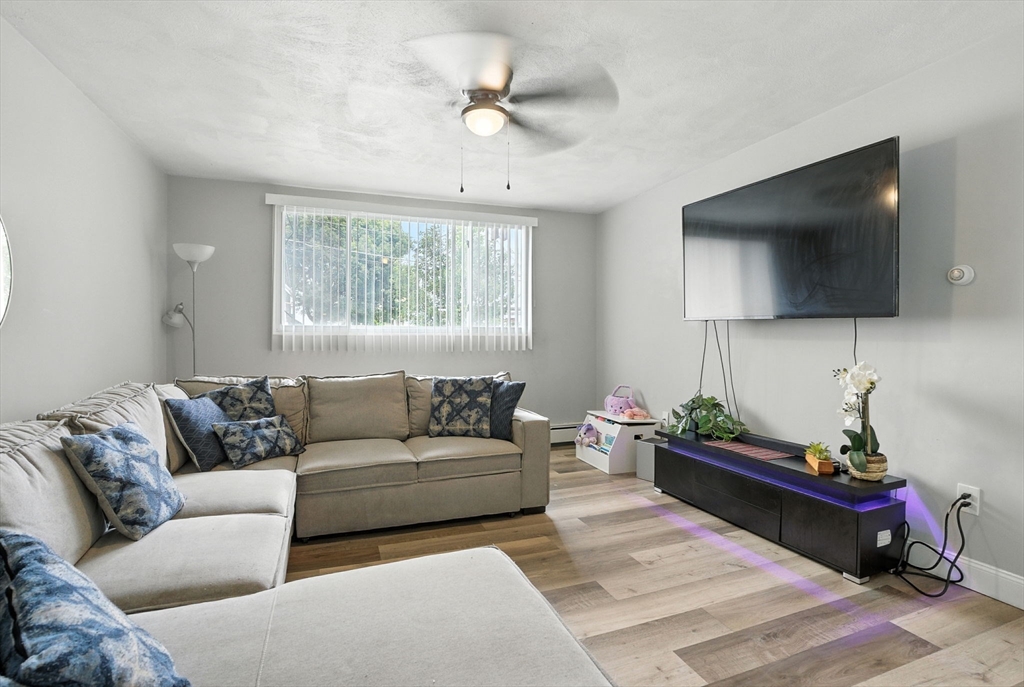
Enjoy year-round resort-style living in this sun-filled, meticulously maintained 1-bedroom condo at
desirable Ironwood on the Green. The fully applianced kitchen features newer appliances, quartz
countertops, a breakfast nook, and a pantry with an in-unit washer/dryer. The spacious living/dining
area with soaring ceilings opens to a private balcony, also accessible from the oversized bedroom
with a generous walk-in closet. Additional highlights include secure underground garage parking and
exceptional amenities, including two fitness centers, an outdoor pool, a library, and a function
room. Conveniently located near highways, shopping, dining, and everyday conveniences. Major updates
include heating/AC (2018), water heater (2022), stove and refrigerator (2021), dishwasher (2020),
and washer/dryer (2024). The Sellers have elected to pay the special assessment for unit 110 (the
complex-wide balcony project will begin in early 2027).
Listing Office: Realty One Group Nest, Listing Agent: Neve and Magnifico Group
View Map
|
|
17 photo(s)
|
Malden, MA 02148
(Maplewood)
|
Sold
List Price
$390,000
MLS #
73487889
- Condo
Sale Price
$380,000
Sale Date
7/21/26
|
| Rooms |
4 |
Full Baths |
1 |
Style |
Garden |
Garage Spaces |
0 |
GLA |
856SF |
Basement |
No |
| Bedrooms |
2 |
Half Baths |
0 |
Type |
Condominium |
Water Front |
No |
Lot Size |
0SF |
Fireplaces |
0 |
| Condo Fee |
$536 |
Community/Condominium
Maplewood Manor
|
Welcome to Maplewood: a bustling, diverse neighborhood in Malden! Great investment opportunity for
yourself or as a rental property! Renovated Corner Unit features a spacious primary bedroom with
walk-in closet, 2nd bedroom with double closet, full bath, galley kitchen, open concept dining area
and living room with loads of natural light. Appliances & AC units are less than 5 years old. Heat &
HW included in the condo fee. Building amenities include assigned parking, laundry room, and
elevator. Additional public parking on the street. Within a mile radius you'll find bus stops
connecting you to the Orange Line, shops and restaurants in Maplewood Square and downtown Malden, 3
public parks with a range of amenities including: tot lot, tennis courts, soccer & baseball fields,
playground, climbing area, and a fenced dog park! The Northern Strand Bike trail which connects
Everett and Lynn travels through Maplewood! Rte 1 is approx 2 mi away. Open House Sun 12-1
Listing Office: Realty One Group Nest, Listing Agent: Christine Beaudry
View Map
|
|
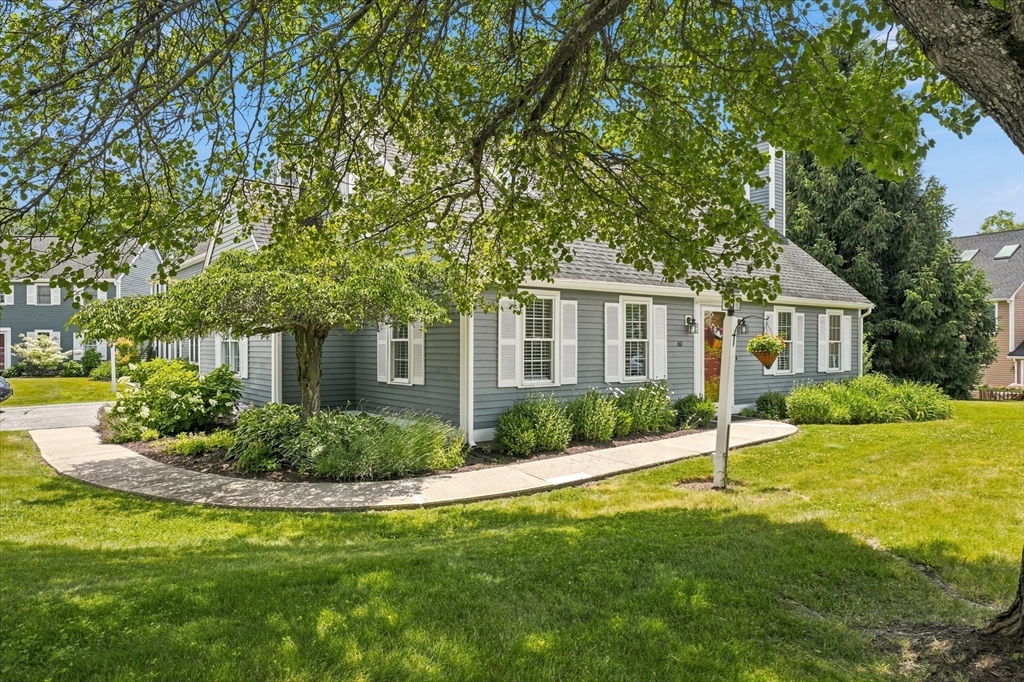
41 photo(s)
|
Amesbury, MA 01913
|
Sold
List Price
$560,000
MLS #
73540963
- Condo
Sale Price
$710,000
Sale Date
7/21/26
|
| Rooms |
7 |
Full Baths |
2 |
Style |
Townhouse |
Garage Spaces |
1 |
GLA |
1,741SF |
Basement |
No |
| Bedrooms |
3 |
Half Baths |
0 |
Type |
Condominium |
Water Front |
No |
Lot Size |
0SF |
Fireplaces |
1 |
| Condo Fee |
$738 |
Community/Condominium
Whittier Meadows Condominium
|
Welcome to this beautifully renovated 3-bedroom, 2-bath end unit in the highly desirable Whittier
Meadows community. Completely updated in 2019 by the current owner, this move-in-ready home features
a new kitchen, baths, flooring, heating, and central air systems, water heater, windows, and fresh
paint throughout. The stunning kitchen offers fingerprint-resistant stainless steel appliances and
flows seamlessly into the open-concept living area. The flexible floor plan includes two bedrooms
and two baths on the main level, plus a third bedroom and loft upstairs—ideal for guests, a home
office, or additional living space. Impeccably maintained and thoughtfully designed, this home is
just over a mile from downtown Amesbury's shops and restaurants, with easy access to Newburyport,
beaches, commuter routes, a dog park, and local favorites including Battis Farm and Cider Hill Farm.
Don’t wait-this one won’t last!
Listing Office: Realty One Group Nest, Listing Agent: Neve and Magnifico Group
View Map
|
|
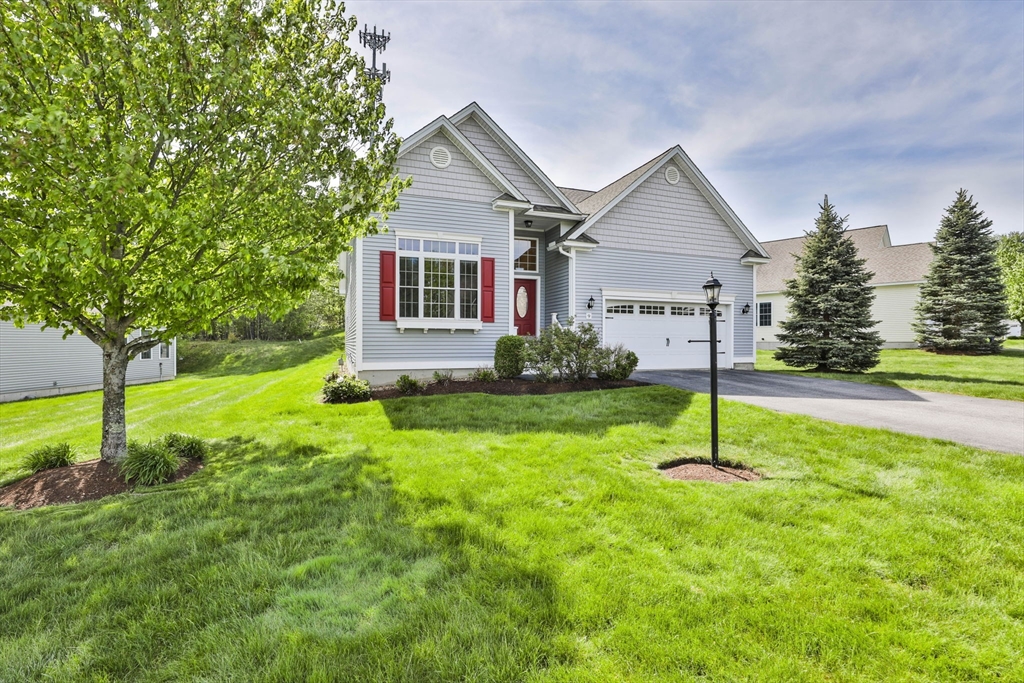
34 photo(s)
|
Londonderry, NH 03053
|
Sold
List Price
$675,000
MLS #
73524618
- Condo
Sale Price
$660,000
Sale Date
7/20/26
|
| Rooms |
6 |
Full Baths |
2 |
Style |
Detached |
Garage Spaces |
2 |
GLA |
1,642SF |
Basement |
Yes |
| Bedrooms |
2 |
Half Baths |
0 |
Type |
Condominium |
Water Front |
No |
Lot Size |
0SF |
Fireplaces |
0 |
| Condo Fee |
$296 |
Community/Condominium
|
Welcome to the highly sought-after 55+ community of Hickory Woods in Londonderry, NH. This
beautifully maintained single-level home offers 1,679SqFt of thoughtfully designed living space
featuring 2 bedrooms, 2 full baths, and an inviting open-concept layout perfect for everyday living
and entertaining. Soaring ceilings and abundant natural light create a bright and airy feel
throughout. The spacious eat-in kitchen is a standout with granite countertops, stainless steel
appliances,and ample cabinet space. Enjoy seamless flow into the dining and living areas, plus
direct access to a large private patio ideal for relaxing outdoors. Additional highlights include a
2-car attached garage and a massive unfinished basement offering endless potential for future
expansion, workshop space, or storage. Residents of Hickory Woods enjoy exceptional community
amenities including a clubhouse with exercise facility, kitchen & bar, library, pickleball court,
and more.
Listing Office: Realty One Group Nest, Listing Agent: Vincent Forzese
View Map
|
|
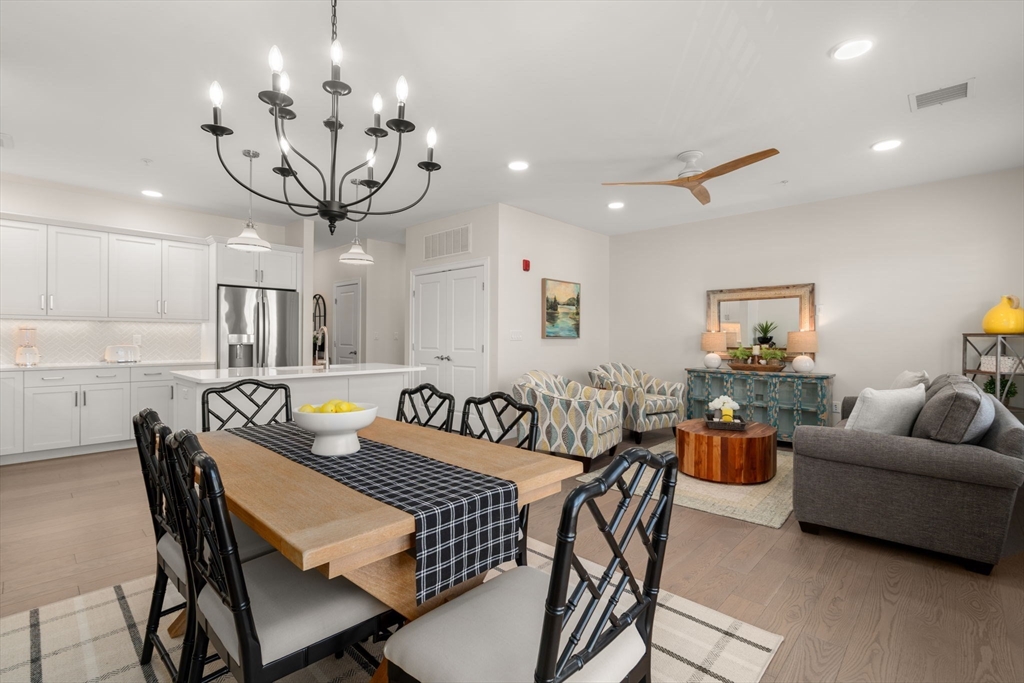
42 photo(s)
|
Plymouth, MA 02360
|
Sold
List Price
$680,000
MLS #
73508044
- Condo
Sale Price
$675,000
Sale Date
7/17/26
|
| Rooms |
5 |
Full Baths |
2 |
Style |
Low-Rise |
Garage Spaces |
2 |
GLA |
1,386SF |
Basement |
No |
| Bedrooms |
2 |
Half Baths |
0 |
Type |
Condominium |
Water Front |
No |
Lot Size |
0SF |
Fireplaces |
0 |
| Condo Fee |
$556 |
Community/Condominium
Sawyer's Reach
|
Perched at the top of sought-after Sawyer’s Reach, this extraordinary 55 + single-level corner
residence is the one buyers wait for. Bathed in natural light and offering exceptional privacy, this
beautifully upgraded home delivers effortless luxury living. A truly rare offering, it features TWO
oversized garages—ideal for multiple vehicles, storage, or hobby space. Inside, an elegant
open-concept design showcases a sun-drenched kitchen, living, and dining area perfect for both
everyday living and entertaining. The spacious layout includes two bedrooms, highlighted by a serene
primary suite, plus a versatile office/bonus room. Enjoy the ease of in-unit laundry and refined
finishes throughout. Beyond your door, experience a vibrant lifestyle with resort-style amenities
including a heated saltwater pool, clubhouse, rooftop terrace, and fitness center. Just minutes to
shopping, dining, medical facilities, and charming downtown Plymouth—this is elevated, carefree
living at its finest.
Listing Office: Coldwell Banker Realty - Westwood, Listing Agent: Sylvia Makarios
View Map
|
|
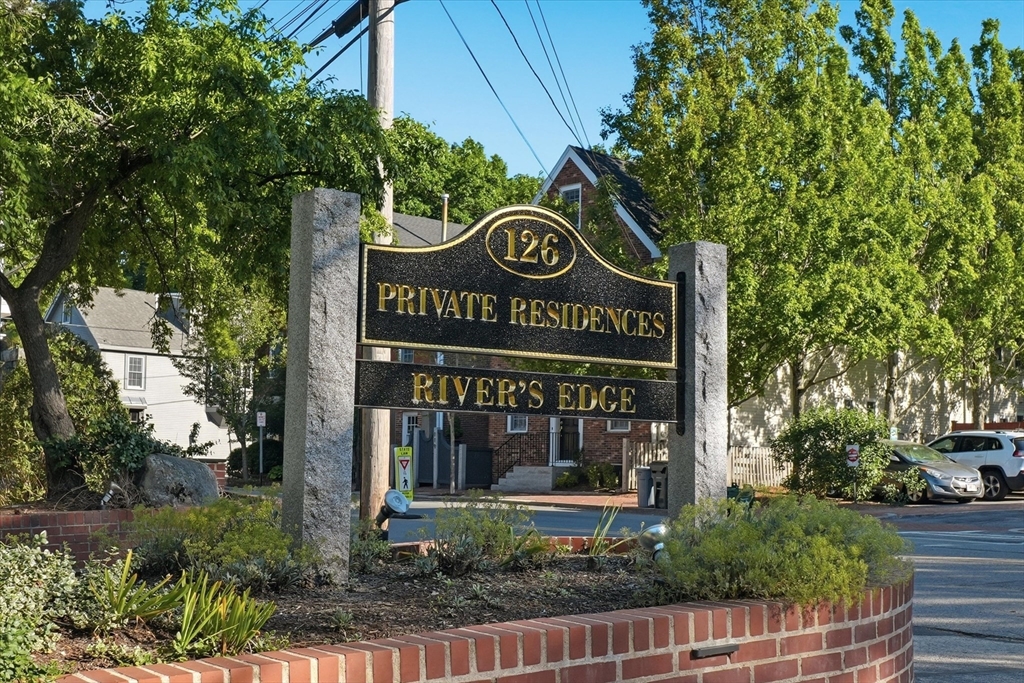
42 photo(s)
|
Newburyport, MA 01950
|
Sold
List Price
$944,000
MLS #
73534453
- Condo
Sale Price
$944,000
Sale Date
7/16/26
|
| Rooms |
6 |
Full Baths |
2 |
Style |
Townhouse |
Garage Spaces |
0 |
GLA |
2,580SF |
Basement |
No |
| Bedrooms |
3 |
Half Baths |
1 |
Type |
Condominium |
Water Front |
No |
Lot Size |
0SF |
Fireplaces |
1 |
| Condo Fee |
$1,060 |
Community/Condominium
Rivers Edge Condominium
|
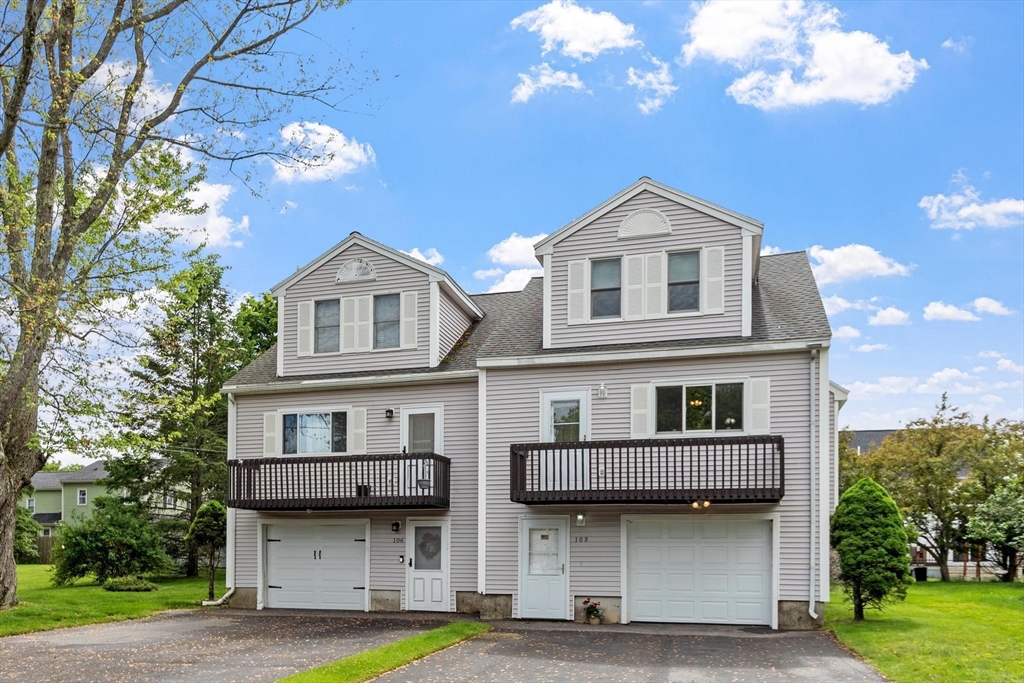
Located in the heart of Newburyport’s Historic Seaport, this beautifully updated 3-bedroom, 2.5-bath
townhome offers scenic river views & a refined blend of urban living and coastal charm. Enjoy
walkable access to Cashman Park, the Harborwalk, marinas, galleries, and local shops, with
convenient access to Boston by car or rail.The sunlit main level is anchored by a fireplace and
features open living and dining areas with sliders to a private deck overlooking the water. The
renovated kitchen is thoughtfully appointed with quartz countertops, modern appliances, & abundant
cabinetry. Upstairs, the primary suite offers a tranquil retreat with water views, an updated bath,
& a walk-in closet, complemented by an additional bedroom & den. The top-floor loft with a full bath
provides flexible space for guests, a home office, or private escape. Additional highlights include
an outdoor shed & abundant storage throughout, offering both convenience & exceptional value in a
premier coastal setting.
Listing Office: Realty One Group Nest, Listing Agent: Gretchen Maguire
View Map
|
|
40 photo(s)
|
Methuen, MA 01844
|
Sold
List Price
$430,000
MLS #
73526666
- Condo
Sale Price
$450,000
Sale Date
7/15/26
|
| Rooms |
5 |
Full Baths |
1 |
Style |
Half-Duplex |
Garage Spaces |
1 |
GLA |
1,320SF |
Basement |
Yes |
| Bedrooms |
2 |
Half Baths |
1 |
Type |
Condominium |
Water Front |
No |
Lot Size |
0SF |
Fireplaces |
0 |
| Condo Fee |
|
Community/Condominium
|
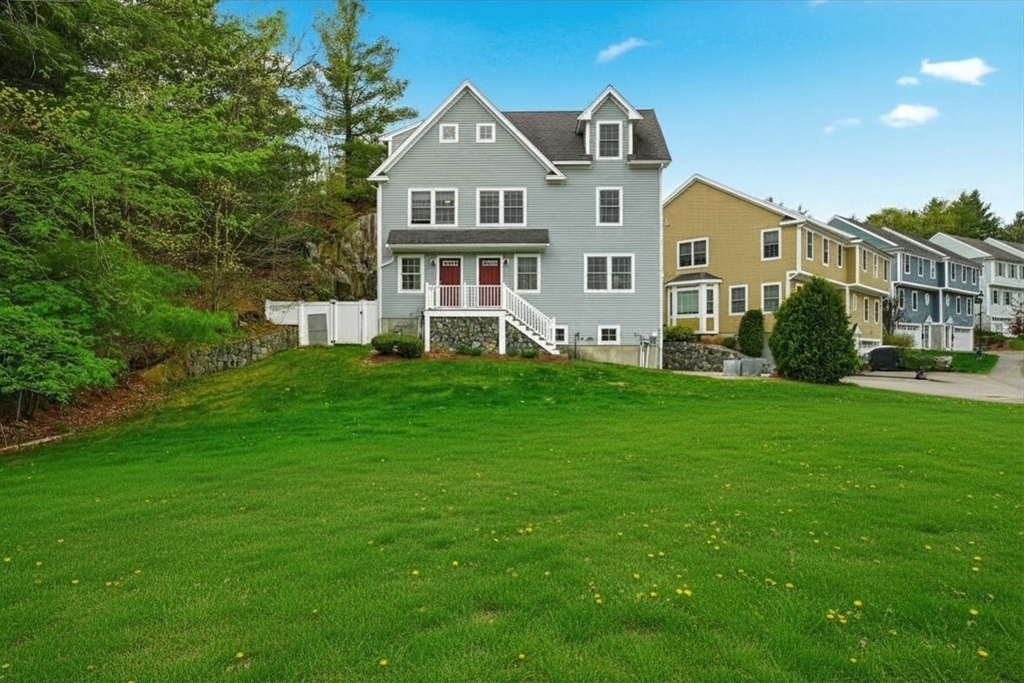
Welcome to this well-maintained condex offering the perfect blend of comfort, convenience, and
location. Nestled in a highly desirable area, this 2-bedroom, 1.5-bath home provides easy access to
major highways while still offering a peaceful neighborhood setting. Inside, you’ll find a
well-designed layout with spacious bedrooms, new heating system, central air, and hot water tank,
beautiful replacements windows and comfortable living spaces throughout. The private back deck is
ideal for relaxing or entertaining, while the garage and ample parking add everyday convenience.
Best of all — no condo fee, and pets are welcome. CGS School district. A wonderful opportunity in an
exceptional location. All offers due by 5 pm Monday June 1, Seller to respond by noon 6/2.
Listing Office: Berkshire Hathaway HomeServices Verani Realty Salem, Listing Agent:
Gail Waitt
View Map
|
|
42 photo(s)
|
Wakefield, MA 01880
|
Sold
List Price
$699,000
MLS #
73518397
- Condo
Sale Price
$690,000
Sale Date
7/14/26
|
| Rooms |
5 |
Full Baths |
2 |
Style |
Townhouse |
Garage Spaces |
1 |
GLA |
1,788SF |
Basement |
Yes |
| Bedrooms |
2 |
Half Baths |
1 |
Type |
Condominium |
Water Front |
No |
Lot Size |
0SF |
Fireplaces |
1 |
| Condo Fee |
$500 |
Community/Condominium
The Gates Of Greenwood
|
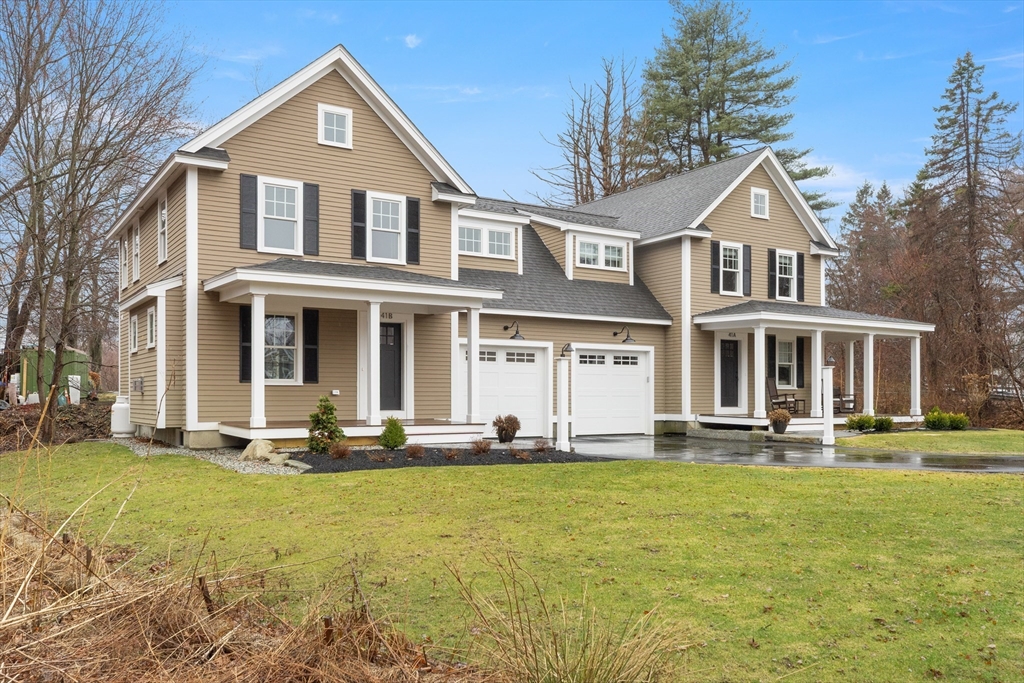
Rare opportunity to own this sun-filled townhome in the sought-after Gates of Greenwood. Offering 3
levels of living space, this 2 bedroom plus den, 2.5 bath home combines comfort, style, and
flexibility with 2 potential primary bedroom suites on the 2nd and 3rd floors, each with its own
private full bath. The open concept main level features hardwood floors, a gas fireplace, granite
countertops, stainless steel appliances, gas cooking, and abundant natural light throughout. The
second floor includes a spacious suite with oversized shower, double vanity, generous closet space,
and adjoining den perfect for a home office or sitting area. The top floor offers a private
oversized bedroom retreat with full bath and soaking tub. Enjoy a fenced patio area, expansive front
yard, one-car garage, and additional off-street parking. Experience the ease of condo living with
the feel of a single-family home, Near Lake Quannapowitt, 8 min walk to Commuter Rail!
Listing Office: Realty One Group Nest, Listing Agent: Evy Gillette
View Map
|
|
32 photo(s)
|
Salisbury, MA 01952
|
Sold
List Price
$619,900
MLS #
73495745
- Condo
Sale Price
$617,500
Sale Date
6/30/26
|
| Rooms |
6 |
Full Baths |
1 |
Style |
Townhouse |
Garage Spaces |
1 |
GLA |
1,475SF |
Basement |
No |
| Bedrooms |
3 |
Half Baths |
1 |
Type |
Condominium |
Water Front |
No |
Lot Size |
0SF |
Fireplaces |
1 |
| Condo Fee |
$175 |
Community/Condominium
|
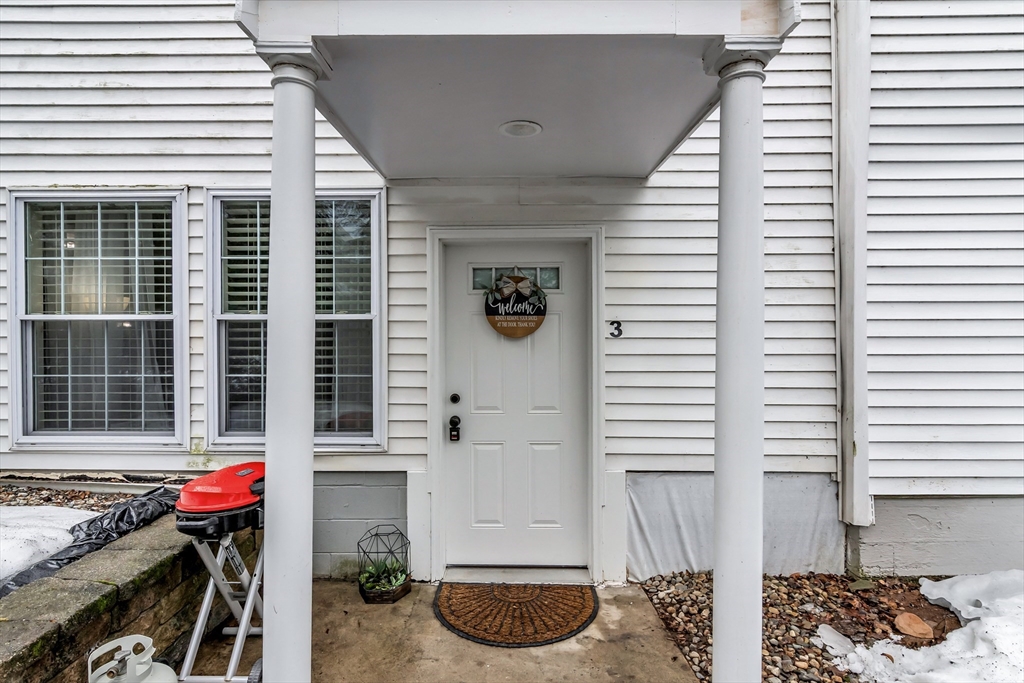
New Construction 2026 Townhouse - ready for occupancy. Offering 1,475 sq. ft. of living space, this
home was built by one of Greater Newburyport’s most respected builders, ensuring a high level of
quality and meticulous attention to detail. A mahogany porch leads to an interior featuring white
oak flooring throughout, plaster walls, and custom detailed moldings. The designer kitchen is
equipped with painted cabinets, quartz counters, and Bosch stainless appliances. Relax in the living
area by the gas fireplace with its elegant marble surround and custom built-ins.The layout includes
6 rooms with 3 bedrooms and 1.5 baths; the full bath features a tiled finish and double sinks.
Exterior highlights include Andersen windows, durable Hardie board siding, and a composite rear
deck. Complete with a 1-car attached garage. Just minutes to downtown Newburyport's Restaurants &
Shopping, MA and NH Local Beaches with easy access to Rtes. 95 & 495, the Commuter Bus & Train,
Boston & 3 Major Airports
Listing Office: Realty One Group Nest, Listing Agent: Mark Dickinson
View Map
|
|
31 photo(s)
|
Haverhill, MA 01830
|
Sold
List Price
$369,900
MLS #
73488391
- Condo
Sale Price
$370,000
Sale Date
6/16/26
|
| Rooms |
4 |
Full Baths |
1 |
Style |
Garden |
Garage Spaces |
0 |
GLA |
1,447SF |
Basement |
No |
| Bedrooms |
2 |
Half Baths |
0 |
Type |
Condominium |
Water Front |
No |
Lot Size |
0SF |
Fireplaces |
0 |
| Condo Fee |
$448 |
Community/Condominium
|
Discover your dream home in this charming 2-bedroom apartment, ideally located in the heart of
Haverhill. Thoughtfully designed for both comfort and convenience, this inviting space features an
open-concept living area that flows seamlessly into a modern kitchen, complete with sleek stainless
steel appliances, ample counter space, and stylish cabinetry.Both bedrooms offer a spacious retreat
with generous closet space, while the in-unit washer and dryer add everyday convenience.Enjoy a
prime location with easy access to shopping, dining, public transportation, and local attractions.
Don’t miss this exceptional opportunity to make this beautiful apartment your new home!
Listing Office: Realty ONE Group Nest, Listing Agent: Kennia Mejia
View Map
|
|

21 photo(s)
|
Danvers, MA 01923
|
Sold
List Price
$419,000
MLS #
73508285
- Condo
Sale Price
$420,000
Sale Date
6/12/26
|
| Rooms |
4 |
Full Baths |
1 |
Style |
Garden |
Garage Spaces |
0 |
GLA |
979SF |
Basement |
Yes |
| Bedrooms |
2 |
Half Baths |
0 |
Type |
Condominium |
Water Front |
No |
Lot Size |
0SF |
Fireplaces |
1 |
| Condo Fee |
$205 |
Community/Condominium
Maple Hill Condominium
|
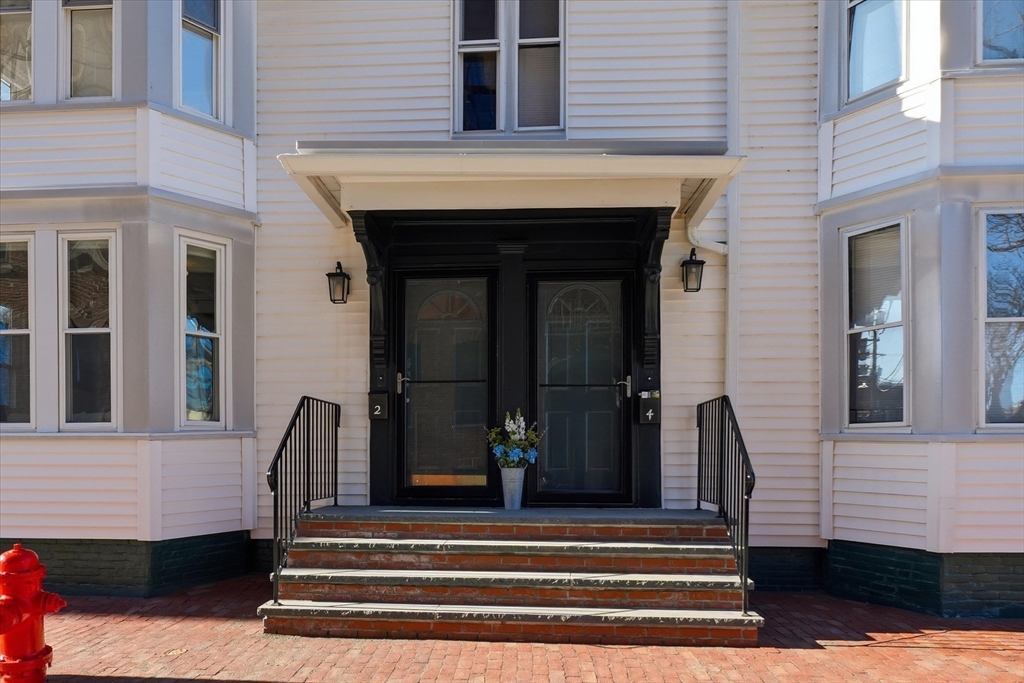
Experience the perfect blend of historic charm and thoughtful modern updates in this beautiful,
turn-key condo. Character shines through in preserved, sophisticated details that seamlessly pair
with tasteful upgrades, breathing new life into every room. This residence offers the ultimate ease
of first-floor living, featuring a well-designed layout and the added convenience of in-unit
laundry. Outside, you’ll find two exclusive use parking spots and shared yard space, while the
basement offers generous exclusive-use storage. Ideally situated just moments from local boutiques,
vibrant dining scene, and easily accessible major commuter routes, this home provides the perfect
balance of suburban tranquility and urban accessibility.
Listing Office: Compass, Listing Agent: Amanda Armstrong Group
View Map
|
|
23 photo(s)
|
Newburyport, MA 01950
|
Sold
List Price
$1,075,000
MLS #
73488984
- Condo
Sale Price
$1,050,000
Sale Date
6/5/26
|
| Rooms |
7 |
Full Baths |
1 |
Style |
Townhouse,
Half-Duplex |
Garage Spaces |
0 |
GLA |
1,902SF |
Basement |
Yes |
| Bedrooms |
3 |
Half Baths |
1 |
Type |
Condominium |
Water Front |
No |
Lot Size |
0SF |
Fireplaces |
0 |
| Condo Fee |
$100 |
Community/Condominium
2-4 Prince Place
|
Perfectly positioned in the heart of downtown Newburyport, this beautifully renovated townhouse
lives like a single-family home and offers the best of an easy, pedestrian lifestyle. Thoughtfully
updated throughout, it seamlessly blends timeless historic charm with today’s modern conveniences.
The redesigned kitchen and family room showcase high-end finishes while honoring the home’s original
character, including stunning tin ceilings, elegant crown moldings, and sun-filled bay windows. This
turnkey residence features three spacious bedrooms, baths, dual-zone air conditioning, and a new
roof—providing both comfort and peace of mind. Step outside to your own private retreat: a
generously sized yard framed by mature trees and complemented by a charming brick patio, perfect for
relaxing or entertaining. With two off-street parking spaces and Newburyport’s vibrant restaurants,
boutique shops, waterfront, and cultural attractions just steps from your door. Enjoy in-town living
at it's best.
Listing Office: Realty One Group Nest, Listing Agent: Kevin Wallace
View Map
|
|

42 photo(s)
|
Haverhill, MA 01830
|
Sold
List Price
$510,000
MLS #
73499002
- Condo
Sale Price
$520,000
Sale Date
6/5/26
|
| Rooms |
7 |
Full Baths |
2 |
Style |
Townhouse |
Garage Spaces |
2 |
GLA |
2,198SF |
Basement |
No |
| Bedrooms |
2 |
Half Baths |
1 |
Type |
Condominium |
Water Front |
No |
Lot Size |
0SF |
Fireplaces |
2 |
| Condo Fee |
$650 |
Community/Condominium
Village At Brickett Hill
|
One of a kind townhouse at the Village at Brickett Hill. It was designed and built for the
developer's family and offers 2 garages, 7 rooms, & 2 fireplaces. Living Room with cathedral
ceilings & skylights, custom eat-in kitchen with new appliances, formal Dining Room, large Family
Room with gas fireplace and slider to patio. Also features a skylighted office, 2 spacious bedrooms,
2 1/2 baths, Master Bedroom with ensuite bathroom (large soak tub & shower), 2 walk-in California
closets, and an attic w/ plenty of storage, and a new hot water heater & newer HVAC system. This is
one of only 4 units at Brickett Hill that boasts 2 garages. This gated, sought after community has
pool, clubhouse, tennis/pickleball courts, is close to highways, and tax-free NH shopping. Don't
miss your opportunity to own this truly unique property. Open House on Sunday Dec. 7 from 1:00 to
3:00.
Listing Office: Coldwell Banker Realty - Haverhill, Listing Agent: Mary Ventimiglia
View Map
|
|

42 photo(s)
|
North Andover, MA 01845
|
Sold
List Price
$670,000
MLS #
73505424
- Condo
Sale Price
$670,000
Sale Date
6/5/26
|
| Rooms |
5 |
Full Baths |
2 |
Style |
Townhouse |
Garage Spaces |
1 |
GLA |
1,941SF |
Basement |
No |
| Bedrooms |
2 |
Half Baths |
1 |
Type |
Condominium |
Water Front |
No |
Lot Size |
0SF |
Fireplaces |
1 |
| Condo Fee |
$448 |
Community/Condominium
Alcott Village
|
Welcome to 1 Alcott Way! Breathtaking end-unit townhouse, packed with high-end upgrades and
stunning features, located in 1 of North Andover's premier HOAs. Single family feel matched w/
maintenance free living! Just beyond the foyer you're met w/ a jaw-dropping open concept living
area, an entertainer's dream. Fully loaded renovated kitchen is straight out of a magazine & fit for
a chef, quartz countertops, soft-close cabinets & drawers, gas range, & more. Two-story great room
w/ floor to ceiling stone fireplace & equipped w/ newly renovated quartz wet bar & slider out to a
private patio area & access to a side yard. Dining room w/ lovely accent wall & updated 1/2 bath on
level 1. 2nd floor has newer hardwood floors, primary bedroom w/ a magnificently renovated en-suite
which has a new 5ft walk-in shower & bidet, 2nd bedroom also w/ it's own upgraded en-suite, loft
area, & laundry. 2 zones for heat & central AC. Tons of natural sunlight & stunning recessed
lighting. Amazing location!
Listing Office: Lamacchia Realty, Inc., Listing Agent: Ryan Mirisola
View Map
|
|

27 photo(s)
|
Salisbury, MA 01952-2421
|
Sold
List Price
$485,000
MLS #
73509463
- Condo
Sale Price
$494,000
Sale Date
6/4/26
|
| Rooms |
5 |
Full Baths |
1 |
Style |
Townhouse |
Garage Spaces |
1 |
GLA |
1,279SF |
Basement |
Yes |
| Bedrooms |
2 |
Half Baths |
1 |
Type |
Condominium |
Water Front |
No |
Lot Size |
0SF |
Fireplaces |
0 |
| Condo Fee |
$399 |
Community/Condominium
Salisbury Woods
|
This is a 3 level townhouse just over the bridge from Newburyport and very close to Amesbury and
the NH border. It's a short distance to the local rail trails, only 5 miles from Plum Island and a
short distance to Salisbury, Hampton and Seabrook beaches. This unit has hardwood floors on the
main level, lots of sunlight with an eat in kitchen/dining featuring granite counter tops and
stainless steel appliances. The main level has a bright living room and a tiled half bath. The
top floor features 2 bedrooms - one with a walk in closet, an additional large storage closet and a
full bath with granite. The basement level was recently refinished with new flooring, a multi
purpose room, more storage, a laundry area with a stackable washer and dryer and an exit to the
back gravel patio area for private grilling. The building borders the Salisbury Salt Marsh and a
view of the Merrimac River during the winter months. You will love it here.
Listing Office: Lamacchia Realty, Inc., Listing Agent: Pirre Mitchell
View Map
|
|

24 photo(s)
|
Newburyport, MA 01950
|
Sold
List Price
$899,000
MLS #
73517719
- Condo
Sale Price
$904,000
Sale Date
6/2/26
|
| Rooms |
4 |
Full Baths |
2 |
Style |
Townhouse |
Garage Spaces |
0 |
GLA |
1,387SF |
Basement |
Yes |
| Bedrooms |
2 |
Half Baths |
1 |
Type |
Condominium |
Water Front |
No |
Lot Size |
3,920SF |
Fireplaces |
1 |
| Condo Fee |
|
Community/Condominium
25 Carter Street Condominium
|
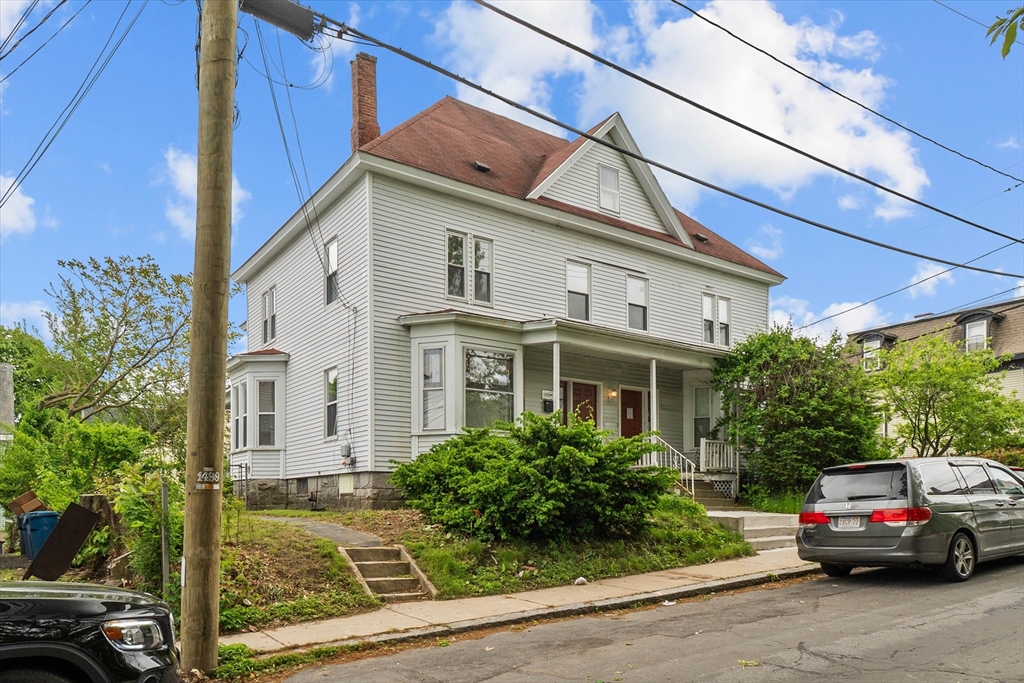
Luxury townhome-style condo offers effortless coastal living on a quiet street, just blocks from the
waterfront, Rail Trail, restaurants, boutiques, cafés & marinas. Fully renovated and thoughtfully
designed in the Fall of 2022, this sophisticated home with high ceilings & hardwood floors
throughout, blends modern finishes with low-maintenance living. The open-concept main level features
a fireplaced living room and modern kitchen with stainless appliances, quartz countertops and
island. The primary ensuite bedroom and walk in closet reside on the 2nd floor, along with the
laundry; while the guest ensuite with dual closets and skylights is located on the 3rd floor. Full
unfinished basement provides generous storage space & the Beacon Hill-style fenced private yard &
patio create rare outdoor living space. Central air, tandem two-car off-street parking, ample
street parking, pet-friendly living, ***no condo fee*** & 1-year rental flexibility complete this
exceptional offering.
Listing Office: Keller Williams Realty Evolution, Listing Agent: Barb Cullen
View Map
|
|
35 photo(s)
|
Lawrence, MA 01841
(North Lawrence)
|
Sold
List Price
$359,900
MLS #
73380707
- Condo
Sale Price
$360,000
Sale Date
5/29/26
|
| Rooms |
7 |
Full Baths |
1 |
Style |
Townhouse |
Garage Spaces |
0 |
GLA |
1,705SF |
Basement |
Yes |
| Bedrooms |
3 |
Half Baths |
1 |
Type |
Condominium |
Water Front |
No |
Lot Size |
0SF |
Fireplaces |
0 |
| Condo Fee |
|
Community/Condominium
|
Here it is! Your townhouse unit boasting over 1700 square feet of living space has arrived. Step in
to this Bright and inviting home that offers gleaming hardwood floors throughout and featuring hints
of charm of yesteryear! First level provides a spacious living room and dining room that flows into
the eat in kitchen that offers ample cabinetry, a pantry as well as a half bath with laundry access.
Step into the 2nd floor either through the front steps and back stairs to enjoy the amazing spacious
bedrooms with multiple options for great closet space as well as a large full bath with linen
closet. Lower level truly provides options for additional storage and or your personal work space as
well as possible tool room with access to a walkout area. Must see to appreciate so act know before
its too late!
Listing Office: Realty One Group Nest, Listing Agent: Olivares Molina TEAM
View Map
|
|

23 photo(s)
|
Lawrence, MA 01843
|
Sold
List Price
$339,900
MLS #
73500988
- Condo
Sale Price
$350,000
Sale Date
5/22/26
|
| Rooms |
4 |
Full Baths |
1 |
Style |
Half-Duplex |
Garage Spaces |
0 |
GLA |
1,050SF |
Basement |
Yes |
| Bedrooms |
2 |
Half Baths |
1 |
Type |
Condominium |
Water Front |
No |
Lot Size |
0SF |
Fireplaces |
0 |
| Condo Fee |
|
Community/Condominium
|
This well-designed half duplex - offers 2 comfortable bedrooms, giving you the space you need for
both relaxation and everyday living. The layout includes 1 full bathroom plus an additional half
bath on the first floor, adding convenience for both residents and guests. With approximately 1,050
square feet of living space, there’s plenty of room to make it your own, whether you’re looking for
a cozy setup or a more open, functional feel. Built in 1988, this first-floor unit spans two levels,
offering a layout that feels more like a home. E-Staged Marketing Photos were added/used and edited
to improve marketing and show the homes potential.
Listing Office: Keller Williams South Watuppa, Listing Agent: The Ponte Group
View Map
|
|

38 photo(s)
|
Newton, MA 02458-1263
(Newton Corner)
|
Sold
List Price
$1,185,000
MLS #
73483333
- Condo
Sale Price
$1,185,000
Sale Date
5/20/26
|
| Rooms |
4 |
Full Baths |
2 |
Style |
Mid-Rise |
Garage Spaces |
1 |
GLA |
1,575SF |
Basement |
No |
| Bedrooms |
2 |
Half Baths |
0 |
Type |
Condominium |
Water Front |
No |
Lot Size |
1.20A |
Fireplaces |
0 |
| Condo Fee |
$563 |
Community/Condominium
77 Court Street Condominium Trust
|
This beautiful newer (2017) 36 unit building is perfectly situated just off the hustle & bustle yet
so close to the vibrant energy of Newtonville Sq, shops, dining, Whole Foods, Trader Joe's Cabot Pk
& school. Oversized 1575sf unit w/ no wasted space. Generous BRs: 18x21 for the main & 18.5x12.5 for
the 2nd. You'll love the huge 11x10.5 en suite bath with walk in glassed enclosure & double vanity,
as well as 2 huge closets, one a walk in. With an open floor plan in the main room you'll be working
on the kitchen island, look over the dining area, through the brightly lit living room and into the
balcony outside, accessed via the floor to ceiling sliding doors. The kitchen features all SS
appliances (new dishwasher & induction range), under cabinet lighting, a large waterfall island and
lovely quartz counters. This is an immaculate home, showing attention to detail and pride of
ownership. Laundry in unit, on-demand hot water, indoor & outdoor pkg included and extra storage in
gar.
Listing Office: Preservation Properties, Listing Agent: Ed Lyon
View Map
|
|
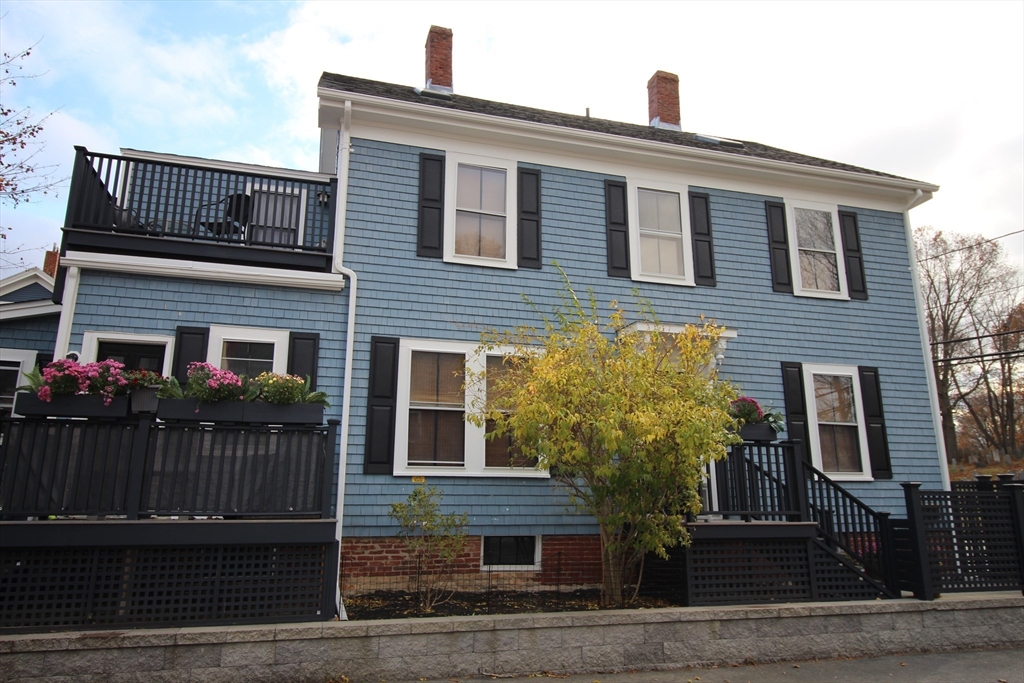
28 photo(s)
|
Newburyport, MA 01950
|
Sold
List Price
$695,000
MLS #
73494610
- Condo
Sale Price
$680,000
Sale Date
5/19/26
|
| Rooms |
6 |
Full Baths |
2 |
Style |
Townhouse |
Garage Spaces |
0 |
GLA |
1,379SF |
Basement |
Yes |
| Bedrooms |
3 |
Half Baths |
0 |
Type |
Condominium |
Water Front |
No |
Lot Size |
0SF |
Fireplaces |
0 |
| Condo Fee |
$250 |
Community/Condominium
1-3 Hill Street Condominium
|
Steps to vibrant downtown Newburyport, this lovely townhouse condominium blends charm, comfort, and
convenience. Step inside to find a newly renovated kitchen with quartz countertops and stainless
steel appliances, 10-ft ceilings, and sun-filled rooms that highlight the home’s timeless appeal. A
new high-efficiency heating system ensures year-round comfort and energy savings. With three
bedrooms and two full baths, this pet-friendly condo has generous storage, custom built-ins, and 2
off-street parking spaces.Two small private decks off the kitchen and primary bedroom offer quiet
outdoor space. Located one block from the Bartlett Mall and moments to downtown shops and
restaurants, the rail trail, the MBTA, and major commuter routes, this home is in one of the area’s
most coveted locations with a Walk Score of 88. A perfect opportunity to enjoy coastal living with
modern updates in a prime Newburyport setting.
Listing Office: Realty One Group Nest, Listing Agent: Kevin Wallace
View Map
|
|
13 photo(s)
|
Haverhill, MA 01830
|
Sold
List Price
$264,000
MLS #
73448324
- Condo
Sale Price
$259,000
Sale Date
5/8/26
|
| Rooms |
4 |
Full Baths |
1 |
Style |
Garden |
Garage Spaces |
0 |
GLA |
889SF |
Basement |
No |
| Bedrooms |
2 |
Half Baths |
0 |
Type |
Condominium |
Water Front |
No |
Lot Size |
0SF |
Fireplaces |
0 |
| Condo Fee |
$471 |
Community/Condominium
Pentucket Lake Condominiums
|
Located at 100 Lawrence U:5, Haverhill, MA, this condominium offers an appealing, affordable living
space within Essex County. Light and bright ground level garden style condominium with convenient
elevator access. Just freshly painted with all neutral colors. Kitchen features stove, refrigerator,
dishwasher, microwave and garbage disposal. Newer in unit washer and dryer for added efficiency.
Open concept living/dining room with slider that leads out to your own outdoor patio space. High
ceilings and hardwood floors for a nice added touch.. One car parking and ample guest spots
available. Exclusive use storage unit in basement. Close to downtown and all the wonderful
restaurants and stores. Minutes to Winnekenni Castle and great walking trails.
Listing Office: Realty One Group Nest, Listing Agent: Michael O'Keefe
View Map
|
|
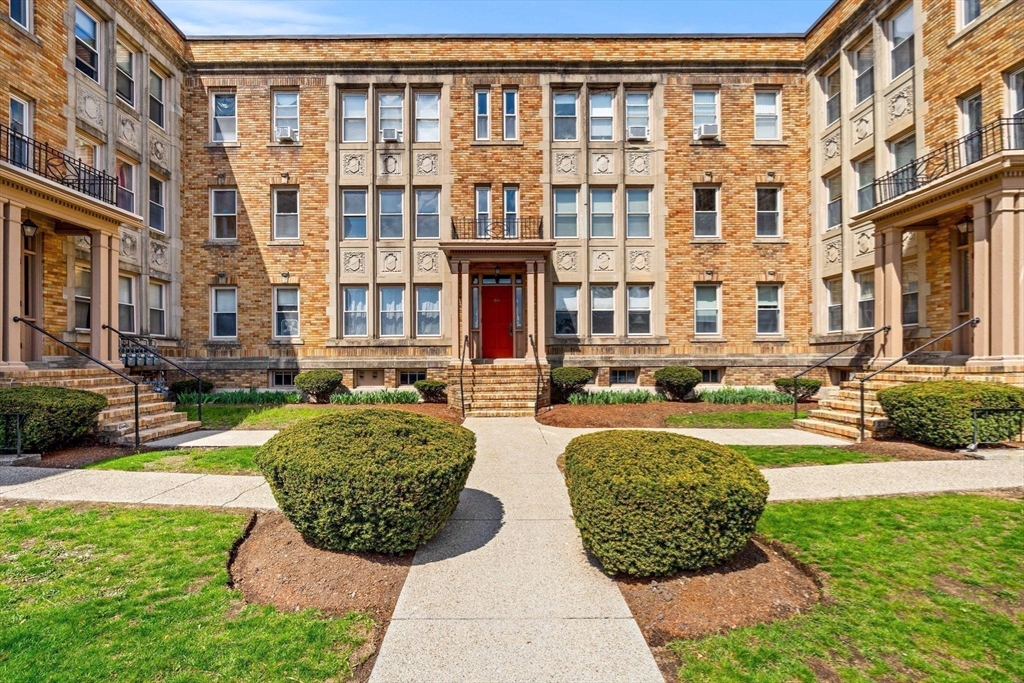
20 photo(s)
|
Methuen, MA 01844
|
Sold
List Price
$269,000
MLS #
73503265
- Condo
Sale Price
$272,000
Sale Date
5/8/26
|
| Rooms |
4 |
Full Baths |
1 |
Style |
Garden |
Garage Spaces |
1 |
GLA |
774SF |
Basement |
No |
| Bedrooms |
2 |
Half Baths |
0 |
Type |
Condominium |
Water Front |
No |
Lot Size |
0SF |
Fireplaces |
1 |
| Condo Fee |
$305 |
Community/Condominium
Pleasant Hills Condominium
|
You’ve been searching. Watching everything hit the market. Hoping a beautifully updated, one-level
condo with a garage under $300K in a well-kept building would finally come along.This is the one
you’ve been waiting for.Sun-filled, clean, and move-in ready with nicely sized rooms and a layout
that flows. Hardwood floors run throughout, and the living space feels warm and comfortable from the
moment you walk in. The kitchen has been updated, so you can move right in and enjoy.The standout
feature? A detached 1-car garage—rare at this price point. Add in extra storage, on-site laundry,
and a professionally managed, pet-friendly association.If you’ve been waiting for something that
truly checks the boxes, this is it. Open House Events Saturday 10am to 12, Sunday 11-1, offers due
Monday at 12
Listing Office: eXp Realty, Listing Agent: Lisa Johnson Sevajian
View Map
|
|
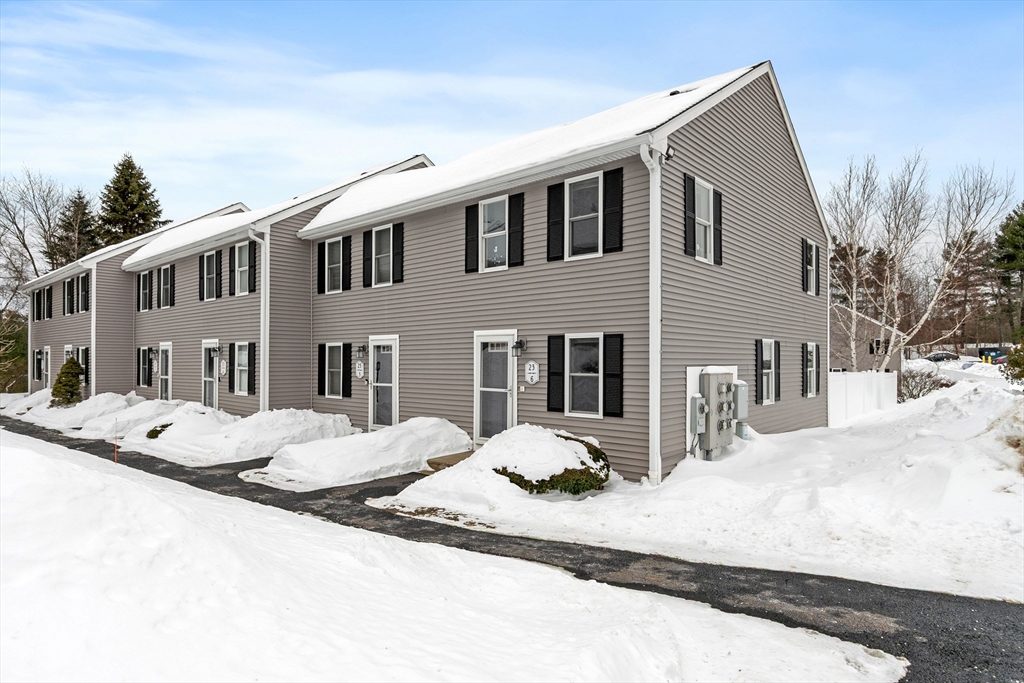
40 photo(s)
|
Gardner, MA 01440
(East Gardner)
|
Sold
List Price
$265,000
MLS #
73479202
- Condo
Sale Price
$275,000
Sale Date
5/5/26
|
| Rooms |
5 |
Full Baths |
2 |
Style |
Low-Rise |
Garage Spaces |
0 |
GLA |
1,024SF |
Basement |
Yes |
| Bedrooms |
2 |
Half Baths |
0 |
Type |
Condominium |
Water Front |
No |
Lot Size |
0SF |
Fireplaces |
0 |
| Condo Fee |
$439 |
Community/Condominium
Westminster Woods
|
OFFER DEADLINE 2/25/26 at 5:00pm. Sought-after Westminster Woods community. This home offers the
perfect blend of comfort, style, and convenience in a peaceful, wooded setting.Updated in 2018, the
condo features a modern kitchen with granite countertops and stainless steel appliances, updated
bathrooms, newer flooring, roof, siding, windows, doors, and a composite deck with a partially
fenced backyard—ideal for relaxing or entertaining.The layout includes 2 spacious bedrooms and 1.5
bathrooms, with abundant natural light filling the living room. Additional highlights include 2
deeded parking spaces, in-unit laundry, and generous storage, with potential to finish the basement
for added living space or a home office.Enjoy professionally maintained grounds surrounded by
nature, while still being a commuter’s dream with quick access to Route 140, Route 2, and the
Wachusett MBTA station to Boston just 7 minutes away. Close to Dunn State Park, Wachusett
Mountain
Listing Office: Coldwell Banker Realty - Leominster, Listing Agent: Jillian Graciale
View Map
|
|
Showing listings 1 - 50 of 1086:
First Page
Previous Page
Next Page
Last Page
|